
3212 Vt Route 114 ENorton, VT 05907MLS Number 5053200

  • Price: $325,000
  • Est. Mortgage of $/month
  • 381 Days on Market
$
$
%
$/month over payments
Federal 30-year interest rate: 6.69% last updated on Aug 6, 2026
* All Figures are estimates. Check with your bank or proposed mortgage company for actual interest rates.
This product uses the FRED® API but is not endorsed or certified by the Federal Reserve Bank of St. Louis.
Active
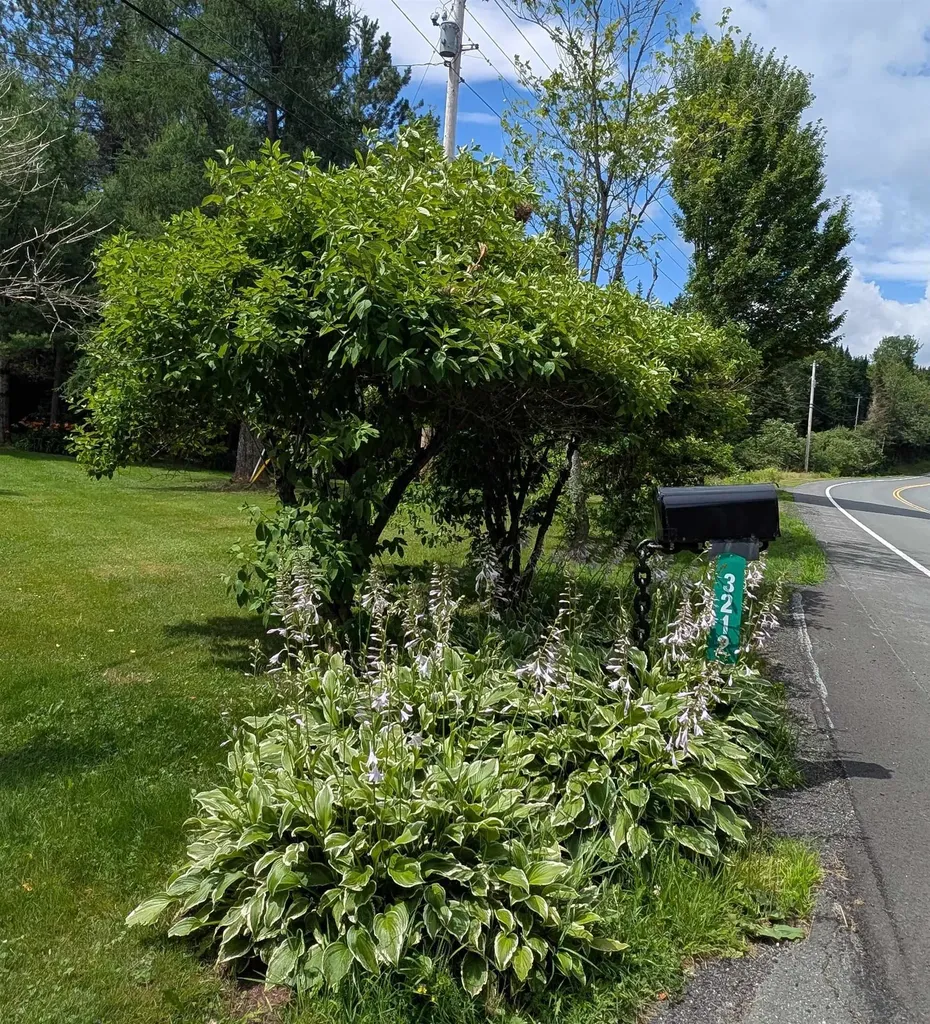
3212 Vt Route 114 E Norton VT 059073212 Vt Route 114 E Norton VT 059073212 Vt Route 114 E Norton VT 059073212 Vt Route 114 E Norton VT 059073212 Vt Route 114 E Norton VT 059073212 Vt Route 114 E Norton VT 059073212 Vt Route 114 E Norton VT 059073212 Vt Route 114 E Norton VT 059073212 Vt Route 114 E Norton VT 059073212 Vt Route 114 E Norton VT 059073212 Vt Route 114 E Norton VT 059073212 Vt Route 114 E Norton VT 059073212 Vt Route 114 E Norton VT 059073212 Vt Route 114 E Norton VT 059073212 Vt Route 114 E Norton VT 059073212 Vt Route 114 E Norton VT 059073212 Vt Route 114 E Norton VT 059073212 Vt Route 114 E Norton VT 059073212 Vt Route 114 E Norton VT 059073212 Vt Route 114 E Norton VT 059073212 Vt Route 114 E Norton VT 059073212 Vt Route 114 E Norton VT 059073212 Vt Route 114 E Norton VT 059073212 Vt Route 114 E Norton VT 059073212 Vt Route 114 E Norton VT 059073212 Vt Route 114 E Norton VT 059073212 Vt Route 114 E Norton VT 059073212 Vt Route 114 E Norton VT 059073212 Vt Route 114 E Norton VT 059073212 Vt Route 114 E Norton VT 059073212 Vt Route 114 E Norton VT 059073212 Vt Route 114 E Norton VT 059073212 Vt Route 114 E Norton VT 059073212 Vt Route 114 E Norton VT 059073212 Vt Route 114 E Norton VT 059073212 Vt Route 114 E Norton VT 059073212 Vt Route 114 E Norton VT 059073212 Vt Route 114 E Norton VT 059073212 Vt Route 114 E Norton VT 059073212 Vt Route 114 E Norton VT 059073212 Vt Route 114 E Norton VT 059073212 Vt Route 114 E Norton VT 059073212 Vt Route 114 E Norton VT 059073212 Vt Route 114 E Norton VT 059073212 Vt Route 114 E Norton VT 059073212 Vt Route 114 E Norton VT 059073212 Vt Route 114 E Norton VT 059073212 Vt Route 114 E Norton VT 059073212 Vt Route 114 E Norton VT 059073212 Vt Route 114 E Norton VT 059073212 Vt Route 114 E Norton VT 059073212 Vt Route 114 E Norton VT 059073212 Vt Route 114 E Norton VT 059073212 Vt Route 114 E Norton VT 059073212 Vt Route 114 E Norton VT 059073212 Vt Route 114 E Norton VT 059073212 Vt Route 114 E Norton VT 059073212 Vt Route 114 E Norton VT 059073212 Vt Route 114 E Norton VT 05907
QR Code
  • 3Bedrooms
  • 4.4Acreage
  • 2Bathrooms
  • 1963Year Built

Driving Directions

Listed by Linda Larrivee of RE/MAX Northern Edge
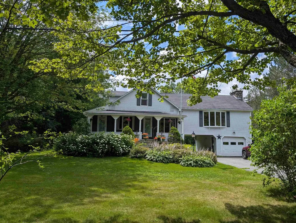
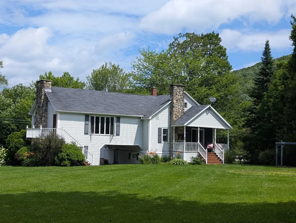
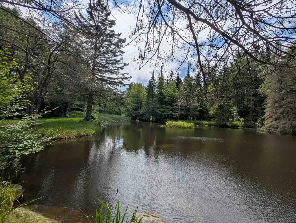
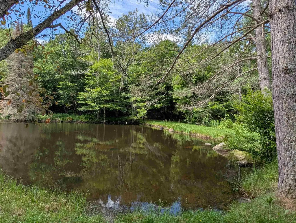
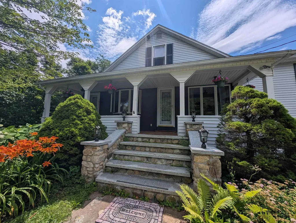
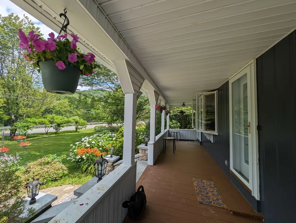
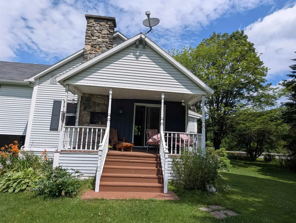
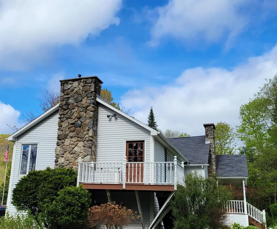
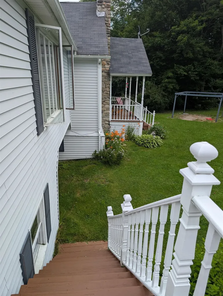
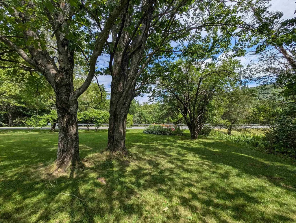
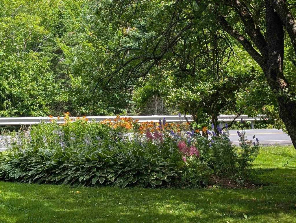
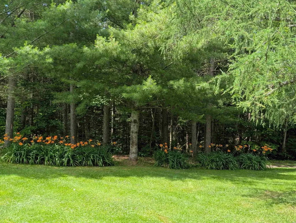
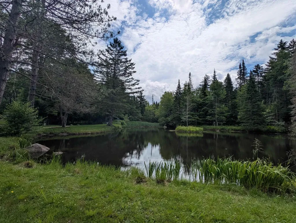
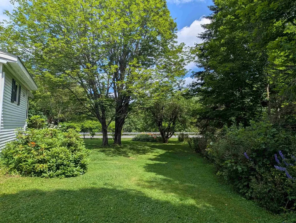
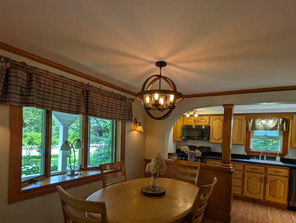
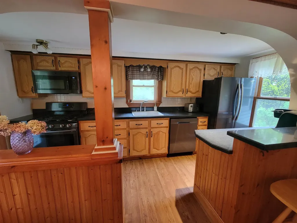
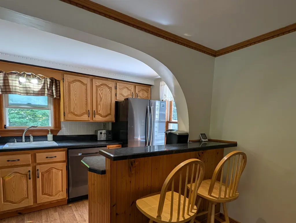
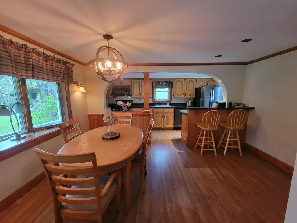
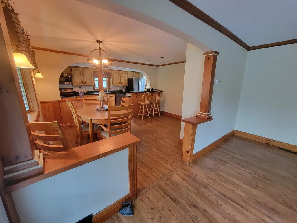
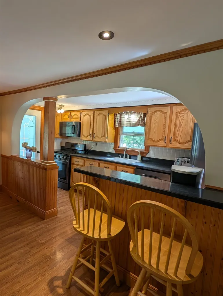
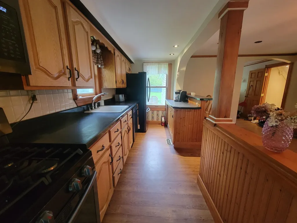
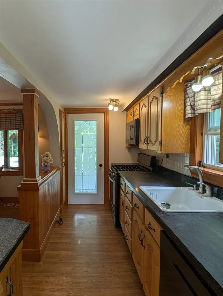
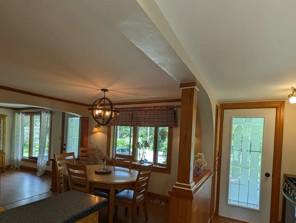
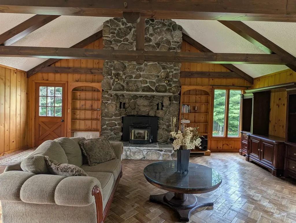
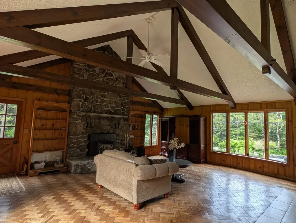
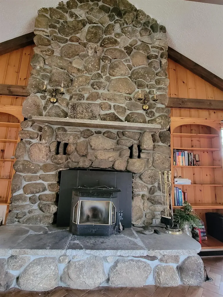
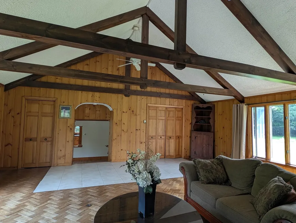
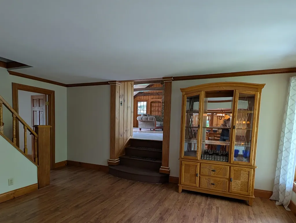
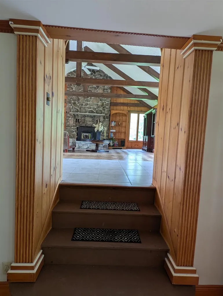
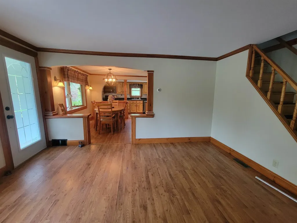
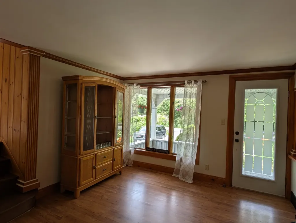
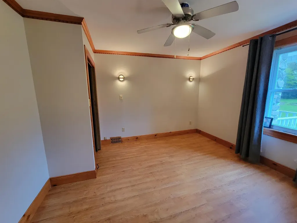
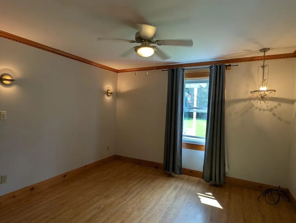
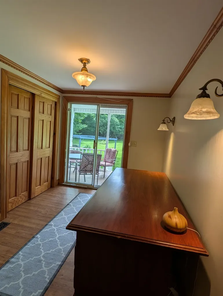
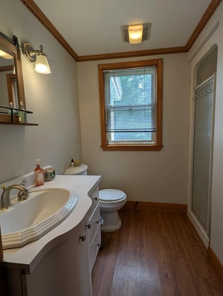
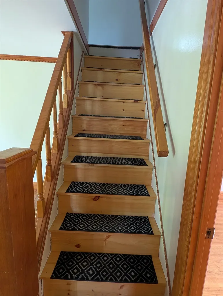
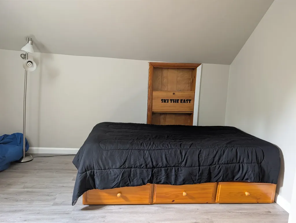
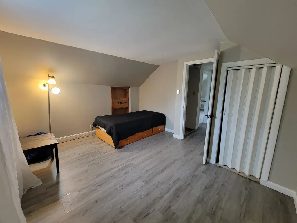
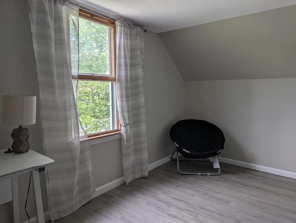
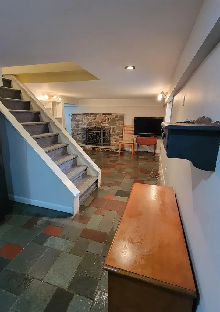
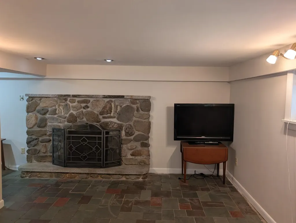
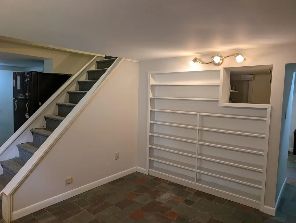
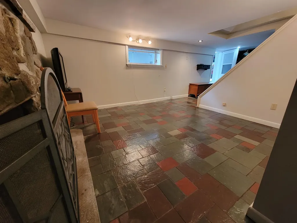
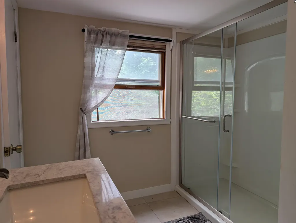
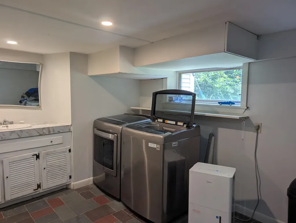
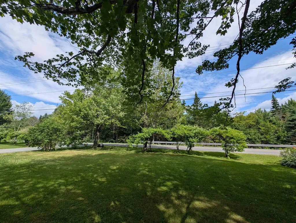
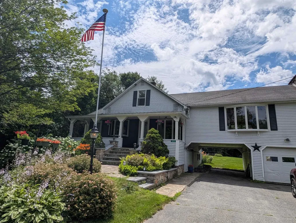
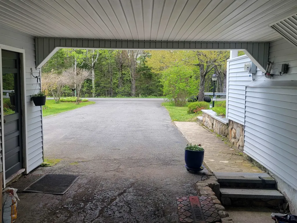
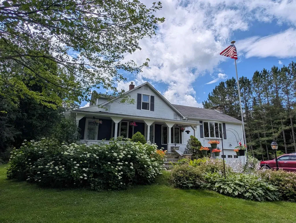
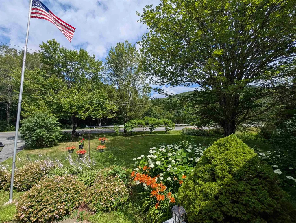
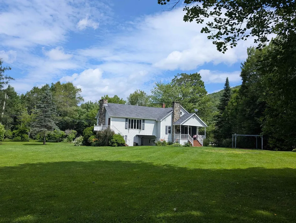
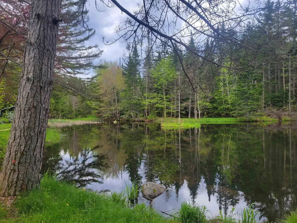
Great price reduction! Don't miss your chance to tour this newly relisted property. Temporarily withdrawn from the market over the winter, it's now back and ready to become your dream home. Filled with beauty, style, and warmth, this 3-bedroom, 2-bath home sits on 4.4 acres and offers an array of standout features. Highlights include a stunning fieldstone fireplace and an expansive Great Room, perfect for hosting large gatherings or unwinding by the cozy pellet stove insert. Enjoy living space across three levels, along with a serene, spring-fed pond that enhances the property's natural appeal. The lower level features a dedicated laundry room and a versatile bonus room with a second fireplace and convenient walk-out access to both the carport and garage. Step outside and you'll find two covered porches ideal for relaxing or entertaining, a designated outdoor cooking area, and a level yard perfect for lawn games. The brook trout pond provides year-round enjoyment, while direct access to the VAST snowmobile trails makes this property a true outdoor enthusiast's retreat.

Ask A Question

Do not fill in this field:

I agree to receive marketing and customer service calls and text messages from Dave Chenette | Chenette Real Estate. To opt out, you can reply 'stop' at any time or click the unsubscribe link in the emails. Consent is not a condition of purchase. Msg/data rates may apply. Msg frequency varies. Privacy Policy.

This site is protected by reCAPTCHA and the Google Privacy Policy and Terms of Service apply.

More Info

Tax Information

  • Tax Year2025

Location

  • Building Number3212
  • StreetVt Route 114 E
  • TownNorton
  • StateVT
  • Zip05907
  • CountyEssex
  • DistrictEssex North
  • Elementary SchoolCanaan School
  • High SchoolChoice
  • Flood Zone Y/NNo
  • Address3212 Vt Route 114 E

Interior

  • Interior FeaturesCathedral Ceiling, Ceiling Fan, Dining Area, Fireplace Screens/Equip,3+ Fireplaces, Hearth, Laundry Hook-ups, Natural Woodwork
  • Room 1 TypeKitchen
  • Room 1 Level1
  • FloorsLaminate, Parquet, Slate/Stone, Tile
  • Room 2 TypeGreat Room
  • Room 2 Level1
  • Room 3 TypeBedroom
  • Room 3 Level1
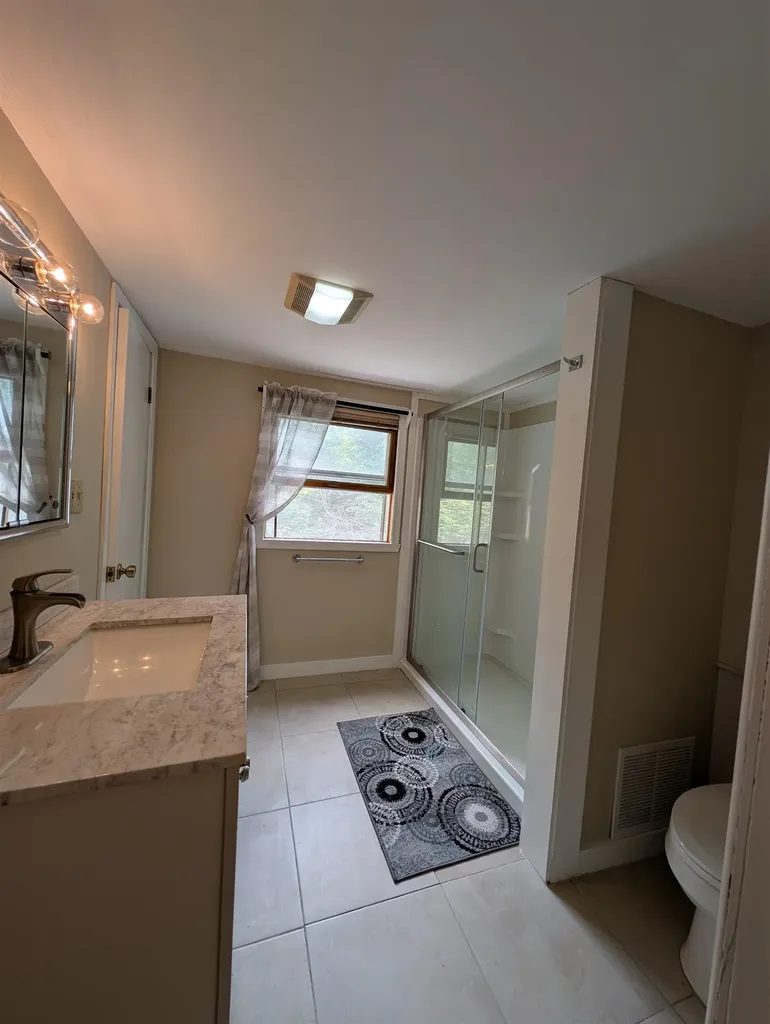
  • Room 4 TypeBathroom Full
  • Room 4 Level2
  • Room 5 TypeDining Room
  • Room 5 Level1
  • Stories2
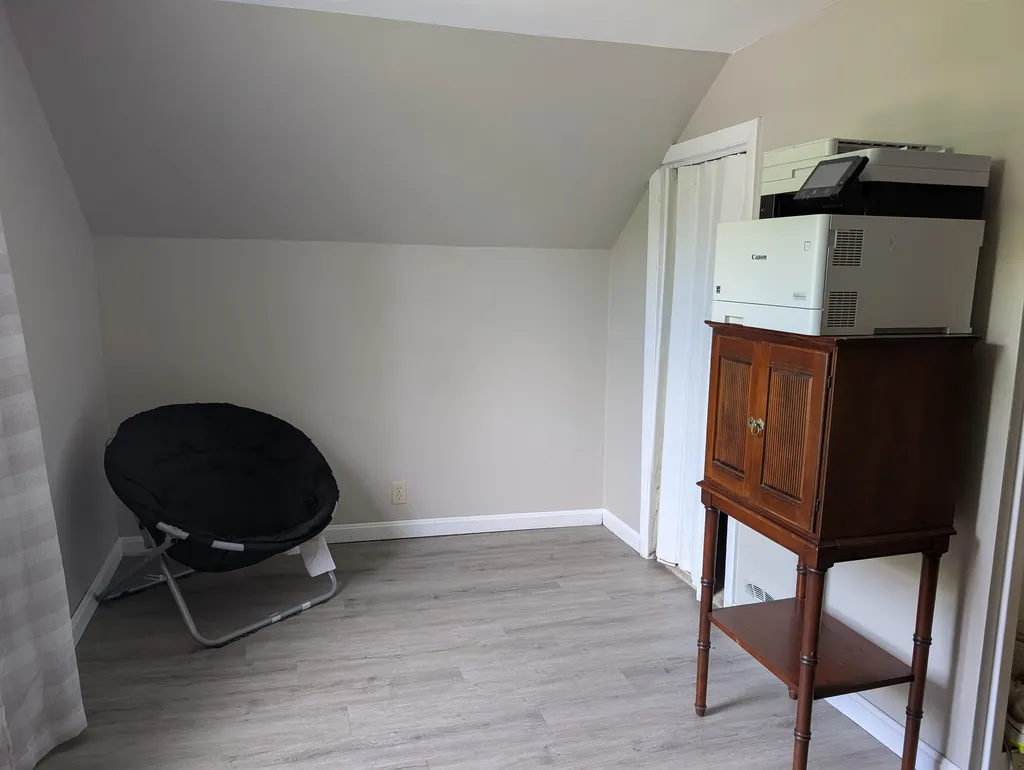
  • Room 6 TypeOffice/Study
  • Room 6 Level1
  • Room 7 TypeFoyer
  • Room 7 Level1
  • Room 8 TypeBedroom
  • Room 8 Level2
  • Room 9 TypeBedroom
  • Room 9 Level2
  • Room 10 TypeBathroom Three Quarter
  • Room 10 Level1
  • Room 11 TypeLaundry Room
  • Room 11 LevelBasement
  • Room 12 TypeBonus Room
  • Room 12 LevelBasement

Parking

  • Parking Spaces1
  • GarageYes
  • Parking DescriptionDriveway, Garage, Covered, Attached, Carport

Building

  • Year Built1963
  • Building ConstructionVinyl Siding
  • ConstructionExisting
  • Property StyleContemporary, Multi-Level
  • Bedrooms3
  • Bathroom2
  • Total Baths2
  • 3/4 Baths1
  • Total Rooms12
  • Square Feet2,392
  • APX Unfin Below Grade320
  • BasementConcrete, Partially Finished, Interior Stairs, Storage Space, Walkout
  • FoundationConcrete

Utilities

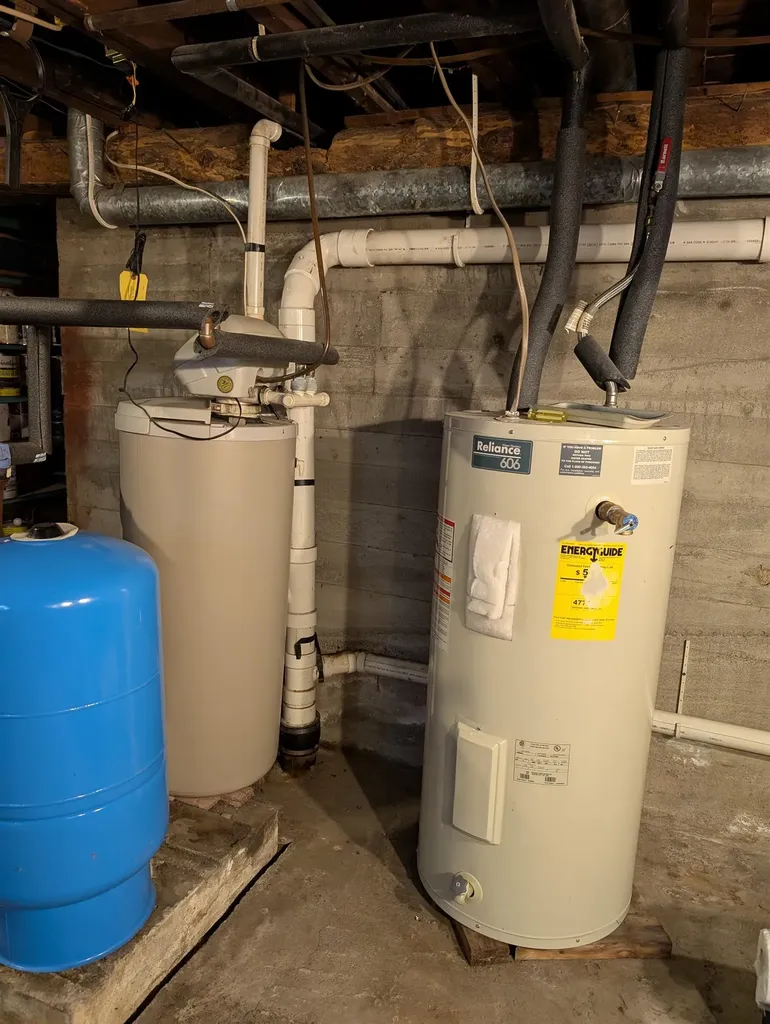
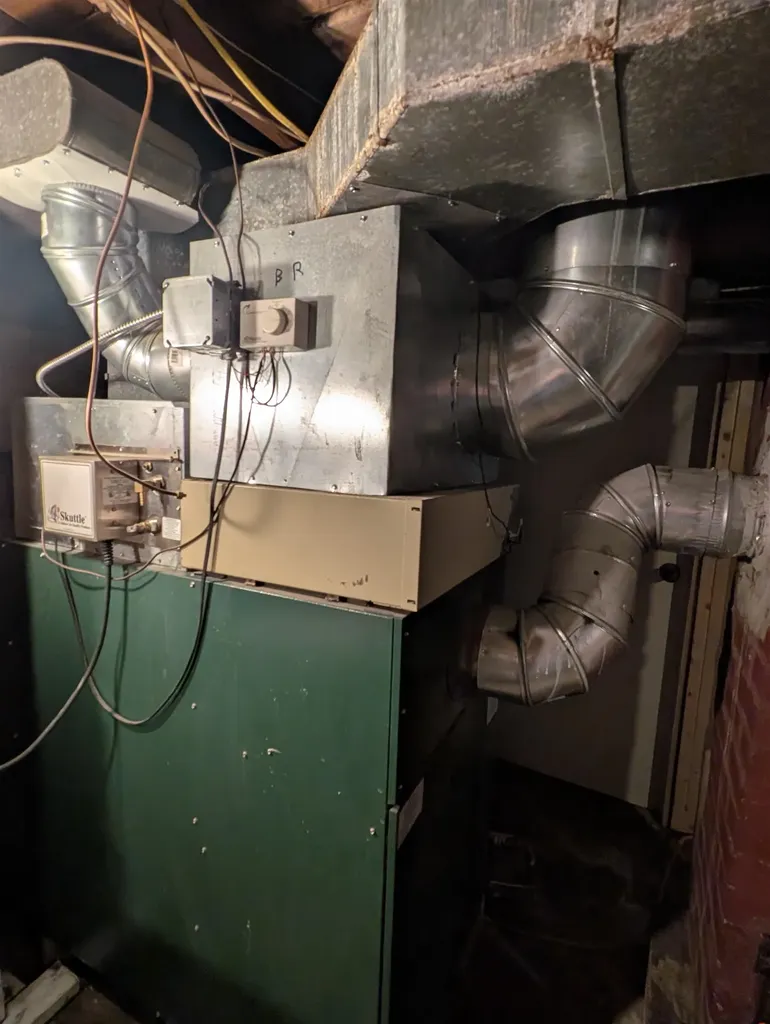
  • Heat SystemOil, Pellet Stove, Wood, Forced Air
  • WaterDrilled Well
  • Sewer1000 Gallon
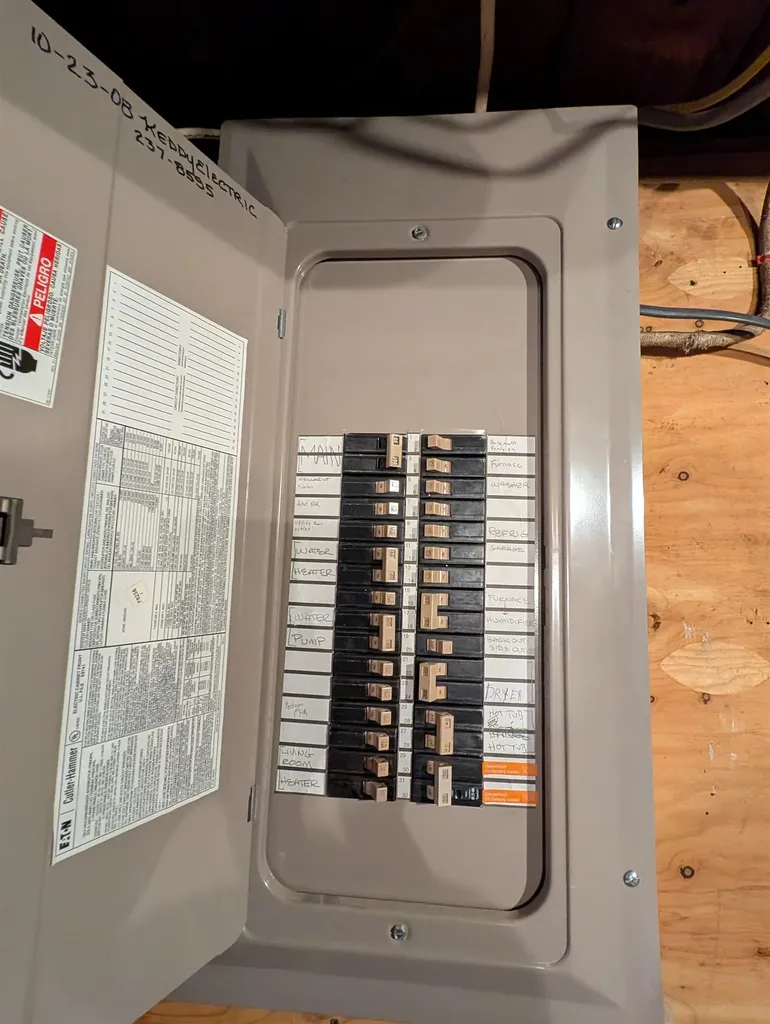
  • Electric100 Amp Service
  • UtilitiesCable

Rooms

  • Full Bath1

Basic Information

  • MLS Number5053200
  • MLS StatusActive
  • StatusACT
  • Property TypeSingle Family
  • List Price$325,000
  • Listing Agent NameLinda Larrivee
  • Broker NameRE/MAX Northern Edge

Property

  • Acreage4.4
  • Lot DescriptionLevel, Major Road Frontage, Abuts Conservation
  • AreaVT-Essex
  • DrivewayPaved
  • RoadsPaved, Public
  • Road Frontage284

Exterior

  • Exterior FeaturesBalcony, Covered Porch
  • Exterior ColorGray
  • RoofAsphalt Shingle

Amenities

  • Accessibility Amenities1st Floor Bedroom,1st Floor Full Bathroom
  • AmenitiesCO Detector, Smoke Detector, Pellet Stove
  • PricePerSqFt171.41

Other

  • SeasonalNo
  • Page411
  • Date Listed07/24/2025
  • View Count2
Dave Chenette | Chenette Real Estate
Office: 802-264-1991
9 Roberts Ct
Milton, VT 05468
Broker Reciprocity 

Copyright 2026 PrimeMLS, Inc. All rights reserved. This information is deemed reliable, but not guaranteed. The data relating to real estate displayed on this display comes in part from the IDX Program of PrimeMLS. The information being provided is for consumers’ personal, non-commercial use and may not be used for any purpose other than to identify prospective properties consumers may be interested in purchasing. Data last updated August 8, 2026 1:24 PM UTC


Hi there! How can we help you?

Contact us using the form below or give us a call.

Send Us A Message:

I agree to receive marketing and customer service calls and text messages from Dave Chenette | Chenette Real Estate. To opt out, you can reply 'stop' at any time or click the unsubscribe link in the emails. Consent is not a condition of purchase. Msg/data rates may apply. Msg frequency varies. Privacy Policy.

Do not fill in this field:

This site is protected by reCAPTCHA and the Google Privacy Policy and Terms of Service apply.

Hi there! How can we help you?

Contact us using the form below or give us a call.

Send Us A Message:

Do not fill in this field:

This site is protected by reCAPTCHA and the Google Privacy Policy and Terms of Service apply.

Hi there! How can we help you?

Contact us using the form below or give us a call.

Send Us A Message:

Do not fill in this field:

This site is protected by reCAPTCHA and the Google Privacy Policy and Terms of Service apply.

Do not fill in this field:

This site is protected by reCAPTCHA and the Google Privacy Policy and Terms of Service apply.

Do not fill in this field:

This site is protected by reCAPTCHA and the Google Privacy Policy and Terms of Service apply.

Do not fill in this field:

This site is protected by reCAPTCHA and the Google Privacy Policy and Terms of Service apply.

$

Do not fill in this field:

This site is protected by reCAPTCHA and the Google Privacy Policy and Terms of Service apply.