
321 State StreetMontpelier, VT 05602MLS Number 5058563

  • Price: $344,900
  • Est. Mortgage of $/month
  • 371 Days on Market
$
$
%
$/month over payments
Federal 30-year interest rate: 6.66% last updated on Aug 27, 2026
* All Figures are estimates. Check with your bank or proposed mortgage company for actual interest rates.
This product uses the FRED® API but is not endorsed or certified by the Federal Reserve Bank of St. Louis.
Active
321 State Street Montpelier VT 05602321 State Street Montpelier VT 05602321 State Street Montpelier VT 05602321 State Street Montpelier VT 05602321 State Street Montpelier VT 05602321 State Street Montpelier VT 05602321 State Street Montpelier VT 05602321 State Street Montpelier VT 05602321 State Street Montpelier VT 05602321 State Street Montpelier VT 05602321 State Street Montpelier VT 05602321 State Street Montpelier VT 05602321 State Street Montpelier VT 05602321 State Street Montpelier VT 05602321 State Street Montpelier VT 05602321 State Street Montpelier VT 05602321 State Street Montpelier VT 05602321 State Street Montpelier VT 05602321 State Street Montpelier VT 05602321 State Street Montpelier VT 05602321 State Street Montpelier VT 05602321 State Street Montpelier VT 05602321 State Street Montpelier VT 05602321 State Street Montpelier VT 05602321 State Street Montpelier VT 05602321 State Street Montpelier VT 05602321 State Street Montpelier VT 05602321 State Street Montpelier VT 05602321 State Street Montpelier VT 05602321 State Street Montpelier VT 05602321 State Street Montpelier VT 05602321 State Street Montpelier VT 05602321 State Street Montpelier VT 05602321 State Street Montpelier VT 05602321 State Street Montpelier VT 05602321 State Street Montpelier VT 05602321 State Street Montpelier VT 05602321 State Street Montpelier VT 05602321 State Street Montpelier VT 05602321 State Street Montpelier VT 05602
QR Code
  • 2Bedrooms
  • 0.25Acreage
  • 1Bathrooms
  • 1958Year Built

Driving Directions

Listed by Dave White of OwnerEntry.com
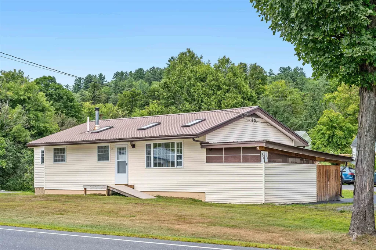
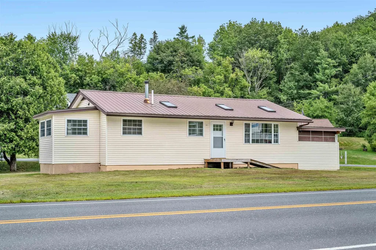
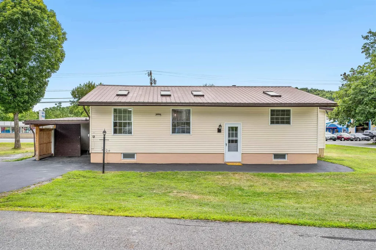
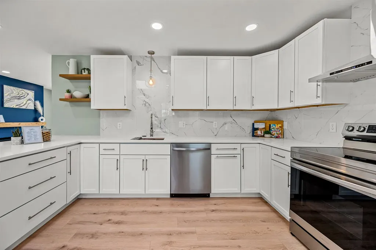
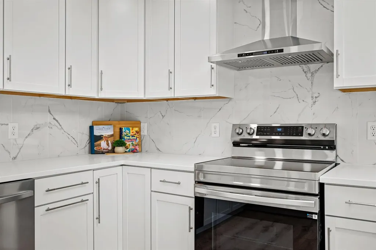
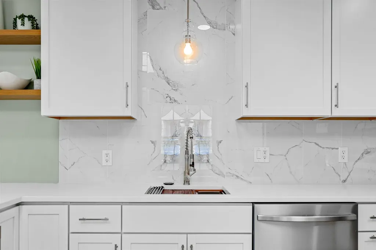
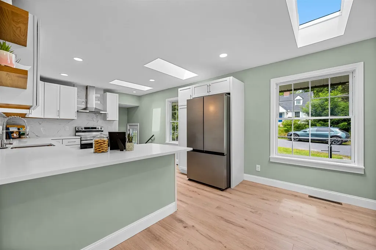
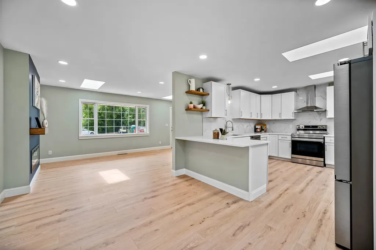
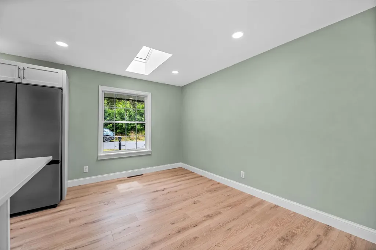
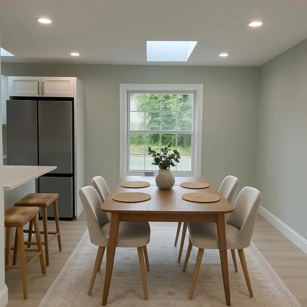
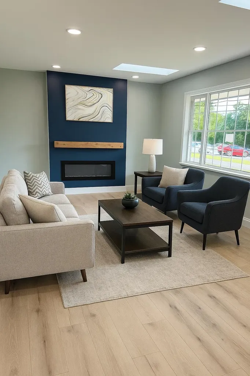
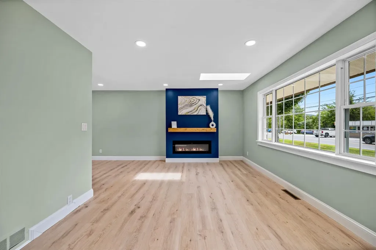
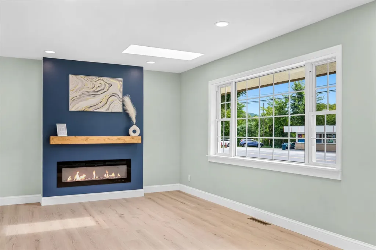
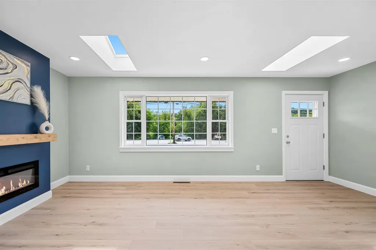
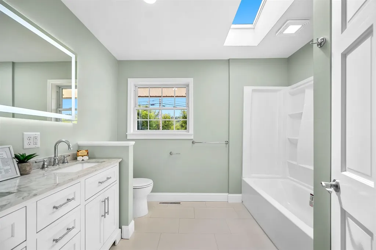
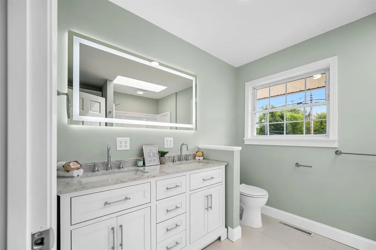
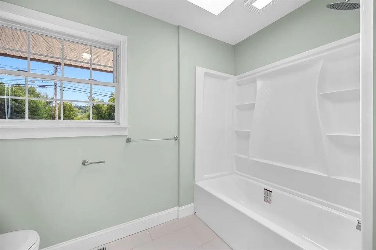
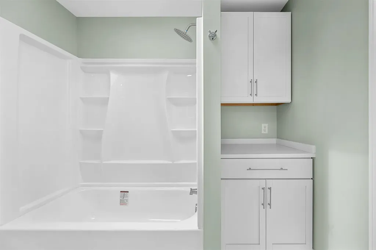
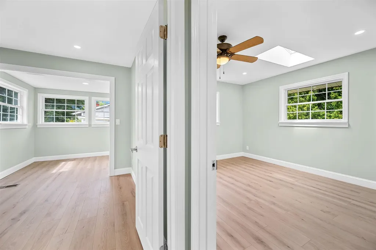
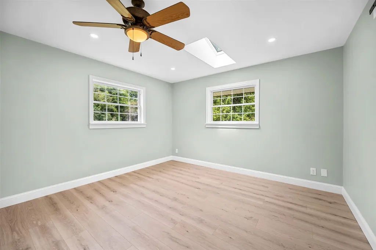
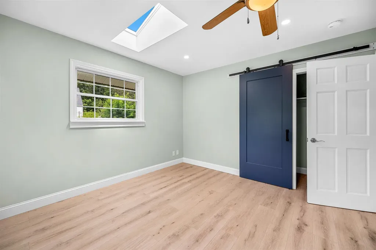
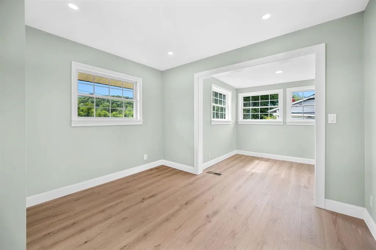
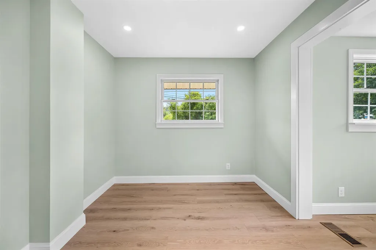
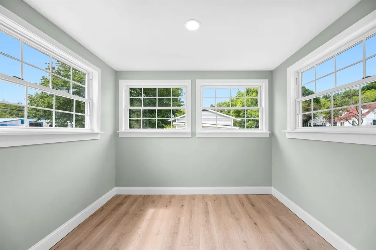
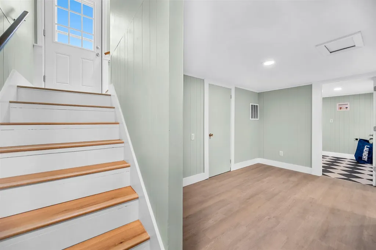
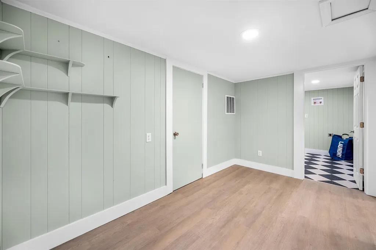
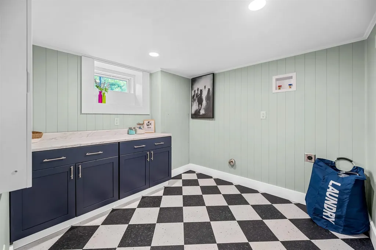
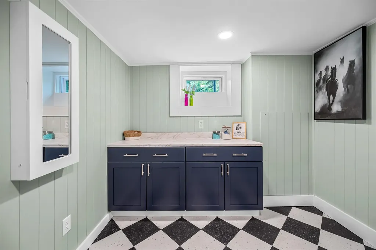
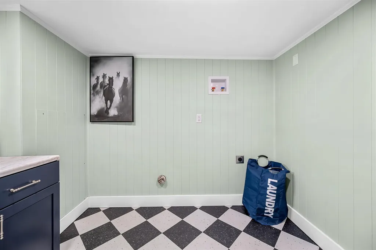
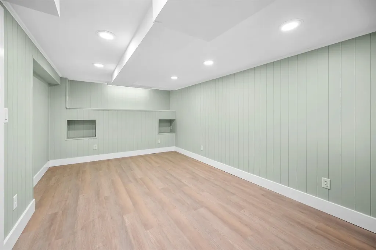
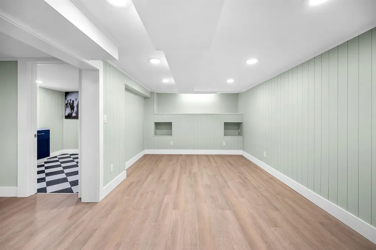
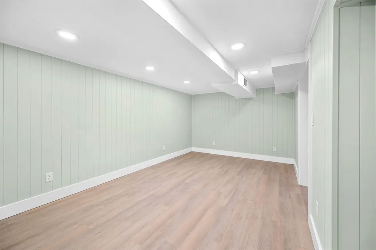
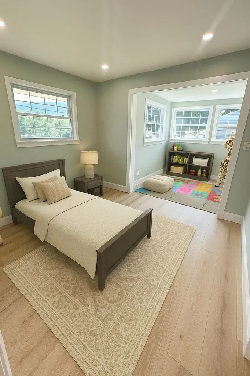
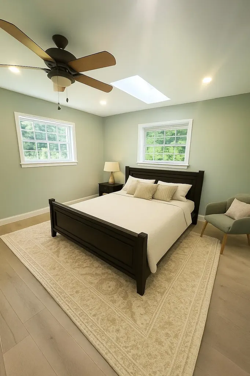
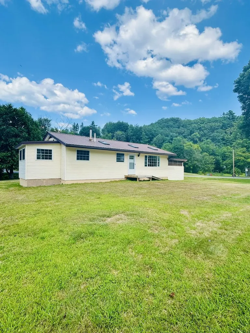
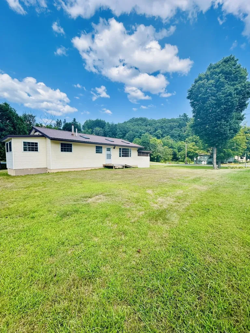
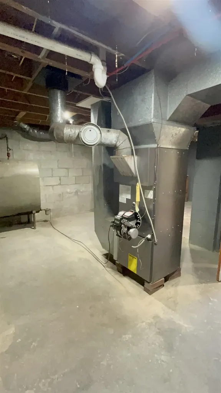
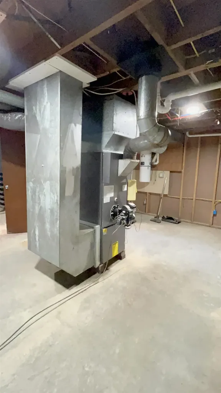
Previously used as storage for an off-site business, this home has been meticulously remodeled from top to bottom to create a stunning, modern design for the new homeowners. This home has never been impacted by the Winnoski during a flood. Step inside to find designer fixtures, stone countertops, marble backsplash, and top-of-the-line smart Wi-Fi appliances. A large, 200 sq ft flex room offers opportunity for additional living space, a game, craft, or hobby room. A new high-efficiency furnace, hybrid water heater, and all-new systems ensure both comfort and peace of mind. Enjoy the convenience of a newly resealed driveway, an enclosed carport, and a spacious, flat lot. The second entrance features a ramp for easy entry. Located just minutes from downtown Montpelier's fine dining, boutique shopping, and vibrant arts scene, this home offers ideal access to everything the city has to offer. World-class skiing, scenic hikes, I-89, and four-season recreation are all within easy reach.

Ask A Question

Do not fill in this field:

I agree to receive marketing and customer service calls and text messages from Dave Chenette | Chenette Real Estate. To opt out, you can reply 'stop' at any time or click the unsubscribe link in the emails. Consent is not a condition of purchase. Msg/data rates may apply. Msg frequency varies. Privacy Policy.

This site is protected by reCAPTCHA and the Google Privacy Policy and Terms of Service apply.

More Info

Tax Information

  • Tax Year2025

Location

  • Building Number321
  • StreetState Street
  • TownMontpelier
  • StateVT
  • Zip05602
  • CountyWashington
  • DistrictMontpelier School District
  • Junior HighMain Street Middle School
  • High SchoolMontpelier High School
  • Flood Zone Y/NUnknown
  • Address321 State Street

Interior

  • FloorsTile, Vinyl
  • Stories1

Utilities

  • Heat SystemGravity, Hot Air
  • WaterPublic
  • SewerPublic
  • ElectricCircuit Breaker(s)
  • UtilitiesOther

Parking

  • Parking Spaces
  • GarageNo
  • Parking DescriptionDriveway, Carport

Building

  • Year Built1958
  • Building ConstructionWood Frame
  • ConstructionExisting
  • Property StyleRanch
  • Bedrooms2
  • Bathroom1
  • Total Baths1
  • Total Rooms8
  • Square Feet1,818
  • APX Unfin Below Grade1000
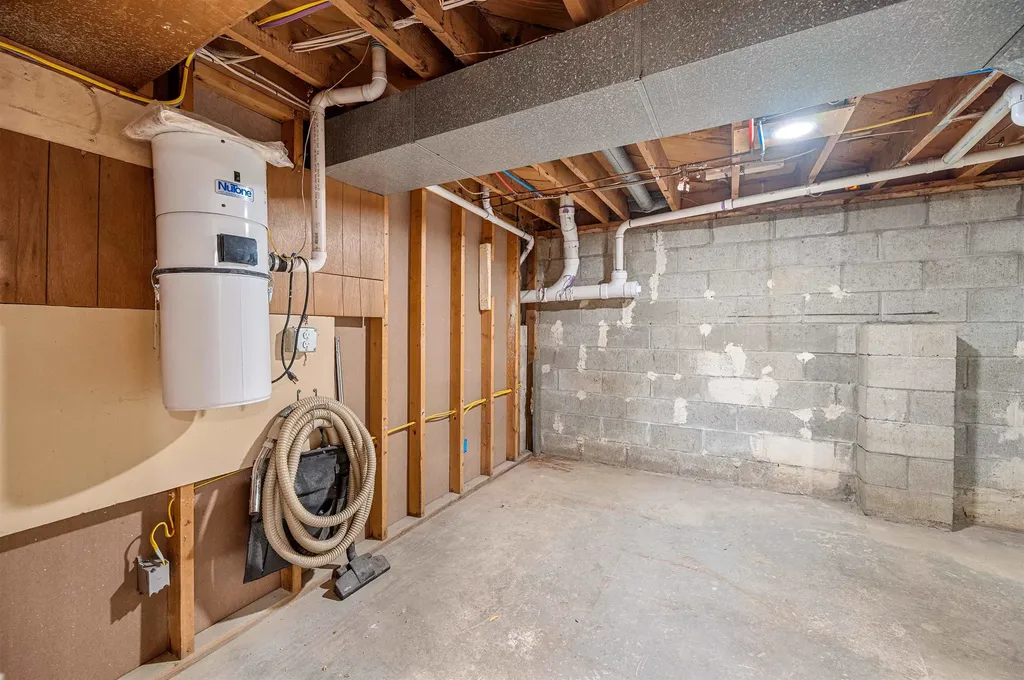
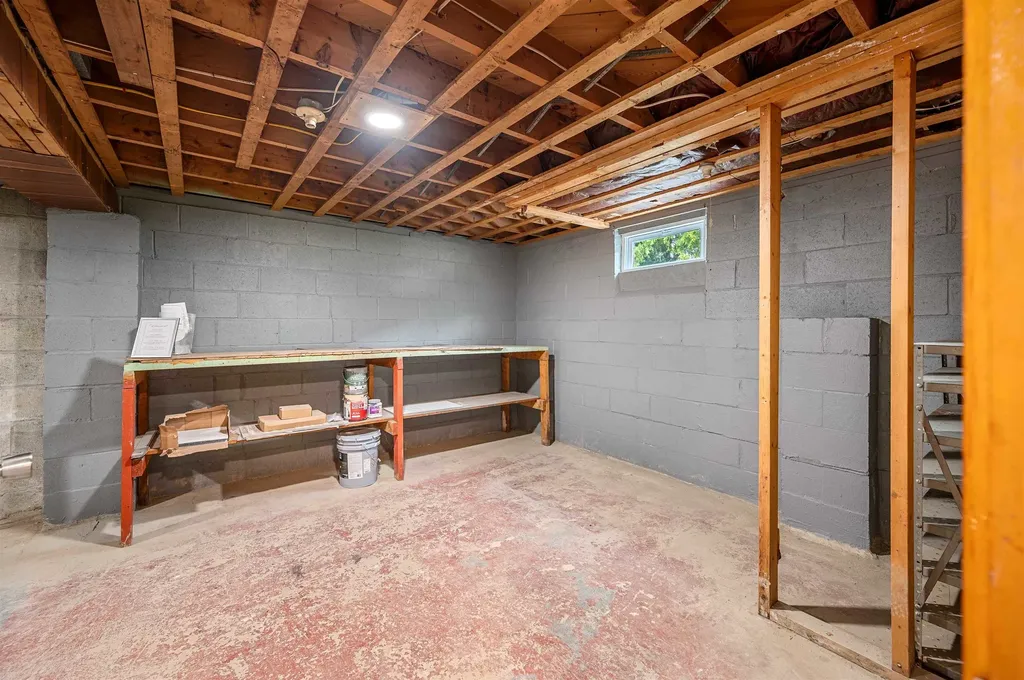
  • BasementFull, Partially Finished
  • FoundationConcrete

Amenities

  • PricePerSqFt242.04

Rooms

  • Full Bath1

Basic Information

  • MLS Number5058563
  • MLS StatusActive
  • StatusACT
  • Property TypeSingle Family
  • List Price$344,900
  • Listing Agent NameDave White
  • Broker NameOwnerEntry.com

Property

  • Acreage0.25
  • Lot DescriptionCorner, Level
  • AreaVT-Washington
  • DrivewayPaved
  • RoadsPublic
  • Road Frontage1

Exterior

  • Exterior FeaturesPorch, Shed
  • RoofMetal

Other

  • SeasonalNo
  • Date Listed08/27/2025
  • View Count11
Dave Chenette | Chenette Real Estate
Office: 802-264-1991
9 Roberts Ct
Milton, VT 05468
Broker Reciprocity 

Copyright 2026 PrimeMLS, Inc. All rights reserved. This information is deemed reliable, but not guaranteed. The data relating to real estate displayed on this display comes in part from the IDX Program of PrimeMLS. The information being provided is for consumers’ personal, non-commercial use and may not be used for any purpose other than to identify prospective properties consumers may be interested in purchasing. Data last updated September 1, 2026 10:53 PM UTC


Hi there! How can we help you?

Contact us using the form below or give us a call.

Send Us A Message:

I agree to receive marketing and customer service calls and text messages from Dave Chenette | Chenette Real Estate. To opt out, you can reply 'stop' at any time or click the unsubscribe link in the emails. Consent is not a condition of purchase. Msg/data rates may apply. Msg frequency varies. Privacy Policy.

Do not fill in this field:

This site is protected by reCAPTCHA and the Google Privacy Policy and Terms of Service apply.

Hi there! How can we help you?

Contact us using the form below or give us a call.

Send Us A Message:

Do not fill in this field:

This site is protected by reCAPTCHA and the Google Privacy Policy and Terms of Service apply.

Hi there! How can we help you?

Contact us using the form below or give us a call.

Send Us A Message:

Do not fill in this field:

This site is protected by reCAPTCHA and the Google Privacy Policy and Terms of Service apply.

Do not fill in this field:

This site is protected by reCAPTCHA and the Google Privacy Policy and Terms of Service apply.

Do not fill in this field:

This site is protected by reCAPTCHA and the Google Privacy Policy and Terms of Service apply.

Do not fill in this field:

This site is protected by reCAPTCHA and the Google Privacy Policy and Terms of Service apply.

$

Do not fill in this field:

This site is protected by reCAPTCHA and the Google Privacy Policy and Terms of Service apply.