
301 Wynnridge DriveRutland Town, VT 05701MLS Number 5062915

  • Price: $899,000
  • Est. Mortgage of $/month
  • 246 Days on Market
$
$
%
$/month over payments
Federal 30-year interest rate: 6.51% last updated on May 21, 2026
* All Figures are estimates. Check with your bank or proposed mortgage company for actual interest rates.
This product uses the FRED® API but is not endorsed or certified by the Federal Reserve Bank of St. Louis.
Active
301 Wynnridge Drive Rutland Town VT 05701301 Wynnridge Drive Rutland Town VT 05701301 Wynnridge Drive Rutland Town VT 05701301 Wynnridge Drive Rutland Town VT 05701301 Wynnridge Drive Rutland Town VT 05701301 Wynnridge Drive Rutland Town VT 05701301 Wynnridge Drive Rutland Town VT 05701301 Wynnridge Drive Rutland Town VT 05701301 Wynnridge Drive Rutland Town VT 05701301 Wynnridge Drive Rutland Town VT 05701301 Wynnridge Drive Rutland Town VT 05701301 Wynnridge Drive Rutland Town VT 05701301 Wynnridge Drive Rutland Town VT 05701301 Wynnridge Drive Rutland Town VT 05701301 Wynnridge Drive Rutland Town VT 05701301 Wynnridge Drive Rutland Town VT 05701301 Wynnridge Drive Rutland Town VT 05701301 Wynnridge Drive Rutland Town VT 05701301 Wynnridge Drive Rutland Town VT 05701301 Wynnridge Drive Rutland Town VT 05701301 Wynnridge Drive Rutland Town VT 05701301 Wynnridge Drive Rutland Town VT 05701301 Wynnridge Drive Rutland Town VT 05701301 Wynnridge Drive Rutland Town VT 05701301 Wynnridge Drive Rutland Town VT 05701301 Wynnridge Drive Rutland Town VT 05701301 Wynnridge Drive Rutland Town VT 05701301 Wynnridge Drive Rutland Town VT 05701301 Wynnridge Drive Rutland Town VT 05701301 Wynnridge Drive Rutland Town VT 05701301 Wynnridge Drive Rutland Town VT 05701301 Wynnridge Drive Rutland Town VT 05701301 Wynnridge Drive Rutland Town VT 05701301 Wynnridge Drive Rutland Town VT 05701301 Wynnridge Drive Rutland Town VT 05701301 Wynnridge Drive Rutland Town VT 05701301 Wynnridge Drive Rutland Town VT 05701301 Wynnridge Drive Rutland Town VT 05701301 Wynnridge Drive Rutland Town VT 05701301 Wynnridge Drive Rutland Town VT 05701301 Wynnridge Drive Rutland Town VT 05701301 Wynnridge Drive Rutland Town VT 05701301 Wynnridge Drive Rutland Town VT 05701301 Wynnridge Drive Rutland Town VT 05701301 Wynnridge Drive Rutland Town VT 05701301 Wynnridge Drive Rutland Town VT 05701301 Wynnridge Drive Rutland Town VT 05701301 Wynnridge Drive Rutland Town VT 05701301 Wynnridge Drive Rutland Town VT 05701301 Wynnridge Drive Rutland Town VT 05701301 Wynnridge Drive Rutland Town VT 05701301 Wynnridge Drive Rutland Town VT 05701301 Wynnridge Drive Rutland Town VT 05701301 Wynnridge Drive Rutland Town VT 05701
QR Code
  • 4Bedrooms
  • 5.6Acreage
  • 4Bathrooms
  • 2004Year Built

Driving Directions

Listed by Freddie Ann Bohlig of Four Seasons Sotheby's Int'l Realty
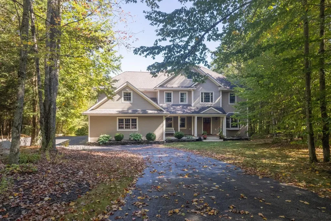
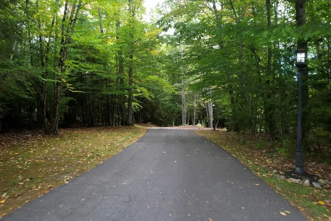

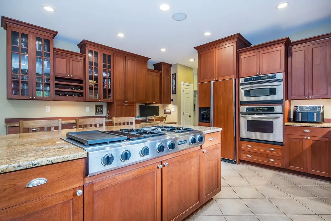
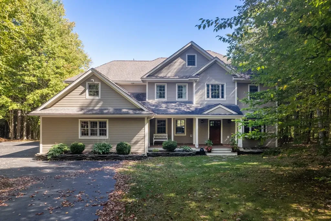

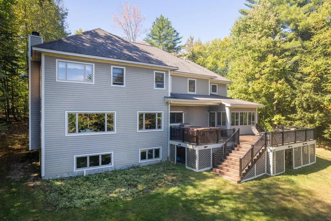
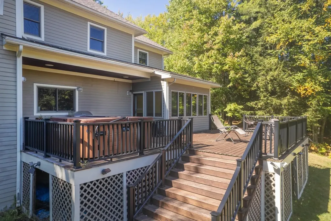
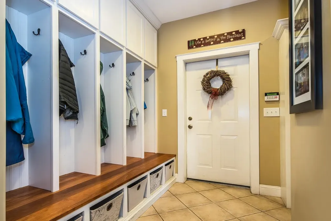
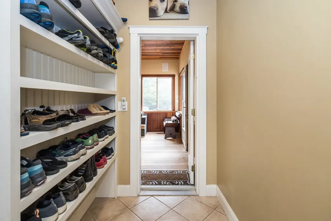
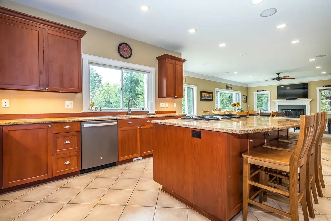
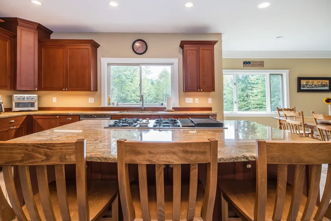
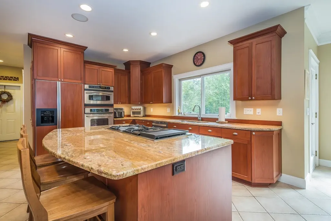
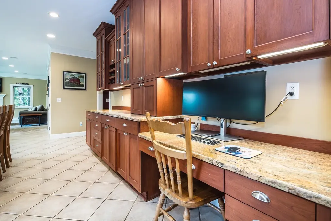
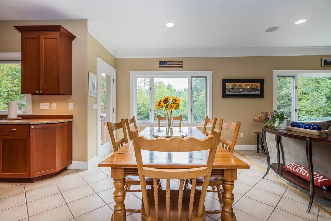
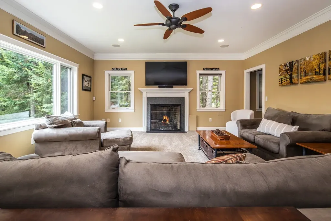
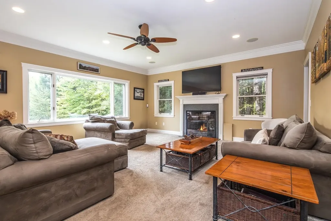
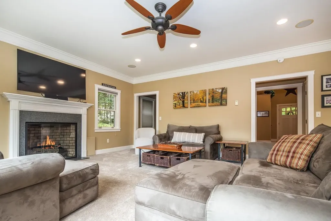
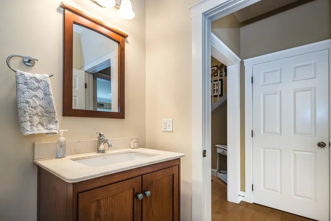
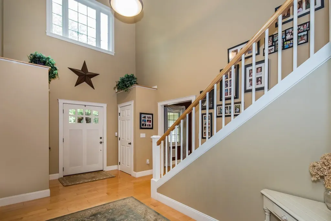
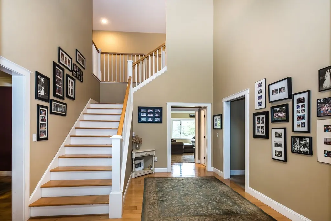
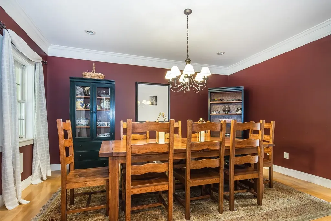
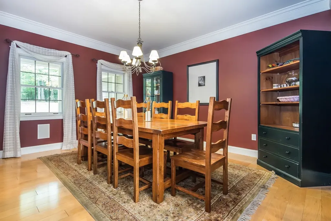
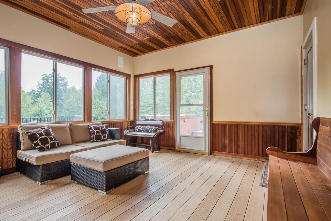
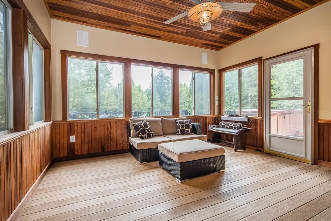
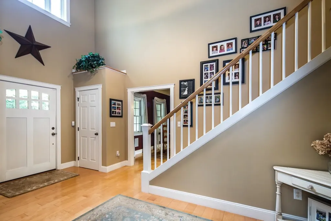
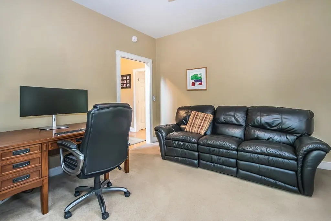
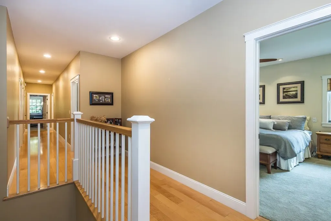
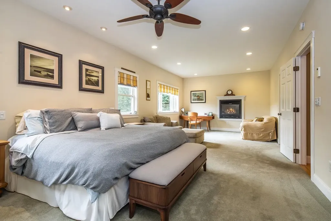
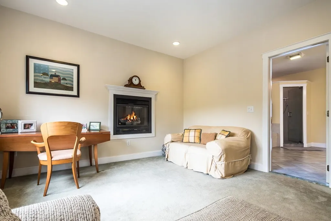
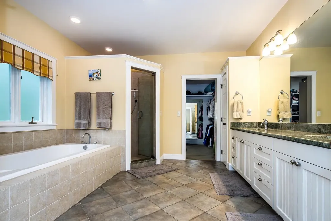
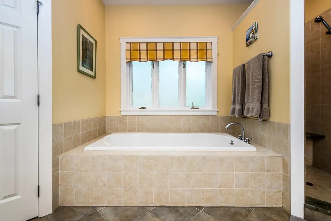
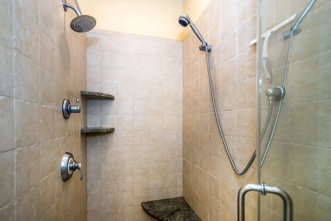
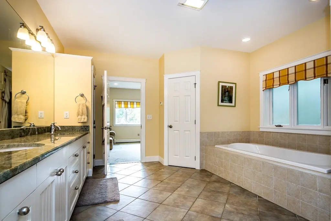
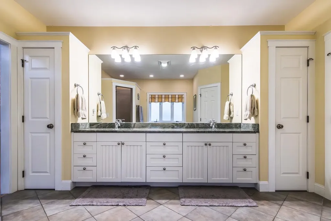

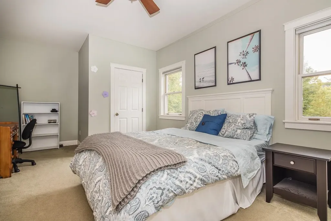
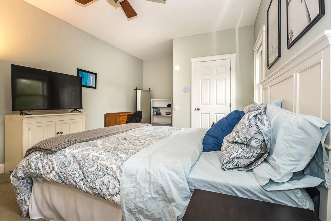
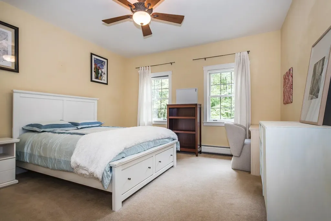

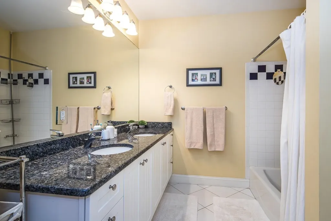
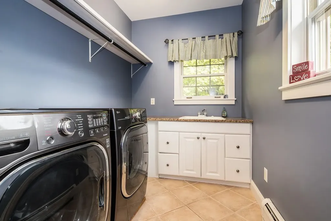
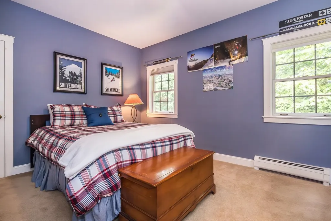
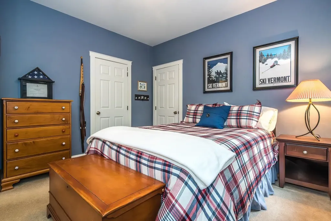
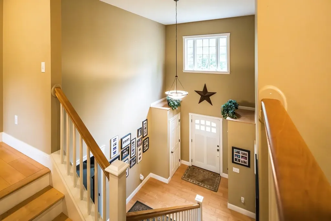
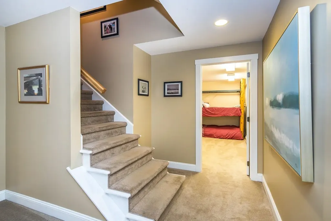
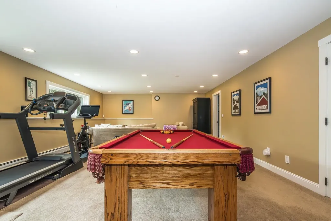
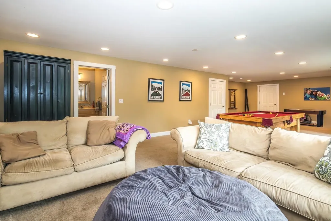
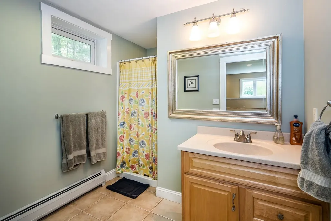
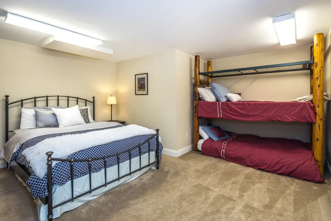
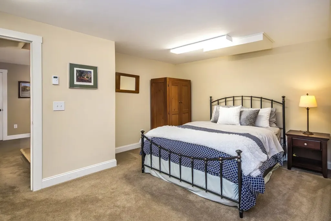
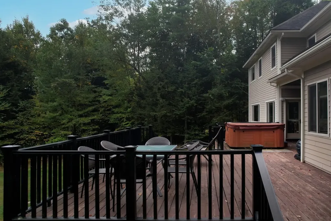
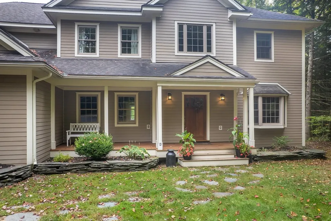
A TRUE FAMILY HOME - WYNNRIDGE, RUTLAND TOWN - WOW! Nestled on 5.6 private acres in one of Rutland Town's most desirable neighborhoods, this 2004 custom-built home offers approximately 4,300 square feet of beautifully finished living space. A winding paved driveway with a gracious turnaround leads to a striking entrance with vaulted ceilings. The heart of the home is the open kitchen featuring granite countertops, a center island with gas range, breakfast bar, walk-in pantry, and built-in desk. The adjacent family room offers a propane fireplace and oversized windows capturing morning sun and mountain views. An oversized dining room, private home office, half bath, and exceptional mudroom with cubbies complete the main level. Upstairs, the primary suite is a private retreat with a cozy sitting area and fireplace, along with a luxurious bath featuring double vanities, walk-in shower, and jetted tub. Three additional bedrooms include bunk beds for the kids, plus a full bath and convenient second-floor laundry with set tub. The finished lower level offers a large recreation room, bath, and bonus guest room. Outdoor living is a true highlight with a deck and inviting screened porch, perfect for relaxing, entertaining, or curling up with a book while enjoying the soothing sounds of East Creek nearby. For the athlete in the family, Killington is just minutes away, with endless opportunities for skiing, hiking, biking, and lake life nearby. Minutes to downtown, RRMC, and Lake Bomoseen. Rutland Town offers School Choice for high school.

Ask A Question

Do not fill in this field:

I agree to receive marketing and customer service calls and text messages from Dave Chenette | Chenette Real Estate. To opt out, you can reply 'stop' at any time or click the unsubscribe link in the emails. Consent is not a condition of purchase. Msg/data rates may apply. Msg frequency varies. Privacy Policy.

This site is protected by reCAPTCHA and the Google Privacy Policy and Terms of Service apply.

More Info

Tax Information

  • Tax Year2025

Location

  • Building Number301
  • StreetWynnridge Drive
  • TownRutland Town
  • StateVT
  • Zip05701
  • CountyRutland
  • SubdivisionWynnridge Subdivsion
  • DistrictRutland Town School District
  • Elementary SchoolRutland Town School
  • Junior HighRutland Middle School
  • High SchoolChoice
  • Flood Zone Y/NLand Only
  • Address301 Wynnridge Drive

Interior

  • Interior FeaturesCentral Vacuum, Blinds, Cathedral Ceiling, Ceiling Fan, Dining Area,2 Fireplaces, Hot Tub, Kitchen Island, Kitchen/Family, Primary BR w/ BA, Walk-in Closet, Walk-in Pantry
  • Room 1 TypeFoyer
  • Room 1 Level1
  • Room 1 Dimensions16'9"X11'
  • FloorsCarpet, Combination, Tile, Wood
  • Room 2 TypeMudroom
  • Room 2 Level1
  • Room 2 Dimensions13'X9'10"
  • Room 3 TypeEat-in Kitchen
  • Room 3 Level1
  • Room 3 Dimensions25'4"X17'
  • Room 4 TypeFamily Room
  • Room 4 Level1
  • Room 4 Dimensions17'4"X17'
  • Room 5 TypeDining Room
  • Room 5 Level1
  • Room 5 Dimensions13'X14'6"
  • Stories2
  • Room 6 TypePorch
  • Room 6 Level1
  • Room 6 Dimensions13'X14'6"
  • Room 7 TypeOffice/Study
  • Room 7 Level1
  • Room 7 Dimensions13'X12'7"
  • Room 8 TypeBathroom Half
  • Room 8 Level1
  • Room 10 TypePrimary BR Suite
  • Room 10 Level2
  • Room 10 Dimensions28'X12'
  • Room 11 TypeBathroom Full
  • Room 11 Level2
  • Room 11 Dimensions12'8"X13'10"
  • Room 12 TypeBedroom
  • Room 12 Level2
  • Room 12 Dimensions19'X11'
  • Room 13 TypeBedroom
  • Room 13 Level2
  • Room 13 Dimensions12'X12'
  • Room 14 TypeBedroom
  • Room 14 Level2
  • Room 14 Dimensions11'X13'4"
  • Room 15 TypeBathroom Full
  • Room 15 Level2
  • Room 15 Dimensions8'X9'8"
  • Room 16 TypeLaundry Room
  • Room 16 Level2
  • Room 16 Dimensions6'X14'
  • Room 17 TypeOther
  • Room 17 Level2
  • Room 17 Dimensions11'X16'
  • Room 18 TypeRec Room
  • Room 18 LevelBasement
  • Room 18 Dimensions16'7"x36'
  • Room 19 TypeBonus Room
  • Room 19 LevelBasement
  • Room 19 Dimensions14'x14'5"
  • Room 20 TypeBathroom Three Quarter
  • Room 20 LevelBasement
  • Room 20 Dimensions7'8 x 6'6"

Parking

  • Parking Spaces2
  • GarageYes

Building

  • Year Built2004
  • Building ConstructionFiber Cement Exterior
  • ConstructionExisting
  • Property StyleNew Englander
  • Bedrooms4
  • Bathroom4
  • Total Baths4
  • 3/4 Baths1
  • Half Bath1
  • Total Rooms15
  • Square Feet4,351
  • AG Sqft176
  • APX Unfin Below Grade589
  • BasementFinished, Full, Insulated, Interior Stairs, Storage Space, Basement Stairs
  • FoundationConcrete

Exterior

  • Exterior FeaturesGarden Space, Hot Tub, Natural Shade, Covered Porch, Enclosed Porch, Screened Porch, Storage
  • Exterior ColorBeige
  • RoofArchitectural Shingle

Amenities

  • AmenitiesSecurity System, Standby Generator
  • PricePerSqFt206.62

Other

  • SeasonalNo
  • Page34
  • Date Listed09/25/2025

Rooms

  • Full Bath2

Basic Information

  • MLS Number5062915
  • MLS StatusActive
  • Virtual TourView Tour
  • StatusACT
  • Property TypeSingle Family
  • List Price$899,000
  • Listing Agent NameFreddie Ann Bohlig
  • Broker NameFour Seasons Sotheby's Int'l Realty

Property

  • Acreage5.6
  • Lot DescriptionCountry Setting, Landscaped, Mountain View, Secluded, Subdivision, View, Wooded, Near Country Club, Near Golf Course, Near Paths, Near Skiing, Near Hospital
  • AreaVT-Rutland
  • DrivewayPaved
  • RoadsCul-de-Sac, Dead End, Paved, Public
  • Suitable Use Land Type FarmsResidential

Utilities

  • Heat SystemBaseboard, Radiant
  • WaterDrilled Well
  • Sewer1000 Gallon, Leach Field
  • Electric200+ Amp Service
  • UtilitiesCable at Site, Propane
Dave Chenette | Chenette Real Estate
Office: 802-264-1991
9 Roberts Ct
Milton, VT 05468
Broker Reciprocity 

Copyright 2026 PrimeMLS, Inc. All rights reserved. This information is deemed reliable, but not guaranteed. The data relating to real estate displayed on this display comes in part from the IDX Program of PrimeMLS. The information being provided is for consumers’ personal, non-commercial use and may not be used for any purpose other than to identify prospective properties consumers may be interested in purchasing. Data last updated May 28, 2026 6:39 PM EDT


Hi there! How can we help you?

Contact us using the form below or give us a call.

Send Us A Message:

I agree to receive marketing and customer service calls and text messages from Dave Chenette | Chenette Real Estate. To opt out, you can reply 'stop' at any time or click the unsubscribe link in the emails. Consent is not a condition of purchase. Msg/data rates may apply. Msg frequency varies. Privacy Policy.

Do not fill in this field:

This site is protected by reCAPTCHA and the Google Privacy Policy and Terms of Service apply.

Hi there! How can we help you?

Contact us using the form below or give us a call.

Send Us A Message:

Do not fill in this field:

This site is protected by reCAPTCHA and the Google Privacy Policy and Terms of Service apply.

Hi there! How can we help you?

Contact us using the form below or give us a call.

Send Us A Message:

Do not fill in this field:

This site is protected by reCAPTCHA and the Google Privacy Policy and Terms of Service apply.

Do not fill in this field:

This site is protected by reCAPTCHA and the Google Privacy Policy and Terms of Service apply.

Do not fill in this field:

This site is protected by reCAPTCHA and the Google Privacy Policy and Terms of Service apply.

Do not fill in this field:

This site is protected by reCAPTCHA and the Google Privacy Policy and Terms of Service apply.

$

Do not fill in this field:

This site is protected by reCAPTCHA and the Google Privacy Policy and Terms of Service apply.