
24 Hunt RoadWestmoreland, NH 03467MLS Number 5072547

  • Price: $549,000
  • Est. Mortgage of $/month
  • 312 Days on Market
$
$
%
$/month over payments
Federal 30-year interest rate: 7.24% last updated on Oct 29, 2026
* All Figures are estimates. Check with your bank or proposed mortgage company for actual interest rates.
This product uses the FRED® API but is not endorsed or certified by the Federal Reserve Bank of St. Louis.
Active
24 Hunt Road Westmoreland NH 0346724 Hunt Road Westmoreland NH 0346724 Hunt Road Westmoreland NH 0346724 Hunt Road Westmoreland NH 0346724 Hunt Road Westmoreland NH 0346724 Hunt Road Westmoreland NH 0346724 Hunt Road Westmoreland NH 0346724 Hunt Road Westmoreland NH 0346724 Hunt Road Westmoreland NH 0346724 Hunt Road Westmoreland NH 0346724 Hunt Road Westmoreland NH 0346724 Hunt Road Westmoreland NH 0346724 Hunt Road Westmoreland NH 0346724 Hunt Road Westmoreland NH 0346724 Hunt Road Westmoreland NH 0346724 Hunt Road Westmoreland NH 0346724 Hunt Road Westmoreland NH 0346724 Hunt Road Westmoreland NH 0346724 Hunt Road Westmoreland NH 0346724 Hunt Road Westmoreland NH 0346724 Hunt Road Westmoreland NH 0346724 Hunt Road Westmoreland NH 0346724 Hunt Road Westmoreland NH 0346724 Hunt Road Westmoreland NH 0346724 Hunt Road Westmoreland NH 0346724 Hunt Road Westmoreland NH 0346724 Hunt Road Westmoreland NH 0346724 Hunt Road Westmoreland NH 0346724 Hunt Road Westmoreland NH 0346724 Hunt Road Westmoreland NH 0346724 Hunt Road Westmoreland NH 0346724 Hunt Road Westmoreland NH 0346724 Hunt Road Westmoreland NH 0346724 Hunt Road Westmoreland NH 0346724 Hunt Road Westmoreland NH 0346724 Hunt Road Westmoreland NH 0346724 Hunt Road Westmoreland NH 0346724 Hunt Road Westmoreland NH 0346724 Hunt Road Westmoreland NH 0346724 Hunt Road Westmoreland NH 0346724 Hunt Road Westmoreland NH 0346724 Hunt Road Westmoreland NH 0346724 Hunt Road Westmoreland NH 0346724 Hunt Road Westmoreland NH 0346724 Hunt Road Westmoreland NH 0346724 Hunt Road Westmoreland NH 0346724 Hunt Road Westmoreland NH 0346724 Hunt Road Westmoreland NH 0346724 Hunt Road Westmoreland NH 0346724 Hunt Road Westmoreland NH 0346724 Hunt Road Westmoreland NH 0346724 Hunt Road Westmoreland NH 0346724 Hunt Road Westmoreland NH 0346724 Hunt Road Westmoreland NH 0346724 Hunt Road Westmoreland NH 0346724 Hunt Road Westmoreland NH 0346724 Hunt Road Westmoreland NH 0346724 Hunt Road Westmoreland NH 0346724 Hunt Road Westmoreland NH 0346724 Hunt Road Westmoreland NH 03467
QR Code
  • 3Bedrooms
  • 2.88Acreage
  • 3Bathrooms
  • 1777Year Built

Driving Directions

Listed by Tj Kelly of Greenwald Realty Group
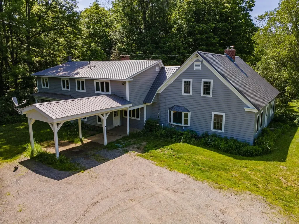
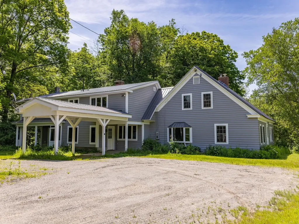
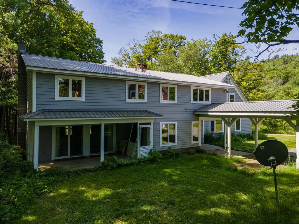
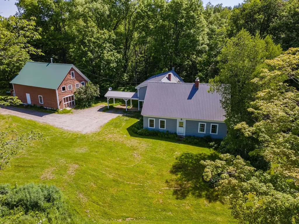
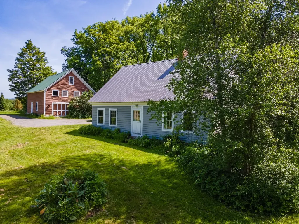
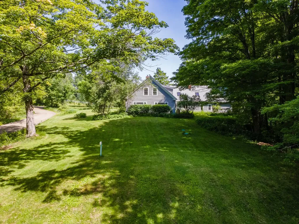
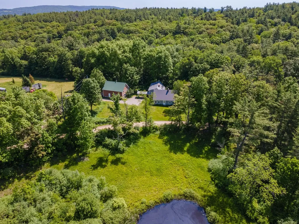
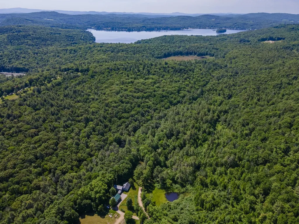
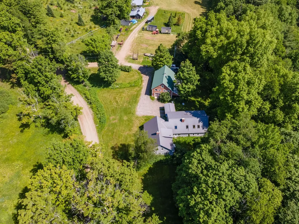
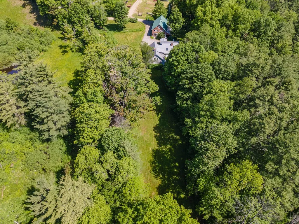
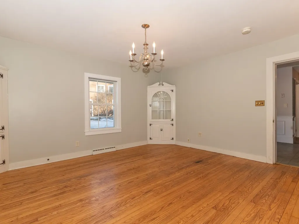
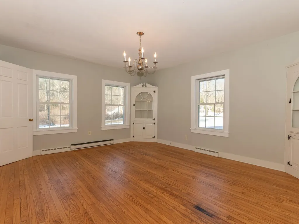
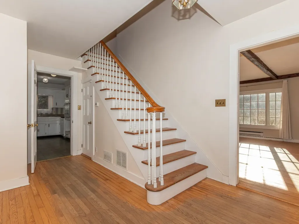
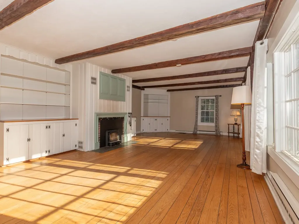
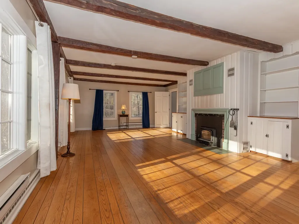
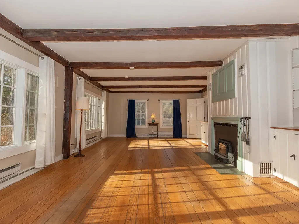
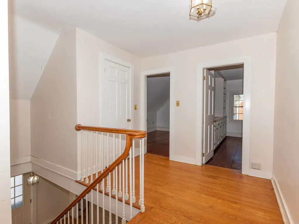
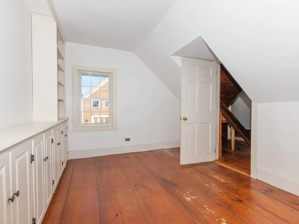
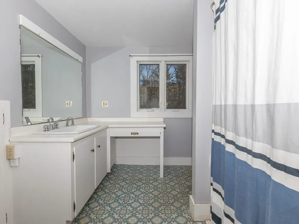
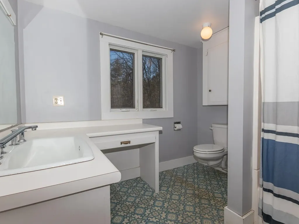
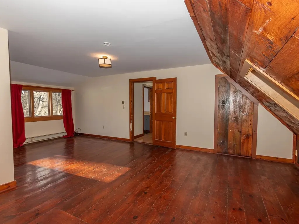
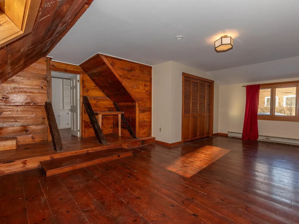
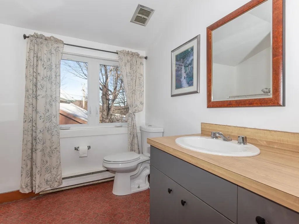
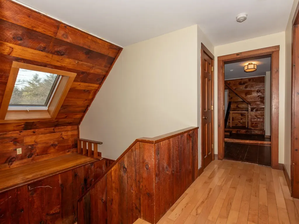
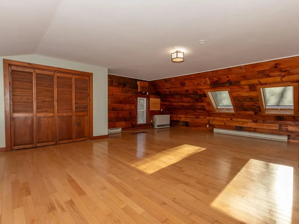
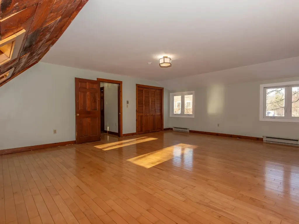
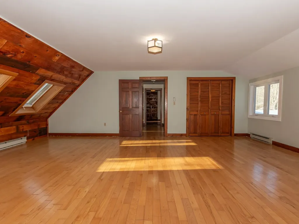
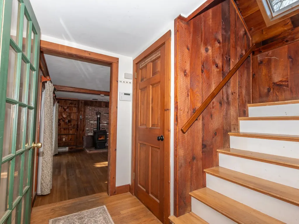
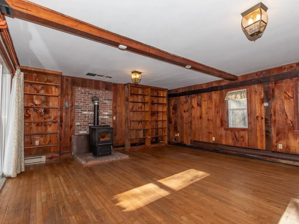
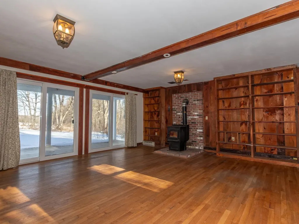
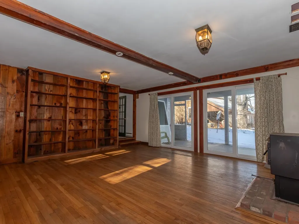
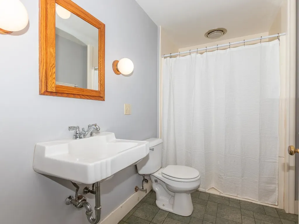
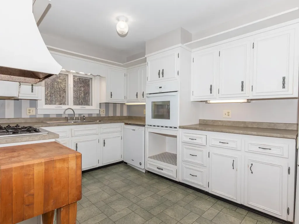
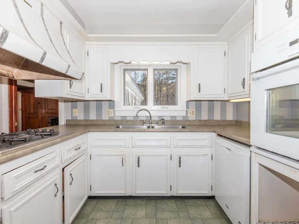
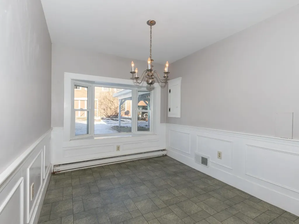
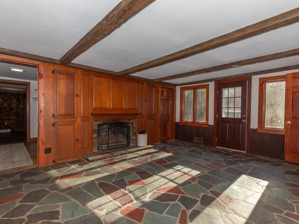
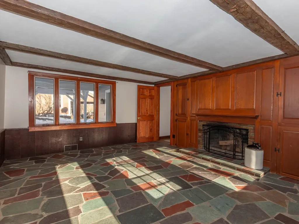
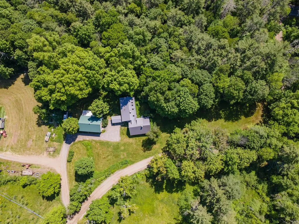
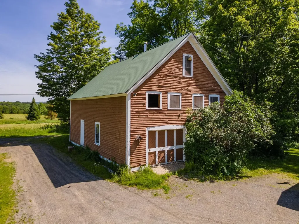
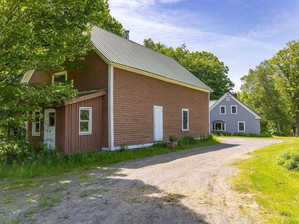
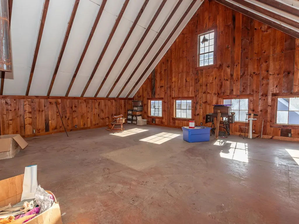
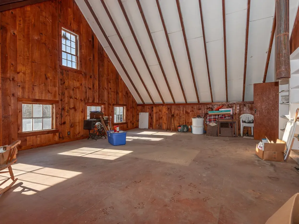
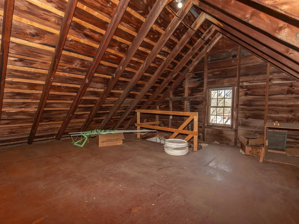
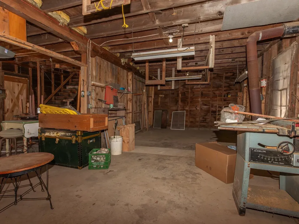
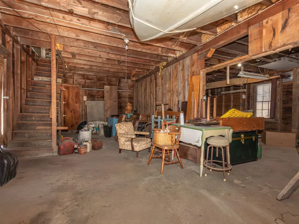
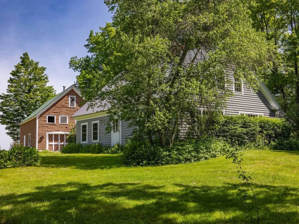
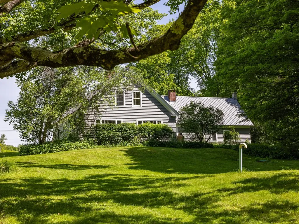
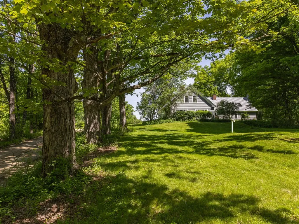
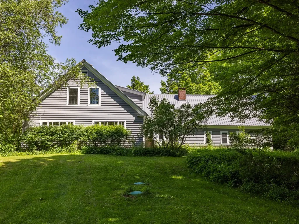
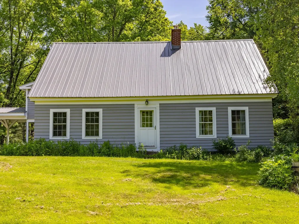
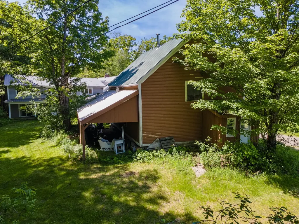
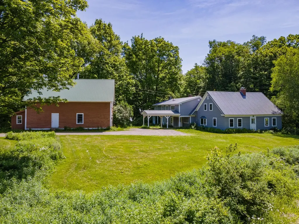
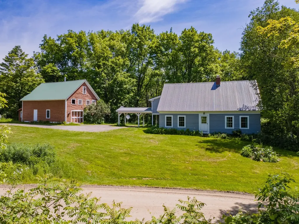
Imagine spending the holidays in this quintessential New England farmhouse, surrounded by family, friends, and the warmth of a crackling fire. As autumn leaves blanket the rolling countryside and the first snowflakes of winter approach, there's something truly special about finding a place that feels like home. Lovingly cared for by the same family for nearly 50 years, this 18th-century farmhouse offers 3 bedrooms, 3 bathrooms, and over 4,000± square feet of living space, with room to gather, entertain, and create lasting memories. Rich in history and timeless character, the home features spacious living areas, original architectural details, and the craftsmanship of a bygone era. A classic 30x40, 2.5-story barn offers exceptional versatility for storage, hobbies, a workshop, or animals. Ideally situated between Keene, NH, and Brattleboro, VT, this property offers peaceful country living with four-season adventure just beyond your doorstep. Enjoy nearby snowmobile trails, ski mountains approximately an hour away, Spofford Lake just five minutes down the road, and convenient access to I-91 in only 15 minutes. Whether you're looking for a year-round residence, a winter retreat, or simply a place to bring everyone together, this is more than a historic farmhouse. It's an opportunity to make the next chapter of memories your own

Ask A Question

Do not fill in this field:

I agree to receive marketing and customer service calls and text messages from Dave Chenette | Chenette Real Estate. To opt out, you can reply 'stop' at any time or click the unsubscribe link in the emails. Consent is not a condition of purchase. Msg/data rates may apply. Msg frequency varies. Privacy Policy.

This site is protected by reCAPTCHA and the Google Privacy Policy and Terms of Service apply.

More Info

Basic Information

  • PricePerSqFt137.22

Basic Information

  • MLS Number5072547
  • MLS StatusActive
  • StatusACT
  • Property TypeSingle Family
  • List Price$549,000
  • Listing Agent NameTJ Kelly
  • Broker NameGreenwald Realty Group

Property

  • Acreage2.88
  • Lot DescriptionAgricultural, Country Setting, Secluded, Trail/Near Trail, Walking Trails, Wooded, Near Snowmobile Trails, Rural, Near ATV Trail
  • AreaNH-Cheshire
  • Lot00000B
  • DrivewayDirt
  • RoadsDirt, Paved, Public, Public Maintained Road, Road Maintenance Agreemnt
  • Road Frontage3966

Utilities

  • Heat SystemPropane, Oil, Pellet Stove, Wood, Baseboard, Electric, Forced Air, Gas Heater, Monitor Type
  • WaterPrivate
  • Sewer1500+ Gallon, Private
  • Electric200+ Amp Service
  • UtilitiesPhone, Cable at Site, Propane, Satellite, Telephone at Site

Tax Information

  • Tax Year2024

Rooms

  • Full Bath1

Building

  • Year Built1777
  • Building ConstructionWood Frame, Cedar Exterior
  • ConstructionExisting
  • Property StyleCape, Farmhouse
  • Bedrooms3
  • Bathroom3
  • Total Baths3
  • 3/4 Baths2
  • Total Rooms16
  • Square Feet4,001
  • AG Sqft1295
  • APX Unfin Below Grade1200
  • BasementBulkhead, Concrete Floor, Partial, Interior Stairs, Unfinished
  • FoundationBlock, Brick, Concrete, Stone

Exterior

  • Exterior FeaturesBarn, Garden Space, Outbuilding, Patio, Porch, Covered Porch, Screened Porch, Storage, Window Screens, Handicap Modified
  • RoofCorrugated

Amenities

  • Accessibility AmenitiesBathroom w/Step-in Shower, Easy Grip Door Hardware, Grab Bars in Bathroom
  • AmenitiesAir Conditioner, Window AC, CO Detector, Dehumidifier, Security System, Smoke Detector, Battery Smoke Detector, Pellet Stove, Wood Stove, Portable Generator

Other

  • SeasonalNo
  • Page184
  • Date Listed12/23/2025
  • View Count2

Parking

  • Parking Spaces
  • GarageNo

Location

  • Building Number24
  • StreetHunt Road
  • TownWestmoreland
  • StateNH
  • Zip03467
  • CountyCheshire
  • DistrictKeene Sch Dst SAU #29
  • Elementary SchoolWestmoreland School
  • Junior HighWestmoreland School
  • High SchoolKeene High School
  • Map000R3
  • Flood Zone Y/NNo
  • Address24 Hunt Road

Interior

  • Interior FeaturesCedar Closet, Fireplace Screens/Equip, Wood Fireplace,2 Fireplaces, Hearth, Kitchen/Dining, Laundry Hook-ups, Natural Woodwork, Security, Skylight, Window Treatment, Wood Stove Hook-up, Wood Stove Insert, Basement Laundry
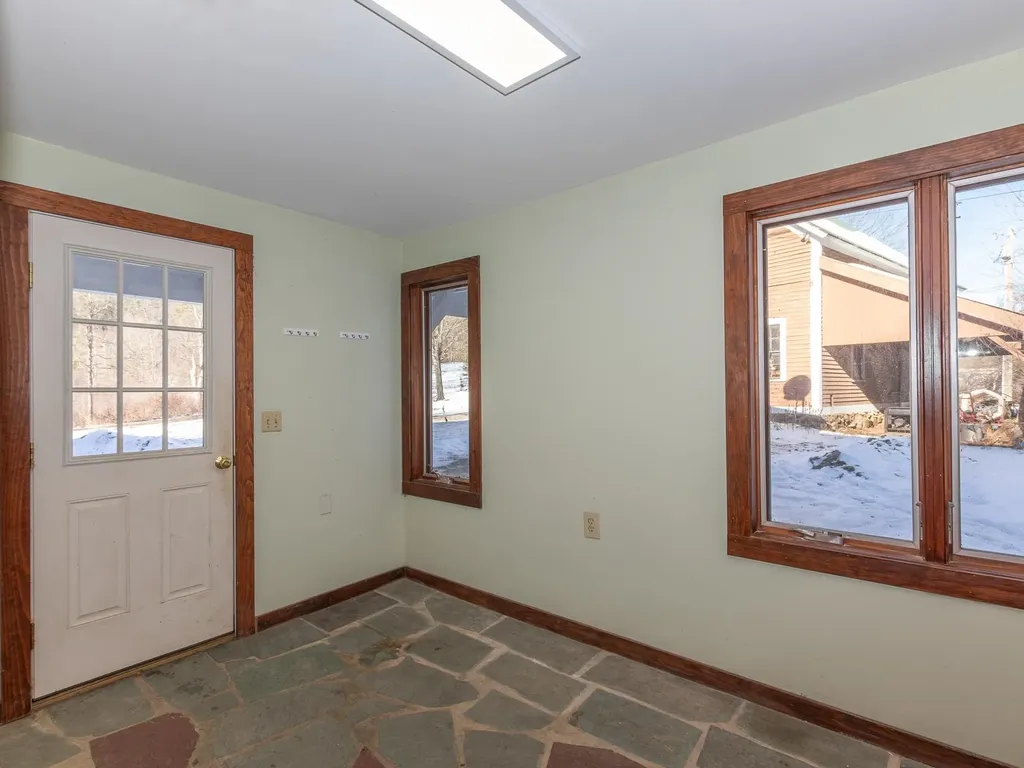
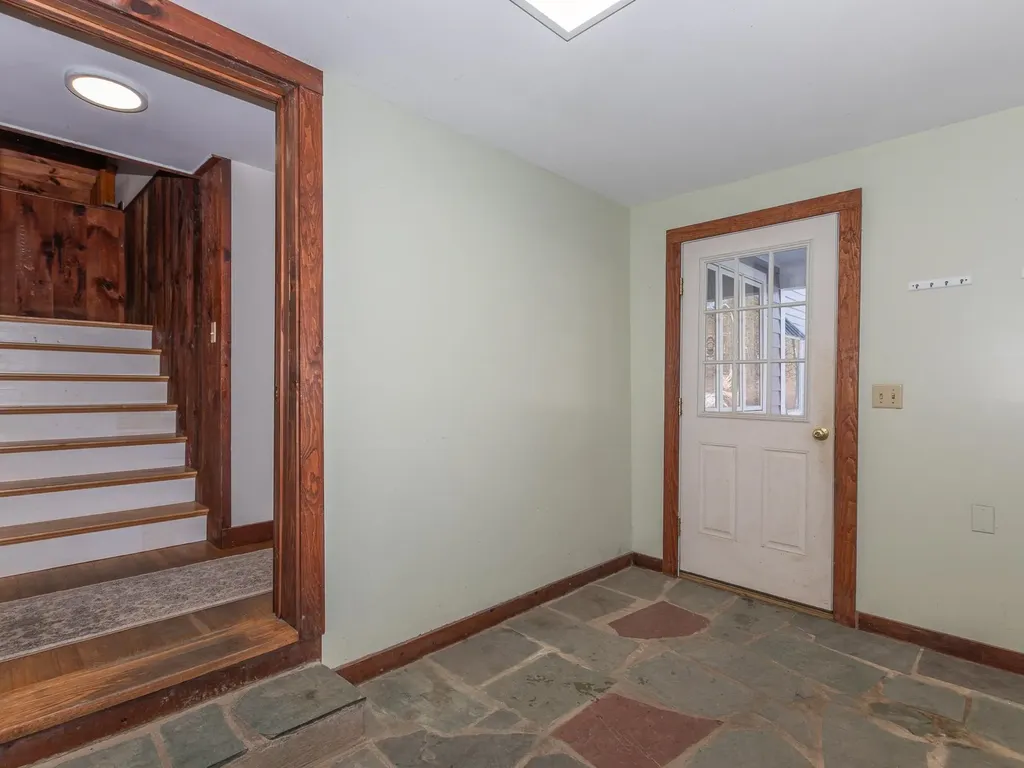
  • Room 1 TypeMudroom
  • Room 1 Level1
  • Room 1 Dimensions7'11"x12'4"
  • FloorsCombination, Hardwood, Slate/Stone, Wood
  • Room 2 TypeFamily Room
  • Room 2 Level1
  • Room 2 Dimensions17'9"x19'9"
  • Room 3 TypeLiving Room
  • Room 3 Level1
  • Room 3 Dimensions17'9"x16'6"
  • Room 4 TypeBreakfast Nook
  • Room 4 Level1
  • Room 4 Dimensions14'9"x13'11"
  • Room 5 TypeKitchen
  • Room 5 Level1
  • Room 5 Dimensions9'5"x13'11"
  • Stories1.75
  • Room 6 TypeDining Room
  • Room 6 Level1
  • Room 6 Dimensions13'3"x15'7"
  • Room 7 TypeFoyer
  • Room 7 Level1
  • Room 7 Dimensions9'1"x15'7"
  • Room 8 TypeLiving Room
  • Room 8 Level1
  • Room 8 Dimensions16'3"x29'9"
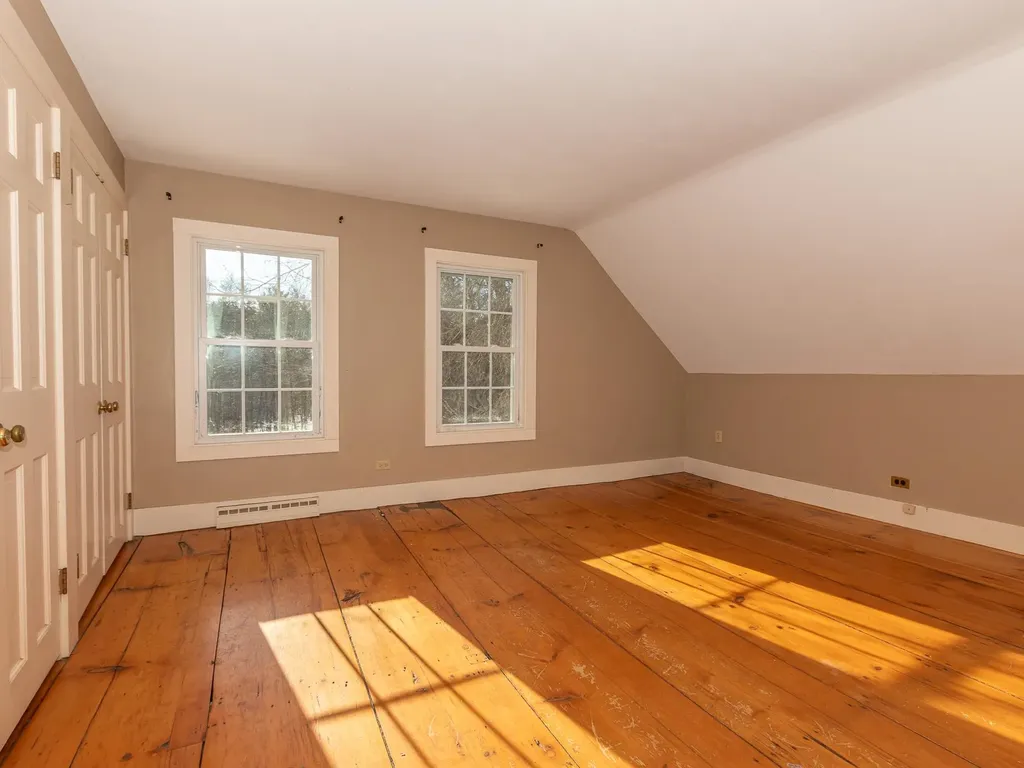
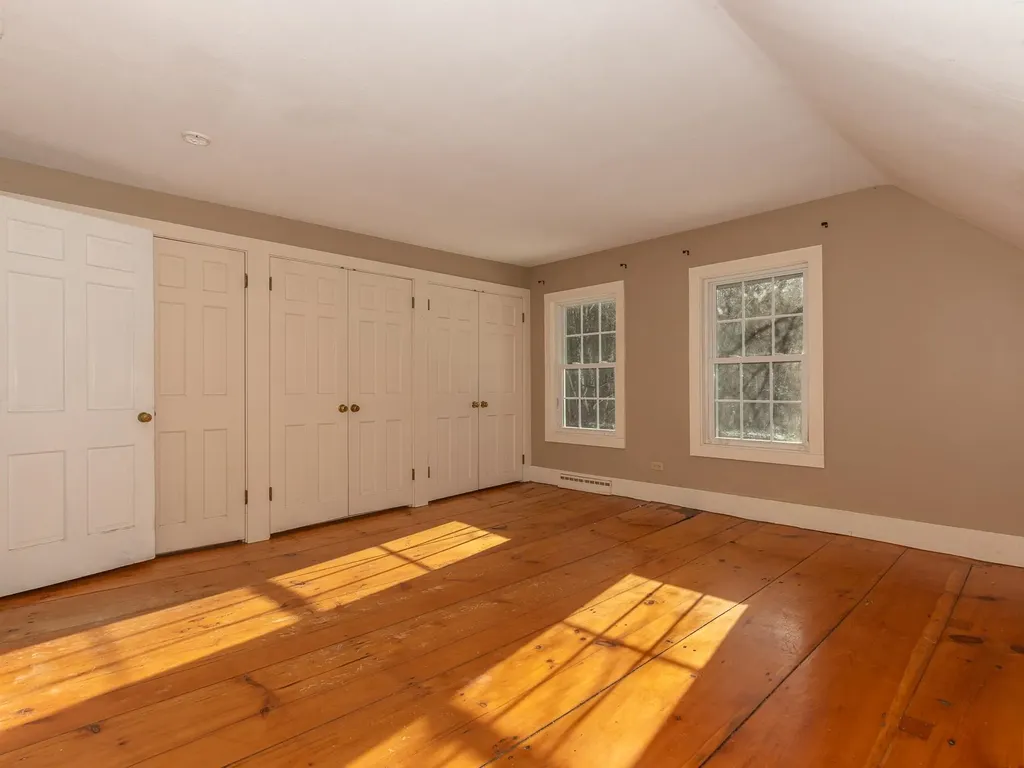
  • Room 9 TypePrimary Bedroom
  • Room 9 Level2
  • Room 9 Dimensions23'4"x19'9"
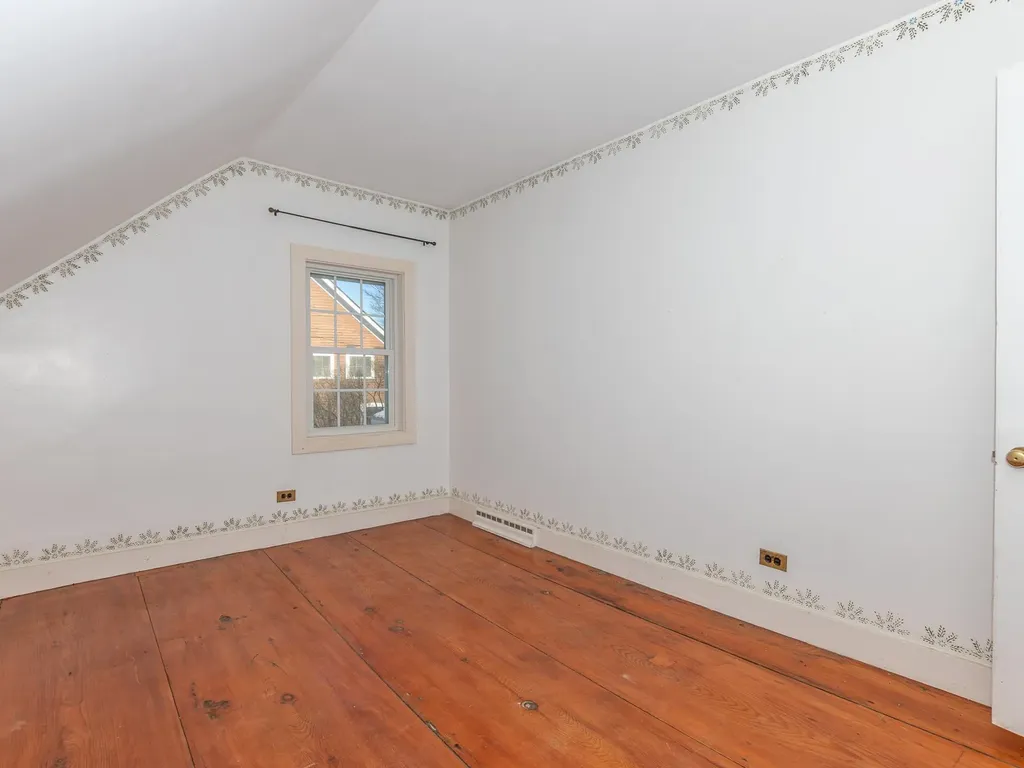
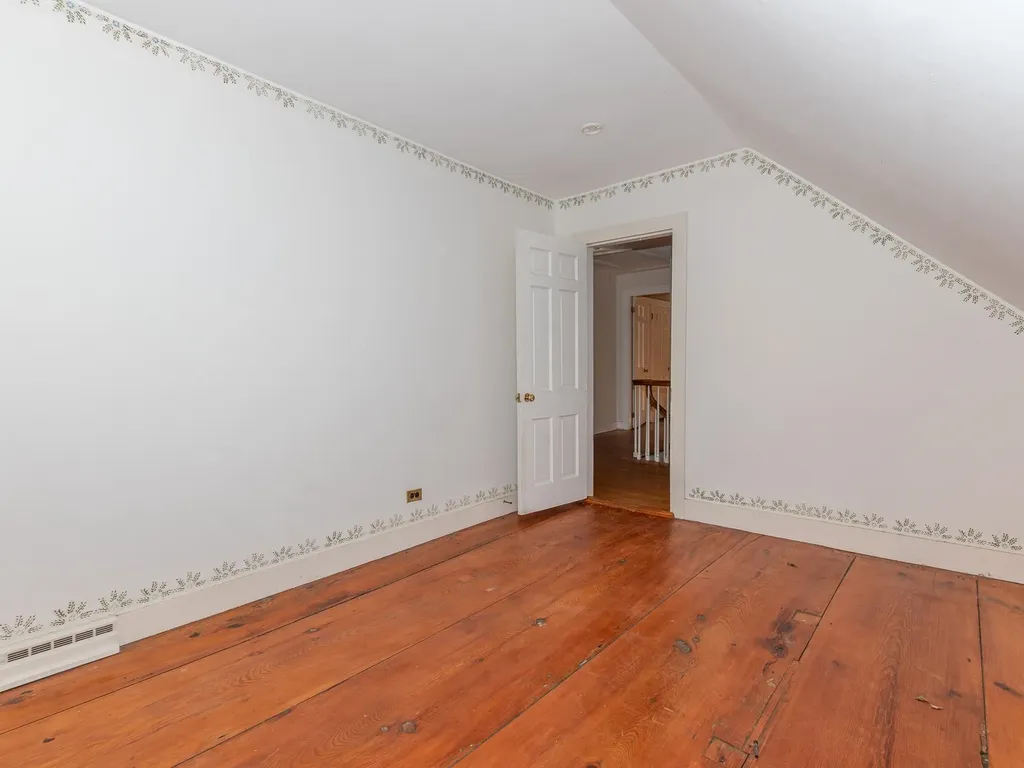
  • Room 10 TypeBedroom
  • Room 10 Level2
  • Room 10 Dimensions23'4x17'9"
  • Room 11 TypeBedroom
  • Room 11 Level2
  • Room 11 Dimensions16'3"x15'2"
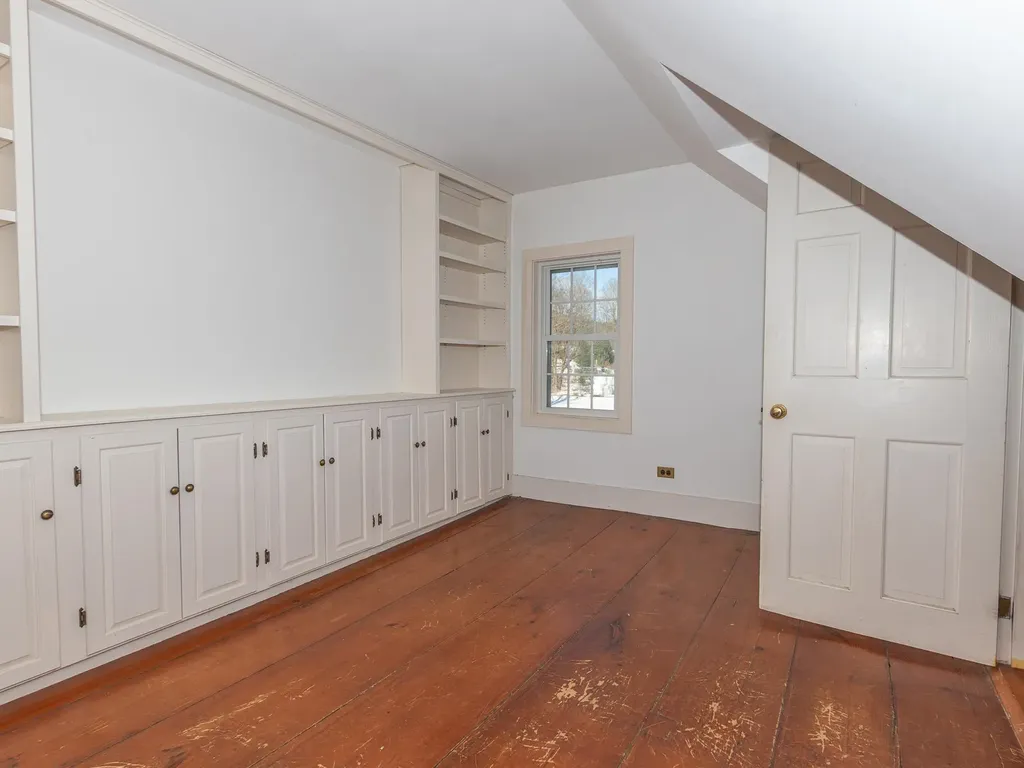
  • Room 12 TypeOffice/Study
  • Room 12 Level2
  • Room 12 Dimensions13'3"x10'
  • Room 13 TypeOffice/Study
  • Room 13 Level2
  • Room 13 Dimensions13'3"x9'6"
Dave Chenette | Chenette Real Estate
Office: 802-264-1991
9 Roberts Ct
Milton, VT 05468

Broker Reciprocity 

Copyright 2026 PrimeMLS, Inc. All rights reserved. This information is deemed reliable, but not guaranteed. The data relating to real estate displayed on this display comes in part from the IDX Program of PrimeMLS. The information being provided is for consumers’ personal, non-commercial use and may not be used for any purpose other than to identify prospective properties consumers may be interested in purchasing. Data last updated October 31, 2026 2:07 AM EDT


Hi there! How can we help you?

Contact us using the form below or give us a call.

Send Us A Message:

I agree to receive marketing and customer service calls and text messages from Dave Chenette | Chenette Real Estate. To opt out, you can reply 'stop' at any time or click the unsubscribe link in the emails. Consent is not a condition of purchase. Msg/data rates may apply. Msg frequency varies. Privacy Policy.

Do not fill in this field:

This site is protected by reCAPTCHA and the Google Privacy Policy and Terms of Service apply.

Hi there! How can we help you?

Contact us using the form below or give us a call.

Send Us A Message:

Do not fill in this field:

This site is protected by reCAPTCHA and the Google Privacy Policy and Terms of Service apply.

Hi there! How can we help you?

Contact us using the form below or give us a call.

Send Us A Message:

Do not fill in this field:

This site is protected by reCAPTCHA and the Google Privacy Policy and Terms of Service apply.

Do not fill in this field:

This site is protected by reCAPTCHA and the Google Privacy Policy and Terms of Service apply.

Do not fill in this field:

This site is protected by reCAPTCHA and the Google Privacy Policy and Terms of Service apply.

Do not fill in this field:

This site is protected by reCAPTCHA and the Google Privacy Policy and Terms of Service apply.

$

Do not fill in this field:

This site is protected by reCAPTCHA and the Google Privacy Policy and Terms of Service apply.