
149 Folsom Brook DriveWaitsfield, VT 05673MLS Number 5072693

  • Price: $495,000
  • Est. Mortgage of $/month
  • 138 Days on Market
$
$
%
$/month over payments
Federal 30-year interest rate: 6.36% last updated on May 14, 2026
* All Figures are estimates. Check with your bank or proposed mortgage company for actual interest rates.
This product uses the FRED® API but is not endorsed or certified by the Federal Reserve Bank of St. Louis.
Open House
149 Folsom Brook Drive Waitsfield VT 05673149 Folsom Brook Drive Waitsfield VT 05673149 Folsom Brook Drive Waitsfield VT 05673149 Folsom Brook Drive Waitsfield VT 05673149 Folsom Brook Drive Waitsfield VT 05673149 Folsom Brook Drive Waitsfield VT 05673149 Folsom Brook Drive Waitsfield VT 05673149 Folsom Brook Drive Waitsfield VT 05673149 Folsom Brook Drive Waitsfield VT 05673149 Folsom Brook Drive Waitsfield VT 05673149 Folsom Brook Drive Waitsfield VT 05673149 Folsom Brook Drive Waitsfield VT 05673149 Folsom Brook Drive Waitsfield VT 05673149 Folsom Brook Drive Waitsfield VT 05673149 Folsom Brook Drive Waitsfield VT 05673149 Folsom Brook Drive Waitsfield VT 05673149 Folsom Brook Drive Waitsfield VT 05673149 Folsom Brook Drive Waitsfield VT 05673
QR Code
  • 2Bedrooms
  • 1.77Acreage
  • 2Bathrooms
  • 1990Year Built

Driving Directions

Listed by Jason Saphire of www.HomeZu.com
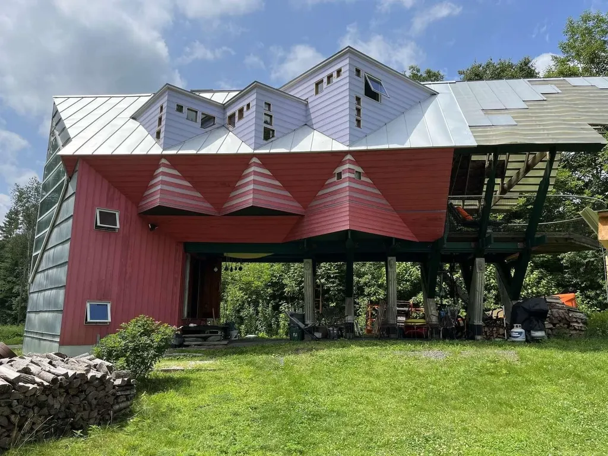
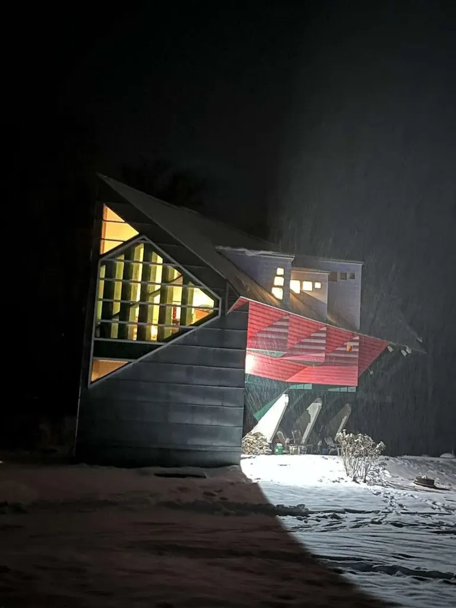
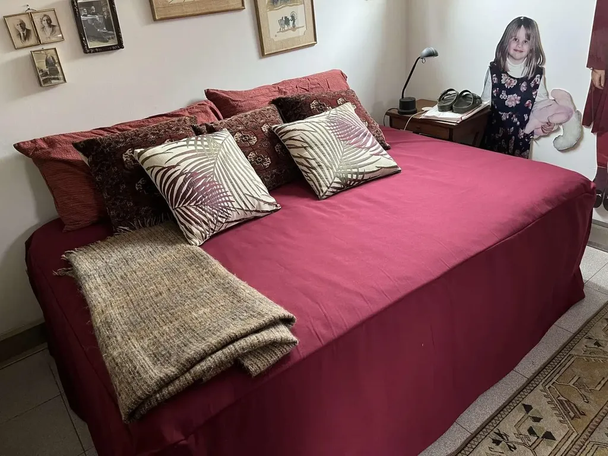
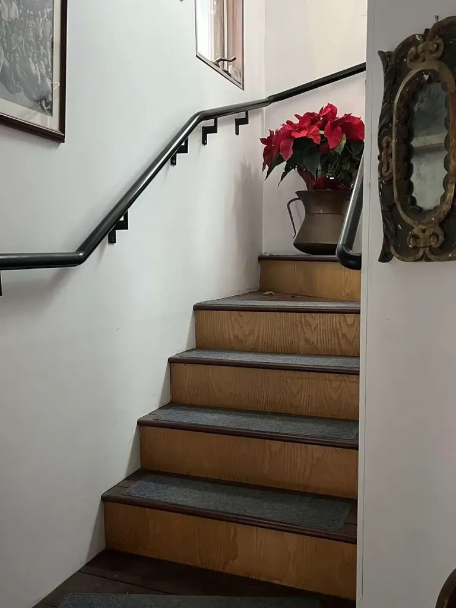
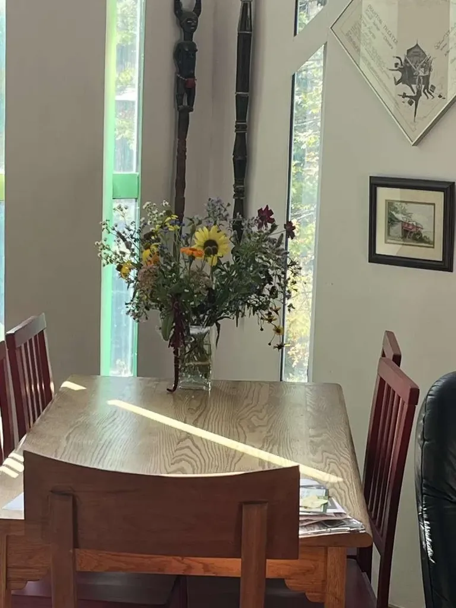
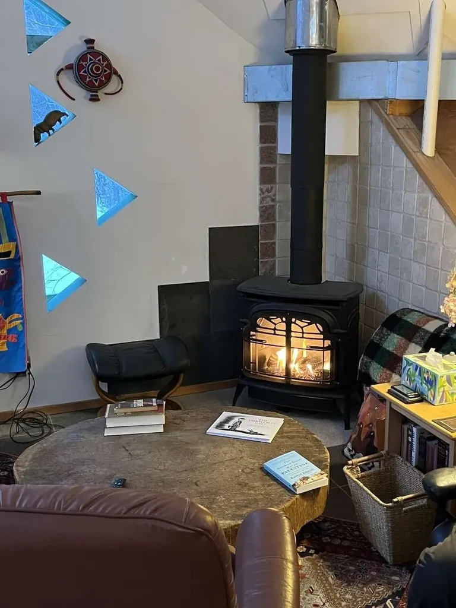
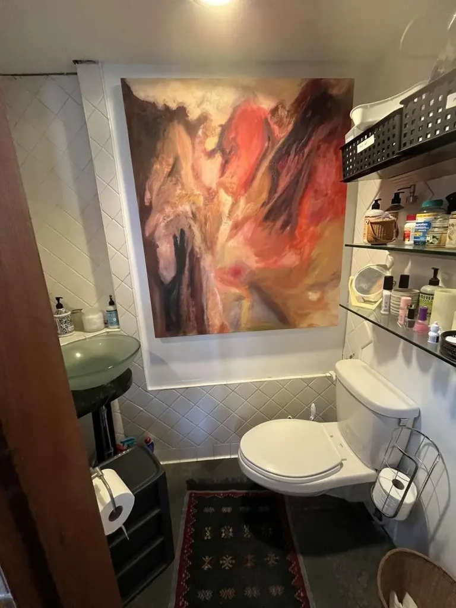
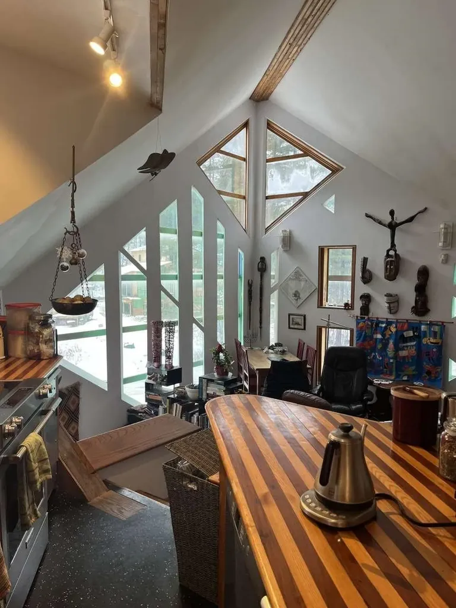
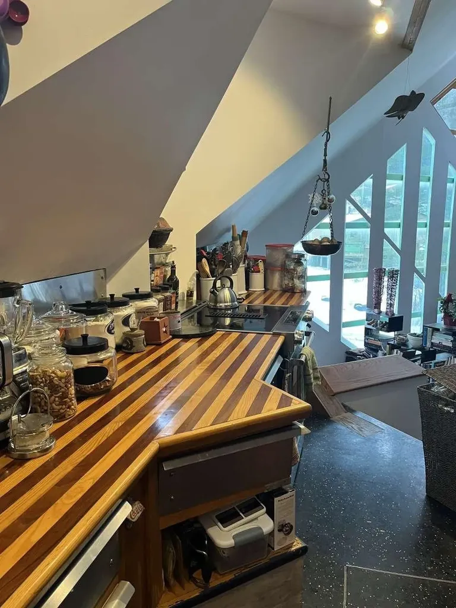
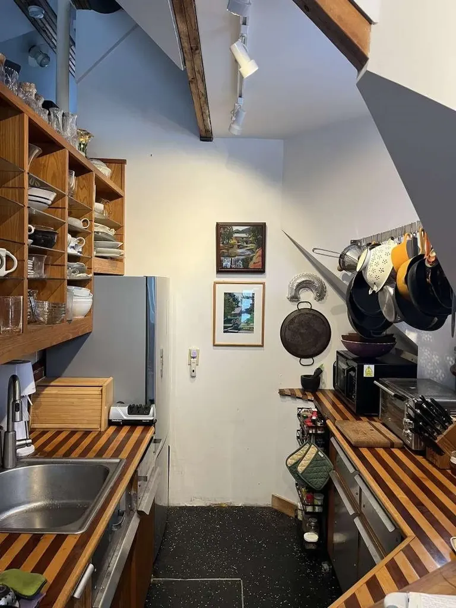

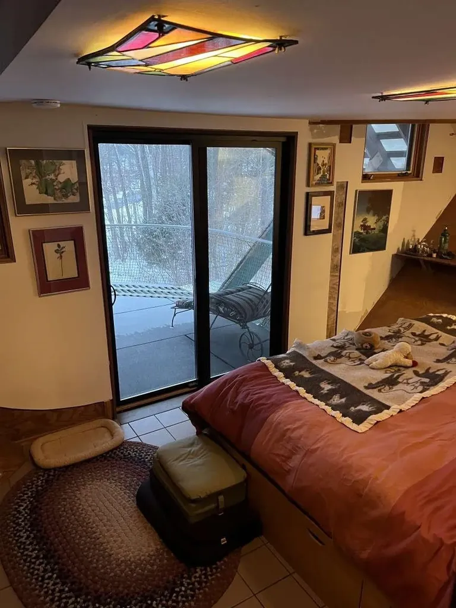

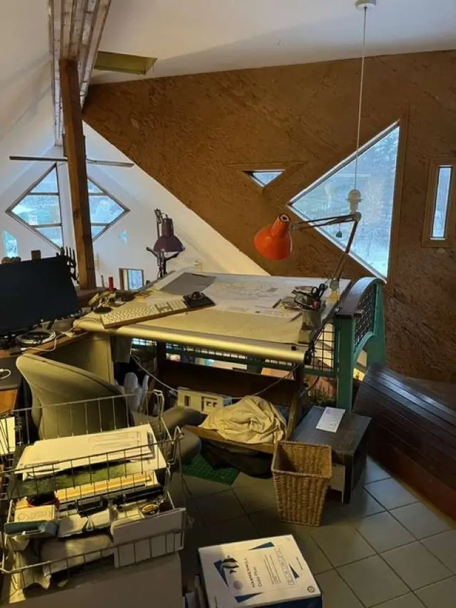
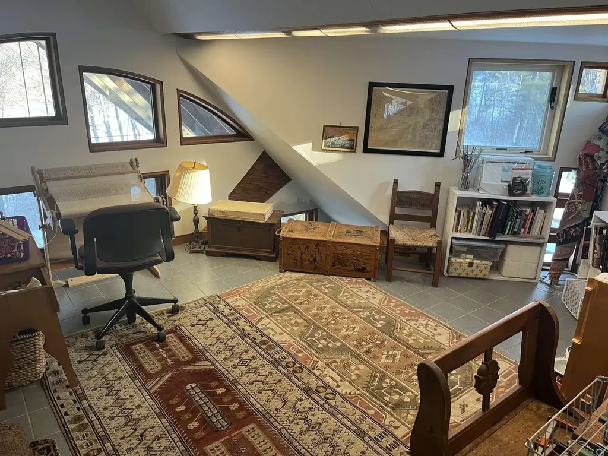
Riverfront architectural icon. Open plan 2 BR, 1.5 Baths in a 9 unit Housing development, ski areas nearby. Featured in Prickly Mountain documentary film. This house is part of a homeowner association with bylaws. It is not a co-housing community but it is a community of mainly permanent residents. Owners are permitted to rent their homes for terms of one month or greater, making it possible to attract seasonal renters. “Seller willing to give concessions to Buyer at Closing.". The gross tax rate is $6169- With the homestead allowance it taxes comes to just under $5500 per year based on the appraised value of the home, not on the sales price. Current tax bill available upon request. The assigned schools are Waitsfield Elementary School (PK-6) (A Blue Ribbon School and highly rated in US News and World Report) and Harwood Middle and High School (grades 7-12). There is school choice available within the Harwood Unified Union School District. Residents need to apply each year and are assigned by a lottery per availability.

Open Houses

June 7th
Starts: 10:00am
Ends: 4:00pm

Ask A Question

Do not fill in this field:

I agree to receive marketing and customer service calls and text messages from Dave Chenette | Chenette Real Estate. To opt out, you can reply 'stop' at any time or click the unsubscribe link in the emails. Consent is not a condition of purchase. Msg/data rates may apply. Msg frequency varies. Privacy Policy.

This site is protected by reCAPTCHA and the Google Privacy Policy and Terms of Service apply.

More Info

Tax Information

  • Tax Year2026

Location

  • Building Number149
  • StreetFolsom Brook Drive
  • TownWaitsfield
  • StateVT
  • Zip05673
  • CountyWashington
  • SubdivisionW-10
  • Flood Zone Y/NYes
  • Address149 Folsom Brook Drive

Property

  • Acreage1.77
  • Lot DescriptionCountry Setting, Deed Restricted, River, River Frontage, Subdivision, Trail/Near Trail, Walking Trails, Water View
  • AreaVT-Washington
  • DrivewayCircular, Common/Shared, Gravel
  • RoadsAssociation, Cul-de-Sac, Gravel, Private Road, Shared, Unpaved
  • Road Frontage200

Utilities

  • Heat SystemGas Heater, Hot Water, In Floor, Multi Zone, Passive Solar, Radiant
  • WaterDrilled Well, Included, On-Site Well Exists, Private, Purifier/Soft
  • Sewer1000 Gallon, Community, Concrete, Deeded, Leach Field, On-Site Septic Exists, Private, Septic Design Available, Septic Shared, Soil Test Available, Septic
  • Electric100 Amp Service, Circuit Breaker(s), On-Site, Underground
  • UtilitiesTelephone Available, Underground Utilities

Parking

  • Parking Spaces
  • GarageNo
  • Parking DescriptionOn-Site, Unassigned

Building

  • Year Built1990
  • Building ConstructionWood Frame
  • ConstructionExisting
  • Property StyleContemporary, Multi-Level, Other
  • Bedrooms2
  • Bathroom2
  • Total Baths2
  • Half Bath1
  • Total Rooms4
  • Square Feet1,196
  • BasementClimate Controlled, Concrete, Full, Slab, Storage Space
  • FoundationBelow Frost Line, Concrete

Exterior

  • Exterior FeaturesBalcony, Patio, Window Screens, Beach Access
  • Exterior ColorRed
  • RoofMetal

Amenities

  • AmenitiesAir Conditioner, CO Detector, Smoke Detector
  • PricePerSqFt413.88

Water Body

  • Water Body NameMad River
  • Water Body TypeRiver
  • Waterfront320
  • Water AccessOwned

Other

  • SeasonalNo
  • Page52-53
  • Date Listed12/30/2025
  • View Count11

Rooms

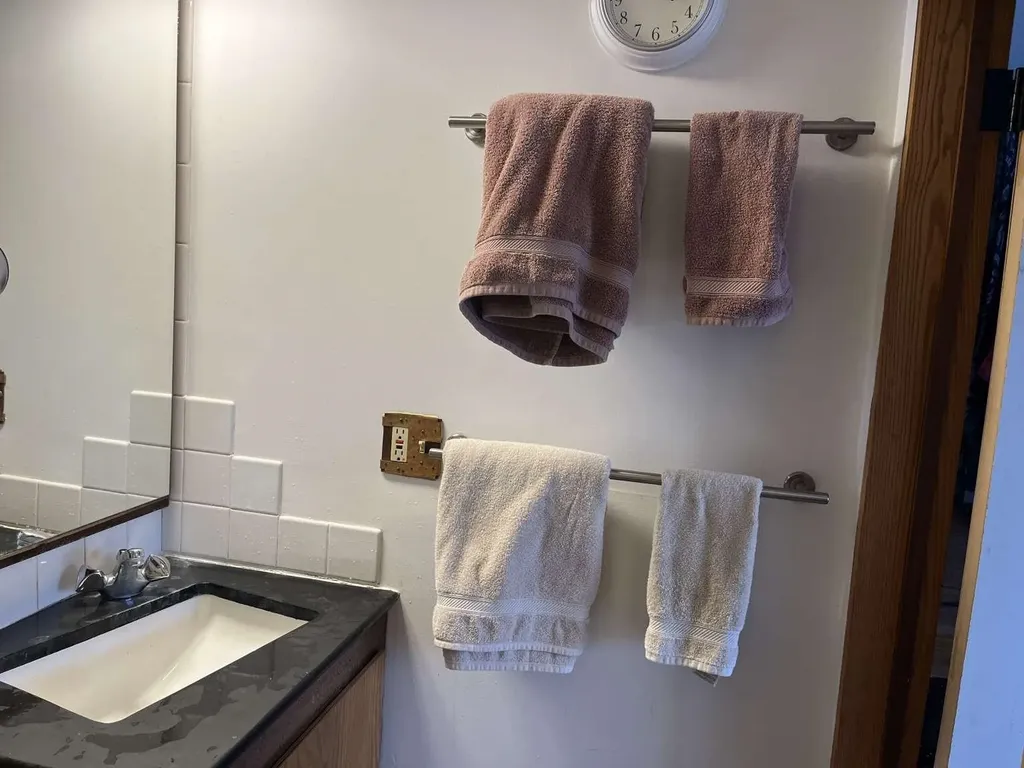
  • Full Bath1

Basic Information

  • MLS Number5072693
  • MLS StatusActive
  • Virtual TourView Tour
  • StatusACT
  • Property TypeSingle Family
  • List Price$495,000
  • Listing Agent NameJason Saphire
  • Broker Namewww.HomeZu.com

Interior

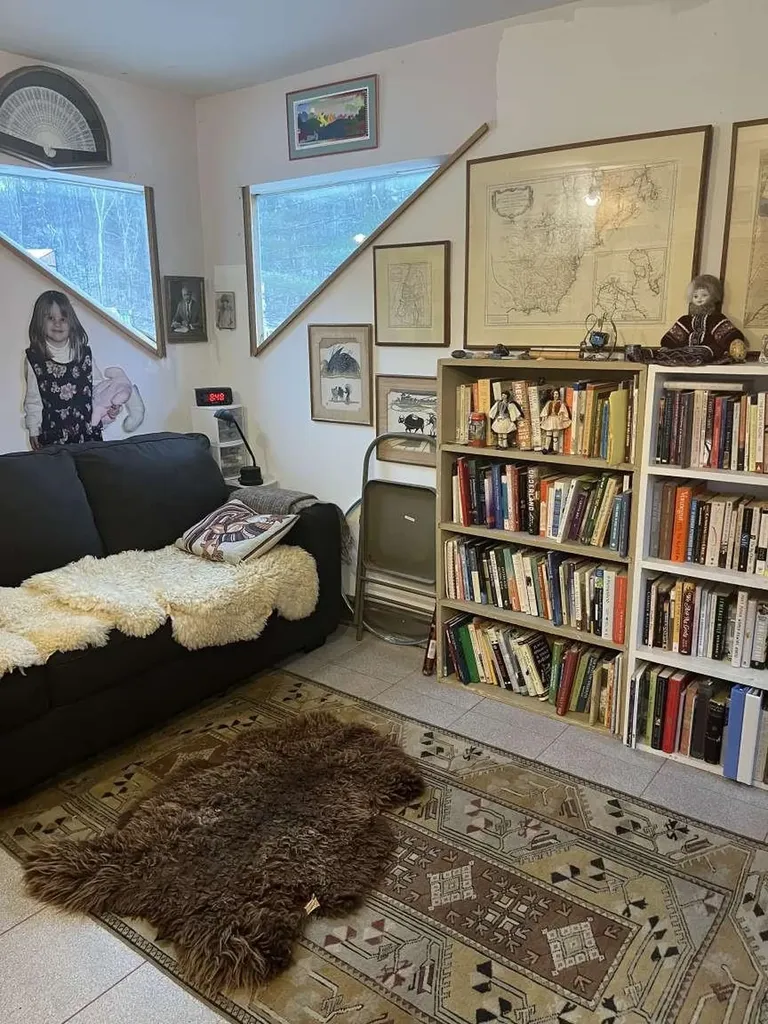
  • Interior FeaturesCathedral Ceiling, Ceiling Fan, Dining Area, Gas Fireplace,1 Fireplace, Laundry Hook-ups, Primary BR w/ BA, Natural Woodwork, Indoor Storage, Wood Stove Hook-up
  • Room 1 TypeKitchen
  • Room 1 Level2
  • Room 1 Dimensions120
  • FloorsOther, Tile
  • Room 2 TypeDining Room
  • Room 2 Level2
  • Room 2 Dimensions100
  • Room 3 TypeLiving Room
  • Room 3 Level2
  • Room 3 Dimensions200
  • Room 4 TypePrimary Bedroom
  • Room 4 Level2
  • Room 4 Dimensions200
  • Room 5 TypeBedroom
  • Room 5 Level1
  • Room 5 Dimensions200
  • Stories2
Dave Chenette | Chenette Real Estate
Office: 802-264-1991
9 Roberts Ct
Milton, VT 05468
Broker Reciprocity 

Copyright 2026 PrimeMLS, Inc. All rights reserved. This information is deemed reliable, but not guaranteed. The data relating to real estate displayed on this display comes in part from the IDX Program of PrimeMLS. The information being provided is for consumers’ personal, non-commercial use and may not be used for any purpose other than to identify prospective properties consumers may be interested in purchasing. Data last updated May 16, 2026 6:37 PM EDT


Hi there! How can we help you?

Contact us using the form below or give us a call.

Send Us A Message:

I agree to receive marketing and customer service calls and text messages from Dave Chenette | Chenette Real Estate. To opt out, you can reply 'stop' at any time or click the unsubscribe link in the emails. Consent is not a condition of purchase. Msg/data rates may apply. Msg frequency varies. Privacy Policy.

Do not fill in this field:

This site is protected by reCAPTCHA and the Google Privacy Policy and Terms of Service apply.

Hi there! How can we help you?

Contact us using the form below or give us a call.

Send Us A Message:

Do not fill in this field:

This site is protected by reCAPTCHA and the Google Privacy Policy and Terms of Service apply.

Hi there! How can we help you?

Contact us using the form below or give us a call.

Send Us A Message:

Do not fill in this field:

This site is protected by reCAPTCHA and the Google Privacy Policy and Terms of Service apply.

Do not fill in this field:

This site is protected by reCAPTCHA and the Google Privacy Policy and Terms of Service apply.

Do not fill in this field:

This site is protected by reCAPTCHA and the Google Privacy Policy and Terms of Service apply.

Do not fill in this field:

This site is protected by reCAPTCHA and the Google Privacy Policy and Terms of Service apply.

$

Do not fill in this field:

This site is protected by reCAPTCHA and the Google Privacy Policy and Terms of Service apply.