
3614 Creek RoadAlbany, VT 05820MLS Number 5073601

  • Price: $463,000
  • Est. Mortgage of $/month
  • 227 Days on Market
$
$
%
$/month over payments
Federal 30-year interest rate: 6.65% last updated on Aug 20, 2026
* All Figures are estimates. Check with your bank or proposed mortgage company for actual interest rates.
This product uses the FRED® API but is not endorsed or certified by the Federal Reserve Bank of St. Louis.
Active
3614 Creek Road Albany VT 058203614 Creek Road Albany VT 058203614 Creek Road Albany VT 058203614 Creek Road Albany VT 058203614 Creek Road Albany VT 058203614 Creek Road Albany VT 058203614 Creek Road Albany VT 058203614 Creek Road Albany VT 058203614 Creek Road Albany VT 058203614 Creek Road Albany VT 058203614 Creek Road Albany VT 058203614 Creek Road Albany VT 058203614 Creek Road Albany VT 058203614 Creek Road Albany VT 058203614 Creek Road Albany VT 058203614 Creek Road Albany VT 058203614 Creek Road Albany VT 058203614 Creek Road Albany VT 058203614 Creek Road Albany VT 058203614 Creek Road Albany VT 058203614 Creek Road Albany VT 058203614 Creek Road Albany VT 058203614 Creek Road Albany VT 058203614 Creek Road Albany VT 058203614 Creek Road Albany VT 058203614 Creek Road Albany VT 058203614 Creek Road Albany VT 058203614 Creek Road Albany VT 058203614 Creek Road Albany VT 058203614 Creek Road Albany VT 058203614 Creek Road Albany VT 058203614 Creek Road Albany VT 058203614 Creek Road Albany VT 058203614 Creek Road Albany VT 058203614 Creek Road Albany VT 058203614 Creek Road Albany VT 058203614 Creek Road Albany VT 058203614 Creek Road Albany VT 058203614 Creek Road Albany VT 058203614 Creek Road Albany VT 058203614 Creek Road Albany VT 058203614 Creek Road Albany VT 058203614 Creek Road Albany VT 058203614 Creek Road Albany VT 058203614 Creek Road Albany VT 058203614 Creek Road Albany VT 058203614 Creek Road Albany VT 058203614 Creek Road Albany VT 058203614 Creek Road Albany VT 058203614 Creek Road Albany VT 058203614 Creek Road Albany VT 058203614 Creek Road Albany VT 058203614 Creek Road Albany VT 058203614 Creek Road Albany VT 058203614 Creek Road Albany VT 058203614 Creek Road Albany VT 058203614 Creek Road Albany VT 058203614 Creek Road Albany VT 058203614 Creek Road Albany VT 058203614 Creek Road Albany VT 05820
QR Code
  • 5Bedrooms
  • 5Acreage
  • 3Bathrooms
  • 1992Year Built

Driving Directions

Listed by Shawn Cheney of EXP Realty (Cell: 802-782-0400)
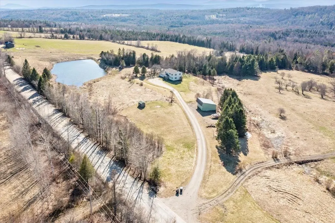
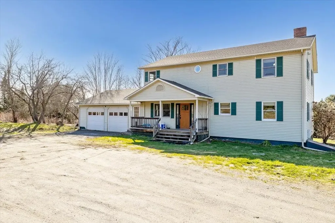
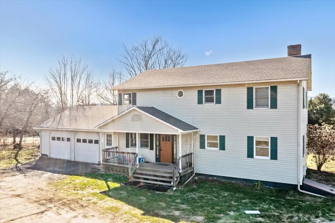
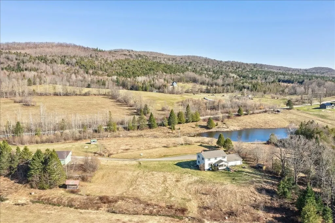
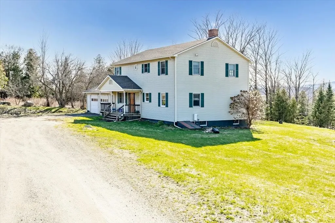
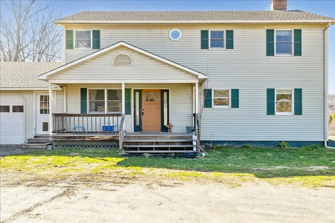
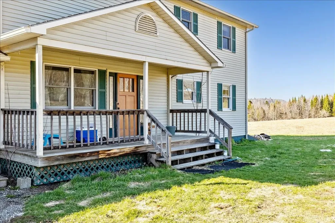
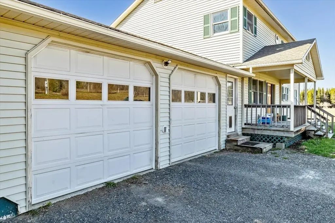
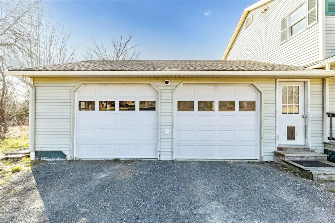
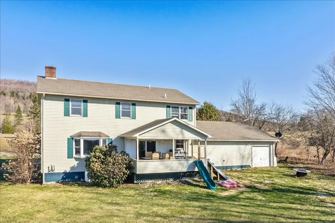
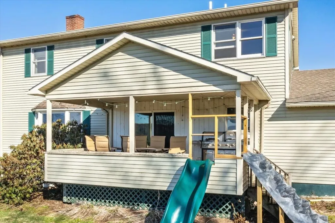
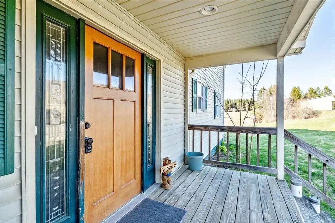
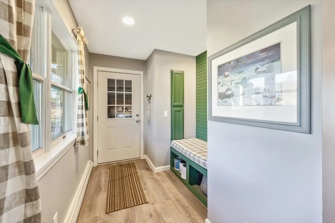
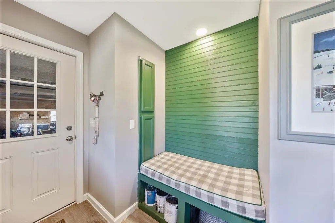
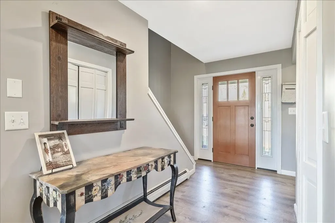
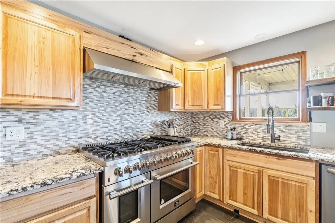
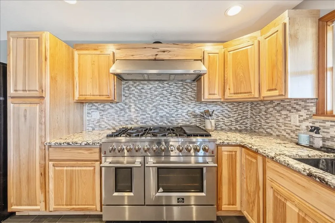
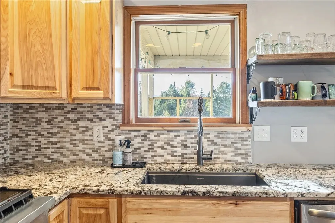
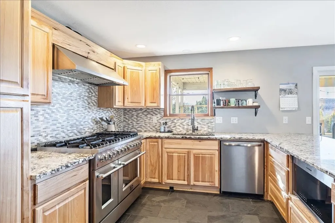
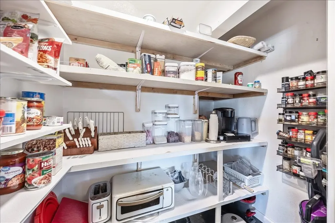
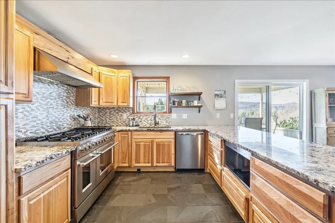
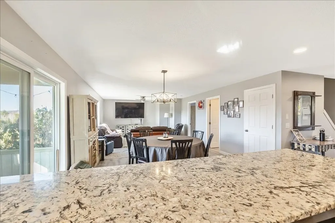
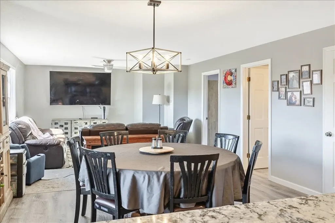
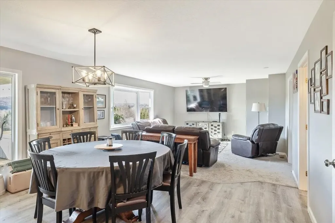
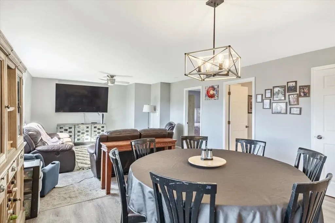
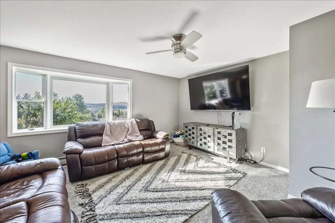
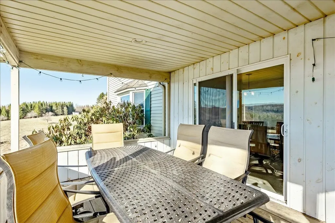
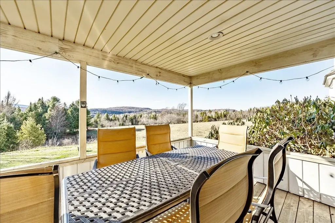
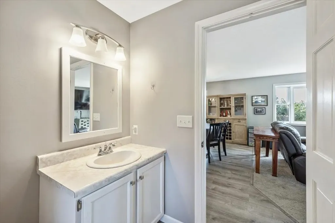
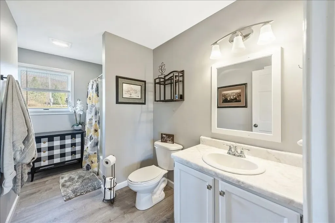
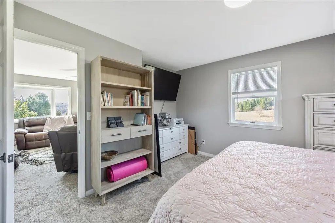
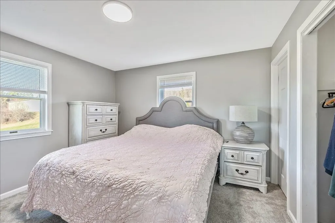
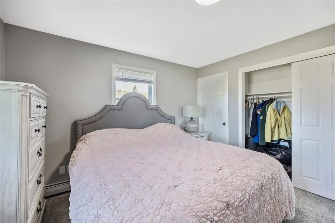
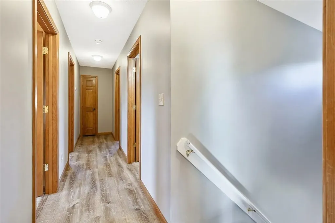
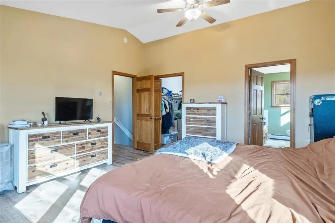
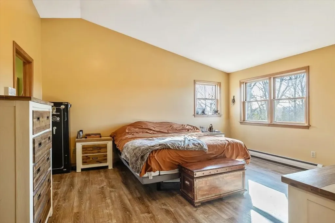
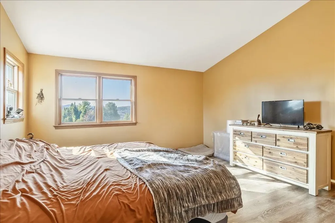
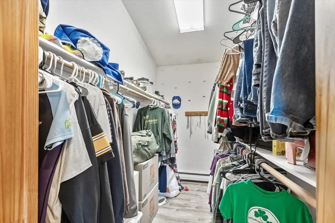
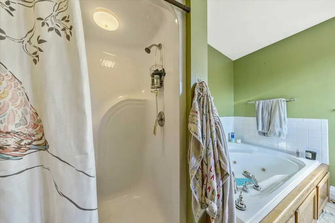
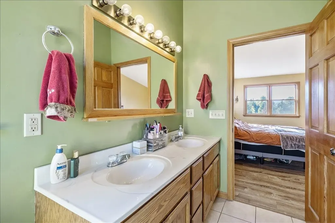
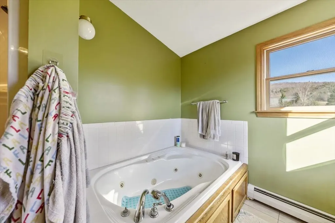
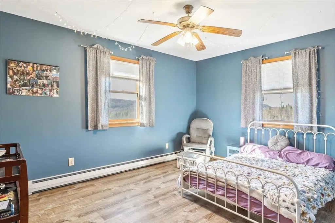
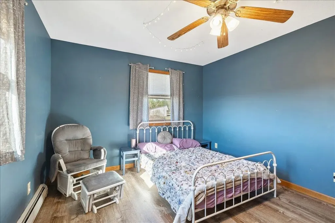
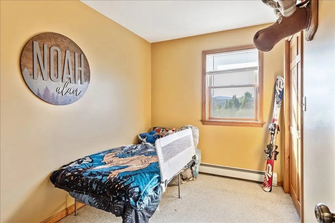
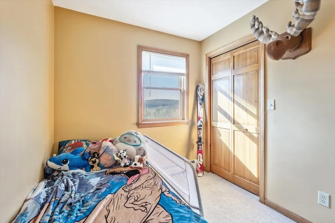
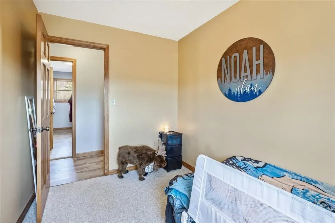
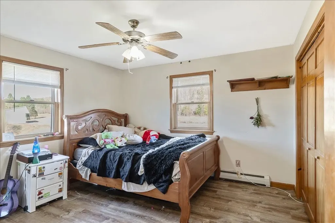
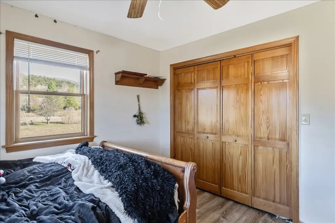
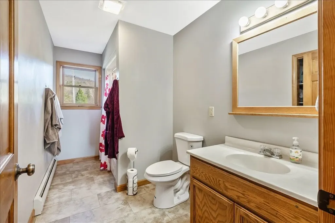
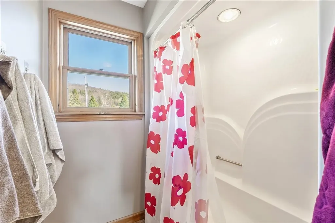
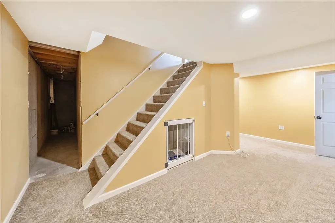
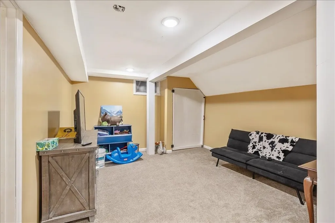
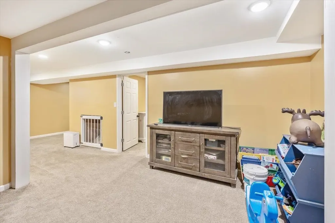
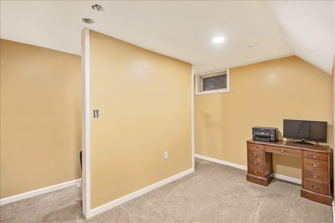
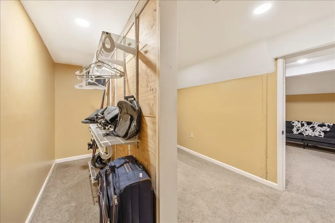
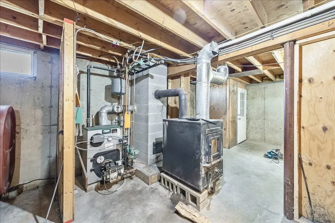
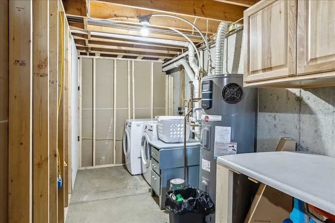
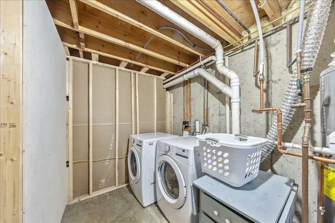
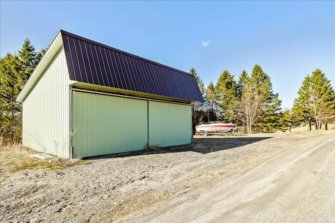
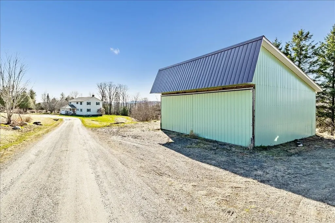
Surrounded by fifth generation farms and acreage this spacious five bedroom home sits perfectly in the picturesque rolling open countryside with its neighbors. It is vacant and ready to move in! The owners added the mudroom, walk-in pantry, and redesigned and updated the kitchen completely to include tiling floors and using laminate vinyl plank flooring for the appropriate spaces. The owners also finished the basement, and recently painted. Building on prior updates like new roof, newer windows, and repairs, it's truly turn-key. As you enter from the heated two-car garage into the welcoming mudroom, showcasing crisp organization, quickly put away and take off your stuff so you can turn the corner and enjoy being able to see the entire valley outside through the large open windows and sliding glass door. The main floor includes a flexible bedroom/office with full bath. The master bedroom is situated off to the left as you enter the second floor which includes a walk-in closet, and Jacuzzi tub and shower; three more bedrooms share another full bath that complete the second floor all of which have great views of the valley and wildlife that saunters through. The finished basement offers recreation/storage space with bulkhead access and plenty of inside wood storage for easy fueling. The laundry, heat pump water heater, boiler, wood stove, and flex space compile much of the basement. Outside, enjoy Vermont serenity: views, nature, and sunsets from the back deck. There's more storage in the barn (w/power), additional outbuilding and shed. Minutes to Craftsbury and Greensboro. Ski and Bike at nearby Jay and Stowe. Education and development is conducted at Albany Community School pre-K through 8, and Lake Region Union High School with pickup and drop off right at the end of the driveway. While in grade 4, a free learn to ski and ride program begins with the instructors at Jay and runs through to grade. Truly a view to take in and not to bypass.

Ask A Question

Do not fill in this field:

I agree to receive marketing and customer service calls and text messages from Dave Chenette | Chenette Real Estate. To opt out, you can reply 'stop' at any time or click the unsubscribe link in the emails. Consent is not a condition of purchase. Msg/data rates may apply. Msg frequency varies. Privacy Policy.

This site is protected by reCAPTCHA and the Google Privacy Policy and Terms of Service apply.

More Info

Tax Information

  • Tax Year2025

Location

  • Building Number3614
  • StreetCreek Road
  • TownAlbany
  • StateVT
  • Zip05820
  • CountyOrleans
  • DistrictOrleans Central
  • Elementary SchoolAlbany Community School
  • Junior HighAlbany Community School
  • High SchoolLake Region Union High Sch
  • Flood Zone Y/NNo
  • Address3614 Creek Road

Interior

  • Interior FeaturesBar, Ceiling Fan, Primary BR w/ BA, Natural Light, Soaking Tub, Walk-in Closet
  • Room 1 TypeKitchen/Dining
  • Room 1 Level1
  • Room 1 Dimensions14'8"x20'
  • FloorsCarpet, Ceramic Tile, Tile, Vinyl Plank
  • Room 2 TypeLiving Room
  • Room 2 Level1
  • Room 2 Dimensions14'8"x19'
  • Room 3 TypeBedroom
  • Room 3 Level1
  • Room 3 Dimensions11'10"x12'9"
  • Room 4 TypeBathroom Full
  • Room 4 Level1
  • Room 4 Dimensions5'11"x11'11"
  • Room 5 TypeMudroom
  • Room 5 Level1
  • Room 5 Dimensions7'x8'10"
  • Stories2
  • Room 6 TypePrimary BR Suite
  • Room 6 Level2
  • Room 6 Dimensions14'7"x15'11"
  • Room 7 TypeBathroom Full
  • Room 7 Level2
  • Room 7 Dimensions8'5"x10'8"
  • Room 8 TypeBedroom
  • Room 8 Level2
  • Room 8 Dimensions11'10"x13'5"
  • Room 9 TypeBedroom
  • Room 9 Level2
  • Room 9 Dimensions10'10"x13'11"
  • Room 10 TypeBedroom
  • Room 10 Level2
  • Room 10 Dimensions7'4"x10'11"
  • Room 11 TypeBathroom Full
  • Room 11 Level2
  • Room 11 Dimensions5'11"x11'11"
  • Room 12 TypeMedia Room
  • Room 12 LevelBasement
  • Room 12 Dimensions12'6"x13'2"
  • Room 13 TypeOffice/Study
  • Room 13 LevelBasement
  • Room 13 Dimensions10'1"x14'
  • Room 14 TypePlayroom
  • Room 14 LevelBasement
  • Room 14 Dimensions8'x19'2"

Parking

  • Parking Spaces2
  • GarageYes
  • Parking DescriptionDirect Entry, Heated Garage, Storage Above, Attached

Building

  • Year Built1992
  • Building ConstructionFiberglss Batt Insulation, Fiberglss Blwn Insulation, Wood Frame, Vinyl Siding
  • ConstructionExisting
  • Property StyleColonial
  • Bedrooms5
  • Bathroom3
  • Total Baths3
  • Total Rooms14
  • Square Feet2,699
  • APX Unfin Below Grade661
  • BasementBulkhead, Climate Controlled, Concrete, Concrete Floor, Full, Unfinished
  • FoundationPoured Concrete

Utilities

  • Heat SystemPropane, Oil, Baseboard, Hot Water, Multi Zone
  • WaterDug Well, Private
  • Sewer1000 Gallon, Concrete, Conventional Leach Field
  • Electric200+ Amp Service, Circuit Breaker(s)
  • UtilitiesPropane, Telephone Available

Other

  • SeasonalNo
  • Page451-453
  • Date Listed01/09/2026
  • View Count1

Rooms

  • Full Bath3

Basic Information

  • MLS Number5073601
  • MLS StatusActive
  • Virtual TourView Tour
  • StatusACT
  • Property TypeSingle Family
  • List Price$463,000
  • Listing Agent NameShawn Cheney
  • Broker NameEXP Realty

Property

  • Acreage5
  • Lot DescriptionCountry Setting, Field/Pasture, Landscaped, Level, Mountain View
  • AreaVT-Orleans
  • DrivewayGravel
  • RoadsPaved, Public
  • Road Frontage276

Exterior

  • Exterior FeaturesBarn, Outbuilding, Covered Porch, Shed, Double Pane Window(s)
  • RoofArchitectural Shingle

Amenities

  • AmenitiesDehumidifier, HW/Batt Smoke Detector, Wood Stove
  • PricePerSqFt206.7
Dave Chenette | Chenette Real Estate
Office: 802-264-1991
9 Roberts Ct
Milton, VT 05468
Broker Reciprocity 

Copyright 2026 PrimeMLS, Inc. All rights reserved. This information is deemed reliable, but not guaranteed. The data relating to real estate displayed on this display comes in part from the IDX Program of PrimeMLS. The information being provided is for consumers’ personal, non-commercial use and may not be used for any purpose other than to identify prospective properties consumers may be interested in purchasing. Data last updated August 24, 2026 7:54 AM UTC


Hi there! How can we help you?

Contact us using the form below or give us a call.

Send Us A Message:

I agree to receive marketing and customer service calls and text messages from Dave Chenette | Chenette Real Estate. To opt out, you can reply 'stop' at any time or click the unsubscribe link in the emails. Consent is not a condition of purchase. Msg/data rates may apply. Msg frequency varies. Privacy Policy.

Do not fill in this field:

This site is protected by reCAPTCHA and the Google Privacy Policy and Terms of Service apply.

Hi there! How can we help you?

Contact us using the form below or give us a call.

Send Us A Message:

Do not fill in this field:

This site is protected by reCAPTCHA and the Google Privacy Policy and Terms of Service apply.

Hi there! How can we help you?

Contact us using the form below or give us a call.

Send Us A Message:

Do not fill in this field:

This site is protected by reCAPTCHA and the Google Privacy Policy and Terms of Service apply.

Do not fill in this field:

This site is protected by reCAPTCHA and the Google Privacy Policy and Terms of Service apply.

Do not fill in this field:

This site is protected by reCAPTCHA and the Google Privacy Policy and Terms of Service apply.

Do not fill in this field:

This site is protected by reCAPTCHA and the Google Privacy Policy and Terms of Service apply.

$

Do not fill in this field:

This site is protected by reCAPTCHA and the Google Privacy Policy and Terms of Service apply.