
145 Cannon Point RoadCharlotte, VT 05445MLS Number 5073797

  • Price: $1,425,000
  • Est. Mortgage of $/month
  • 183 Days on Market
$
$
%
$/month over payments
Federal 30-year interest rate: 6.49% last updated on Jul 9, 2026
* All Figures are estimates. Check with your bank or proposed mortgage company for actual interest rates.
This product uses the FRED® API but is not endorsed or certified by the Federal Reserve Bank of St. Louis.
Active
145 Cannon Point Road Charlotte VT 05445145 Cannon Point Road Charlotte VT 05445145 Cannon Point Road Charlotte VT 05445145 Cannon Point Road Charlotte VT 05445145 Cannon Point Road Charlotte VT 05445145 Cannon Point Road Charlotte VT 05445145 Cannon Point Road Charlotte VT 05445145 Cannon Point Road Charlotte VT 05445145 Cannon Point Road Charlotte VT 05445145 Cannon Point Road Charlotte VT 05445145 Cannon Point Road Charlotte VT 05445145 Cannon Point Road Charlotte VT 05445145 Cannon Point Road Charlotte VT 05445145 Cannon Point Road Charlotte VT 05445145 Cannon Point Road Charlotte VT 05445145 Cannon Point Road Charlotte VT 05445145 Cannon Point Road Charlotte VT 05445145 Cannon Point Road Charlotte VT 05445145 Cannon Point Road Charlotte VT 05445145 Cannon Point Road Charlotte VT 05445145 Cannon Point Road Charlotte VT 05445145 Cannon Point Road Charlotte VT 05445145 Cannon Point Road Charlotte VT 05445145 Cannon Point Road Charlotte VT 05445145 Cannon Point Road Charlotte VT 05445145 Cannon Point Road Charlotte VT 05445145 Cannon Point Road Charlotte VT 05445145 Cannon Point Road Charlotte VT 05445145 Cannon Point Road Charlotte VT 05445145 Cannon Point Road Charlotte VT 05445145 Cannon Point Road Charlotte VT 05445145 Cannon Point Road Charlotte VT 05445145 Cannon Point Road Charlotte VT 05445145 Cannon Point Road Charlotte VT 05445145 Cannon Point Road Charlotte VT 05445145 Cannon Point Road Charlotte VT 05445145 Cannon Point Road Charlotte VT 05445145 Cannon Point Road Charlotte VT 05445145 Cannon Point Road Charlotte VT 05445145 Cannon Point Road Charlotte VT 05445145 Cannon Point Road Charlotte VT 05445145 Cannon Point Road Charlotte VT 05445145 Cannon Point Road Charlotte VT 05445145 Cannon Point Road Charlotte VT 05445145 Cannon Point Road Charlotte VT 05445145 Cannon Point Road Charlotte VT 05445145 Cannon Point Road Charlotte VT 05445145 Cannon Point Road Charlotte VT 05445145 Cannon Point Road Charlotte VT 05445145 Cannon Point Road Charlotte VT 05445145 Cannon Point Road Charlotte VT 05445145 Cannon Point Road Charlotte VT 05445145 Cannon Point Road Charlotte VT 05445145 Cannon Point Road Charlotte VT 05445145 Cannon Point Road Charlotte VT 05445
QR Code
  • 3Bedrooms
  • 2.4Acreage
  • 4Bathrooms
  • 1987Year Built

Driving Directions

Listed by Mary Palmer of Four Seasons Sotheby's Int'l Realty
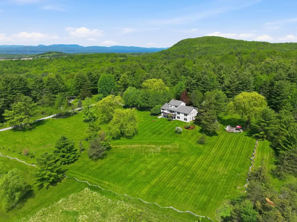
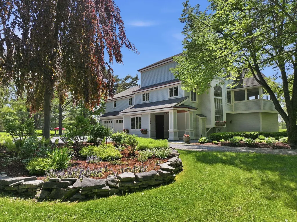
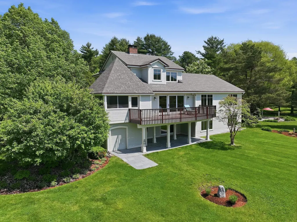
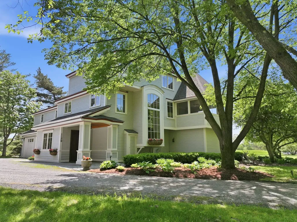
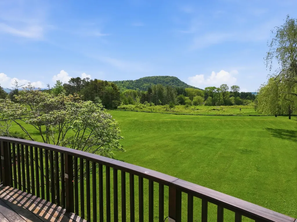
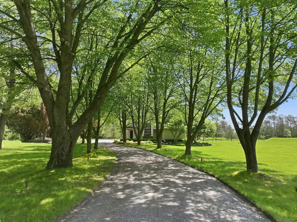
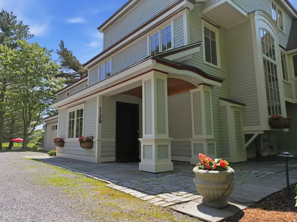
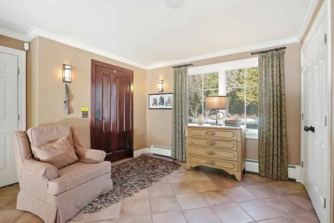
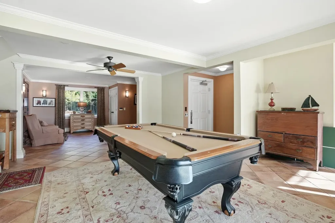
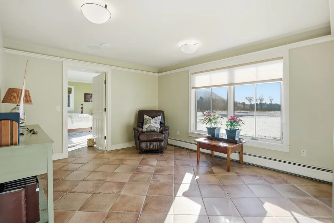
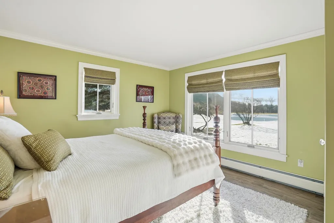
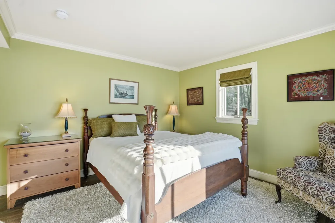
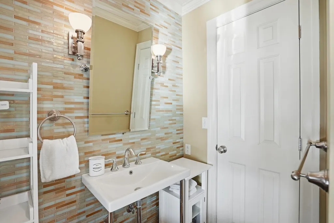
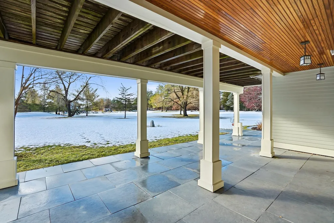
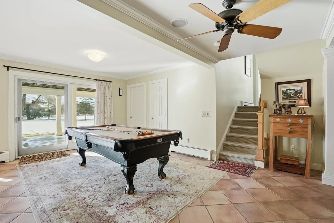
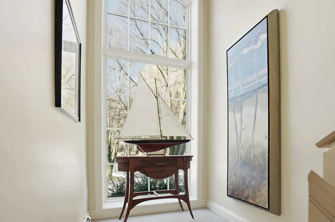
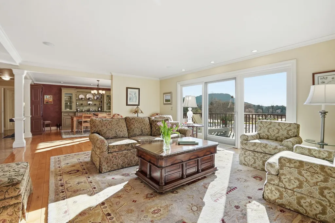
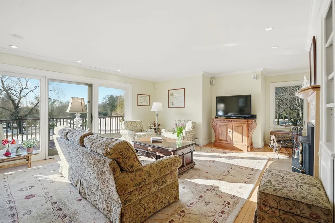
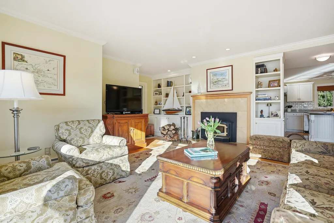
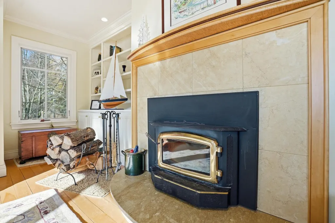
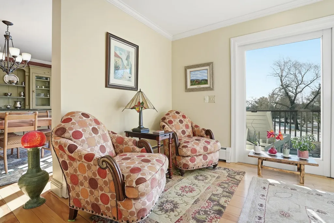
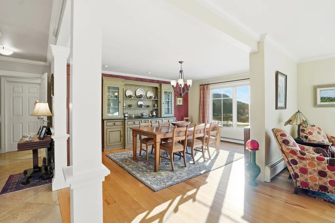
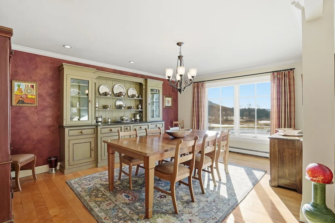
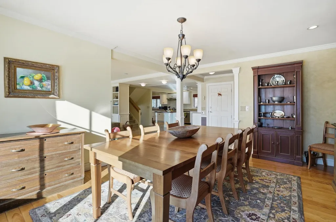
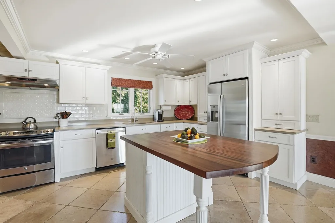
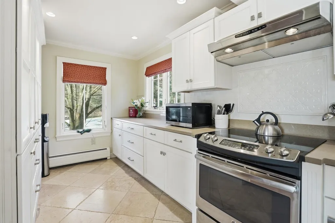
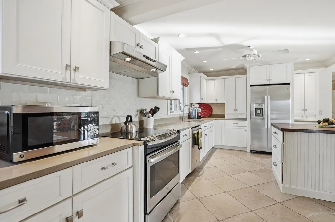
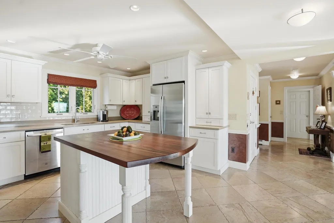
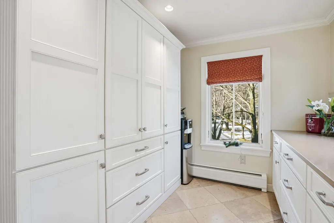
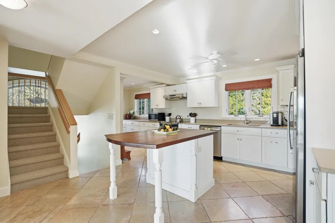
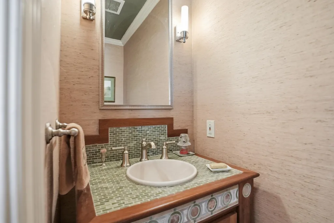
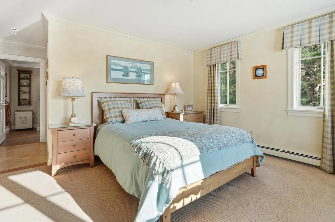
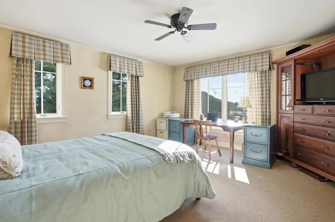
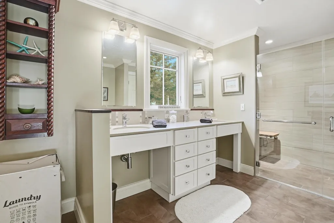
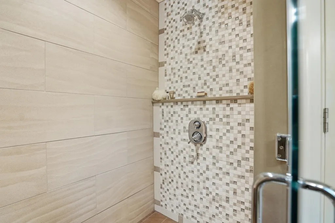
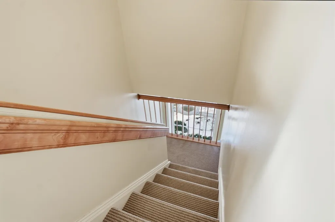
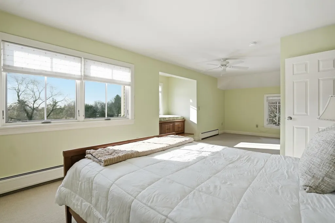
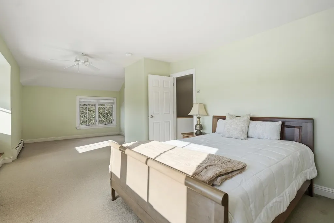
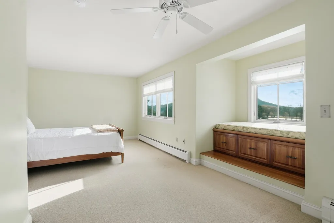
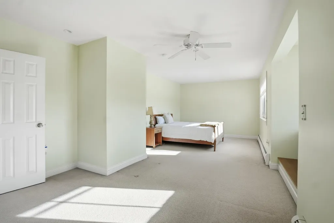
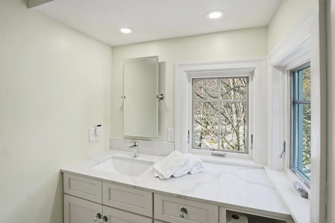
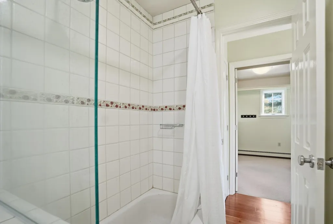
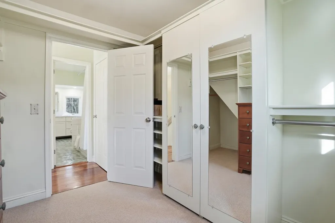
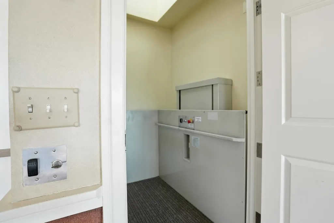
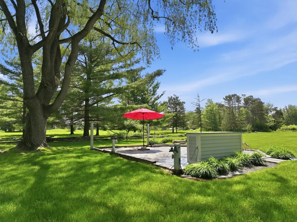
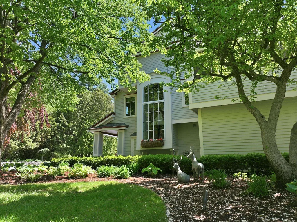
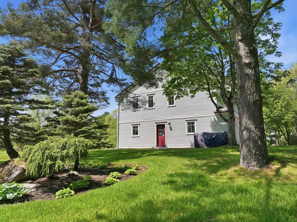
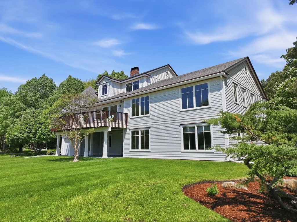
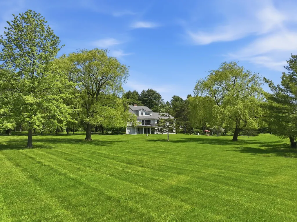
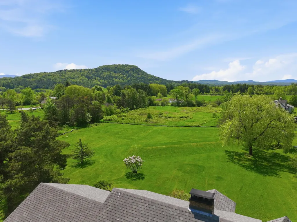
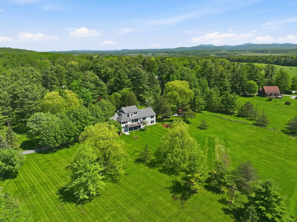
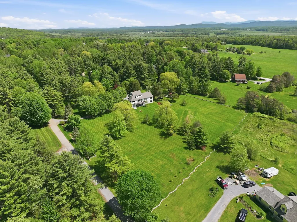
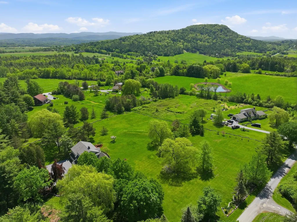
Custom built by its owners in 1987 and thoughtfully renovated over the years, this exceptional contemporary home blends timeless design with outstanding craftsmanship. Recent improvements include a new roof within the past five years, Marvin windows installed throughout over the last two years, and a new four-bedroom septic mound system completed in 2024. Designed with accessibility in mind, the home offers exceptional ADA features, including an elevator, a custom kitchen, and a beautifully designed primary suite with wheelchair-accessible cabinetry, generous clearances, and a luxurious bath with a roll-in tiled shower. The light-filled main living level features an open floor plan anchored by a dramatic wall of south-facing windows that brings the outdoors in. The renovated kitchen is the heart of the home, showcasing newer stainless-steel appliances, custom cabinetry, and a large island topped with a striking Sapele countertop, perfect for gathering with family and friends. A wood-burning stove creates a warm focal point for winter evenings, while the recently renovated deck and screened porch invite summer entertaining. The spacious primary suite is also located on this level, offering a walk-in closet and an elegant accessible bath. Upstairs, a private bedroom suite features its own walk-in closet and beautifully appointed custom bath. The entry level provides outstanding flexibility with a large recreation room, an additional bedroom and bath, direct access to the bluestone patio, and convenient elevator access to the main living level. Surrounded by a peaceful private setting, this property offers the perfect balance of tranquility and convenience. Charlotte Town Beach is just 12 minutes away, with Mt. Philo's hiking trails nearby. Shelburne Village, Burlington, UVM Medical Center, and the airport are all within an easy 20-minute drive, making this an extraordinary place to call home.

Ask A Question

Do not fill in this field:

I agree to receive marketing and customer service calls and text messages from Dave Chenette | Chenette Real Estate. To opt out, you can reply 'stop' at any time or click the unsubscribe link in the emails. Consent is not a condition of purchase. Msg/data rates may apply. Msg frequency varies. Privacy Policy.

This site is protected by reCAPTCHA and the Google Privacy Policy and Terms of Service apply.

More Info

Tax Information

  • Tax Year2025

Location

  • Building Number145
  • StreetCannon Point Road
  • TownCharlotte
  • StateVT
  • Zip05445
  • CountyChittenden
  • DistrictChittenden South
  • Elementary SchoolCharlotte Central School
  • Junior HighCharlotte Central School
  • High SchoolChamplain Valley UHSD #15
  • Map9
  • Flood Zone Y/NNo
  • Address145 Cannon Point Road

Interior

  • Interior FeaturesCeiling Fan, Dining Area, Wood Fireplace,1 Fireplace, In-Law Suite, Kitchen Island, Kitchen/Living, Primary BR w/ BA, Walk-in Closet, Wood Stove Insert,2nd Floor Laundry
  • Room 1 TypeKitchen
  • Room 1 Level2
  • Room 1 Dimensions12' x 23
  • FloorsCarpet, Ceramic Tile, Hardwood, Tile
  • Room 2 TypeDining Room
  • Room 2 Level2
  • Room 2 Dimensions12' x 17'6"
  • Room 3 TypeLiving Room
  • Room 3 Level2
  • Room 3 Dimensions13' x 24'
  • Room 4 TypeFamily Room
  • Room 4 Level1
  • Room 4 Dimensions12' x 15'
  • Room 5 TypeOffice/Study
  • Room 5 Level1
  • Room 5 Dimensions14' x 14'
  • Stories3
  • Room 6 TypePrimary Bedroom
  • Room 6 Level2
  • Room 6 Dimensions14' x 16'
  • Room 7 TypeBedroom
  • Room 7 Level1
  • Room 7 Dimensions14' x 14'
  • Room 8 TypeBedroom
  • Room 8 Level3
  • Room 8 Dimensions12' x 26'

Parking

  • Parking Spaces2
  • GarageYes
  • Parking DescriptionAuto Open, Direct Entry, Driveway, Garage, Parking Spaces 2

Building

  • Year Built1987
  • Building ConstructionClapboard Exterior, Wood Exterior
  • ConstructionExisting
  • Property StyleContemporary
  • Bedrooms3
  • Bathroom4
  • Total Baths4
  • 3/4 Baths2
  • Half Bath1
  • Total Rooms14
  • Square Feet3,518
  • BasementNone, Slab
  • FoundationSlab w/ Frost Wall

Exterior

  • Exterior FeaturesDeck, Partial Fence, Garden Space, Natural Shade, Patio, Covered Porch, Screened Porch, Handicap Modified
  • RoofAsphalt Shingle

Amenities

  • Accessibility Amenities1st Floor 3/4 Bathroom,1st Floor Bedroom,1st Floor Hrd Surfce Flr, Bathroom w/Roll-in Shower, Grab Bars in Bathroom, Handicap Modified, Hard Surface Flooring, Multi-Level w/Lift
  • AmenitiesIrrigation System
  • PricePerSqFt405.06

Other

  • SeasonalNo
  • Page545-546
  • Date Listed01/13/2026
  • View Count27

Rooms

  • Full Bath1

Basic Information

  • MLS Number5073797
  • MLS StatusActive
  • Virtual TourView Tour
  • StatusACT
  • Property TypeSingle Family
  • List Price$1,425,000
  • Listing Agent NameMary Palmer
  • Broker NameFour Seasons Sotheby's Int'l Realty

Property

  • Acreage2.4
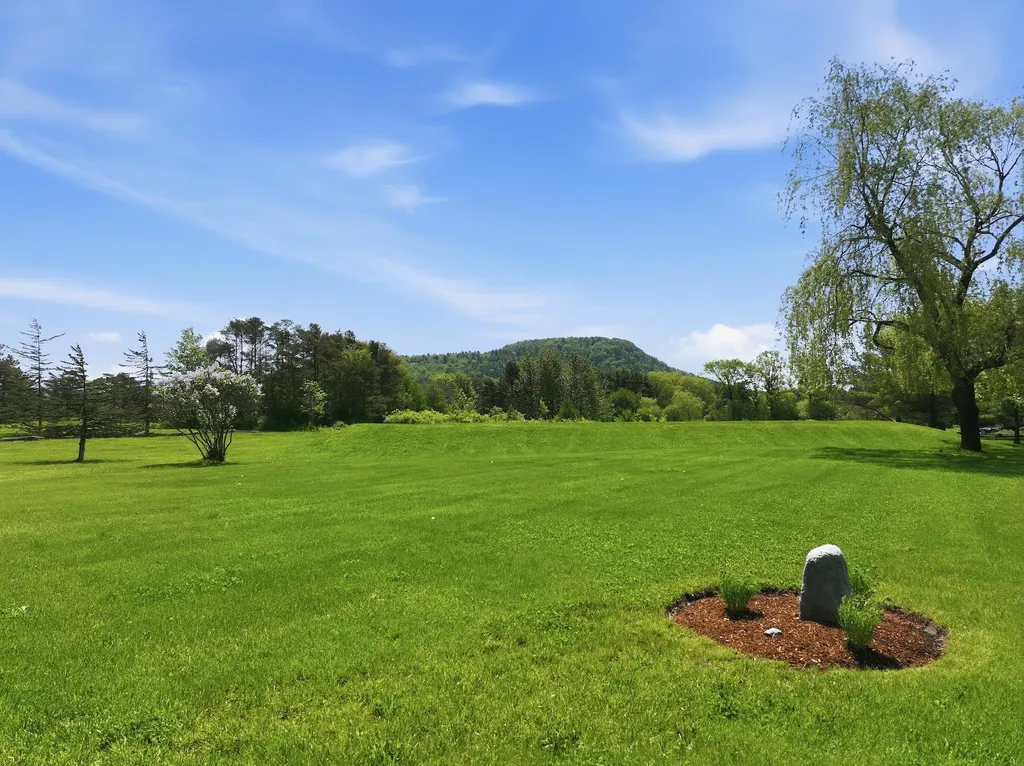
  • Lot DescriptionCountry Setting, Landscaped, Level, Mountain View, Subdivision, View, Rural, Private
  • AreaVT-Chittenden
  • Lot20
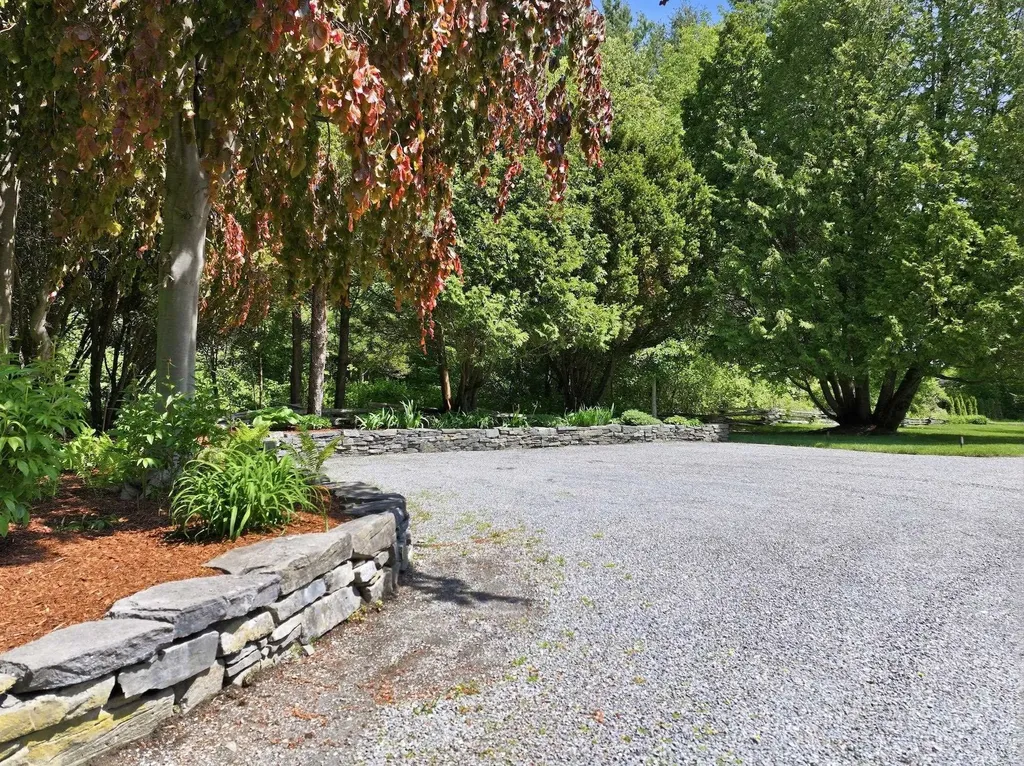
  • DrivewayCrushed Stone
  • RoadsAssociation, Gravel, Shared

Utilities

  • Heat SystemOil, Baseboard, Hot Water
  • WaterDrilled Well, Shared
  • Sewer1000 Gallon, Septic
  • Electric100 Amp Service, Circuit Breaker(s)
  • UtilitiesUnderground Utilities
Dave Chenette | Chenette Real Estate
Office: 802-264-1991
9 Roberts Ct
Milton, VT 05468
Broker Reciprocity 

Copyright 2026 PrimeMLS, Inc. All rights reserved. This information is deemed reliable, but not guaranteed. The data relating to real estate displayed on this display comes in part from the IDX Program of PrimeMLS. The information being provided is for consumers’ personal, non-commercial use and may not be used for any purpose other than to identify prospective properties consumers may be interested in purchasing. Data last updated July 14, 2026 9:08 PM UTC


Hi there! How can we help you?

Contact us using the form below or give us a call.

Send Us A Message:

I agree to receive marketing and customer service calls and text messages from Dave Chenette | Chenette Real Estate. To opt out, you can reply 'stop' at any time or click the unsubscribe link in the emails. Consent is not a condition of purchase. Msg/data rates may apply. Msg frequency varies. Privacy Policy.

Do not fill in this field:

This site is protected by reCAPTCHA and the Google Privacy Policy and Terms of Service apply.

Hi there! How can we help you?

Contact us using the form below or give us a call.

Send Us A Message:

Do not fill in this field:

This site is protected by reCAPTCHA and the Google Privacy Policy and Terms of Service apply.

Hi there! How can we help you?

Contact us using the form below or give us a call.

Send Us A Message:

Do not fill in this field:

This site is protected by reCAPTCHA and the Google Privacy Policy and Terms of Service apply.

Do not fill in this field:

This site is protected by reCAPTCHA and the Google Privacy Policy and Terms of Service apply.

Do not fill in this field:

This site is protected by reCAPTCHA and the Google Privacy Policy and Terms of Service apply.

Do not fill in this field:

This site is protected by reCAPTCHA and the Google Privacy Policy and Terms of Service apply.

$

Do not fill in this field:

This site is protected by reCAPTCHA and the Google Privacy Policy and Terms of Service apply.