
29 Hazen Notch RoadLowell, VT 05847MLS Number 5077853

  • Price: $250,000
  • Est. Mortgage of $/month
  • 150 Days on Market
$
$
%
$/month over payments
Federal 30-year interest rate: 6.58% last updated on Jul 23, 2026
* All Figures are estimates. Check with your bank or proposed mortgage company for actual interest rates.
This product uses the FRED® API but is not endorsed or certified by the Federal Reserve Bank of St. Louis.
Active
29 Hazen Notch Road Lowell VT 0584729 Hazen Notch Road Lowell VT 0584729 Hazen Notch Road Lowell VT 0584729 Hazen Notch Road Lowell VT 0584729 Hazen Notch Road Lowell VT 0584729 Hazen Notch Road Lowell VT 0584729 Hazen Notch Road Lowell VT 0584729 Hazen Notch Road Lowell VT 0584729 Hazen Notch Road Lowell VT 0584729 Hazen Notch Road Lowell VT 0584729 Hazen Notch Road Lowell VT 0584729 Hazen Notch Road Lowell VT 0584729 Hazen Notch Road Lowell VT 0584729 Hazen Notch Road Lowell VT 0584729 Hazen Notch Road Lowell VT 0584729 Hazen Notch Road Lowell VT 0584729 Hazen Notch Road Lowell VT 0584729 Hazen Notch Road Lowell VT 0584729 Hazen Notch Road Lowell VT 0584729 Hazen Notch Road Lowell VT 0584729 Hazen Notch Road Lowell VT 0584729 Hazen Notch Road Lowell VT 0584729 Hazen Notch Road Lowell VT 0584729 Hazen Notch Road Lowell VT 0584729 Hazen Notch Road Lowell VT 0584729 Hazen Notch Road Lowell VT 0584729 Hazen Notch Road Lowell VT 0584729 Hazen Notch Road Lowell VT 0584729 Hazen Notch Road Lowell VT 0584729 Hazen Notch Road Lowell VT 0584729 Hazen Notch Road Lowell VT 0584729 Hazen Notch Road Lowell VT 0584729 Hazen Notch Road Lowell VT 0584729 Hazen Notch Road Lowell VT 0584729 Hazen Notch Road Lowell VT 0584729 Hazen Notch Road Lowell VT 0584729 Hazen Notch Road Lowell VT 0584729 Hazen Notch Road Lowell VT 05847
QR Code
  • 4Bedrooms
  • 1.8Acreage
  • 3Bathrooms
  • 1910Year Built

Driving Directions

Listed by Laurie Godin-Dannat of Zephyr Meadows Real Estate,LLC
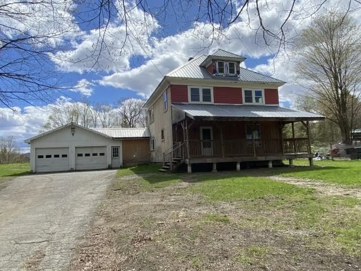
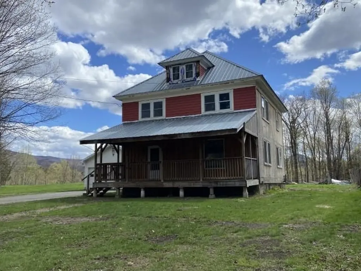
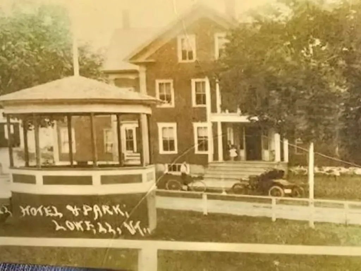
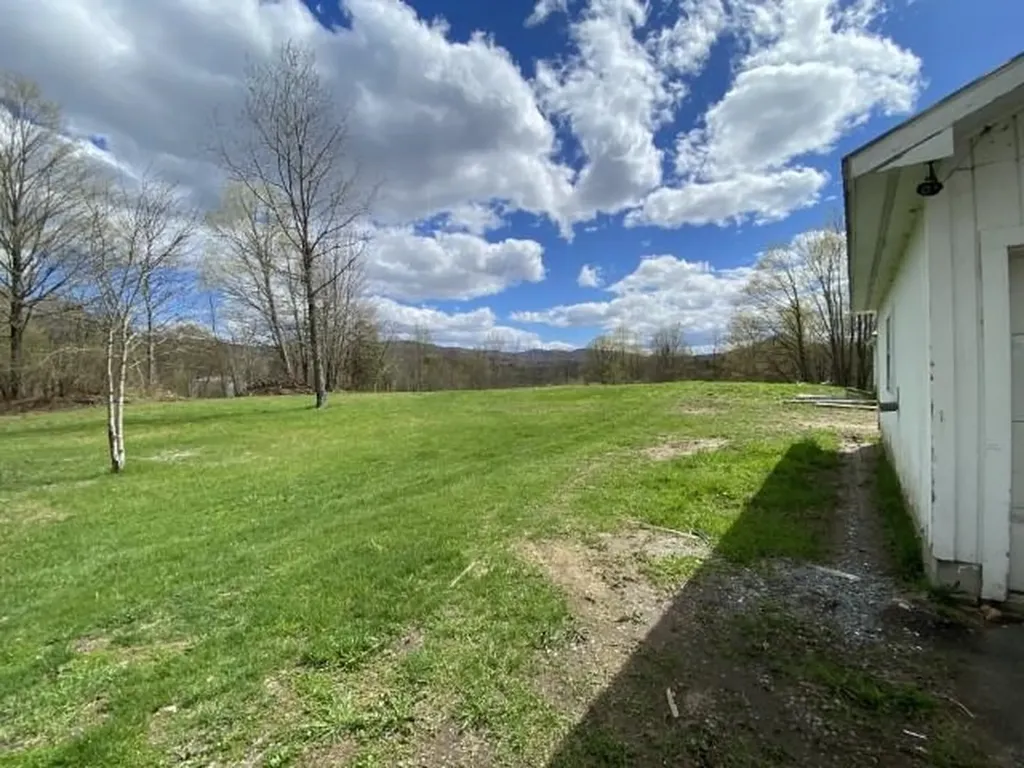
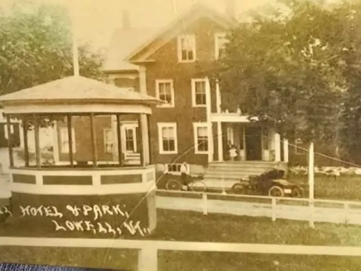
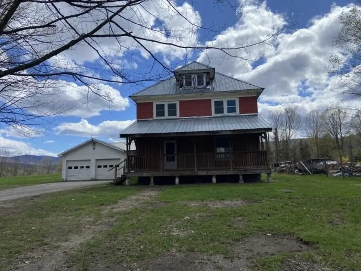
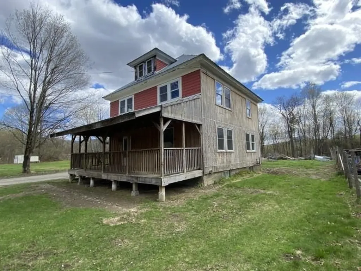
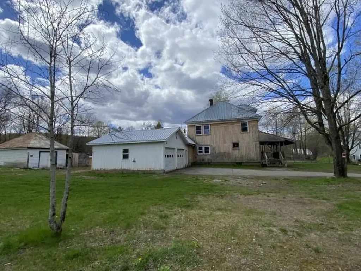
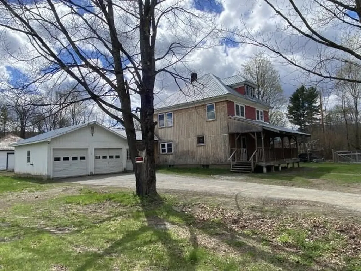
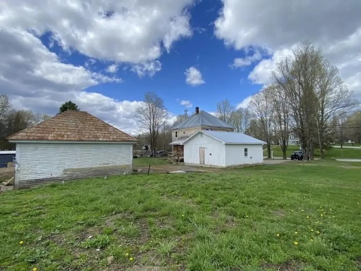
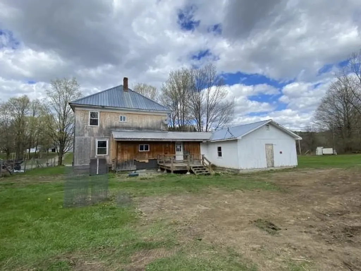
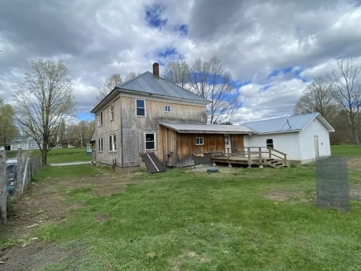
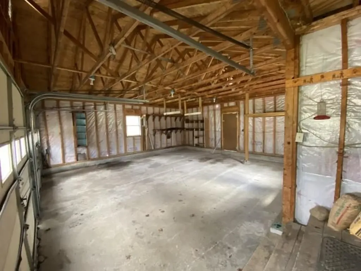
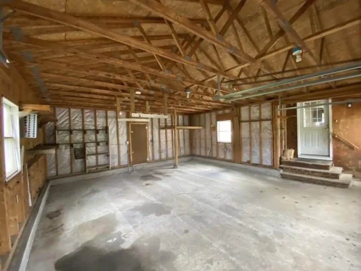
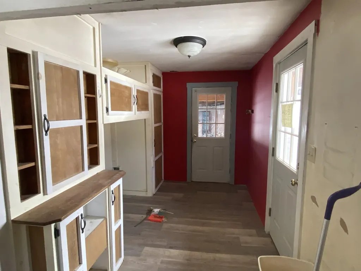
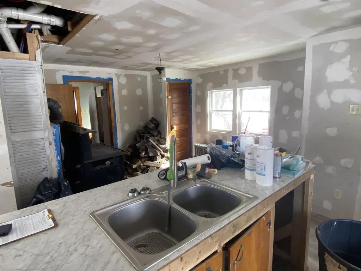
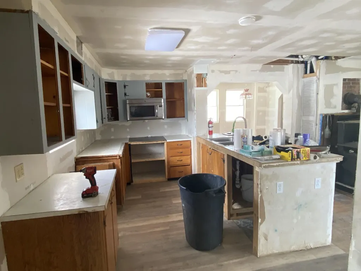
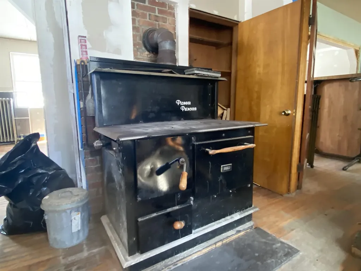
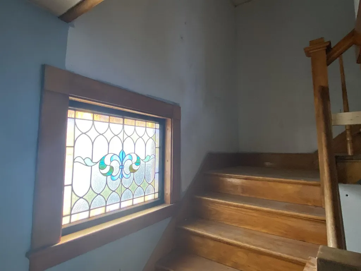
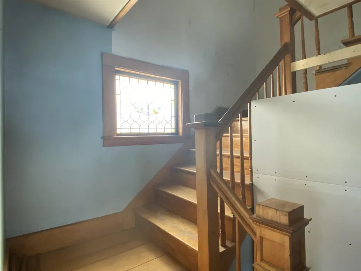
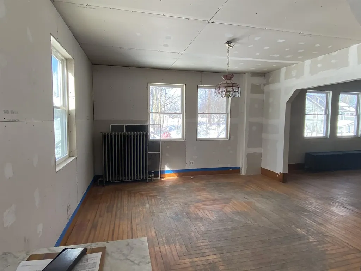
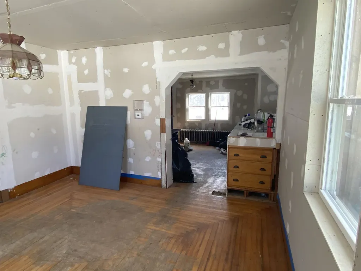
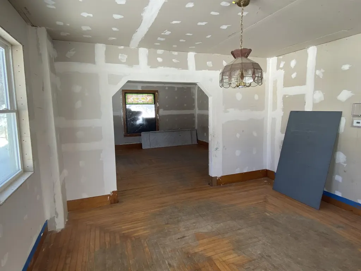
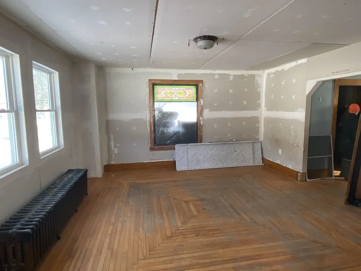
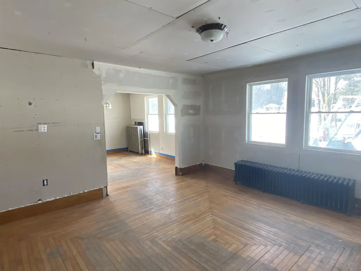
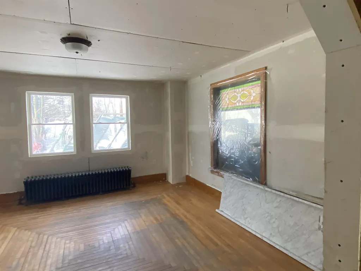
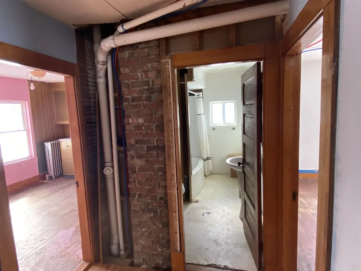
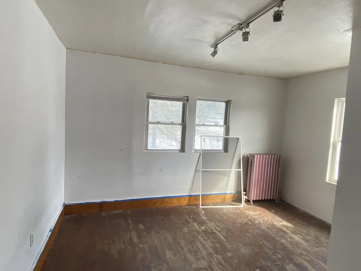
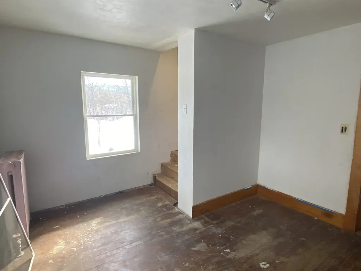
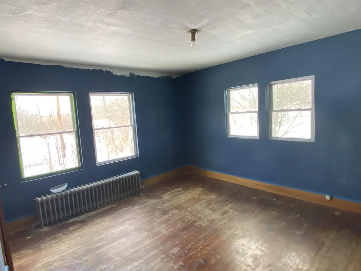
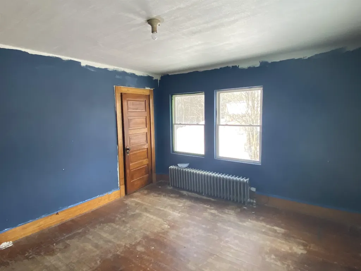
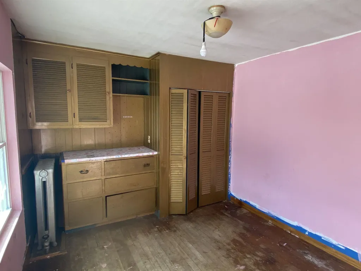
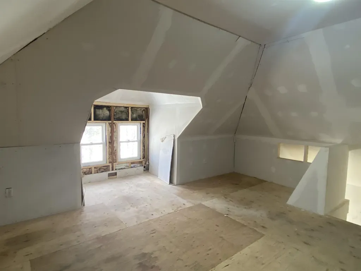
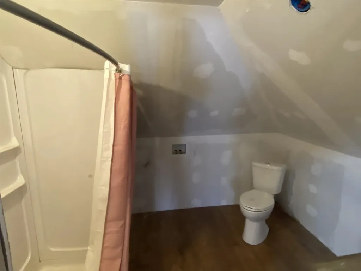
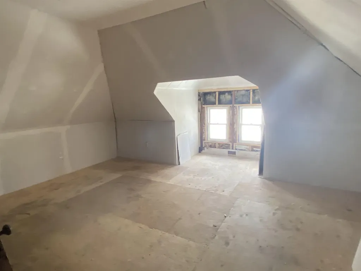
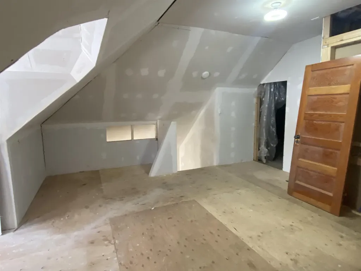
Lowell, VT 4 bedroom home located off RT58/ Hazen Notch Rd, a Historic location with adjoining lot where a historic hotel once existed. Nice hardwood floors to refinish, Natural oak woodwork. Antique stained glass windows. So much potential. Stairs to Attic that has 3/4 bath roughed in. Large 2 car attached garage. Carriage shed for storage. 2 lots totaling almost 2 Acres providing ample garden and play area in a nice Historic Village location. Commercial usage potential on adjoining lot. Close proximity to local amenities: Elementary School, Post Office, Town offices, local market. Ski areas including Jay Peak , Smugglers, Stowe, Burke as well as many recreational trails VAST, VASA & hiking trails & multiple water source recreational opportunities. Corner lot with frontage on Hazen Notch Rd(RT58W) and RT . Drilled well provides 40gpm All dimensions are approximate.

Ask A Question

Do not fill in this field:

I agree to receive marketing and customer service calls and text messages from Dave Chenette | Chenette Real Estate. To opt out, you can reply 'stop' at any time or click the unsubscribe link in the emails. Consent is not a condition of purchase. Msg/data rates may apply. Msg frequency varies. Privacy Policy.

This site is protected by reCAPTCHA and the Google Privacy Policy and Terms of Service apply.

More Info

Parking

  • Parking Spaces2
  • GarageYes
  • Parking DescriptionDriveway, Off Street

Building

  • Year Built1910
  • Building ConstructionBoard and Batten Exterior, Shake Siding, T1-11 Exterior
  • ConstructionExisting
  • Property StyleColonial, Georgian
  • Bedrooms4
  • Bathroom3
  • Total Baths3
  • 3/4 Baths1
  • Half Bath1
  • Total Rooms11
  • Square Feet1,870
  • APX Unfin Below Grade1250
  • BasementBulkhead, Concrete, Crawl Space, Dirt Floor, Partial, Interior Stairs, Unfinished, Walkout
  • FoundationBlock, Concrete, Poured Concrete

Exterior

  • Exterior FeaturesGarden Space, Covered Porch, Shed
  • Exterior Colorstain/red
  • RoofMetal

Amenities

  • Accessibility Amenities1st Floor Hrd Surfce Flr,1st Floor Laundry
  • AmenitiesBattery Smoke Detector
  • PricePerSqFt133.69

Other

  • SeasonalNo
  • Foot Print Dim35x35 +12x35
  • Page445-447
  • Date Listed03/02/2026
  • View Count5

Rooms

  • Full Bath1

Location

  • Building Number29
  • StreetHazen Notch Road
  • TownLowell
  • StateVT
  • Zip05847
  • CountyOrleans
  • DistrictOrleans Central
  • Elementary SchoolLowell Graded School
  • Junior HighLowell Graded School
  • High SchoolNorth Country Union High Sch
  • Map120132
  • Flood Zone Y/NUnknown
  • Address29 Hazen Notch Road

Interior

  • Interior FeaturesLaundry Hook-ups, Lead/Stain Glass, Natural Light, Natural Woodwork, Walkup Attic
  • Room 1 TypeLiving Room
  • Room 1 Level1
  • Room 1 Dimensions15x15
  • FloorsHardwood
  • Room 2 TypeKitchen
  • Room 2 Level1
  • Room 2 Dimensions19x13
  • Room 3 TypeDining Room
  • Room 3 Level1
  • Room 3 Dimensions14x13
  • Room 4 TypeFoyer
  • Room 4 Level1
  • Room 4 Dimensions7x10.5
  • Room 5 TypeMudroom
  • Room 5 Level1
  • Room 5 Dimensions9x10
  • Stories2.5
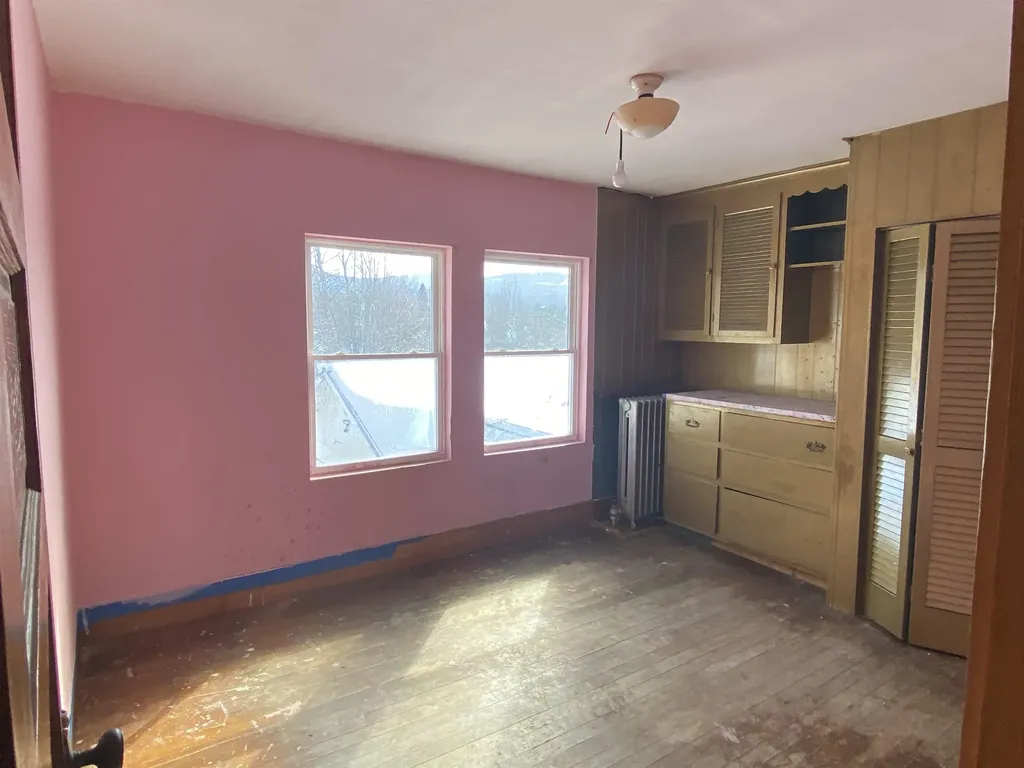
  • Room 6 TypePrimary Bedroom
  • Room 6 Level2
  • Room 6 Dimensions13.5x12
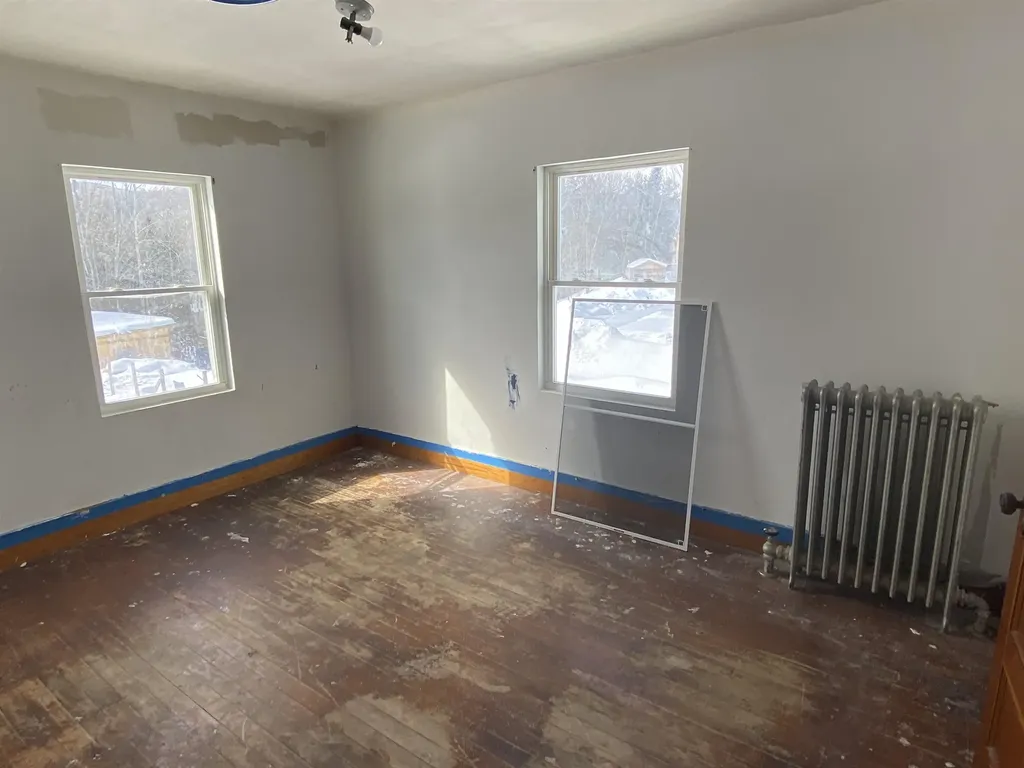
  • Room 7 TypeBedroom
  • Room 7 Level2
  • Room 7 Dimensions13x110.5
  • Room 8 TypeBedroom
  • Room 8 Level2
  • Room 8 Dimensions10x13
  • Room 9 TypeBedroom
  • Room 9 Level2
  • Room 9 Dimensions10x12
  • Room 10 TypeBathroom Half
  • Room 10 Level1
  • Room 11 TypeBathroom Full
  • Room 11 Level2
  • Room 12 TypeOther
  • Room 12 Level3

Basic Information

  • MLS Number5077853
  • MLS StatusActive
  • Virtual TourView Tour
  • StatusACT
  • Property TypeSingle Family
  • List Price$250,000
  • Listing Agent NameLaurie Godin-Dannat
  • Broker NameZephyr Meadows Real Estate, LLC

Property

  • Acreage1.8
  • Lot DescriptionCorner, Country Setting, Mountain View, In Town, Near Snowmobile Trails, Rural, Near ATV Trail, Near School(s)
  • AreaVT-Orleans
  • LotB & C
  • DrivewayPaved
  • RoadsPaved, Public, Public Maintained Road
  • Road Frontage534
  • Suitable Use Land Type FarmsCommercial, Mixed Use, Residential

Utilities

  • Heat SystemOil, Wood, Radiator
  • WaterDrilled Well, Private, Shared
  • Sewer1000 Gallon, Concrete, Leach Field On-Site, On-Site Septic Exists, Private
  • Electric200+ Amp Service, Circuit Breaker(s)
  • UtilitiesTelephone Available
Dave Chenette | Chenette Real Estate
Office: 802-264-1991
9 Roberts Ct
Milton, VT 05468
Broker Reciprocity 

Copyright 2026 PrimeMLS, Inc. All rights reserved. This information is deemed reliable, but not guaranteed. The data relating to real estate displayed on this display comes in part from the IDX Program of PrimeMLS. The information being provided is for consumers’ personal, non-commercial use and may not be used for any purpose other than to identify prospective properties consumers may be interested in purchasing. Data last updated July 30, 2026 2:07 AM UTC


Hi there! How can we help you?

Contact us using the form below or give us a call.

Send Us A Message:

I agree to receive marketing and customer service calls and text messages from Dave Chenette | Chenette Real Estate. To opt out, you can reply 'stop' at any time or click the unsubscribe link in the emails. Consent is not a condition of purchase. Msg/data rates may apply. Msg frequency varies. Privacy Policy.

Do not fill in this field:

This site is protected by reCAPTCHA and the Google Privacy Policy and Terms of Service apply.

Hi there! How can we help you?

Contact us using the form below or give us a call.

Send Us A Message:

Do not fill in this field:

This site is protected by reCAPTCHA and the Google Privacy Policy and Terms of Service apply.

Hi there! How can we help you?

Contact us using the form below or give us a call.

Send Us A Message:

Do not fill in this field:

This site is protected by reCAPTCHA and the Google Privacy Policy and Terms of Service apply.

Do not fill in this field:

This site is protected by reCAPTCHA and the Google Privacy Policy and Terms of Service apply.

Do not fill in this field:

This site is protected by reCAPTCHA and the Google Privacy Policy and Terms of Service apply.

Do not fill in this field:

This site is protected by reCAPTCHA and the Google Privacy Policy and Terms of Service apply.

$

Do not fill in this field:

This site is protected by reCAPTCHA and the Google Privacy Policy and Terms of Service apply.