
483 North Pleasant StreetBradford, VT 05033MLS Number 5080106

  • Price: $445,000
  • Est. Mortgage of $/month
  • 70 Days on Market
$
$
%
$/month over payments
Federal 30-year interest rate: 6.51% last updated on May 21, 2026
* All Figures are estimates. Check with your bank or proposed mortgage company for actual interest rates.
This product uses the FRED® API but is not endorsed or certified by the Federal Reserve Bank of St. Louis.
Active
483 North Pleasant Street Bradford VT 05033483 North Pleasant Street Bradford VT 05033483 North Pleasant Street Bradford VT 05033483 North Pleasant Street Bradford VT 05033483 North Pleasant Street Bradford VT 05033483 North Pleasant Street Bradford VT 05033483 North Pleasant Street Bradford VT 05033483 North Pleasant Street Bradford VT 05033483 North Pleasant Street Bradford VT 05033483 North Pleasant Street Bradford VT 05033483 North Pleasant Street Bradford VT 05033483 North Pleasant Street Bradford VT 05033483 North Pleasant Street Bradford VT 05033483 North Pleasant Street Bradford VT 05033483 North Pleasant Street Bradford VT 05033483 North Pleasant Street Bradford VT 05033483 North Pleasant Street Bradford VT 05033483 North Pleasant Street Bradford VT 05033483 North Pleasant Street Bradford VT 05033483 North Pleasant Street Bradford VT 05033483 North Pleasant Street Bradford VT 05033483 North Pleasant Street Bradford VT 05033483 North Pleasant Street Bradford VT 05033483 North Pleasant Street Bradford VT 05033483 North Pleasant Street Bradford VT 05033483 North Pleasant Street Bradford VT 05033483 North Pleasant Street Bradford VT 05033483 North Pleasant Street Bradford VT 05033483 North Pleasant Street Bradford VT 05033483 North Pleasant Street Bradford VT 05033483 North Pleasant Street Bradford VT 05033483 North Pleasant Street Bradford VT 05033483 North Pleasant Street Bradford VT 05033483 North Pleasant Street Bradford VT 05033483 North Pleasant Street Bradford VT 05033483 North Pleasant Street Bradford VT 05033483 North Pleasant Street Bradford VT 05033483 North Pleasant Street Bradford VT 05033483 North Pleasant Street Bradford VT 05033483 North Pleasant Street Bradford VT 05033
QR Code
  • 2Bedrooms
  • 6.3Acreage
  • 3Bathrooms
  • 2017Year Built

Driving Directions

Listed by Holly Hall of Hall Collins Real Estate Group
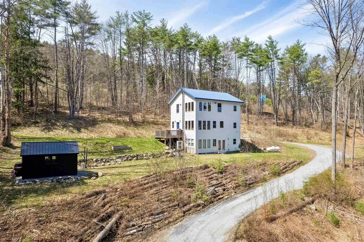
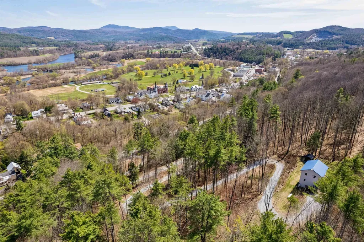
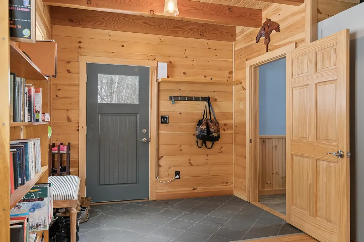
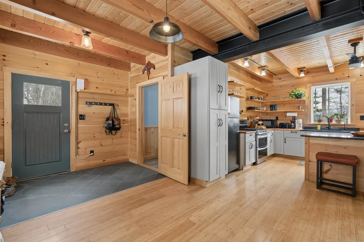
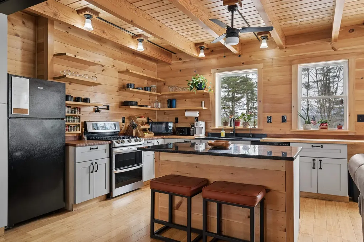
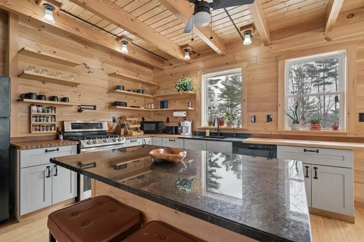
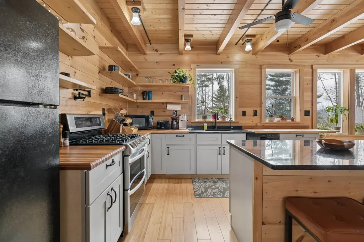
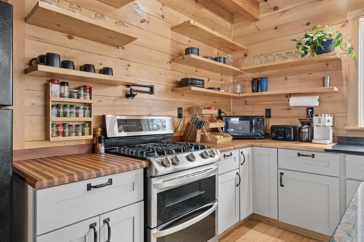
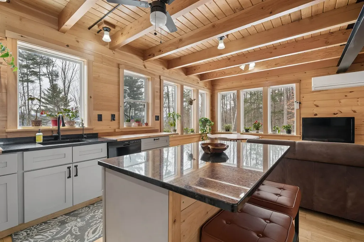
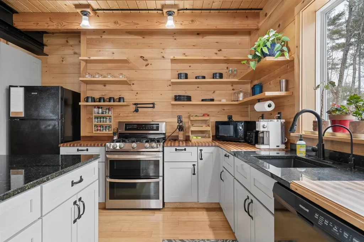
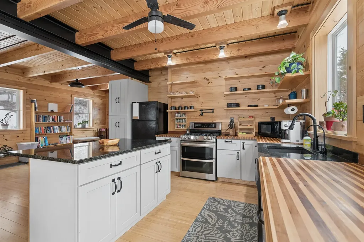
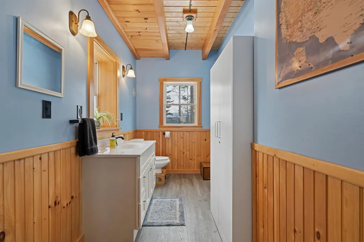
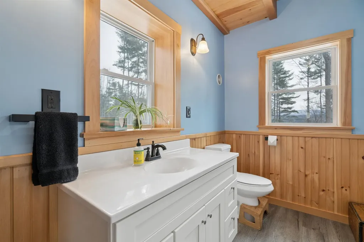
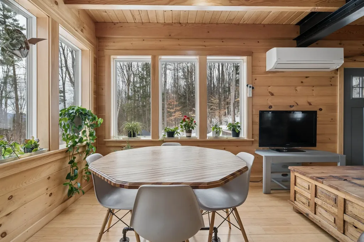
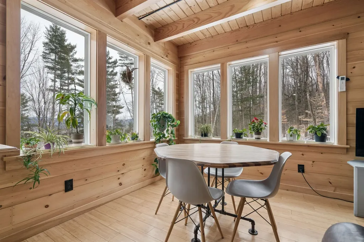
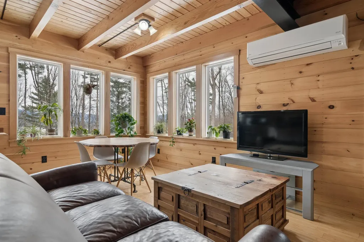
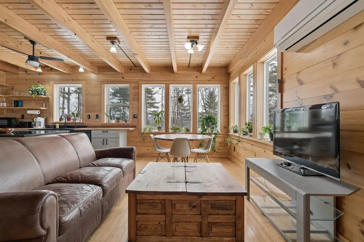
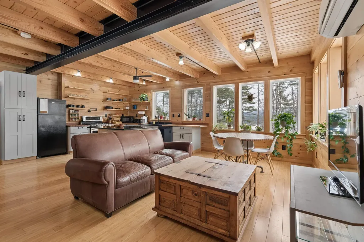
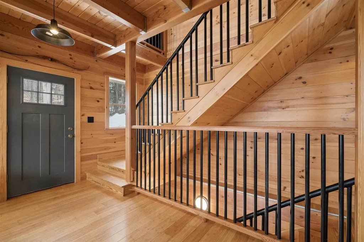
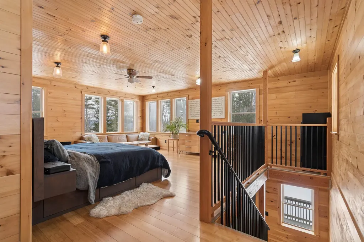
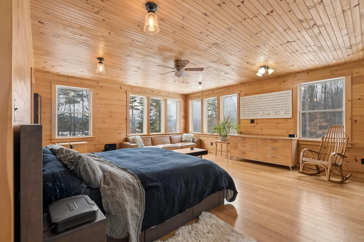
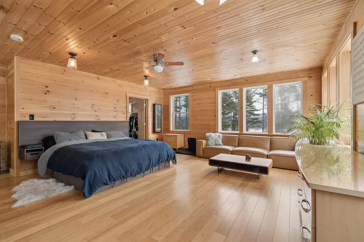
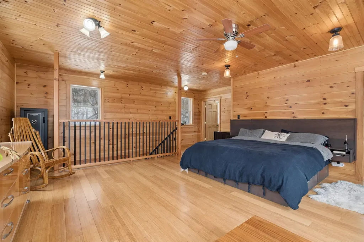
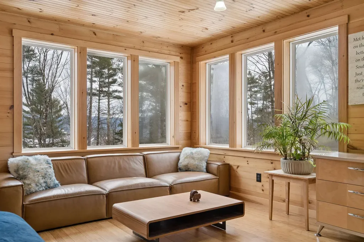
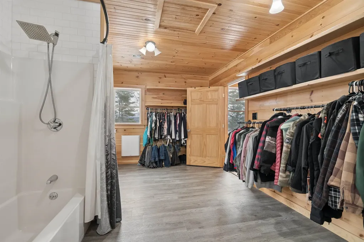
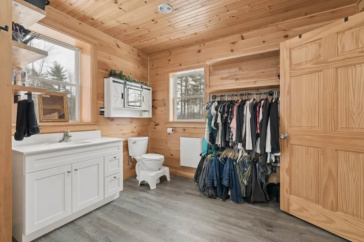
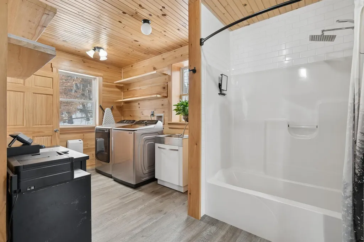
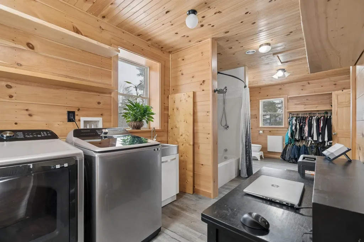
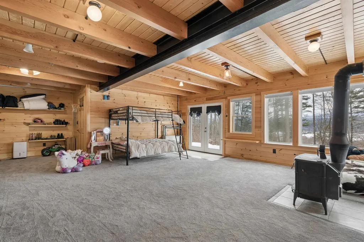
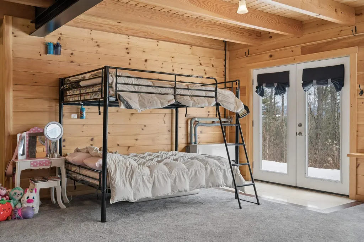
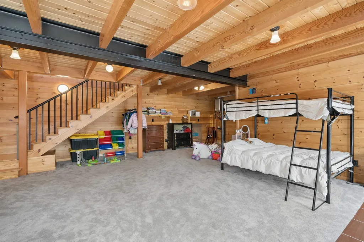
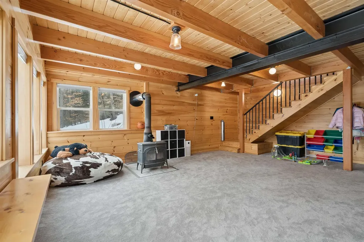
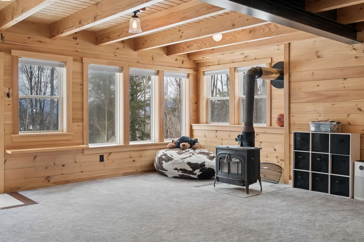
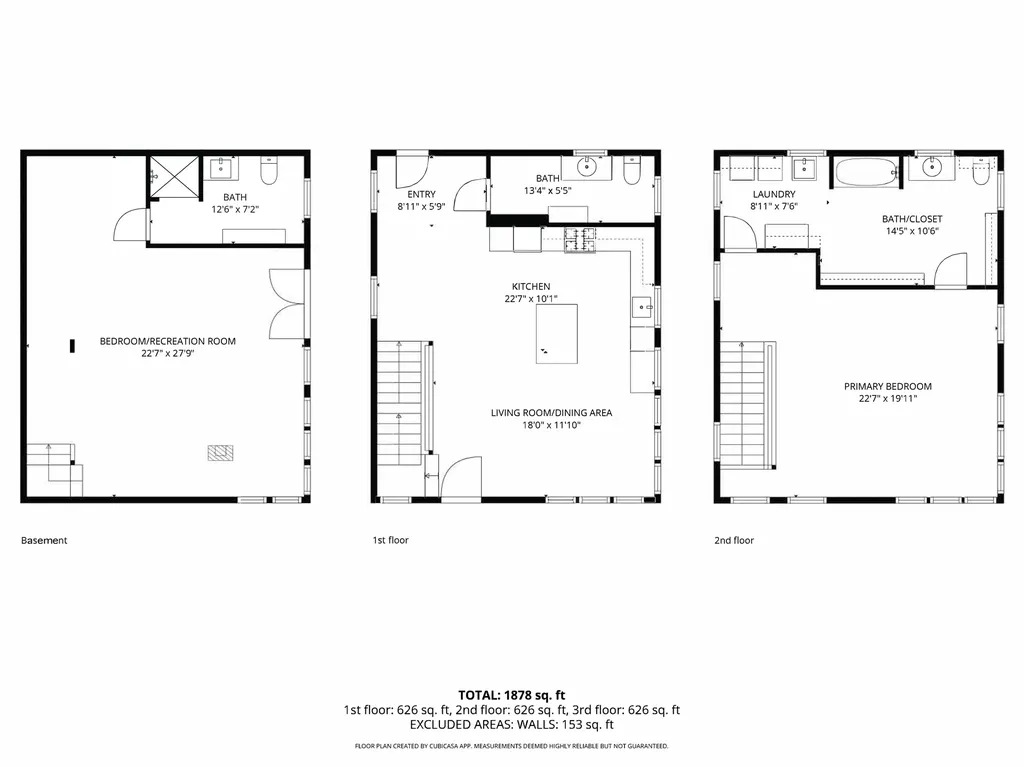
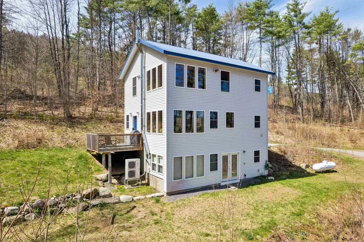
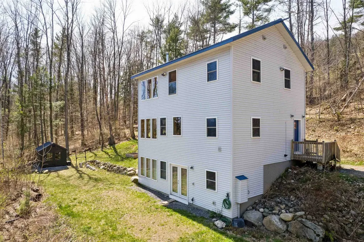
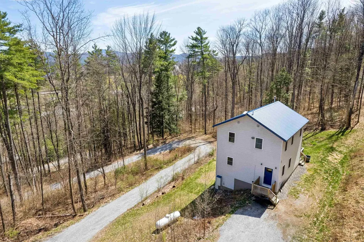
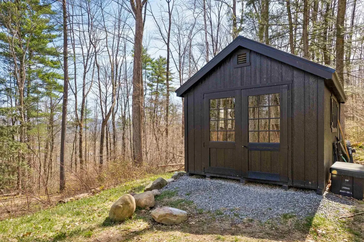
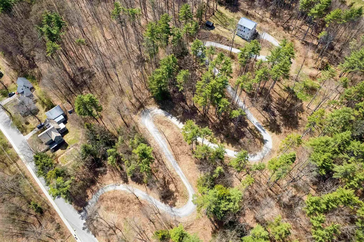
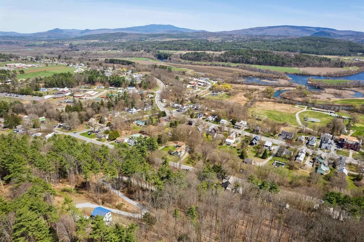
MOTIVATED SELLERS!! This 2017 custom contemporary is perched ~150 feet above Bradford village, offering wonderful privacy and beautiful views of Mt. Moosilauke. The interior features a bright, open floor plan anchored by 8x14-inch steel I-beams, shiplap pine walls, and 18 southeast-facing windows that flood the home with natural light. The kitchen is a standout with maple and cherry butcher-block counters, a pot-filler above the gas range with double ovens, and a granite topped island. The layout currently offers two bedrooms, including a top-floor primary suite with a massive walk-in closet that can act as quite a versatile space (laundry, office, closet, primary bath). The finished walkout basement serves as a great guest suite, featuring a Vermont Castings wood stove and a custom bath with a stone-floor massage section. While currently configured as a two-bedroom, the engineered septic system is designed for three bedrooms, with the permit and design available for future expansion. Set on +-6.3 wooded acres with private trails, beautiful stone walls and space for a garden this energy-efficient home is a must to see. Recent upgrades include a tankless hot water heater, Rinnai propane heater for supplemental heat, carriage shed, and Starlink internet. Starlink equipment included for an easy transition. VA assumable loan at 3.75% for qualified buyers.

Ask A Question

Do not fill in this field:

I agree to receive marketing and customer service calls and text messages from Dave Chenette | Chenette Real Estate. To opt out, you can reply 'stop' at any time or click the unsubscribe link in the emails. Consent is not a condition of purchase. Msg/data rates may apply. Msg frequency varies. Privacy Policy.

This site is protected by reCAPTCHA and the Google Privacy Policy and Terms of Service apply.

More Info

Tax Information

  • Tax Year2025

Location

  • Building Number483
  • StreetNorth Pleasant Street
  • TownBradford
  • StateVT
  • Zip05033
  • CountyOrange
  • DistrictBradford Central School District
  • Elementary SchoolBradford Elementary
  • Junior HighOxbow UHSD #30
  • High SchoolOxbow High School
  • Flood Zone Y/NNo
  • Address483 North Pleasant Street

Interior

  • Interior FeaturesKitchen/Dining, Kitchen/Living, Primary BR w/ BA, Natural Light, Natural Woodwork, Vaulted Ceiling, Walk-in Closet,2nd Floor Laundry
  • FloorsWood
  • Stories2

Amenities

  • AmenitiesDehumidifier, Wood Stove
  • PricePerSqFt206.02

Other

  • SeasonalNo
  • Page60
  • Date Listed03/20/2026

Parking

  • Parking Spaces
  • GarageNo
  • Parking DescriptionOn-Site

Building

  • Year Built2017
  • Building ConstructionWood Frame
  • ConstructionExisting
  • Property StyleContemporary
  • Bedrooms2
  • Bathroom3
  • Total Baths3
  • 3/4 Baths1
  • Half Bath1
  • Total Rooms3
  • Square Feet2,160
  • BasementClimate Controlled, Concrete, Concrete Floor, Finished, Partially Finished, Walkout
  • FoundationPoured Concrete

Utilities

  • Heat SystemGas Heater, Wood Stove, Mini Split
  • WaterPublic Water On-Site
  • SewerPrivate, Septic Design Available
  • Electric100 Amp Service, Circuit Breaker(s)
  • UtilitiesPropane

Rooms

  • Full Bath1

Basic Information

  • MLS Number5080106
  • MLS StatusActive
  • StatusACT
  • Property TypeSingle Family
  • List Price$445,000
  • Listing Agent NameHolly Hall
  • Broker NameHall Collins Real Estate Group

Property

  • Acreage6.3
  • Lot DescriptionSteep, View, Wooded
  • AreaVT-Orange
  • DrivewayGravel
  • RoadsPublic Maintained Road
  • Road Frontage245

Exterior

  • Exterior FeaturesDeck, Garden Space, Shed
  • Exterior ColorWhite
  • RoofCorrugated, Metal
Dave Chenette | Chenette Real Estate
Office: 802-264-1991
9 Roberts Ct
Milton, VT 05468
Broker Reciprocity 

Copyright 2026 PrimeMLS, Inc. All rights reserved. This information is deemed reliable, but not guaranteed. The data relating to real estate displayed on this display comes in part from the IDX Program of PrimeMLS. The information being provided is for consumers’ personal, non-commercial use and may not be used for any purpose other than to identify prospective properties consumers may be interested in purchasing. Data last updated May 28, 2026 4:54 PM EDT


Hi there! How can we help you?

Contact us using the form below or give us a call.

Send Us A Message:

I agree to receive marketing and customer service calls and text messages from Dave Chenette | Chenette Real Estate. To opt out, you can reply 'stop' at any time or click the unsubscribe link in the emails. Consent is not a condition of purchase. Msg/data rates may apply. Msg frequency varies. Privacy Policy.

Do not fill in this field:

This site is protected by reCAPTCHA and the Google Privacy Policy and Terms of Service apply.

Hi there! How can we help you?

Contact us using the form below or give us a call.

Send Us A Message:

Do not fill in this field:

This site is protected by reCAPTCHA and the Google Privacy Policy and Terms of Service apply.

Hi there! How can we help you?

Contact us using the form below or give us a call.

Send Us A Message:

Do not fill in this field:

This site is protected by reCAPTCHA and the Google Privacy Policy and Terms of Service apply.

Do not fill in this field:

This site is protected by reCAPTCHA and the Google Privacy Policy and Terms of Service apply.

Do not fill in this field:

This site is protected by reCAPTCHA and the Google Privacy Policy and Terms of Service apply.

Do not fill in this field:

This site is protected by reCAPTCHA and the Google Privacy Policy and Terms of Service apply.

$

Do not fill in this field:

This site is protected by reCAPTCHA and the Google Privacy Policy and Terms of Service apply.