97 School StreetSt. Johnsbury, VT 05819MLS Number 5080313

  • Price: $299,900
  • Est. Mortgage of $/month
  • 139 Days on Market
$
$
%
$/month over payments
Federal 30-year interest rate: 6.69% last updated on Aug 6, 2026
* All Figures are estimates. Check with your bank or proposed mortgage company for actual interest rates.
This product uses the FRED® API but is not endorsed or certified by the Federal Reserve Bank of St. Louis.
Active with Contract
97 School Street St. Johnsbury VT 0581997 School Street St. Johnsbury VT 0581997 School Street St. Johnsbury VT 0581997 School Street St. Johnsbury VT 0581997 School Street St. Johnsbury VT 0581997 School Street St. Johnsbury VT 0581997 School Street St. Johnsbury VT 0581997 School Street St. Johnsbury VT 0581997 School Street St. Johnsbury VT 0581997 School Street St. Johnsbury VT 0581997 School Street St. Johnsbury VT 0581997 School Street St. Johnsbury VT 0581997 School Street St. Johnsbury VT 0581997 School Street St. Johnsbury VT 0581997 School Street St. Johnsbury VT 0581997 School Street St. Johnsbury VT 0581997 School Street St. Johnsbury VT 0581997 School Street St. Johnsbury VT 0581997 School Street St. Johnsbury VT 0581997 School Street St. Johnsbury VT 0581997 School Street St. Johnsbury VT 0581997 School Street St. Johnsbury VT 0581997 School Street St. Johnsbury VT 0581997 School Street St. Johnsbury VT 0581997 School Street St. Johnsbury VT 0581997 School Street St. Johnsbury VT 0581997 School Street St. Johnsbury VT 0581997 School Street St. Johnsbury VT 0581997 School Street St. Johnsbury VT 0581997 School Street St. Johnsbury VT 0581997 School Street St. Johnsbury VT 0581997 School Street St. Johnsbury VT 0581997 School Street St. Johnsbury VT 0581997 School Street St. Johnsbury VT 0581997 School Street St. Johnsbury VT 0581997 School Street St. Johnsbury VT 05819
QR Code
  • 0.2Acreage
  • 2Bathrooms
  • 1900Year Built
  • 1,171Square Feet

Driving Directions

Listed by Michael Jones of Coldwell Banker LIFESTYLES- Littleton (Phone: 802-503-5333)
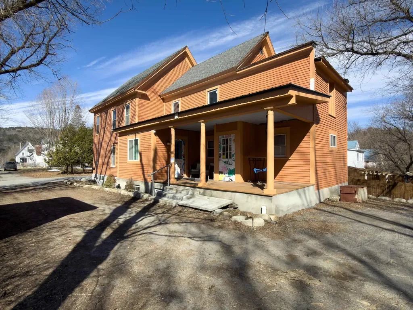
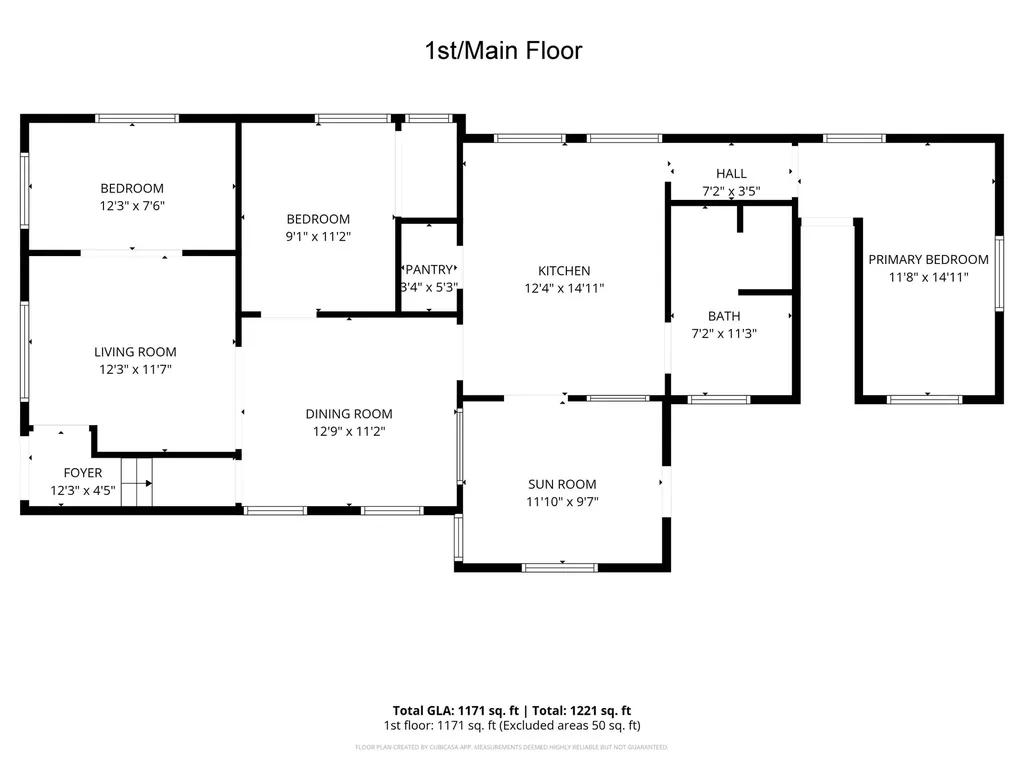
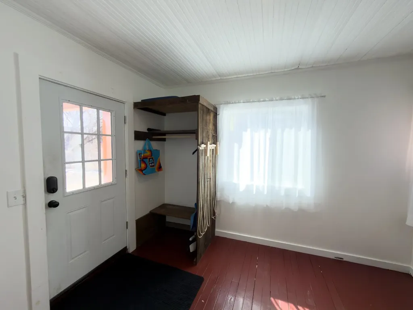
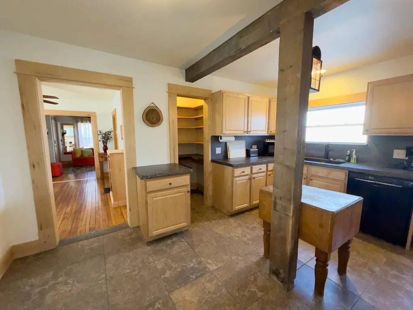
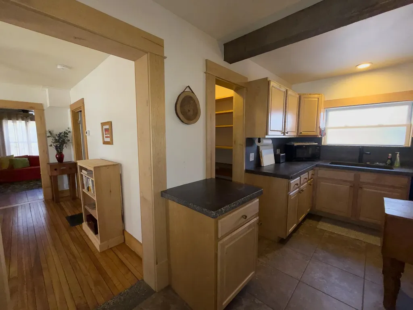
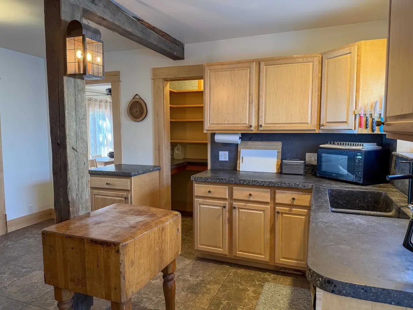
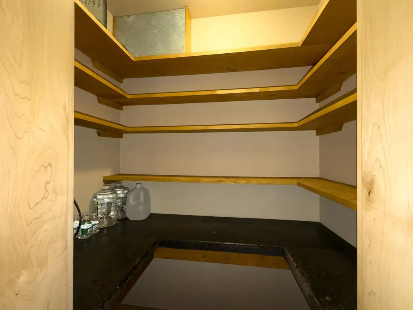
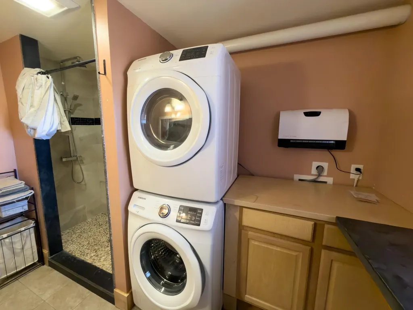
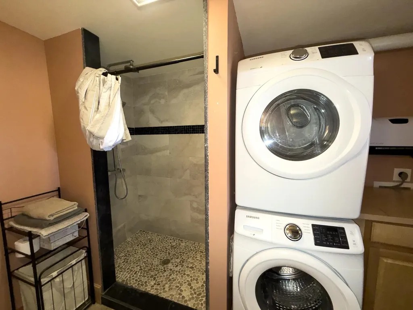
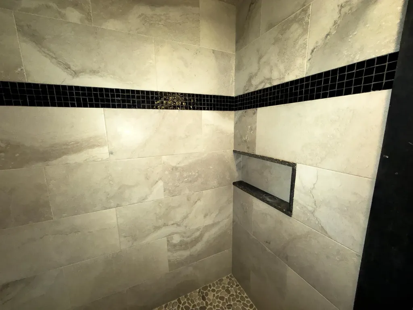
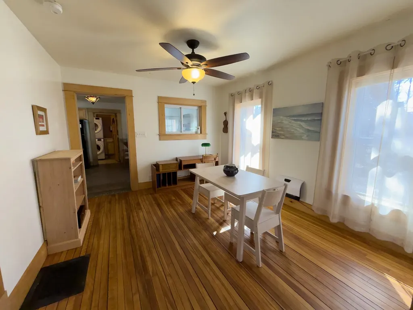
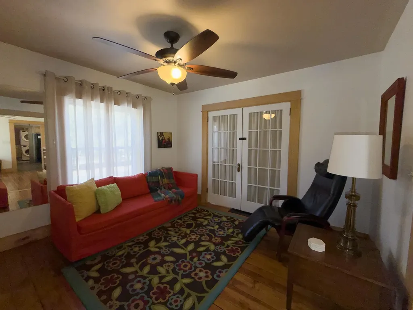
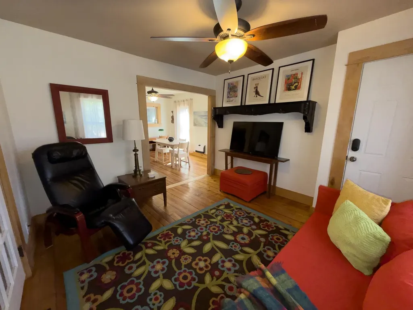
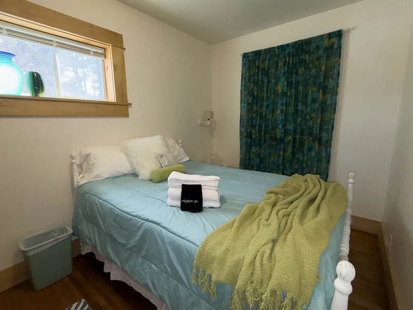
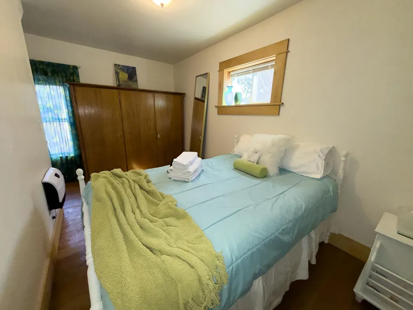
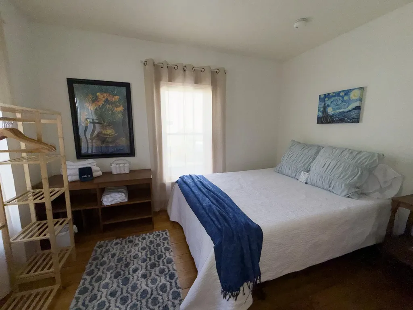
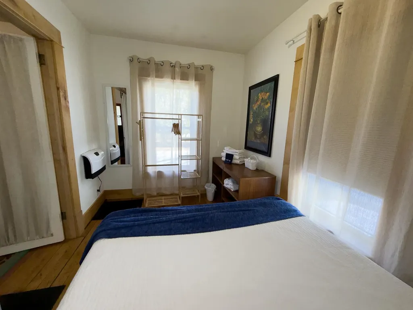
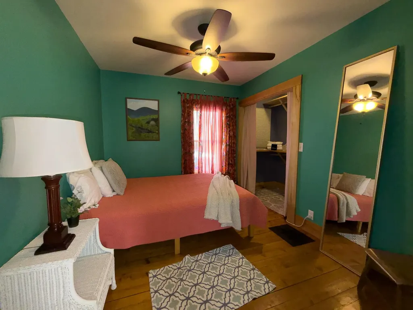
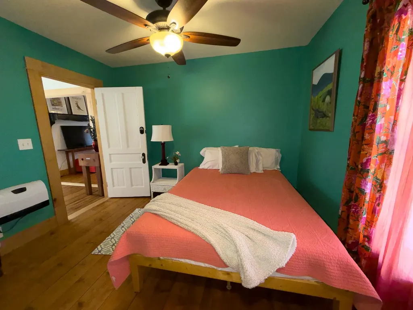
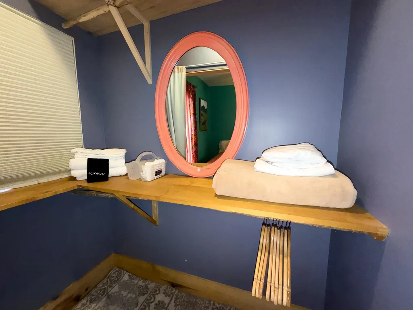
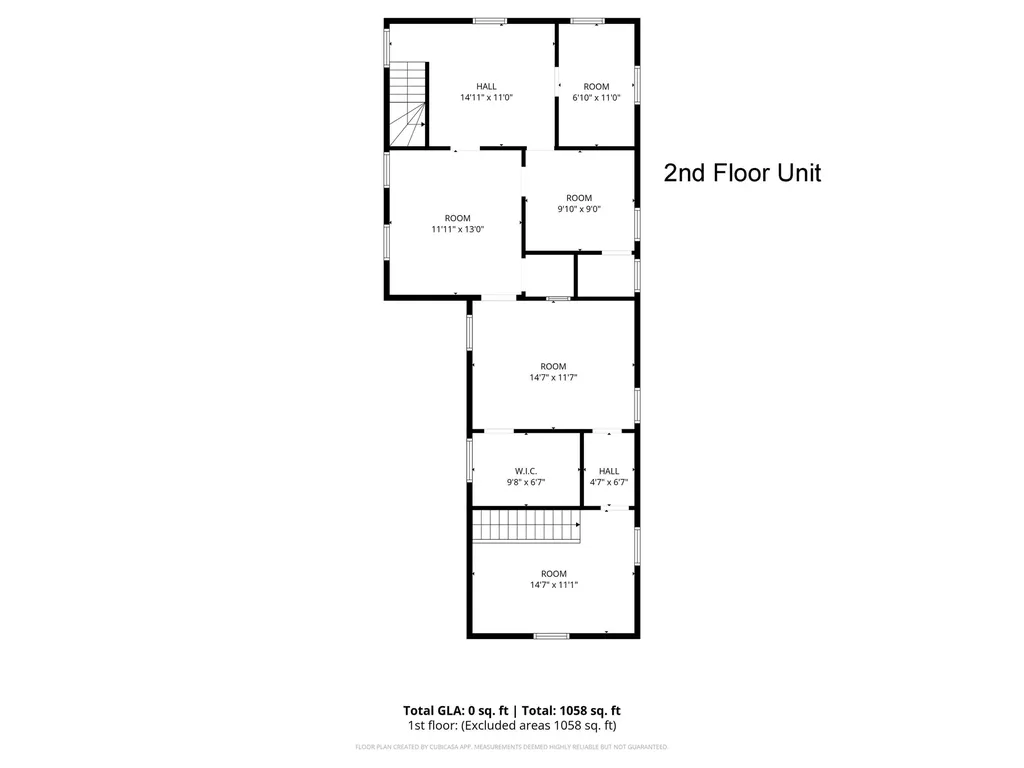
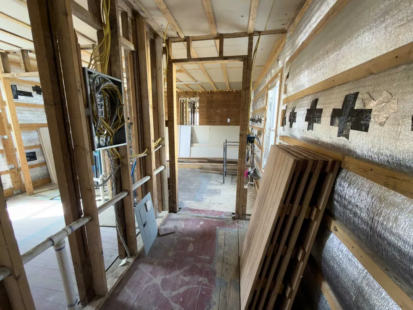
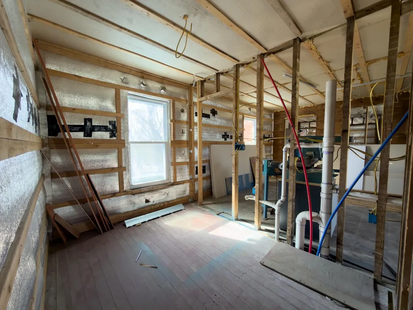
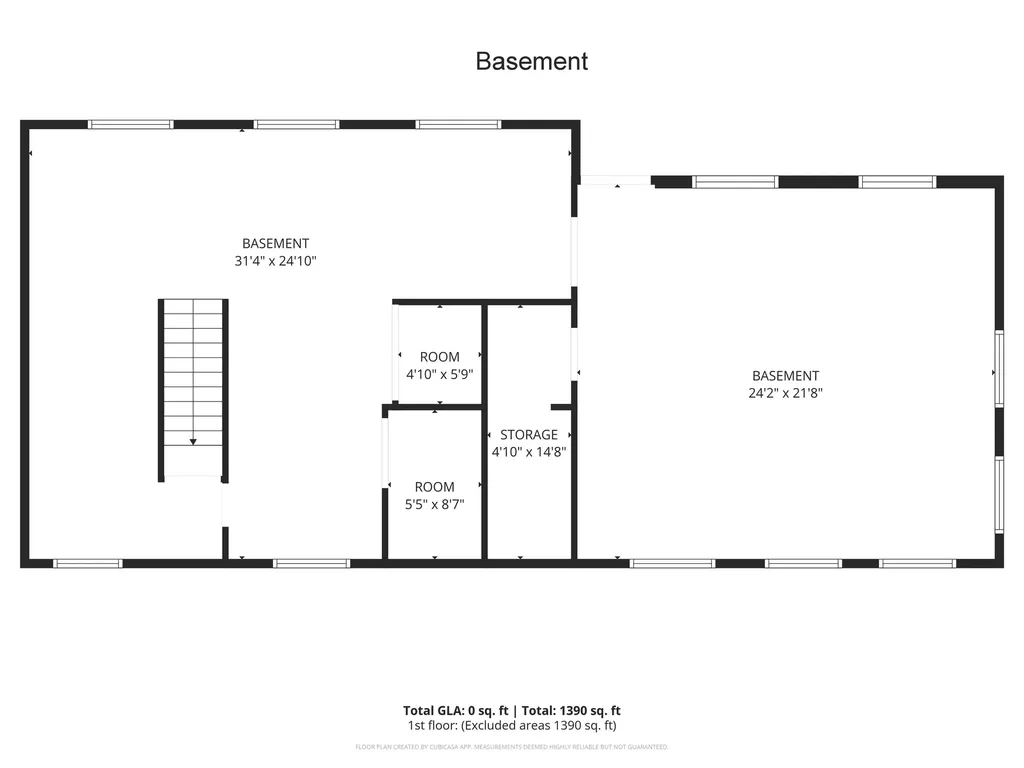
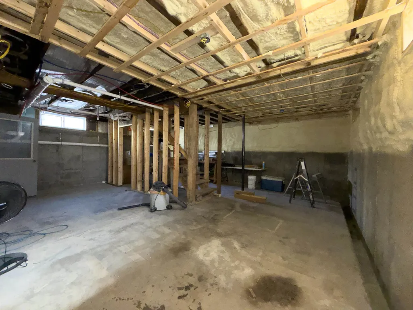
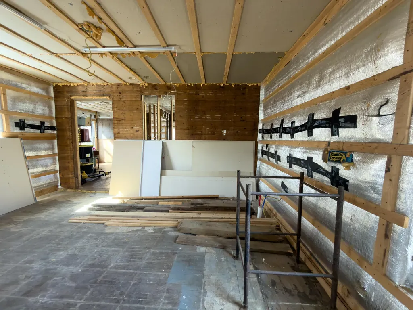
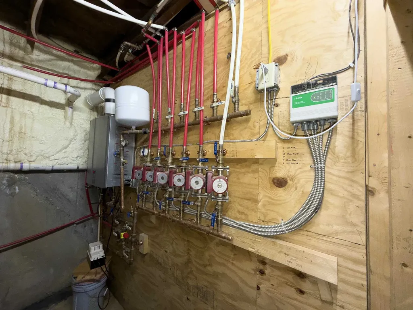
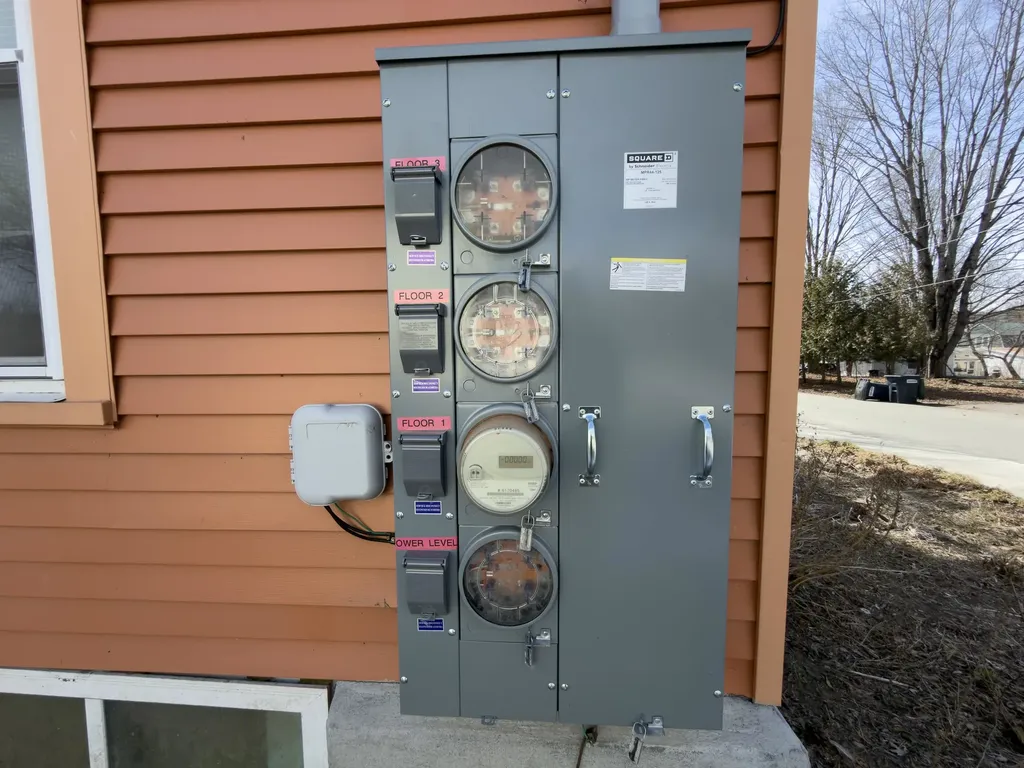
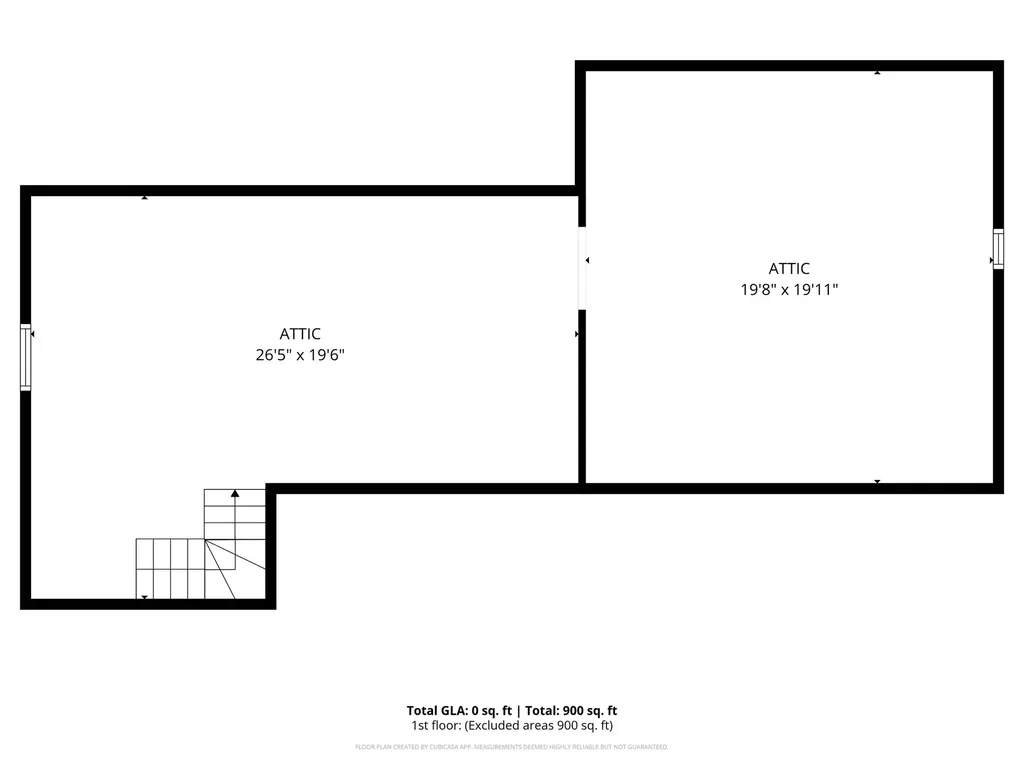
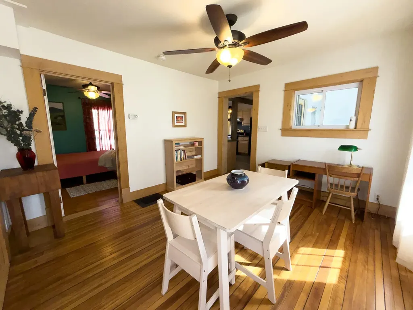
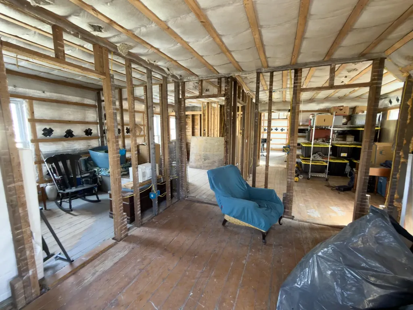
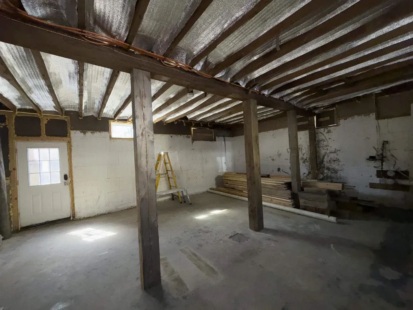
Renovated and highly versatile property within the village of St. Johnsbury with strong income potential and future upside. Major improvements have already been completed, including a new basement, updated electrical, plumbing, blown-in insulation, all new Energy Star windows throughout the home, a new roof, and 4 electric meters for expanded flexibility. The finished first floor offers 3 bedrooms and 1 full bath with shared access to the kitchen, bathroom, dining room, and living room. This layout has previously supported both long-term rentals and short-term furnished housing for traveling professionals, with bedrooms rented individually for $1,200 per month. The property offers excellent flexibility with interior access to the second and third floors, a private entrance to the second floor, and both interior and walk-out access to the basement. Once completed, the current 2-unit configuration offers the potential for approximately 2,272 finished square feet. Additional attic and basement areas bring the gross building area to over 4,600 square feet, providing substantial space for storage, utility, workshop use, or possible future expansion, subject to permitting and approvals. Conveniently located near downtown amenities, shopping, schools, major routes, and regional employers including nearby hospitals, this property is well suited for furnished rentals, long-term housing, or owner-occupancy. St. Johnsbury is a high school choice community, including access to the prestigious St. Johnsbury Academy.

Ask A Question

Do not fill in this field:

I agree to receive marketing and customer service calls and text messages from Dave Chenette | Chenette Real Estate. To opt out, you can reply 'stop' at any time or click the unsubscribe link in the emails. Consent is not a condition of purchase. Msg/data rates may apply. Msg frequency varies. Privacy Policy.

This site is protected by reCAPTCHA and the Google Privacy Policy and Terms of Service apply.

More Info

Tax Information

  • Tax Year2025

Building

  • Year Built1900
  • Building ConstructionAluminum, Wood Frame, Aluminum Siding, Wood Siding
  • StyleFarmhouse, Multi-Family, Multi-Level
  • Units2
  • Unit 1 Bath1
  • Unit 1 Bedrooms3
  • Unit 1 Floor LocationMain Floor
  • Unit 2 Bath1
  • Unit 2 Bedrooms2
  • Unit 2 Floor Location2nd floor
  • # of 2 Bedrooms1
  • # of 3+ Bedrooms1
  • Bathroom2
  • Total Baths2
  • Basement
    • Concrete
    • Concrete Floor
    • Exterior Access
    • Insulated
    • Interior Access
    • Interior Stairs
    • Walkout
  • FoundationConcrete, Insulated Concrete Forms

Basic Information

  • Virtual TourView Tour
  • StatusActive With Contract
  • List Price$299,900
  • Date Price Change04/10/2026
  • MLS Number5080313
  • MLS StatusActive Under Contract
Property

  • Acreage0.2
  • GarageNo
  • Parking Spaces
  • Lot Description
    • In Town
    • Level
    • Near Hospital
    • Near Paths
    • Near School(s)
    • Near Shopping
    • Near Skiing
    • Near Snowmobile Trails
  • Square Feet1,171
  • APX Fin AG Sqft1,171
  • Road Frontage55
  • RoadsPaved, Public, Public Maintained Road
  • AreaVT-Caledonia

Amenities

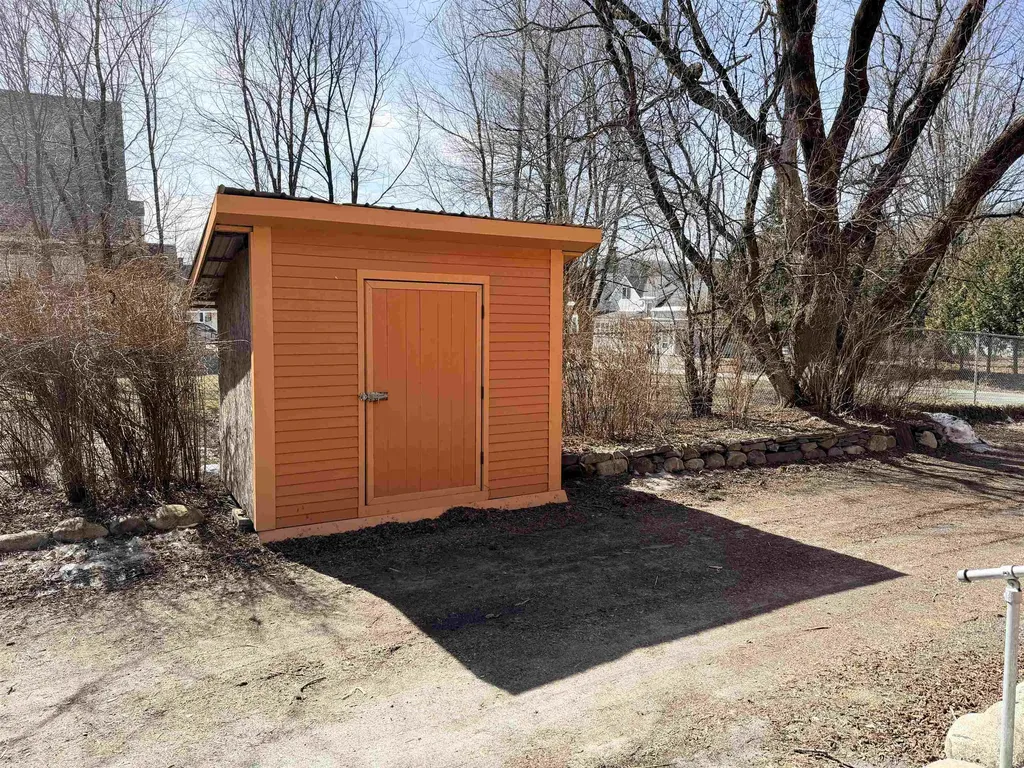
  • Exterior AmenitiesCovered Porch, Storage, Double Pane Window(s), ENERGY STAR Qual Windows, Low E Window(s)
  • PricePerSqFt256.11

Location

  • TownSt. Johnsbury
  • StateVT
  • Zip05819
  • CountyCaledonia
  • ZoningRESD 1
  • Elementary SchoolSt. Johnsbury Schools
  • Junior HighSt. Johnsbury Schools
  • High SchoolChoice
  • Address97 School Street
  • Flood Zone Y/NNo

Interior

  • FloorsHardwood, Tile

Exterior

  • RoofAsphalt Shingle

Utilities

  • Heat SystemElectric, Radiant Floor
  • WaterPublic
  • Water HeaterOn Demand Water Heater
  • Electric150 Amp Service
  • SewerPublic
  • UtilitiesOther

Other

  • Taxes$4,747
  • Seasonal Y/NNo
  • Operating Expenses4754
  • Date Listed03/23/2026
Dave Chenette | Chenette Real Estate
Office: 802-264-1991
9 Roberts Ct
Milton, VT 05468
Broker Reciprocity 

Copyright 2026 PrimeMLS, Inc. All rights reserved. This information is deemed reliable, but not guaranteed. The data relating to real estate displayed on this display comes in part from the IDX Program of PrimeMLS. The information being provided is for consumers’ personal, non-commercial use and may not be used for any purpose other than to identify prospective properties consumers may be interested in purchasing. Data last updated August 9, 2026 6:52 AM UTC


Hi there! How can we help you?

Contact us using the form below or give us a call.

Send Us A Message:

I agree to receive marketing and customer service calls and text messages from Dave Chenette | Chenette Real Estate. To opt out, you can reply 'stop' at any time or click the unsubscribe link in the emails. Consent is not a condition of purchase. Msg/data rates may apply. Msg frequency varies. Privacy Policy.

Do not fill in this field:

This site is protected by reCAPTCHA and the Google Privacy Policy and Terms of Service apply.

Hi there! How can we help you?

Contact us using the form below or give us a call.

Send Us A Message:

Do not fill in this field:

This site is protected by reCAPTCHA and the Google Privacy Policy and Terms of Service apply.

Hi there! How can we help you?

Contact us using the form below or give us a call.

Send Us A Message:

Do not fill in this field:

This site is protected by reCAPTCHA and the Google Privacy Policy and Terms of Service apply.

Do not fill in this field:

This site is protected by reCAPTCHA and the Google Privacy Policy and Terms of Service apply.

Do not fill in this field:

This site is protected by reCAPTCHA and the Google Privacy Policy and Terms of Service apply.

Do not fill in this field:

This site is protected by reCAPTCHA and the Google Privacy Policy and Terms of Service apply.

$

Do not fill in this field:

This site is protected by reCAPTCHA and the Google Privacy Policy and Terms of Service apply.