
209 State Street, Unit Unit 1Rutland City, VT 05071MLS Number 5080563

  • Price: $279,000
  • Est. Mortgage of $/month
  • 66 Days on Market
$
$
%
$/month over payments
Federal 30-year interest rate: 6.51% last updated on May 21, 2026
* All Figures are estimates. Check with your bank or proposed mortgage company for actual interest rates.
This product uses the FRED® API but is not endorsed or certified by the Federal Reserve Bank of St. Louis.
Active
209 State Street Rutland City VT 05071209 State Street Rutland City VT 05071209 State Street Rutland City VT 05071209 State Street Rutland City VT 05071209 State Street Rutland City VT 05071209 State Street Rutland City VT 05071209 State Street Rutland City VT 05071209 State Street Rutland City VT 05071209 State Street Rutland City VT 05071209 State Street Rutland City VT 05071209 State Street Rutland City VT 05071209 State Street Rutland City VT 05071209 State Street Rutland City VT 05071209 State Street Rutland City VT 05071209 State Street Rutland City VT 05071209 State Street Rutland City VT 05071209 State Street Rutland City VT 05071209 State Street Rutland City VT 05071209 State Street Rutland City VT 05071209 State Street Rutland City VT 05071209 State Street Rutland City VT 05071209 State Street Rutland City VT 05071209 State Street Rutland City VT 05071209 State Street Rutland City VT 05071209 State Street Rutland City VT 05071209 State Street Rutland City VT 05071
QR Code
  • 2Bedrooms
  • 0.15Acreage
  • 2Bathrooms
  • 1905Year Built

Driving Directions

Listed by Evan Russell of Real Broker LLC
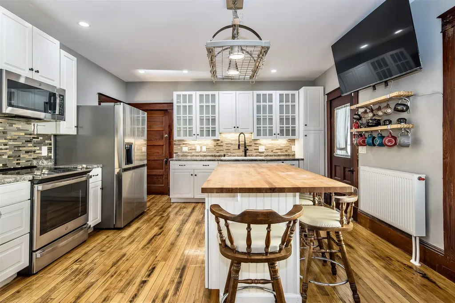
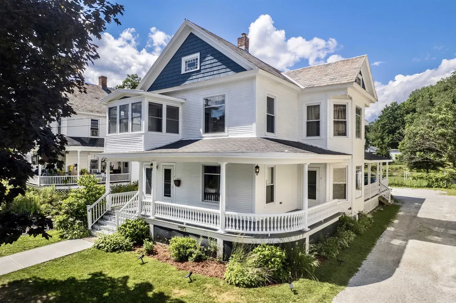
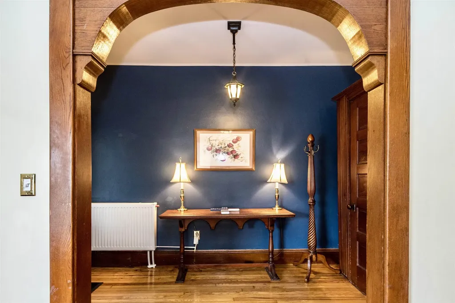
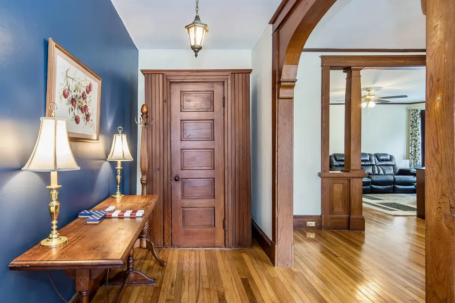
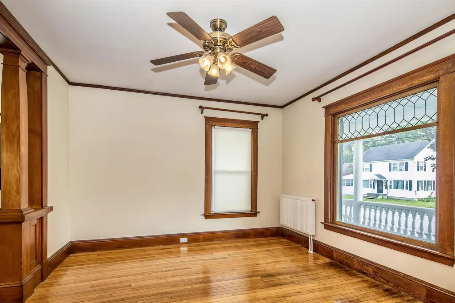
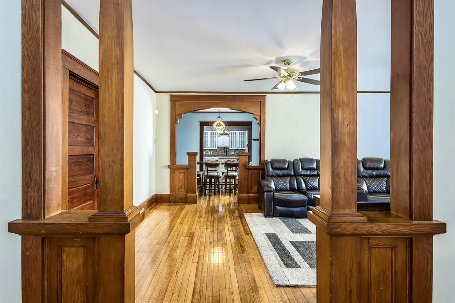
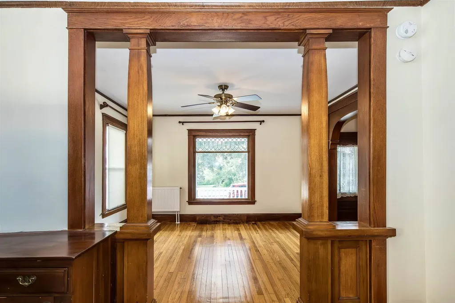
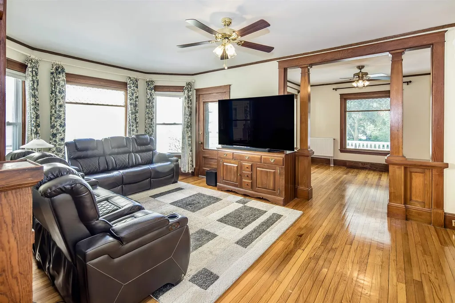
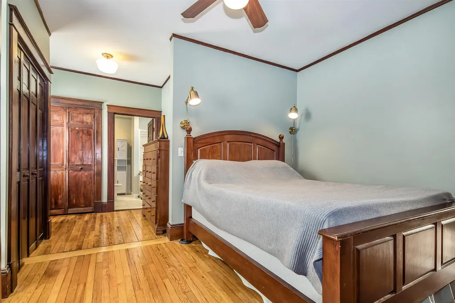
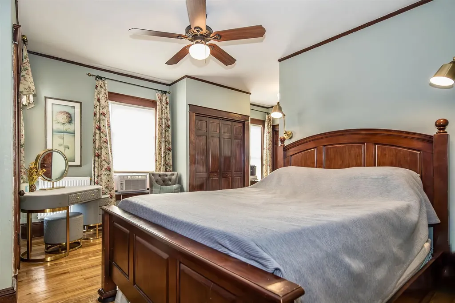
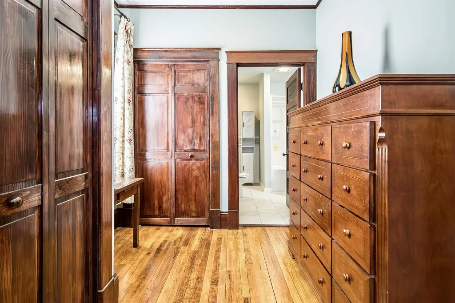
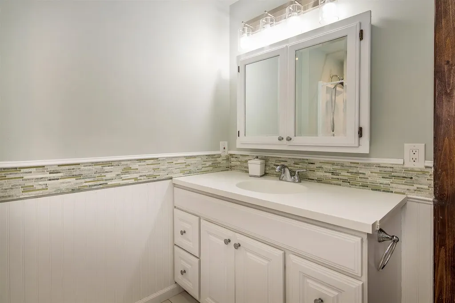
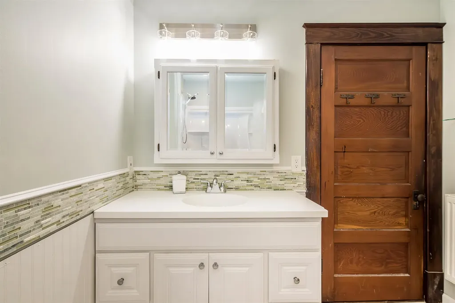
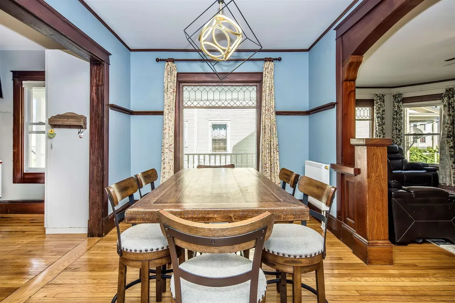
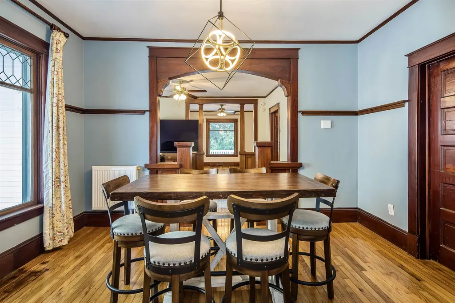
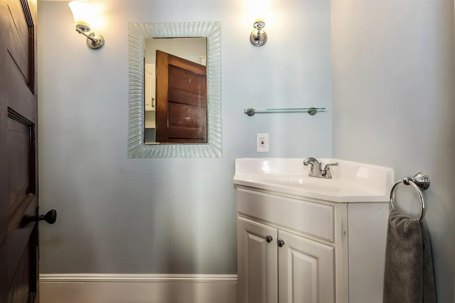
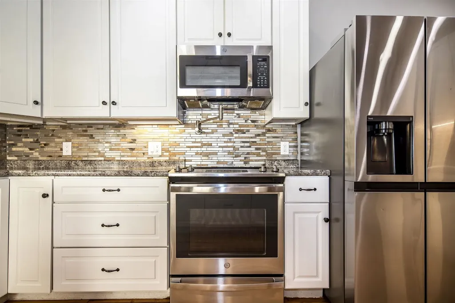
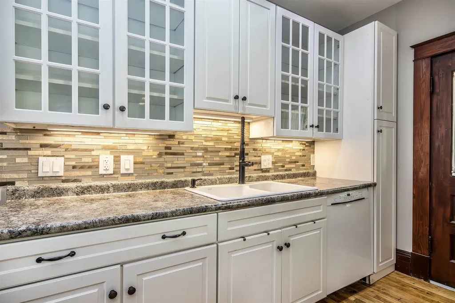
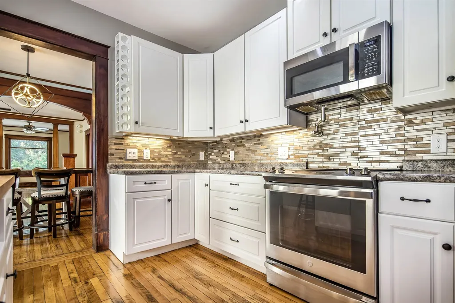
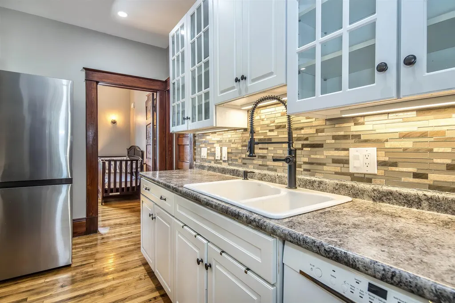
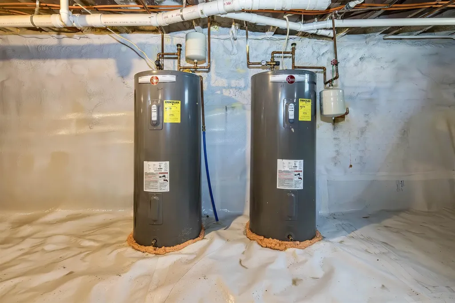
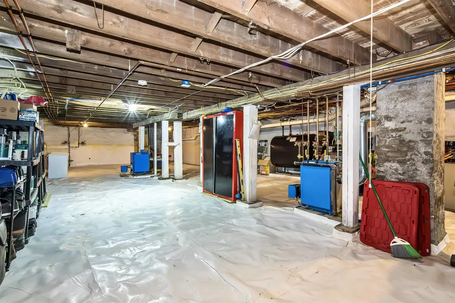
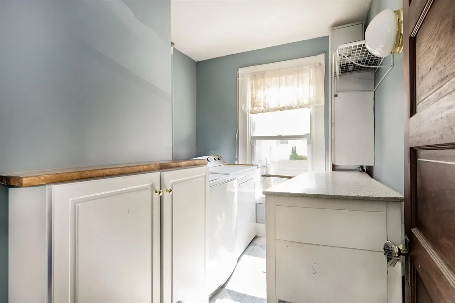
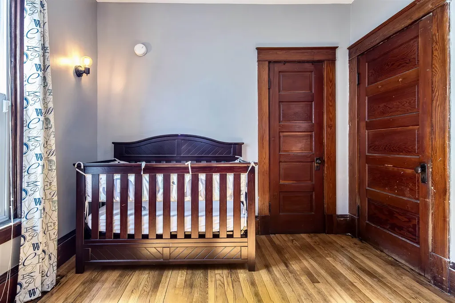
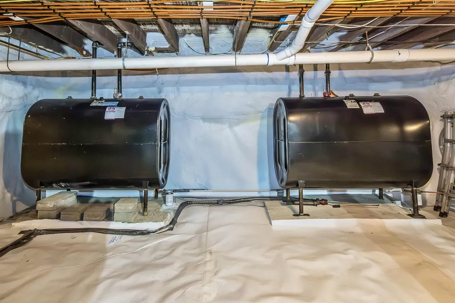
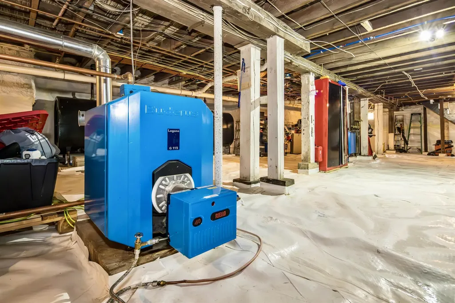
Turnkey, upscale condo-style home in the heart of Rutland City-minutes from Killington Resort and downtown amenities. This spacious first-floor residence (1,610sq ft) is part of the newly created 209 State Street Planned Community, offering the comfort of condominium living with full ownership. Enjoy a completely renovated interior featuring a new master bath and shower, updated kitchen with modern appliances (under 2 years), and freshly refinished wood floors. Fully separated utilities include separate water, electric, oil, and heat, giving you total control and low maintenance. The home includes smart locks, a monitored smoke/CO detectors, and motion/window sensors for peace of mind. Common amenities include a shared rear vestibule, insulated basement with vapor barrier and serviced sump pump, new Trex staircases, ample parking, and EV/RV 30-amp plugs. Roof serviced 6/25; plumbing, electrical, and insulation all updated. Enjoy included trash service, mowing, snow plowing, shoveling, salt and or sand as needed, annual sump pump maintenance and condo insurance policy, all included with your low $280 per month condo fee! Remainder of fee goes towards routine repair and maintenance of common areas as needed.

Ask A Question

Do not fill in this field:

I agree to receive marketing and customer service calls and text messages from Dave Chenette | Chenette Real Estate. To opt out, you can reply 'stop' at any time or click the unsubscribe link in the emails. Consent is not a condition of purchase. Msg/data rates may apply. Msg frequency varies. Privacy Policy.

This site is protected by reCAPTCHA and the Google Privacy Policy and Terms of Service apply.

More Info

Tax Information

  • Tax Year2025

Building

  • Year Built1905
  • ConstructionWood Frame, Wood Siding
  • GarageNo
  • Unit NumberUnit 1
  • Total Rooms5
  • FoundationStone
  • APX Fin Below Grade1,617

Interior

  • BasementInsulated, Interior Access
  • Stories1

Amenities

  • PetsYes
  • PricePerSqFt173.29

Other

  • HOA Fee$280
  • Date Price Change03/24/2026
  • Taxes$5,644.6
  • FrequencyMonthly
  • Unadjusted TaxesNo
  • SurveyedYes
  • SeasonalNo
  • Time ShareNo
  • Span540-170-12058
  • Date Listed03/24/2026
  • View Count3

Rooms

  • Full Bath1

Location

  • TownRutland City
  • StateVT
  • Zip05071
  • CountyRutland
  • ZoningResidential
  • Flood ZoneNo
  • Address209 State Street

Property

  • Acreage0.15
  • AreaVT-Rutland
  • Property TypeCondo
  • Road FrontageNo
  • DrivewayCrushed Stone
  • RoadsPaved
  • Lot DescriptionLevel

Basic Information

  • List Price$279,000
  • Square Feet1,610
  • StatusACT
  • Bedrooms2
  • Bathroom2
  • Half Bath1
  • StyleNew Englander
  • New ContructionExisting
  • MLS Number5080563
  • MLS StatusActive

Exterior

  • RoofSlate

Utilities

  • Electric200+ Amp Service
  • WaterPublic
  • Heating CoolingOil
  • SewerPublic
  • UtilitiesCable Available
Dave Chenette | Chenette Real Estate
Office: 802-264-1991
9 Roberts Ct
Milton, VT 05468
Broker Reciprocity 

Copyright 2026 PrimeMLS, Inc. All rights reserved. This information is deemed reliable, but not guaranteed. The data relating to real estate displayed on this display comes in part from the IDX Program of PrimeMLS. The information being provided is for consumers’ personal, non-commercial use and may not be used for any purpose other than to identify prospective properties consumers may be interested in purchasing. Data last updated May 28, 2026 2:10 PM EDT


Hi there! How can we help you?

Contact us using the form below or give us a call.

Send Us A Message:

I agree to receive marketing and customer service calls and text messages from Dave Chenette | Chenette Real Estate. To opt out, you can reply 'stop' at any time or click the unsubscribe link in the emails. Consent is not a condition of purchase. Msg/data rates may apply. Msg frequency varies. Privacy Policy.

Do not fill in this field:

This site is protected by reCAPTCHA and the Google Privacy Policy and Terms of Service apply.

Hi there! How can we help you?

Contact us using the form below or give us a call.

Send Us A Message:

Do not fill in this field:

This site is protected by reCAPTCHA and the Google Privacy Policy and Terms of Service apply.

Hi there! How can we help you?

Contact us using the form below or give us a call.

Send Us A Message:

Do not fill in this field:

This site is protected by reCAPTCHA and the Google Privacy Policy and Terms of Service apply.

Do not fill in this field:

This site is protected by reCAPTCHA and the Google Privacy Policy and Terms of Service apply.

Do not fill in this field:

This site is protected by reCAPTCHA and the Google Privacy Policy and Terms of Service apply.

Do not fill in this field:

This site is protected by reCAPTCHA and the Google Privacy Policy and Terms of Service apply.

$

Do not fill in this field:

This site is protected by reCAPTCHA and the Google Privacy Policy and Terms of Service apply.