
91 Robar RoadWilliamstown, VT 05654MLS Number 5081381

  • Price: $265,000
  • Est. Mortgage of $/month
  • 59 Days on Market
$
$
%
$/month over payments
Federal 30-year interest rate: 6.51% last updated on May 21, 2026
* All Figures are estimates. Check with your bank or proposed mortgage company for actual interest rates.
This product uses the FRED® API but is not endorsed or certified by the Federal Reserve Bank of St. Louis.
Active
91 Robar Road Williamstown VT 0565491 Robar Road Williamstown VT 0565491 Robar Road Williamstown VT 0565491 Robar Road Williamstown VT 0565491 Robar Road Williamstown VT 0565491 Robar Road Williamstown VT 0565491 Robar Road Williamstown VT 0565491 Robar Road Williamstown VT 0565491 Robar Road Williamstown VT 0565491 Robar Road Williamstown VT 0565491 Robar Road Williamstown VT 0565491 Robar Road Williamstown VT 0565491 Robar Road Williamstown VT 0565491 Robar Road Williamstown VT 0565491 Robar Road Williamstown VT 0565491 Robar Road Williamstown VT 0565491 Robar Road Williamstown VT 0565491 Robar Road Williamstown VT 0565491 Robar Road Williamstown VT 0565491 Robar Road Williamstown VT 0565491 Robar Road Williamstown VT 0565491 Robar Road Williamstown VT 0565491 Robar Road Williamstown VT 0565491 Robar Road Williamstown VT 0565491 Robar Road Williamstown VT 0565491 Robar Road Williamstown VT 0565491 Robar Road Williamstown VT 0565491 Robar Road Williamstown VT 0565491 Robar Road Williamstown VT 0565491 Robar Road Williamstown VT 0565491 Robar Road Williamstown VT 0565491 Robar Road Williamstown VT 0565491 Robar Road Williamstown VT 0565491 Robar Road Williamstown VT 0565491 Robar Road Williamstown VT 0565491 Robar Road Williamstown VT 0565491 Robar Road Williamstown VT 0565491 Robar Road Williamstown VT 0565491 Robar Road Williamstown VT 05654
QR Code
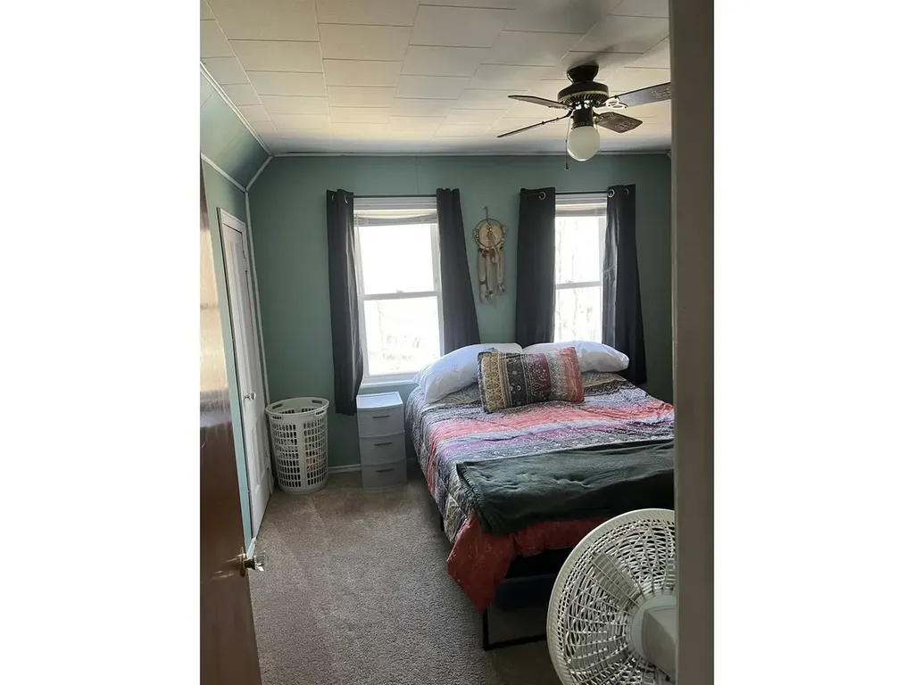
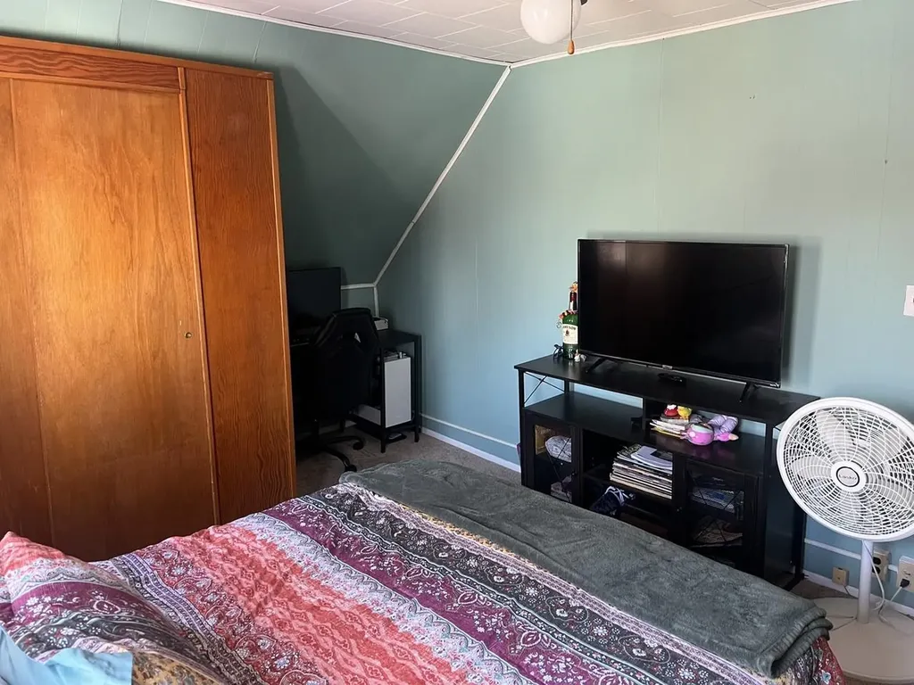
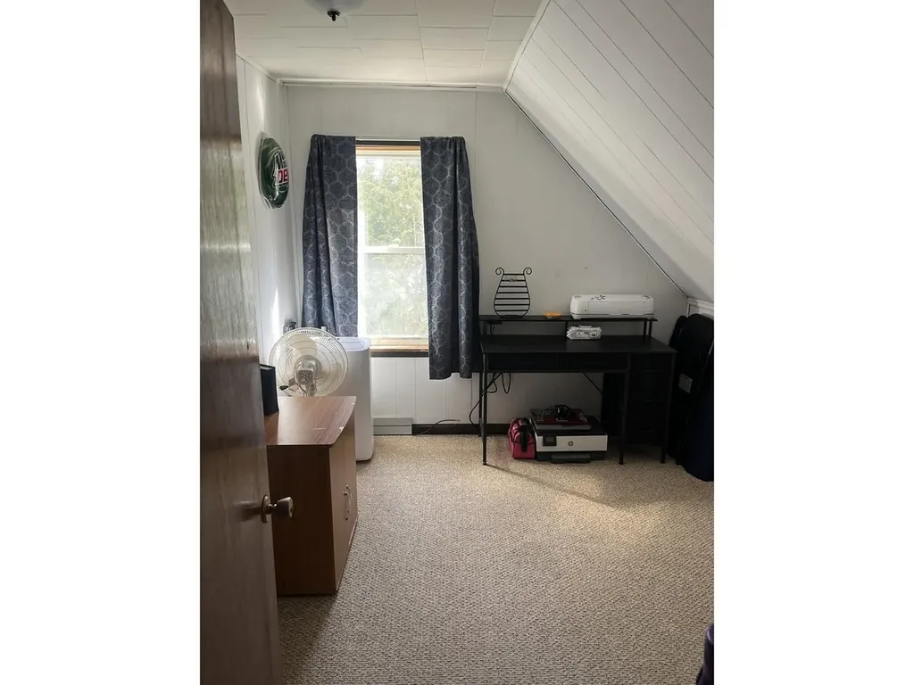
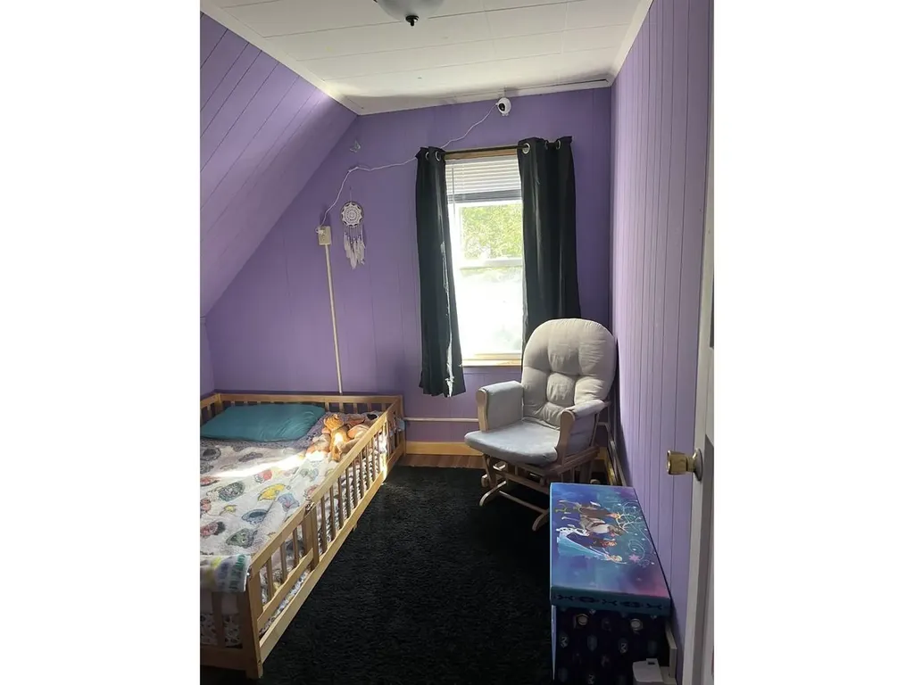
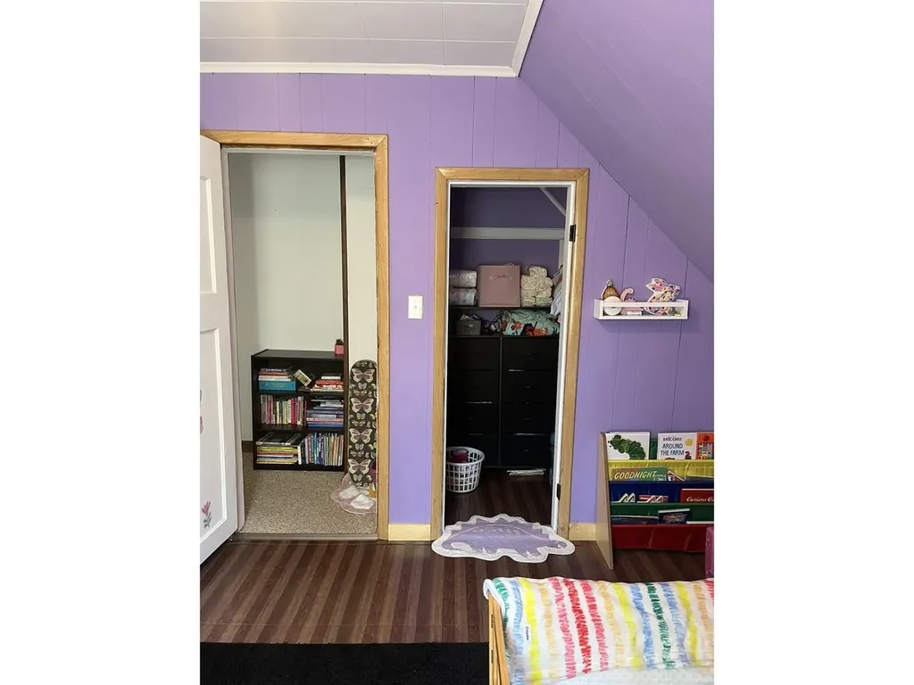
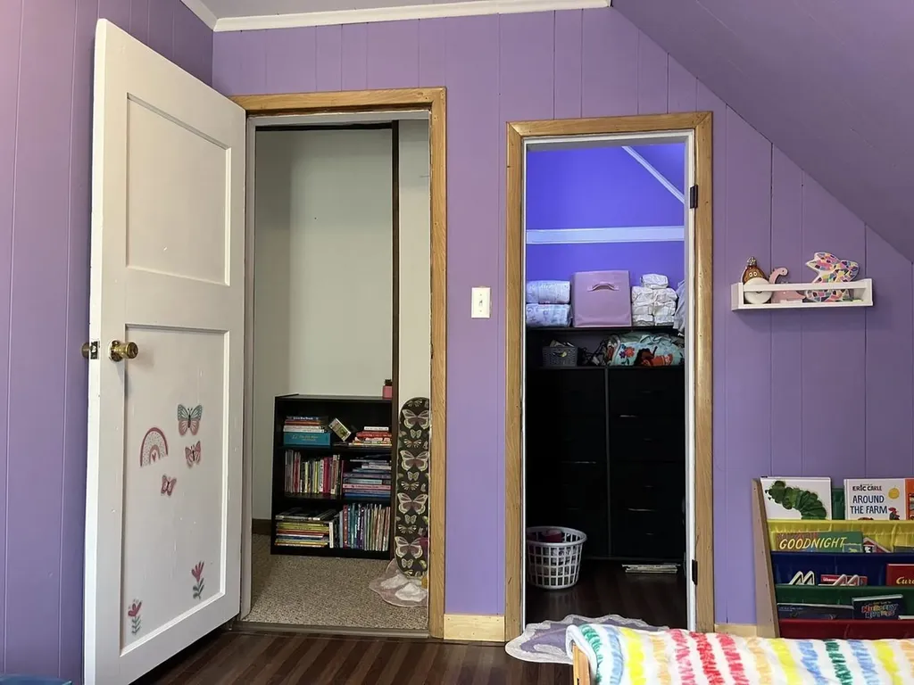
  • 3Bedrooms
  • 0.18Acreage
  • 1Bathrooms
  • 1900Year Built

Driving Directions

Listed by Kevin Casey of Coldwell Banker Hickok & Boardman / E. Montpelier (Cell: 802-272-3266)
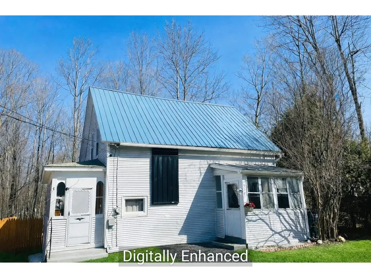
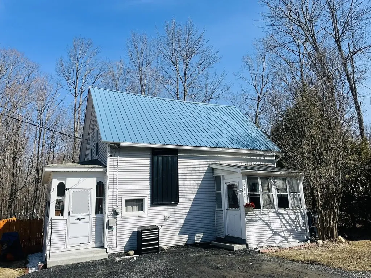
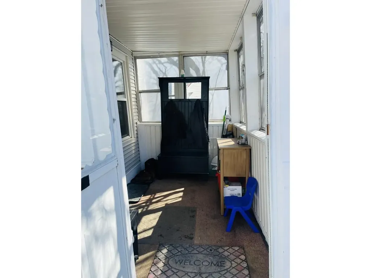
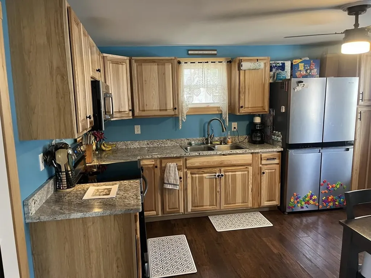
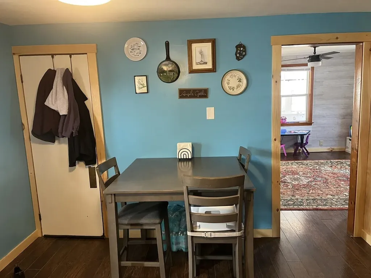
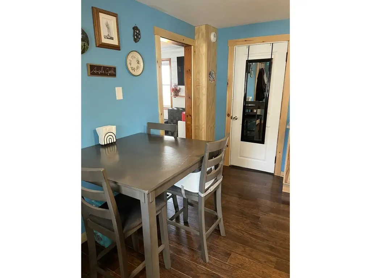
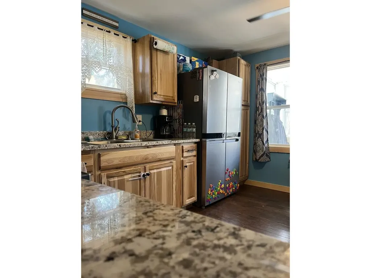
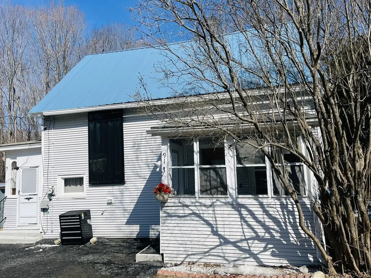
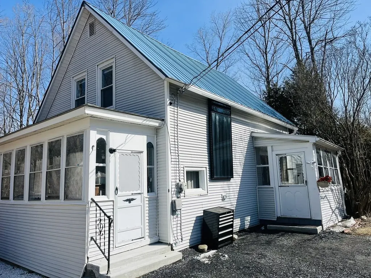
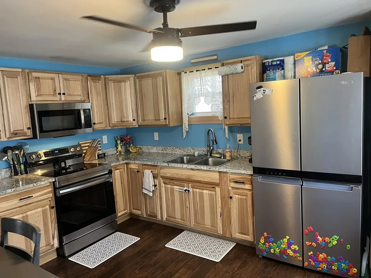
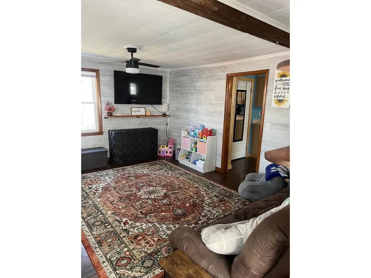
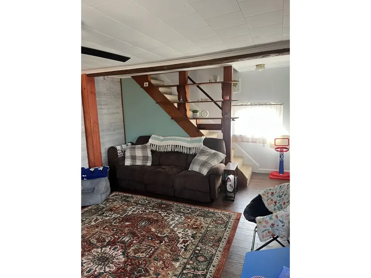
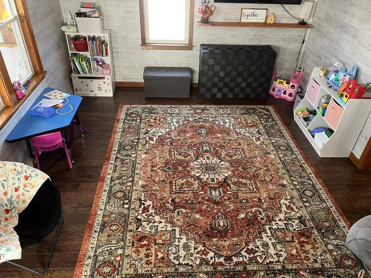
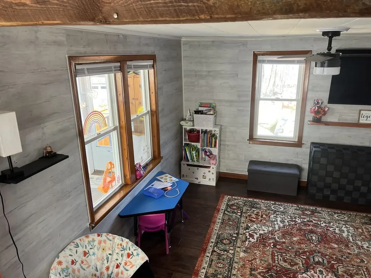
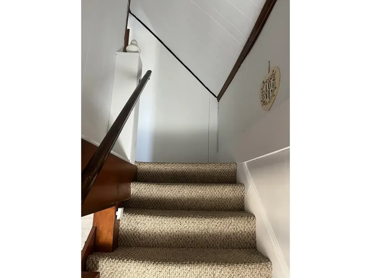
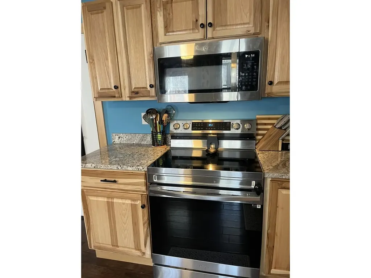
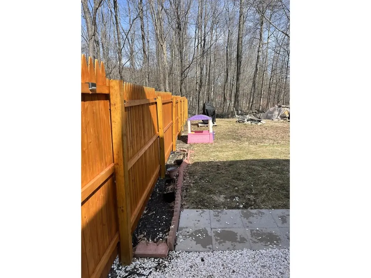
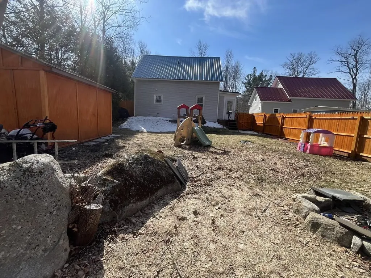
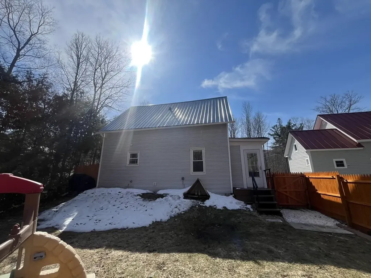
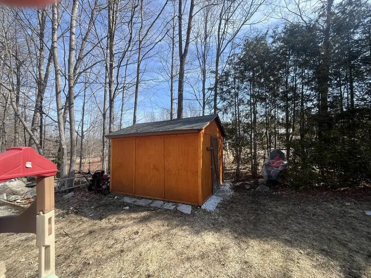
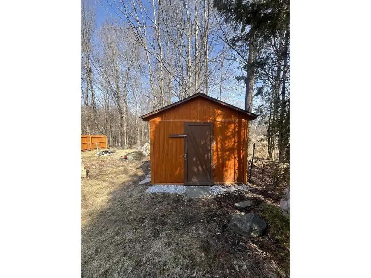
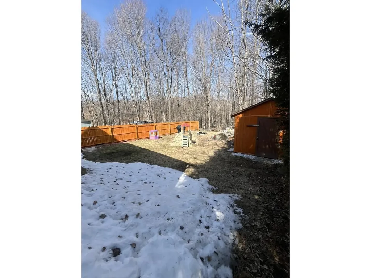
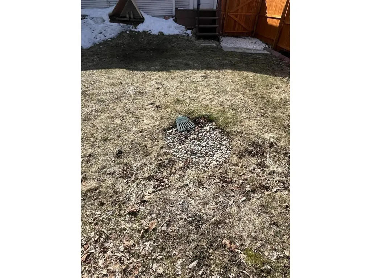
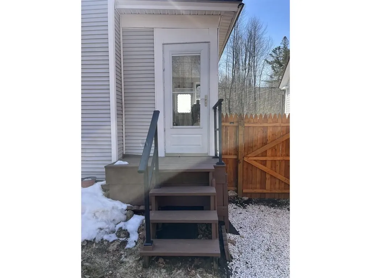
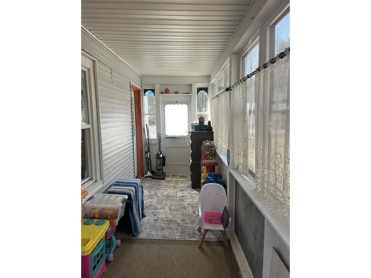
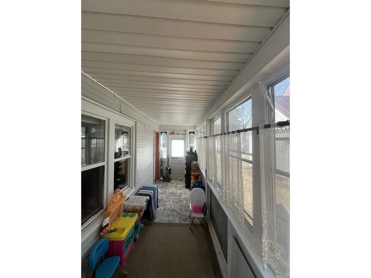
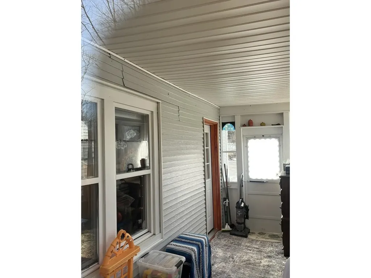
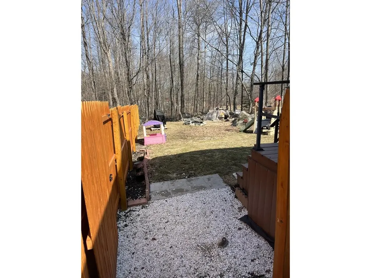
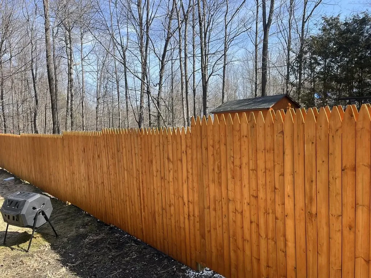
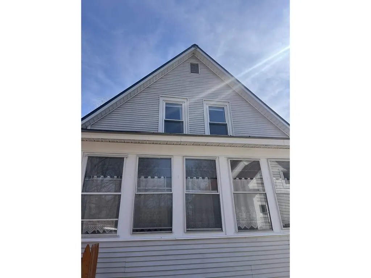
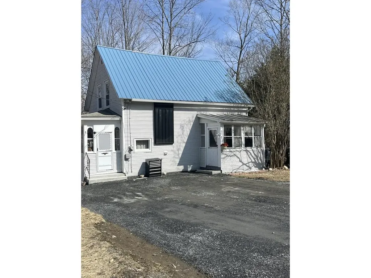
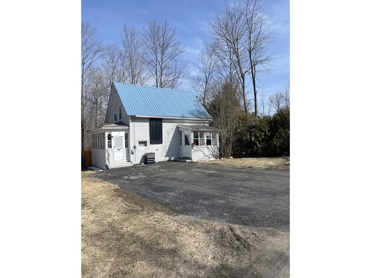
This charming, 3-bedroom, 1-bath home in Williamstown offers the perfect blend of character, efficiency, and recent updates. Ideally located on a paved road just minutes from parks and trail access in Graniteville, with easy access to downtown Barre, I-89, and Montpelier. The home features a brand-new kitchen with updated cabinetry, appliances, and flooring, creating a bright and functional eat-in space. Additional highlights include an entry porch and a sunny three-season porch on the south side, adding warmth and usable living space. The fully fenced backyard is designed for enjoyment, with a spacious lawn, fire pit, new garden shed, and wooded backdrop that provides privacy and a peaceful setting. Energy efficiency is a standout, with propane Rinnai heaters, a passive solar collector, and improvements completed through an Efficiency Vermont energy audit, including weatherization and insulation. The basement has also been professionally waterproofed by Northern Basement Systems. A move-in ready home that combines charm, thoughtful updates, and everyday convenience - an excellent opportunity.

Ask A Question

Do not fill in this field:

I agree to receive marketing and customer service calls and text messages from Dave Chenette | Chenette Real Estate. To opt out, you can reply 'stop' at any time or click the unsubscribe link in the emails. Consent is not a condition of purchase. Msg/data rates may apply. Msg frequency varies. Privacy Policy.

This site is protected by reCAPTCHA and the Google Privacy Policy and Terms of Service apply.

More Info

Tax Information

  • Tax Year2025

Location

  • Building Number91
  • StreetRobar Road
  • TownWilliamstown
  • StateVT
  • Zip05654
  • CountyOrange
  • DistrictWIlliamstown School District
  • Elementary SchoolWilliamstown Elementary School
  • Junior HighWilliamstown Middle/High Sch
  • High SchoolWilliamstown High School
  • Flood Zone Y/NNo
  • Address91 Robar Road

Exterior

  • Exterior ColorWhite
  • RoofCorrugated

Parking

  • Parking Spaces
  • GarageNo

Building

  • Year Built1900
  • Building ConstructionWood Frame
  • ConstructionExisting
  • Property StyleCape, New Englander
  • Bedrooms3
  • Bathroom1
  • Total Baths1
  • Total Rooms6
  • Square Feet720
  • BasementInsulated, Other, Sump Pump, Unfinished
  • FoundationGranite

Interior

  • FloorsCarpet, Vinyl Plank
  • Stories2

Amenities

  • PricePerSqFt368.06

Other

  • SeasonalNo
  • Page565-566
  • Date Listed03/31/2026
  • View Count1

Rooms

  • Full Bath1

Basic Information

  • MLS Number5081381
  • MLS StatusActive
  • StatusACT
  • Property TypeSingle Family
  • List Price$265,000
  • Listing Agent NameKevin Casey
  • Broker NameColdwell Banker Hickok & Boardman / E. Montpelier

Property

  • Acreage0.18
  • Lot DescriptionCity Lot
  • AreaVT-Orange
  • DrivewayCrushed Stone
  • RoadsPublic
  • Road Frontage77

Utilities

  • Heat SystemPropane, Direct Vent
  • WaterPublic
  • SewerPrivate
  • Electric100 Amp Service
  • UtilitiesCable Available, Propane, Telephone Available
Dave Chenette | Chenette Real Estate
Office: 802-264-1991
9 Roberts Ct
Milton, VT 05468
Broker Reciprocity 

Copyright 2026 PrimeMLS, Inc. All rights reserved. This information is deemed reliable, but not guaranteed. The data relating to real estate displayed on this display comes in part from the IDX Program of PrimeMLS. The information being provided is for consumers’ personal, non-commercial use and may not be used for any purpose other than to identify prospective properties consumers may be interested in purchasing. Data last updated May 28, 2026 4:54 PM EDT


Hi there! How can we help you?

Contact us using the form below or give us a call.

Send Us A Message:

I agree to receive marketing and customer service calls and text messages from Dave Chenette | Chenette Real Estate. To opt out, you can reply 'stop' at any time or click the unsubscribe link in the emails. Consent is not a condition of purchase. Msg/data rates may apply. Msg frequency varies. Privacy Policy.

Do not fill in this field:

This site is protected by reCAPTCHA and the Google Privacy Policy and Terms of Service apply.

Hi there! How can we help you?

Contact us using the form below or give us a call.

Send Us A Message:

Do not fill in this field:

This site is protected by reCAPTCHA and the Google Privacy Policy and Terms of Service apply.

Hi there! How can we help you?

Contact us using the form below or give us a call.

Send Us A Message:

Do not fill in this field:

This site is protected by reCAPTCHA and the Google Privacy Policy and Terms of Service apply.

Do not fill in this field:

This site is protected by reCAPTCHA and the Google Privacy Policy and Terms of Service apply.

Do not fill in this field:

This site is protected by reCAPTCHA and the Google Privacy Policy and Terms of Service apply.

Do not fill in this field:

This site is protected by reCAPTCHA and the Google Privacy Policy and Terms of Service apply.

$

Do not fill in this field:

This site is protected by reCAPTCHA and the Google Privacy Policy and Terms of Service apply.