
175 Overbrook Drive, Unit AMendon, VT 05701MLS Number 5081603

  • Price: $639,000
  • Est. Mortgage of $/month
  • 58 Days on Market
$
$
%
$/month over payments
Federal 30-year interest rate: 6.51% last updated on May 21, 2026
* All Figures are estimates. Check with your bank or proposed mortgage company for actual interest rates.
This product uses the FRED® API but is not endorsed or certified by the Federal Reserve Bank of St. Louis.
Active
175 Overbrook Drive Mendon VT 05701175 Overbrook Drive Mendon VT 05701175 Overbrook Drive Mendon VT 05701175 Overbrook Drive Mendon VT 05701175 Overbrook Drive Mendon VT 05701175 Overbrook Drive Mendon VT 05701175 Overbrook Drive Mendon VT 05701175 Overbrook Drive Mendon VT 05701175 Overbrook Drive Mendon VT 05701175 Overbrook Drive Mendon VT 05701175 Overbrook Drive Mendon VT 05701175 Overbrook Drive Mendon VT 05701175 Overbrook Drive Mendon VT 05701175 Overbrook Drive Mendon VT 05701175 Overbrook Drive Mendon VT 05701175 Overbrook Drive Mendon VT 05701175 Overbrook Drive Mendon VT 05701175 Overbrook Drive Mendon VT 05701175 Overbrook Drive Mendon VT 05701175 Overbrook Drive Mendon VT 05701175 Overbrook Drive Mendon VT 05701175 Overbrook Drive Mendon VT 05701175 Overbrook Drive Mendon VT 05701175 Overbrook Drive Mendon VT 05701175 Overbrook Drive Mendon VT 05701175 Overbrook Drive Mendon VT 05701175 Overbrook Drive Mendon VT 05701175 Overbrook Drive Mendon VT 05701175 Overbrook Drive Mendon VT 05701175 Overbrook Drive Mendon VT 05701175 Overbrook Drive Mendon VT 05701175 Overbrook Drive Mendon VT 05701175 Overbrook Drive Mendon VT 05701175 Overbrook Drive Mendon VT 05701175 Overbrook Drive Mendon VT 05701175 Overbrook Drive Mendon VT 05701175 Overbrook Drive Mendon VT 05701175 Overbrook Drive Mendon VT 05701175 Overbrook Drive Mendon VT 05701175 Overbrook Drive Mendon VT 05701
QR Code
  • 3Bedrooms
  • 1Acreage
  • 3Bathrooms
  • 2010Year Built

Driving Directions

Listed by Kyle Kershner of Killington Pico Realty
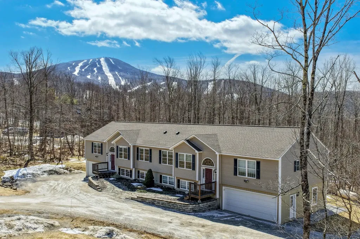
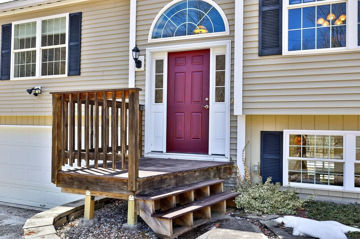
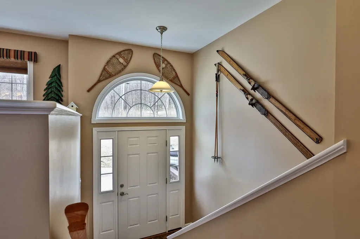
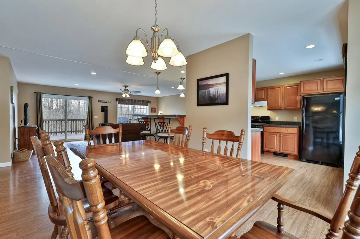
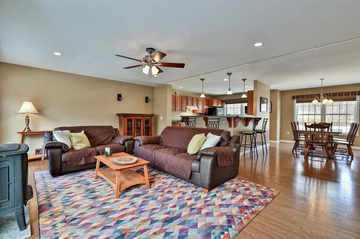
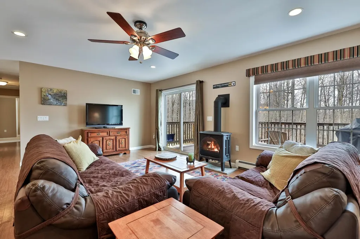
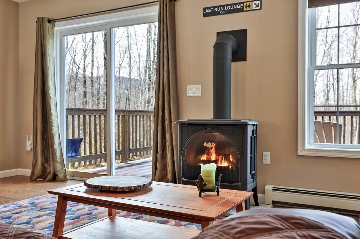
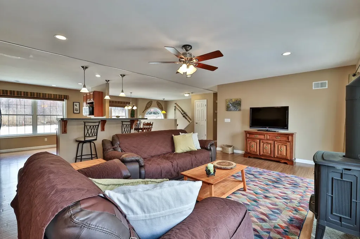
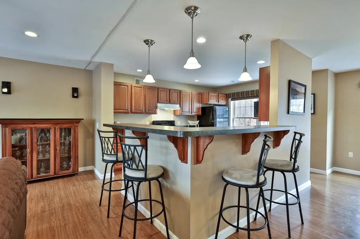
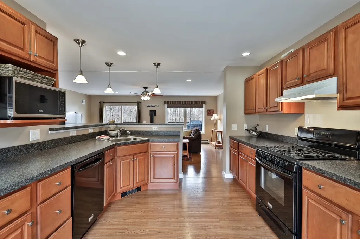
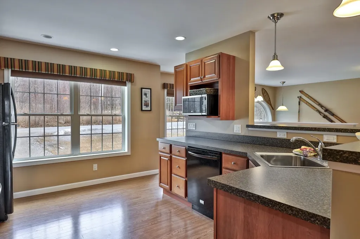
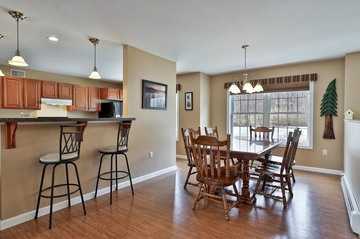
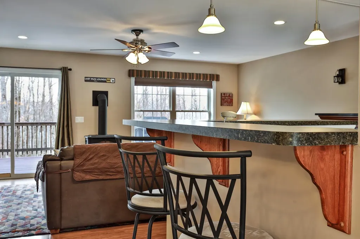
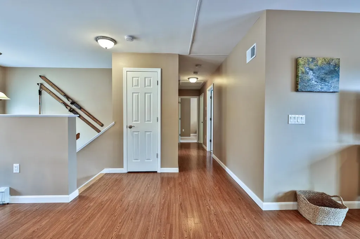
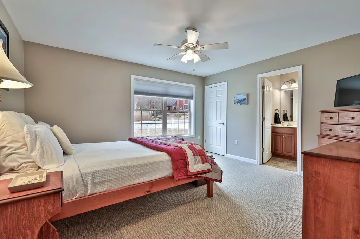
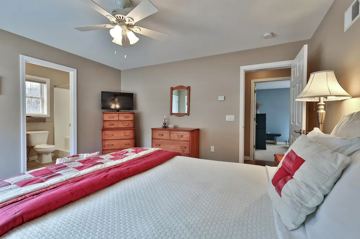
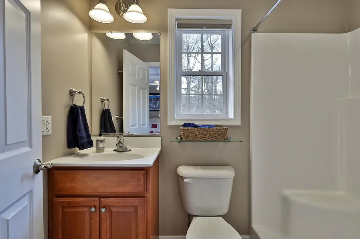
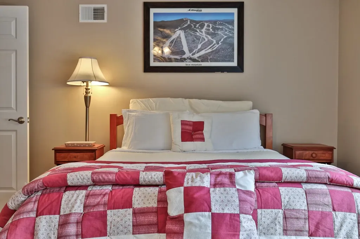
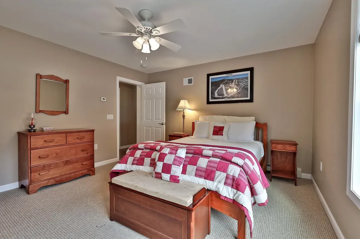
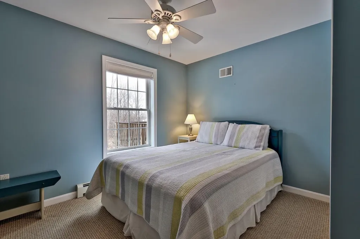
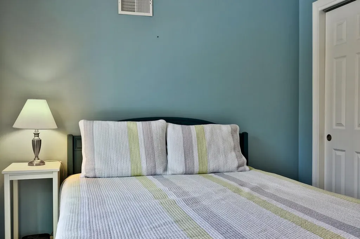
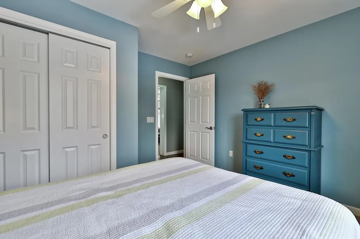
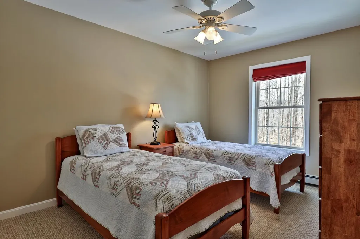
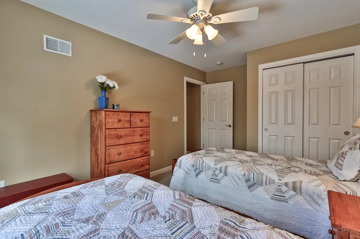
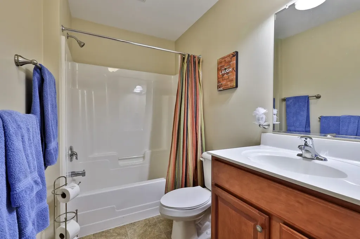
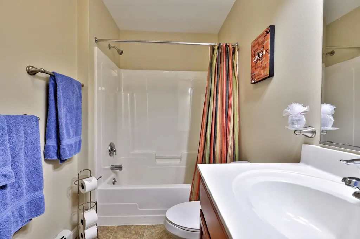
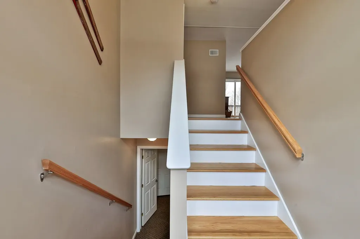
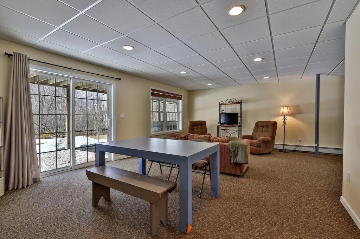
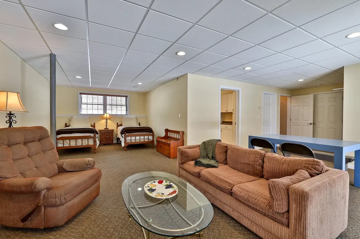
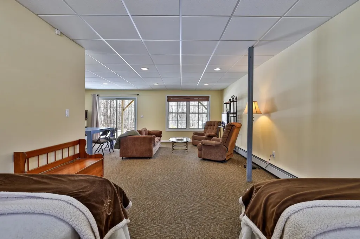
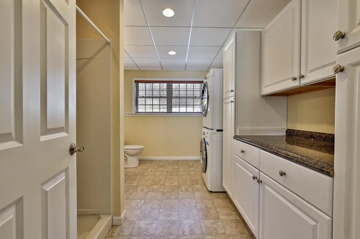
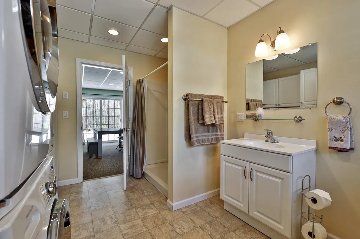
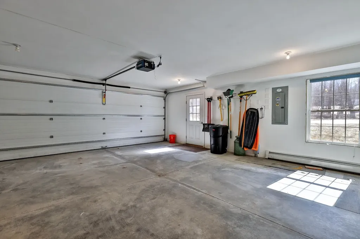
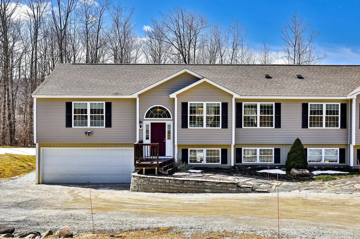
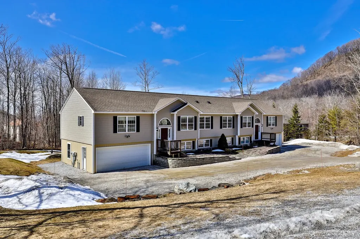
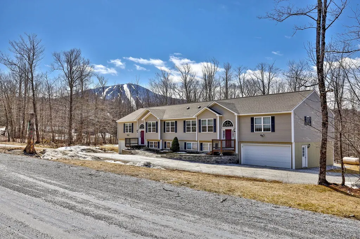
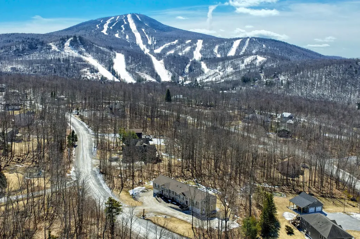
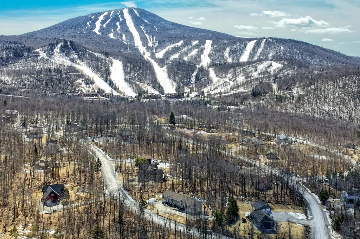
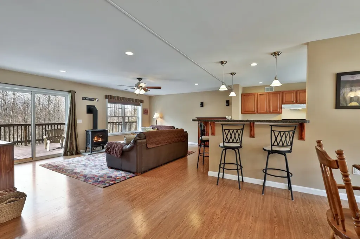
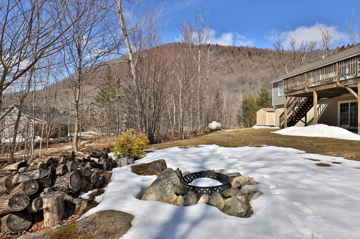
Fully furnished and move-in ready, this nicely appointed split-level townhouse offers an open floor plan and beautiful views of Pico Mountain. Located in the desirable Robinwood community directly across the street from Pico Resort, the property comprises the left side of a two-unit private condominium complex. Common expenses are shared equally between the two owners, so condo fees are minimal. The main level features a bright, open living area with lovely mountain views, a well-designed kitchen with ample cabinet and counter space, and a generous L-shaped breakfast bar ideal for entertaining. The primary bedroom includes a private ensuite bath, while two additional guest bedrooms and a second full bathroom provide comfortable accommodations for family and visitors. The walkout lower level offers an expansive family room along with another full bathroom, creating the perfect space for relaxing or hosting additional overnight guests. For those seeking even more luxury, the exterior is pre-wired for an outdoor hot tub-an ideal place to unwind after a day of skiing, riding, or hiking. Rare among Killington-area properties-especially condominiums-this home features an attached, heated two-car garage, ensuring you're always ready when fresh powder calls. Built in 2010, this certified Vermont Energy Star home meets or exceeds the Vermont Residential Energy Code, delivering year-round comfort and efficiency. Situated on the Killington/Mendon town line, this exceptional Robinwood location provides access to the highly regarded Barstow School District and is just minutes from Killington Resort for world-class skiing and mountain biking. With direct trailhead access to the Long Trail and Pico Resort just across the road, this inviting mountain home offers year-round adventure right outside your door - come experience the best of Vermont living.

Ask A Question

Do not fill in this field:

I agree to receive marketing and customer service calls and text messages from Dave Chenette | Chenette Real Estate. To opt out, you can reply 'stop' at any time or click the unsubscribe link in the emails. Consent is not a condition of purchase. Msg/data rates may apply. Msg frequency varies. Privacy Policy.

This site is protected by reCAPTCHA and the Google Privacy Policy and Terms of Service apply.

More Info

Tax Information

  • Tax Year2026

Building

  • Year Built2010
  • ConstructionWood Frame, Vinyl Siding
  • GarageYes
  • Garage Spaces2
  • Unit NumberA
  • Total Rooms7
  • FoundationPoured Concrete

Property

  • Acreage1
  • AreaVT-Rutland
  • Property TypeCondo
  • Road FrontageYes
  • DrivewayGravel
  • Road Frontage304
  • RoadsGravel, Public
  • Lot DescriptionLevel, Subdivision, Trail/Near Trail, View, Mountain, Near Skiing, Near Snowmobile Trails, Neighborhood, Near Public Transportatn

Amenities

  • PetsYes
  • PricePerSqFt264.82

Other

  • Fee IncludesLandscaping, Plowing, Sewer, Water
  • HOA Fee$3,075
  • Date Price Change04/01/2026
  • Taxes$5,617.66
  • FrequencyYearly
  • Unadjusted TaxesNo
  • SurveyedYes
  • SeasonalNo
  • Time ShareNo
  • Span384-119-12765
  • Association AmenitiesCommon Acreage, Snow Removal
  • Date Listed04/01/2026
  • View Count3

Rooms

  • Full Bath2

Location

  • TownMendon
  • StateVT
  • Zip05701
  • CountyRutland
  • ZoningResidential
  • Complex175 Overbrook Condominium
  • SubdivisionRobinwood
  • DistrictBarstow Joint School District
  • Flood ZoneNo
  • Elementary SchoolBarstow Memorial School
  • Junior HighBarstow Memorial School
  • High SchoolRutland Senior High School
  • Address175 Overbrook Drive

Exterior

  • Exterior FeaturesDeck
  • RoofArchitectural Shingle

Utilities

  • Elec Co.Green Mountain Power
  • ElectricCircuit Breaker(s)
  • WaterDrilled Well, Shared
  • Heating CoolingPropane, Baseboard, Hot Water, Gas Stove
  • Equipment AppliancesWhole BldgVentilation, Gas Stove
  • SewerSeptic Shared
  • UtilitiesPhone, Cable, Propane

Basic Information

  • List Price$639,000
  • Virtual TourView Tour
  • Square Feet2,413
  • StatusACT
  • Bedrooms3
  • Bathroom3
  • 3/4 Baths1
  • StyleTownhouse
  • New ContructionExisting
  • MLS Number5081603
  • MLS StatusActive

Interior

  • FloorsCarpet, Vinyl Plank
  • Room 1 Level1
  • Room 1 TypeKitchen
  • Room 2 Level1
  • Room 2 TypeDining Room
  • Room 3 Level1
  • Room 3 TypeLiving Room
  • Interior FeaturesDining Area, Furnished, Primary BR w/ BA, Basement Laundry
  • Room 4 Level1
  • Room 4 TypePrimary BR Suite
  • Room 5 Level1
  • Room 5 TypeBathroom Three Quarter
  • Room 6 Level1
  • Room 6 TypeBedroom
  • Room 7 Level1
  • Room 7 TypeBedroom
  • Room 8 Level1
  • Room 8 TypeBathroom Full
  • Room 9 LevelBasement
  • Room 9 TypeFamily Room
  • Room 10 LevelBasement
  • Room 10 TypeBathroom Three Quarter
  • Room 11 LevelBasement
  • Room 11 TypeUtility Room
  • BasementDaylight, Finished, Interior Stairs, Walkout, Interior Access
  • Stories1
Dave Chenette | Chenette Real Estate
Office: 802-264-1991
9 Roberts Ct
Milton, VT 05468
Broker Reciprocity 

Copyright 2026 PrimeMLS, Inc. All rights reserved. This information is deemed reliable, but not guaranteed. The data relating to real estate displayed on this display comes in part from the IDX Program of PrimeMLS. The information being provided is for consumers’ personal, non-commercial use and may not be used for any purpose other than to identify prospective properties consumers may be interested in purchasing. Data last updated May 28, 2026 6:23 PM EDT


Hi there! How can we help you?

Contact us using the form below or give us a call.

Send Us A Message:

I agree to receive marketing and customer service calls and text messages from Dave Chenette | Chenette Real Estate. To opt out, you can reply 'stop' at any time or click the unsubscribe link in the emails. Consent is not a condition of purchase. Msg/data rates may apply. Msg frequency varies. Privacy Policy.

Do not fill in this field:

This site is protected by reCAPTCHA and the Google Privacy Policy and Terms of Service apply.

Hi there! How can we help you?

Contact us using the form below or give us a call.

Send Us A Message:

Do not fill in this field:

This site is protected by reCAPTCHA and the Google Privacy Policy and Terms of Service apply.

Hi there! How can we help you?

Contact us using the form below or give us a call.

Send Us A Message:

Do not fill in this field:

This site is protected by reCAPTCHA and the Google Privacy Policy and Terms of Service apply.

Do not fill in this field:

This site is protected by reCAPTCHA and the Google Privacy Policy and Terms of Service apply.

Do not fill in this field:

This site is protected by reCAPTCHA and the Google Privacy Policy and Terms of Service apply.

Do not fill in this field:

This site is protected by reCAPTCHA and the Google Privacy Policy and Terms of Service apply.

$

Do not fill in this field:

This site is protected by reCAPTCHA and the Google Privacy Policy and Terms of Service apply.