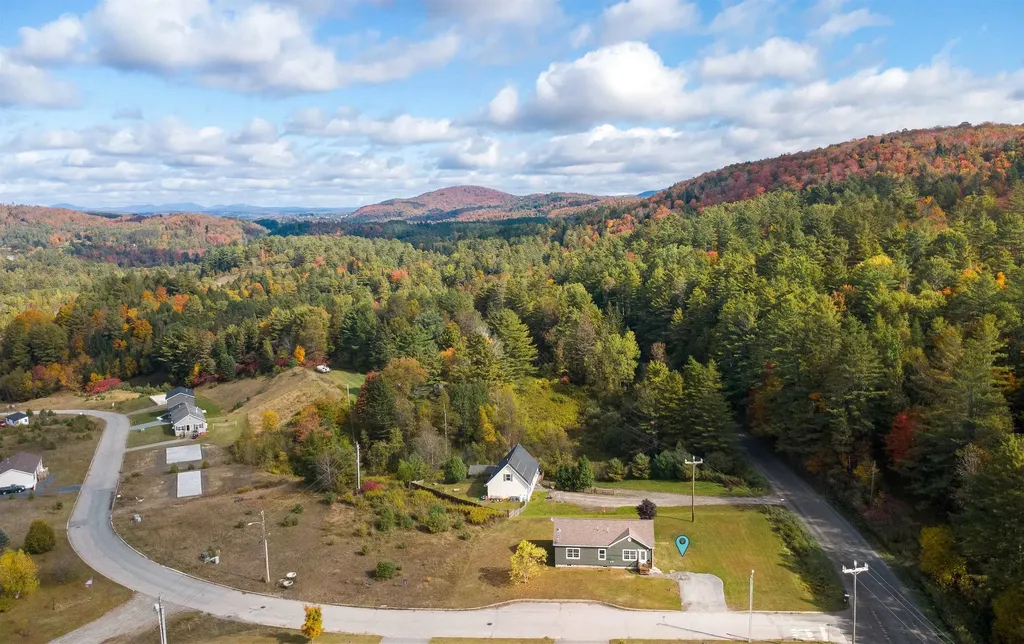
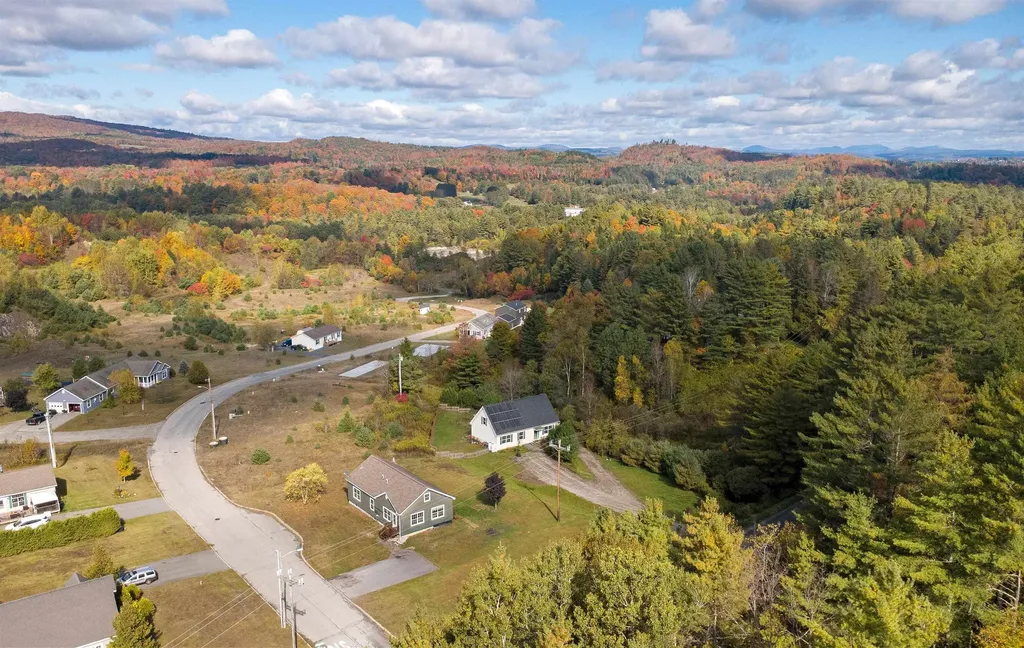
16 Deer Creek LaneSt. Johnsbury, VT 05819MLS Number 5081767

  • Price: $289,000
  • Est. Mortgage of $/month
  • 129 Days on Market
$
$
%
$/month over payments
Federal 30-year interest rate: 6.69% last updated on Aug 6, 2026
* All Figures are estimates. Check with your bank or proposed mortgage company for actual interest rates.
This product uses the FRED® API but is not endorsed or certified by the Federal Reserve Bank of St. Louis.
Active with Contract
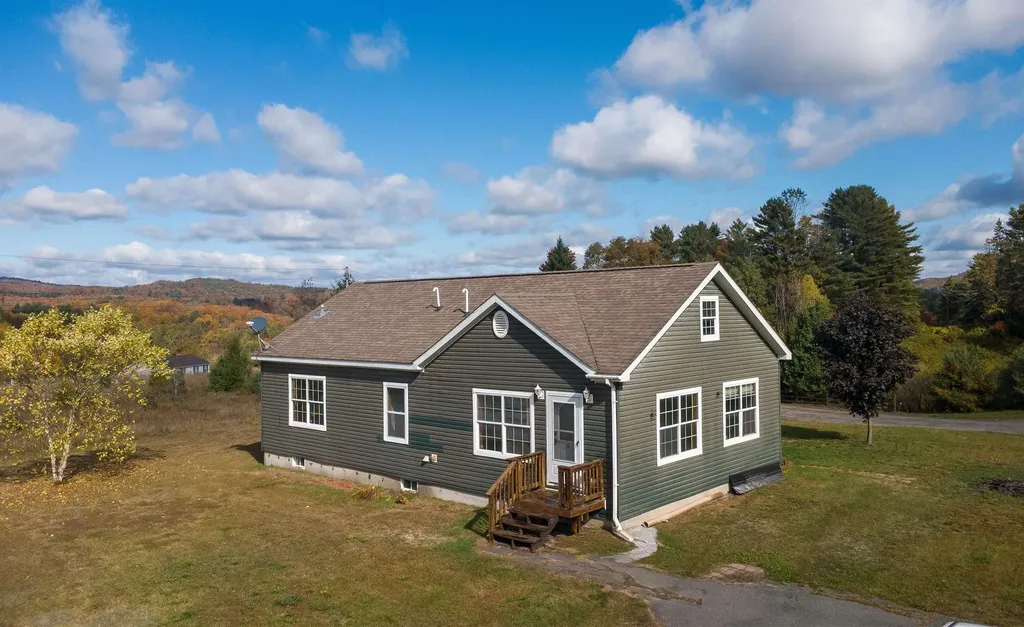
16 Deer Creek Lane St. Johnsbury VT 0581916 Deer Creek Lane St. Johnsbury VT 0581916 Deer Creek Lane St. Johnsbury VT 0581916 Deer Creek Lane St. Johnsbury VT 0581916 Deer Creek Lane St. Johnsbury VT 0581916 Deer Creek Lane St. Johnsbury VT 0581916 Deer Creek Lane St. Johnsbury VT 0581916 Deer Creek Lane St. Johnsbury VT 0581916 Deer Creek Lane St. Johnsbury VT 0581916 Deer Creek Lane St. Johnsbury VT 0581916 Deer Creek Lane St. Johnsbury VT 0581916 Deer Creek Lane St. Johnsbury VT 0581916 Deer Creek Lane St. Johnsbury VT 0581916 Deer Creek Lane St. Johnsbury VT 0581916 Deer Creek Lane St. Johnsbury VT 0581916 Deer Creek Lane St. Johnsbury VT 0581916 Deer Creek Lane St. Johnsbury VT 0581916 Deer Creek Lane St. Johnsbury VT 0581916 Deer Creek Lane St. Johnsbury VT 0581916 Deer Creek Lane St. Johnsbury VT 0581916 Deer Creek Lane St. Johnsbury VT 0581916 Deer Creek Lane St. Johnsbury VT 0581916 Deer Creek Lane St. Johnsbury VT 0581916 Deer Creek Lane St. Johnsbury VT 0581916 Deer Creek Lane St. Johnsbury VT 0581916 Deer Creek Lane St. Johnsbury VT 0581916 Deer Creek Lane St. Johnsbury VT 0581916 Deer Creek Lane St. Johnsbury VT 0581916 Deer Creek Lane St. Johnsbury VT 0581916 Deer Creek Lane St. Johnsbury VT 0581916 Deer Creek Lane St. Johnsbury VT 0581916 Deer Creek Lane St. Johnsbury VT 0581916 Deer Creek Lane St. Johnsbury VT 0581916 Deer Creek Lane St. Johnsbury VT 0581916 Deer Creek Lane St. Johnsbury VT 0581916 Deer Creek Lane St. Johnsbury VT 0581916 Deer Creek Lane St. Johnsbury VT 05819
QR Code
  • 3Bedrooms
  • 0.36Acreage
  • 2Bathrooms
  • 2007Year Built

Driving Directions

Listed by Ben Reed of Tim Scott Real Estate
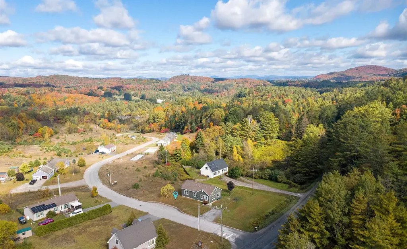
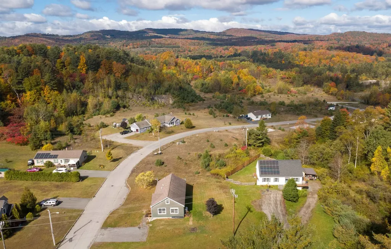
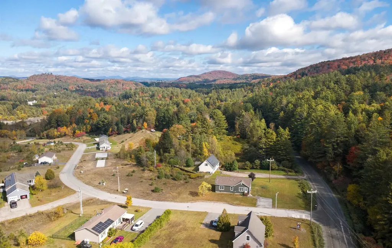
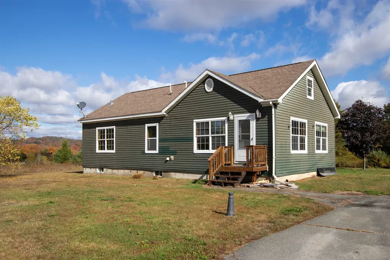
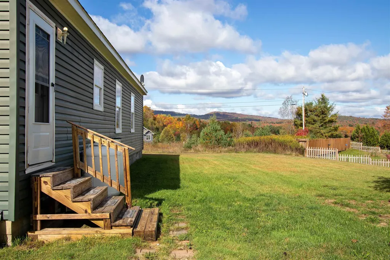
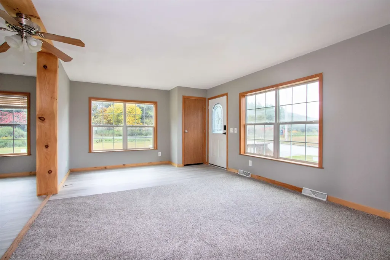
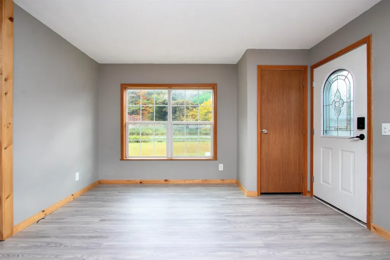
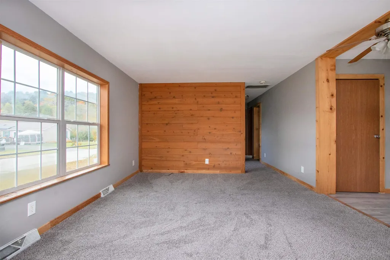
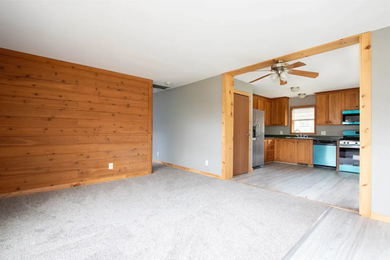
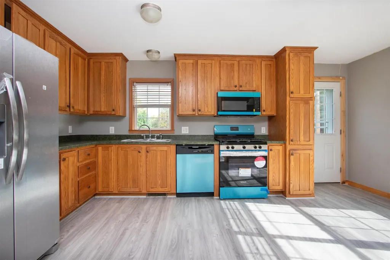
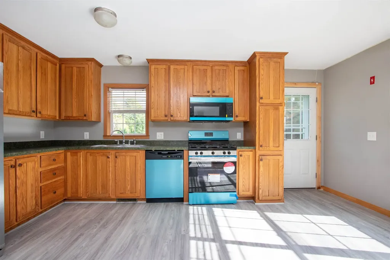
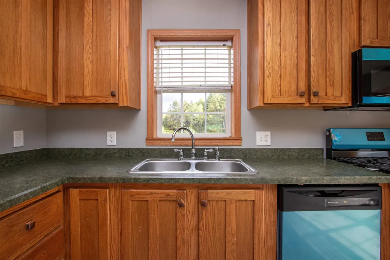
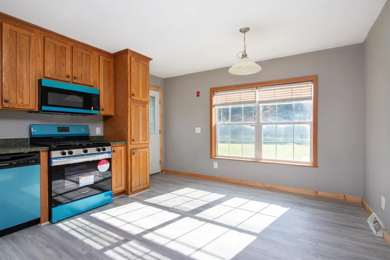
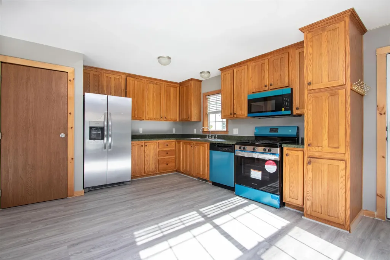
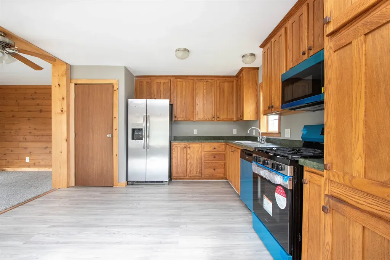
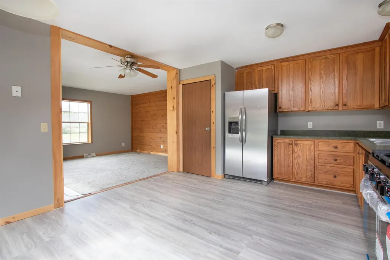
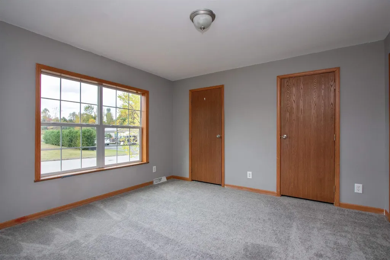
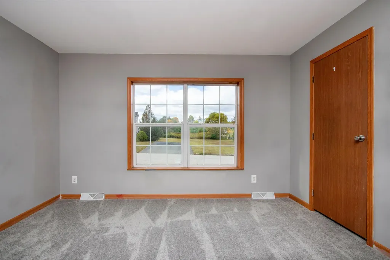
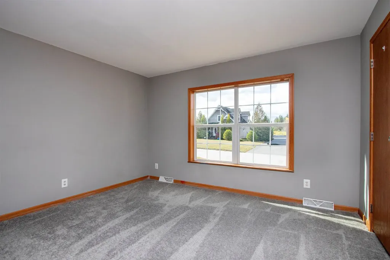
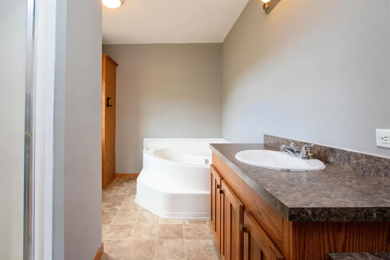
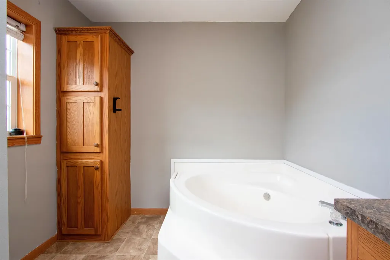
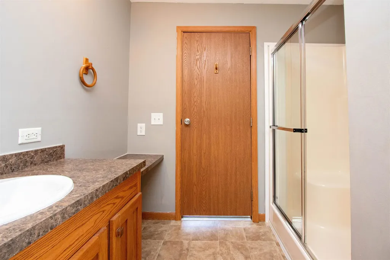
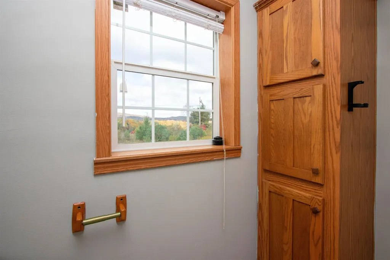
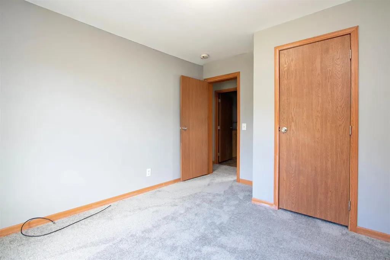
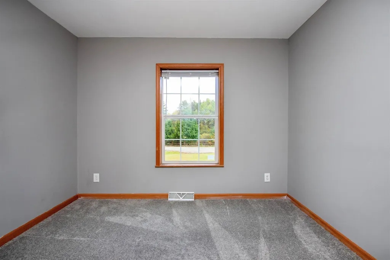
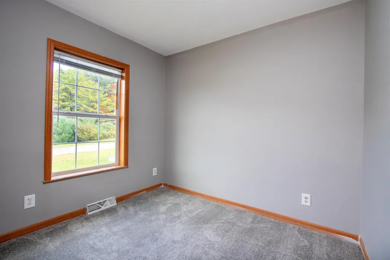
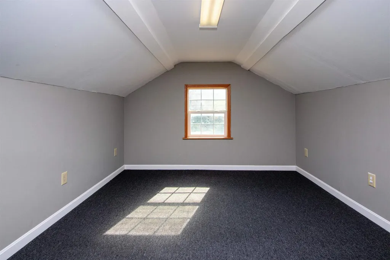
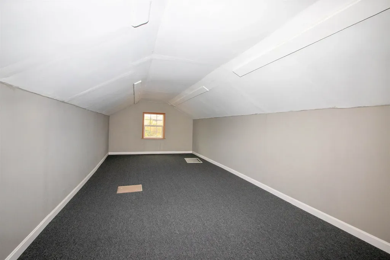
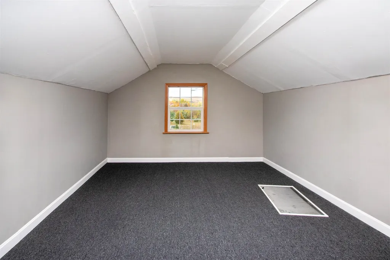
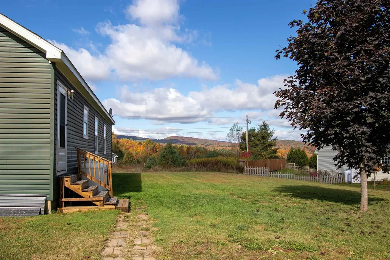
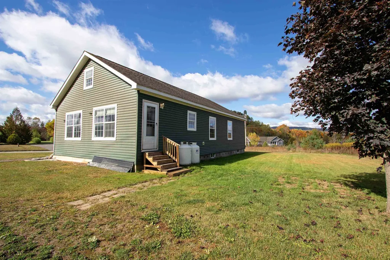
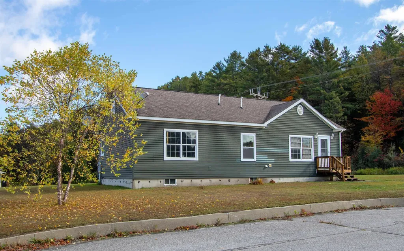
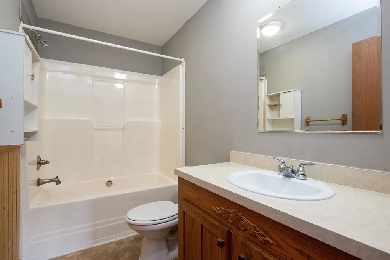
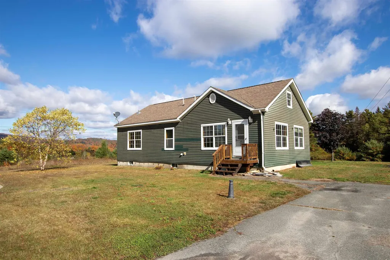
This recently updated home offers comfort and convenience with a layout designed for easy living. The main level features a spacious living room that flows into the eat-in kitchen, complete with brand new stainless steel appliances. A primary bedroom with a private bath including a large soaking tub and separate shower, creates a relaxing retreat. You'll also find a second bedroom, full bath, bonus room ideal for an office, and a laundry room all on the first floor. Upstairs, a large open room provides flexible space, perfect as a third bedroom or family room. Set on a corner lot, the property offers room for gardens, play, or outdoor enjoyment. Located in a country setting just minutes from downtown St. Johnsbury, you'll have quick access to schools, shops, restaurants, cultural events, and I-91 for easy commuting. Outdoor recreation is close by too, from local trails to nearby ski areas, making this a wonderful spot to call home.

Ask A Question

Do not fill in this field:

I agree to receive marketing and customer service calls and text messages from Dave Chenette | Chenette Real Estate. To opt out, you can reply 'stop' at any time or click the unsubscribe link in the emails. Consent is not a condition of purchase. Msg/data rates may apply. Msg frequency varies. Privacy Policy.

This site is protected by reCAPTCHA and the Google Privacy Policy and Terms of Service apply.

More Info

Tax Information

  • Tax Year2025

Location

  • Building Number16
  • StreetDeer Creek Lane
  • TownSt. Johnsbury
  • StateVT
  • Zip05819
  • CountyCaledonia
  • Elementary SchoolSt. Johnsbury Schools
  • Junior HighSt. Johnsbury Schools
  • High SchoolChoice
  • Flood Zone Y/NNo
  • Address16 Deer Creek Lane

Interior

  • Stories1.25

Utilities

  • Heat SystemPropane, Electric
  • WaterPublic
  • SewerCommunity
  • ElectricCircuit Breaker(s)
  • UtilitiesPropane

Parking

  • Parking Spaces
  • GarageNo

Building

  • Year Built2007
  • Building ConstructionWood Frame
  • ConstructionExisting
  • Property StyleCape
  • Bedrooms3
  • Bathroom2
  • Total Baths2
  • Total Rooms6
  • Square Feet1,296
  • APX Unfin Below Grade1296
  • BasementFull
  • FoundationConcrete

Exterior

  • RoofAsphalt Shingle

Rooms

  • Full Bath2

Basic Information

  • MLS Number5081767
  • MLS StatusActive Under Contract
  • StatusActive With Contract
  • Property TypeSingle Family
  • List Price$289,000
  • Listing Agent NameBen Reed
  • Broker NameTim Scott Real Estate

Property

  • Acreage0.36
  • Lot DescriptionCorner, Open
  • AreaVT-Caledonia
  • DrivewayGravel
  • RoadsPublic
  • Road Frontage252

Amenities

  • PricePerSqFt222.99

Other

  • SeasonalNo
  • Page308
  • Date Listed04/02/2026
Dave Chenette | Chenette Real Estate
Office: 802-264-1991
9 Roberts Ct
Milton, VT 05468
Broker Reciprocity 

Copyright 2026 PrimeMLS, Inc. All rights reserved. This information is deemed reliable, but not guaranteed. The data relating to real estate displayed on this display comes in part from the IDX Program of PrimeMLS. The information being provided is for consumers’ personal, non-commercial use and may not be used for any purpose other than to identify prospective properties consumers may be interested in purchasing. Data last updated August 9, 2026 6:52 AM UTC


Hi there! How can we help you?

Contact us using the form below or give us a call.
Send Us A Message:

I agree to receive marketing and customer service calls and text messages from Dave Chenette | Chenette Real Estate. To opt out, you can reply 'stop' at any time or click the unsubscribe link in the emails. Consent is not a condition of purchase. Msg/data rates may apply. Msg frequency varies. Privacy Policy.

Do not fill in this field:

This site is protected by reCAPTCHA and the Google Privacy Policy and Terms of Service apply.

Hi there! How can we help you?

Contact us using the form below or give us a call.

Send Us A Message:

Do not fill in this field:

This site is protected by reCAPTCHA and the Google Privacy Policy and Terms of Service apply.

Hi there! How can we help you?

Contact us using the form below or give us a call.

Send Us A Message:

Do not fill in this field:

This site is protected by reCAPTCHA and the Google Privacy Policy and Terms of Service apply.

Do not fill in this field:

This site is protected by reCAPTCHA and the Google Privacy Policy and Terms of Service apply.

Do not fill in this field:

This site is protected by reCAPTCHA and the Google Privacy Policy and Terms of Service apply.

Do not fill in this field:

This site is protected by reCAPTCHA and the Google Privacy Policy and Terms of Service apply.

$

Do not fill in this field:

This site is protected by reCAPTCHA and the Google Privacy Policy and Terms of Service apply.