
106 East Redrock DriveBurlington, VT 05401MLS Number 5081914

  • Price: $472,500
  • Est. Mortgage of $/month
  • 58 Days on Market
$
$
%
$/month over payments
Federal 30-year interest rate: 6.51% last updated on May 21, 2026
* All Figures are estimates. Check with your bank or proposed mortgage company for actual interest rates.
This product uses the FRED® API but is not endorsed or certified by the Federal Reserve Bank of St. Louis.
Active
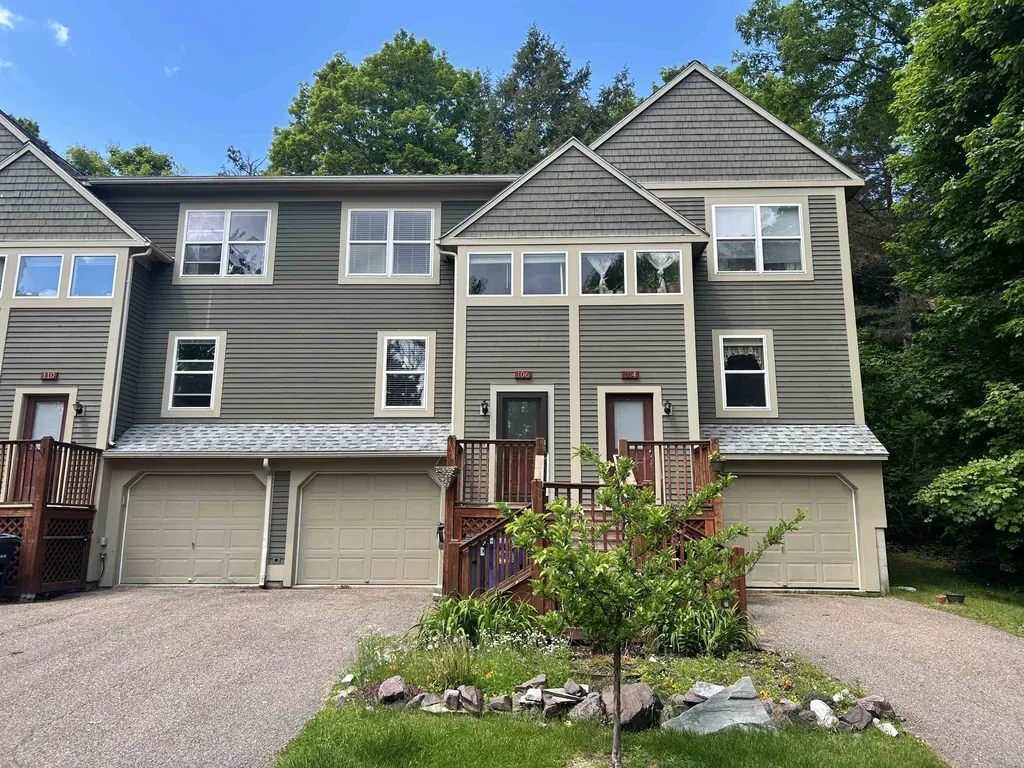
106 East Redrock Drive Burlington VT 05401106 East Redrock Drive Burlington VT 05401106 East Redrock Drive Burlington VT 05401106 East Redrock Drive Burlington VT 05401106 East Redrock Drive Burlington VT 05401106 East Redrock Drive Burlington VT 05401106 East Redrock Drive Burlington VT 05401106 East Redrock Drive Burlington VT 05401106 East Redrock Drive Burlington VT 05401106 East Redrock Drive Burlington VT 05401106 East Redrock Drive Burlington VT 05401106 East Redrock Drive Burlington VT 05401106 East Redrock Drive Burlington VT 05401106 East Redrock Drive Burlington VT 05401106 East Redrock Drive Burlington VT 05401106 East Redrock Drive Burlington VT 05401106 East Redrock Drive Burlington VT 05401106 East Redrock Drive Burlington VT 05401106 East Redrock Drive Burlington VT 05401106 East Redrock Drive Burlington VT 05401
QR Code
  • 3Bedrooms
  • 1Bathrooms
  • 1992Year Built
  • 1,899Square Feet

Driving Directions

Listed by The Nancy Jenkins Team of Nancy Jenkins Real Estate
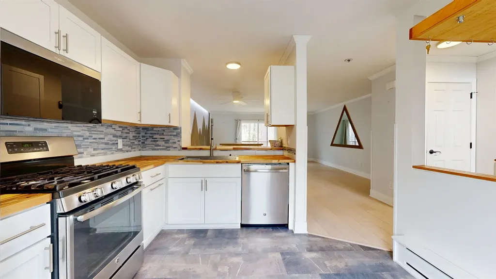
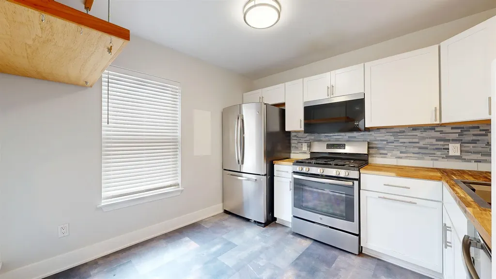
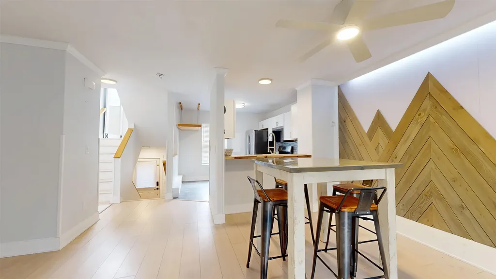
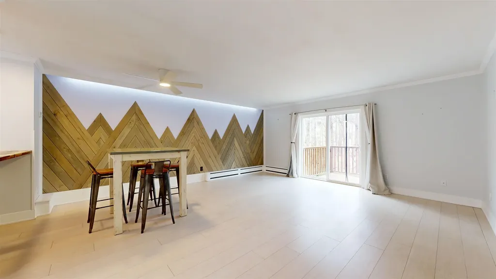
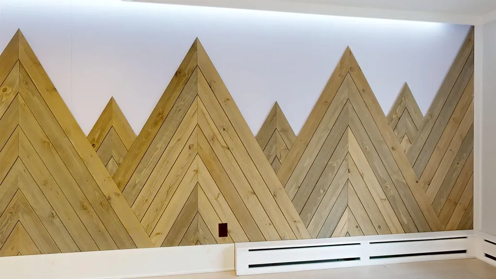
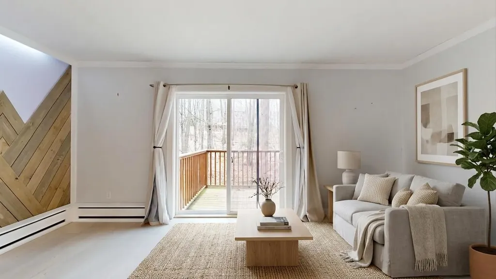
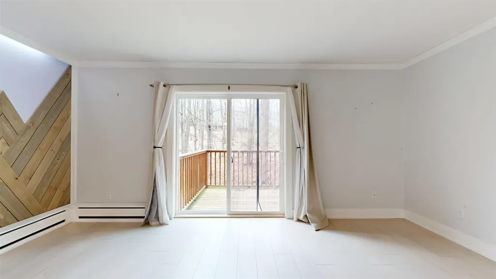
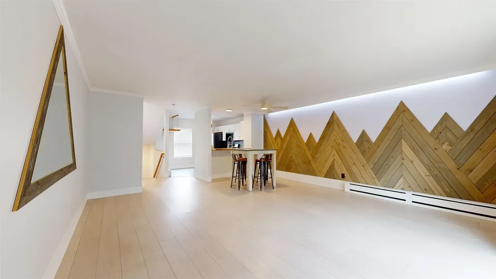
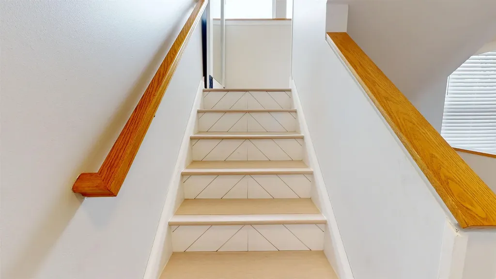
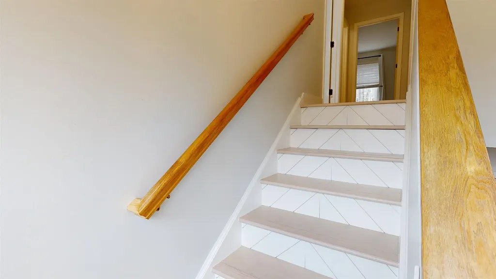
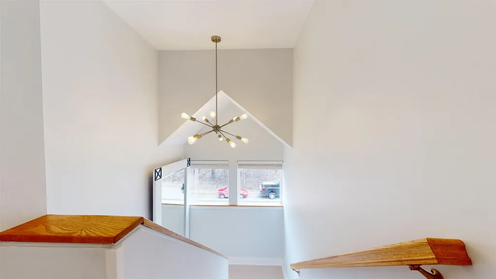
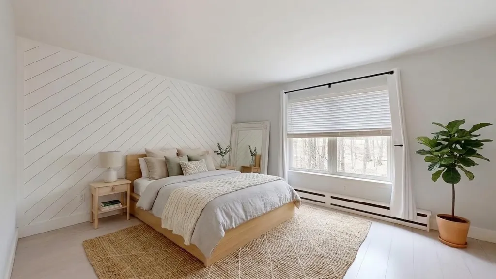
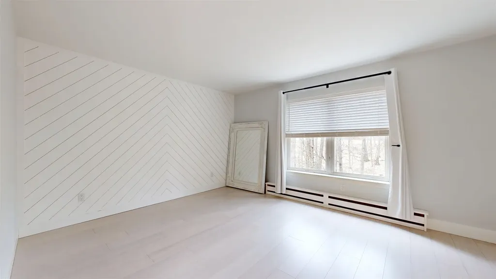
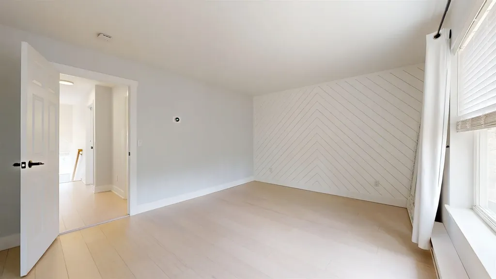
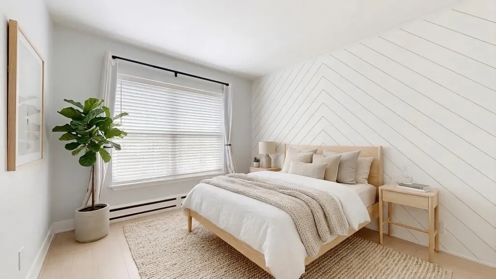
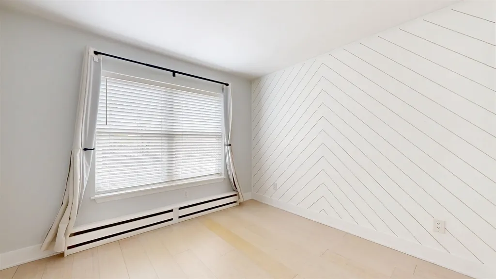
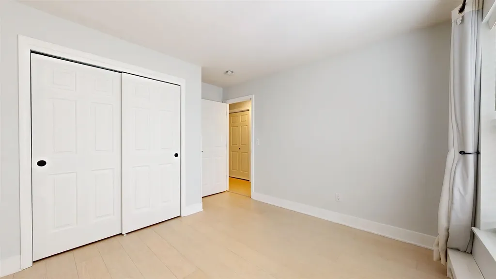
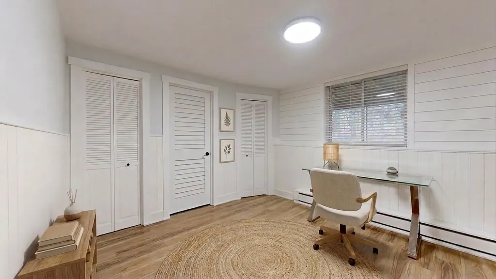
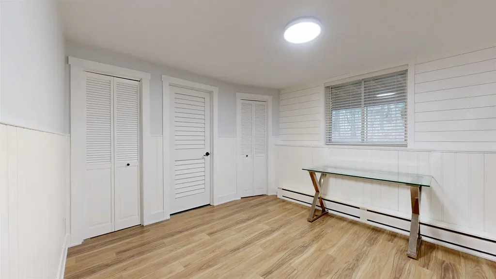
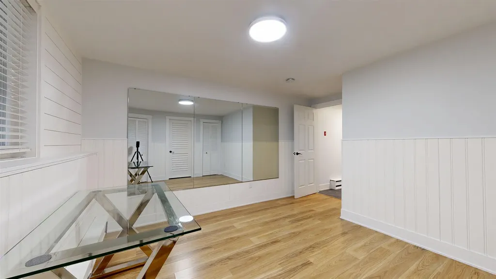
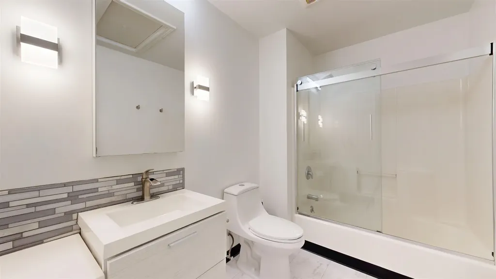
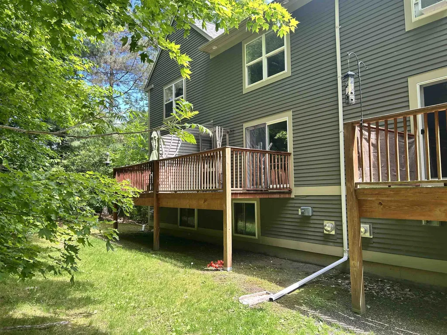
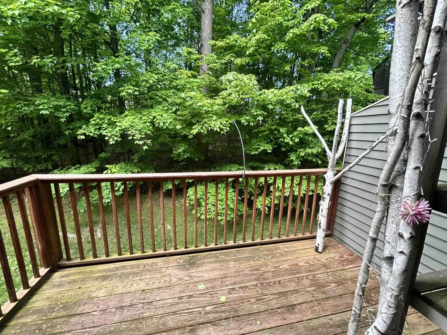
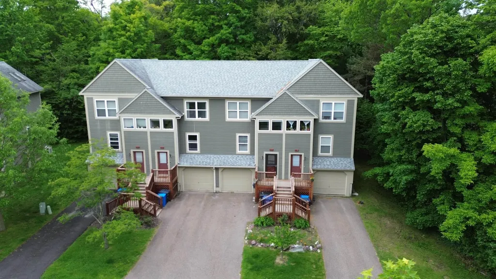
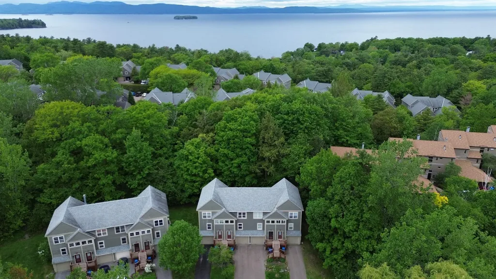
Fully remodeled and move-in ready, this 3-bedroom Red Rocks townhome offers a rare mix of modern design, smart upgrades, and effortless living in Burlington's sought-after South End. The sunlit kitchen features updated cabinetry, stainless steel appliances, and butcher block countertops, flowing into an open living/dining space with engineered bamboo flooring and a custom backlit mountainscape wall. Upstairs, two bedrooms include soundproofing, flooring with soundboard and second-floor laundry. The renovated bath features glass shower doors, a sleek vanity, and modern finishes. The finished lower level offers flexible space for a third bedroom, home office, yoga studio, or private gym, with durable laminate flooring over a moisture-conscious eco-foam barrier system. Plumbing is in place for a future bath. Private deck, attached garage plus street parking, and a peaceful wooded setting. Minutes to Lake Champlain, parks, bike path, Downtown, UVM, I-89, and the airport. Trail access to Red Rocks 100 acre Park. Turnkey, elevated, and ready to go.

Ask A Question

Do not fill in this field:

I agree to receive marketing and customer service calls and text messages from Dave Chenette | Chenette Real Estate. To opt out, you can reply 'stop' at any time or click the unsubscribe link in the emails. Consent is not a condition of purchase. Msg/data rates may apply. Msg frequency varies. Privacy Policy.

This site is protected by reCAPTCHA and the Google Privacy Policy and Terms of Service apply.

More Info

Tax Information

  • Tax Year2025

Building

  • Year Built1992
  • ConstructionWood Frame, Clapboard Exterior
  • GarageYes
  • Garage Spaces1
  • Total Rooms5
  • FoundationConcrete

Property

  • AreaVT-Chittenden
  • Property TypeCondo
  • Road FrontageNo
  • DrivewayPaved
  • RoadsShared
  • Lot DescriptionCondo Development, Landscaped, Trail/Near Trail, Wooded, Near Paths, Neighborhood, Near Public Transportatn

Amenities

  • PetsCats OK, Dogs OK
  • PricePerSqFt248.82

Rooms

  • Full Bath1

Location

  • TownBurlington
  • StateVT
  • Zip05401
  • CountyChittenden
  • ZoningResidential
  • DistrictBurlington School District
  • Flood ZoneNo
  • Junior HighEdmunds Middle School
  • High SchoolBurlington High School
  • Address106 East Redrock Drive

Exterior

  • Exterior FeaturesDeck
  • RoofShingle

Utilities

  • Elec Co.Burlington Electric
  • ElectricCircuit Breaker(s)
  • WaterPublic
  • Heating CoolingNatural Gas, Baseboard, Hot Water
  • SewerPublic
  • UtilitiesCable, Cable at Site, Underground Gas

Basic Information

  • List Price$472,500
  • Virtual TourView Tour
  • Square Feet1,899
  • StatusACT
  • Bedrooms3
  • Bathroom1
  • StyleTownhouse
  • New ContructionExisting
  • MLS Number5081914
  • MLS StatusActive

Interior

  • FloorsBamboo, Laminate, Tile
  • Interior FeaturesNatural Light, Natural Woodwork, Programmable Thermostat
  • BasementConcrete, Daylight, Full
  • Stories2

Other

  • Fee IncludesLandscaping, Trash
  • HOA Fee$351
  • Condo Fees$4,853
  • Date Price Change05/28/2026
  • Taxes$7,351
  • FrequencyMonthly
  • Unadjusted TaxesNo
  • SurveyedUnknown
  • SeasonalNo
  • Time ShareNo
  • Span114-035-20293
  • Association AmenitiesCommon Acreage, Landscaping, Master Insurance, Trash Removal
  • Date Listed04/02/2026
  • View Count8
Dave Chenette | Chenette Real Estate
Office: 802-264-1991
9 Roberts Ct
Milton, VT 05468
Broker Reciprocity 

Copyright 2026 PrimeMLS, Inc. All rights reserved. This information is deemed reliable, but not guaranteed. The data relating to real estate displayed on this display comes in part from the IDX Program of PrimeMLS. The information being provided is for consumers’ personal, non-commercial use and may not be used for any purpose other than to identify prospective properties consumers may be interested in purchasing. Data last updated May 29, 2026 2:24 PM EDT


Hi there! How can we help you?

Contact us using the form below or give us a call.

Send Us A Message:

I agree to receive marketing and customer service calls and text messages from Dave Chenette | Chenette Real Estate. To opt out, you can reply 'stop' at any time or click the unsubscribe link in the emails. Consent is not a condition of purchase. Msg/data rates may apply. Msg frequency varies. Privacy Policy.

Do not fill in this field:

This site is protected by reCAPTCHA and the Google Privacy Policy and Terms of Service apply.

Hi there! How can we help you?

Contact us using the form below or give us a call.

Send Us A Message:

Do not fill in this field:

This site is protected by reCAPTCHA and the Google Privacy Policy and Terms of Service apply.

Hi there! How can we help you?

Contact us using the form below or give us a call.

Send Us A Message:

Do not fill in this field:

This site is protected by reCAPTCHA and the Google Privacy Policy and Terms of Service apply.

Do not fill in this field:

This site is protected by reCAPTCHA and the Google Privacy Policy and Terms of Service apply.

Do not fill in this field:

This site is protected by reCAPTCHA and the Google Privacy Policy and Terms of Service apply.

Do not fill in this field:

This site is protected by reCAPTCHA and the Google Privacy Policy and Terms of Service apply.

$

Do not fill in this field:

This site is protected by reCAPTCHA and the Google Privacy Policy and Terms of Service apply.