
16 Howe StreetWilliamstown, VT 05679MLS Number 5081975

  • Price: $290,000
  • Est. Mortgage of $/month
  • 56 Days on Market
$
$
%
$/month over payments
Federal 30-year interest rate: 6.51% last updated on May 21, 2026
* All Figures are estimates. Check with your bank or proposed mortgage company for actual interest rates.
This product uses the FRED® API but is not endorsed or certified by the Federal Reserve Bank of St. Louis.
Active
16 Howe Street Williamstown VT 0567916 Howe Street Williamstown VT 0567916 Howe Street Williamstown VT 0567916 Howe Street Williamstown VT 0567916 Howe Street Williamstown VT 0567916 Howe Street Williamstown VT 0567916 Howe Street Williamstown VT 0567916 Howe Street Williamstown VT 0567916 Howe Street Williamstown VT 0567916 Howe Street Williamstown VT 0567916 Howe Street Williamstown VT 0567916 Howe Street Williamstown VT 0567916 Howe Street Williamstown VT 0567916 Howe Street Williamstown VT 0567916 Howe Street Williamstown VT 0567916 Howe Street Williamstown VT 0567916 Howe Street Williamstown VT 0567916 Howe Street Williamstown VT 0567916 Howe Street Williamstown VT 0567916 Howe Street Williamstown VT 0567916 Howe Street Williamstown VT 0567916 Howe Street Williamstown VT 0567916 Howe Street Williamstown VT 0567916 Howe Street Williamstown VT 0567916 Howe Street Williamstown VT 0567916 Howe Street Williamstown VT 05679
QR Code
  • 3Bedrooms
  • 0.2Acreage
  • 2Bathrooms
  • 1900Year Built

Driving Directions

Listed by Zachariah Sutton of Northern Vermont Realty Group
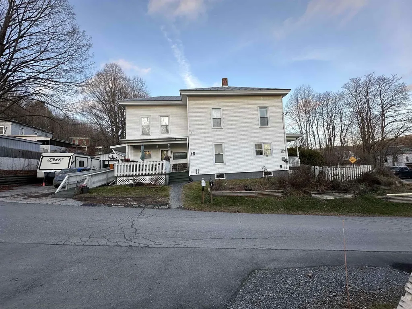
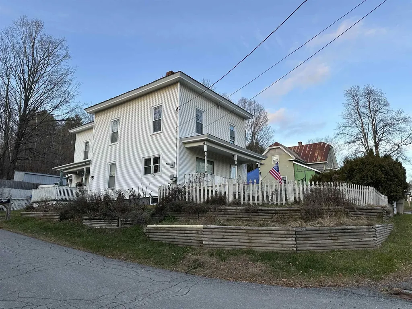
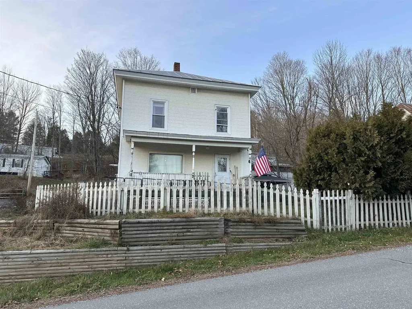
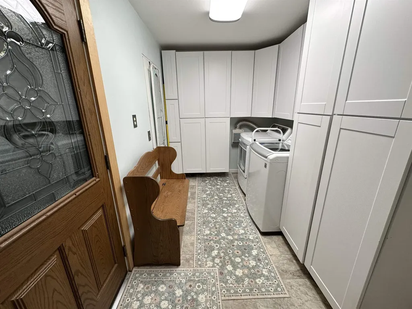
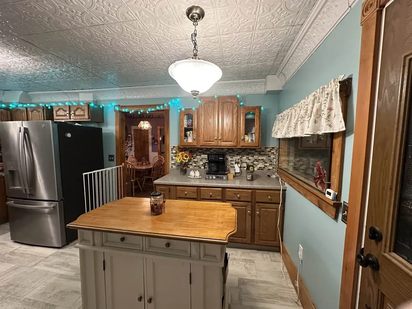
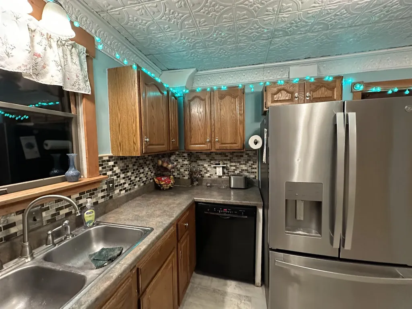
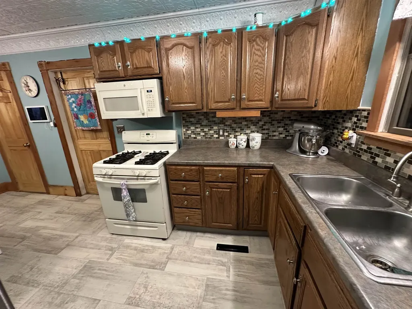
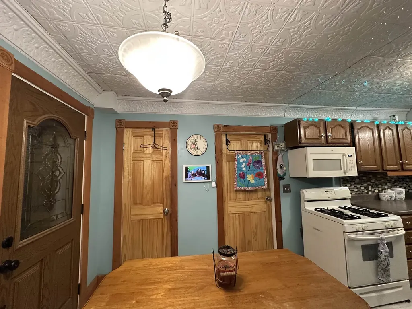
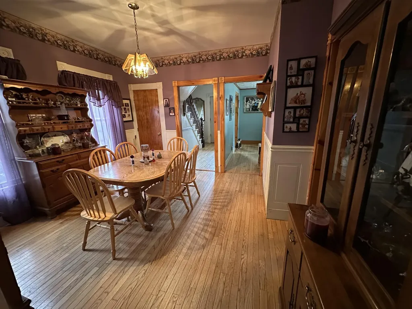
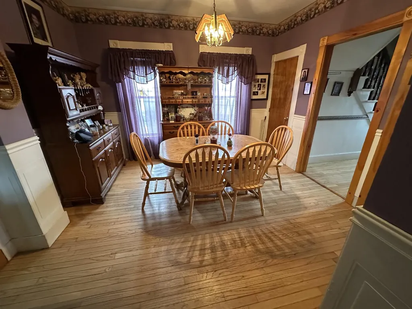
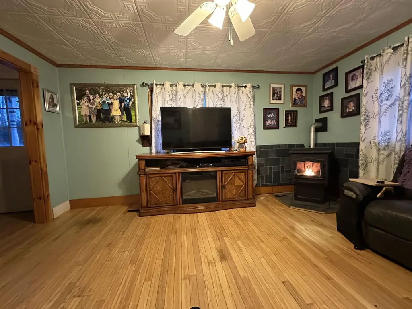
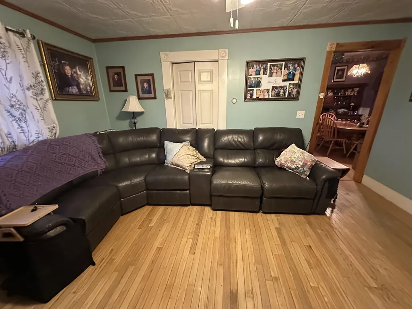
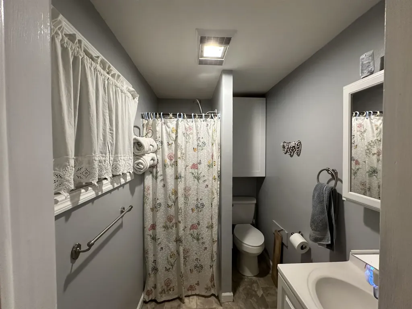
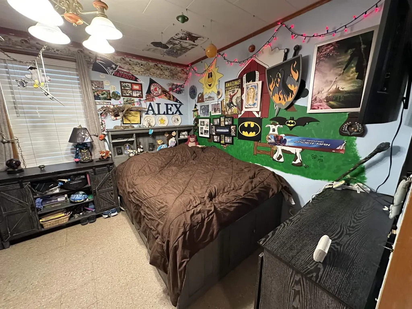
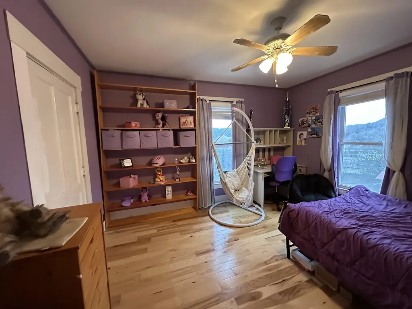
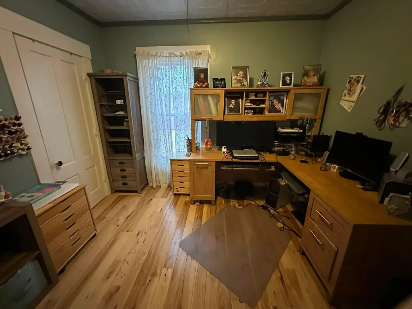
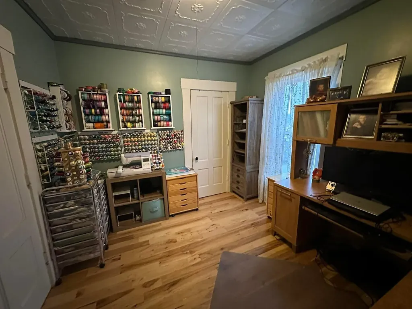
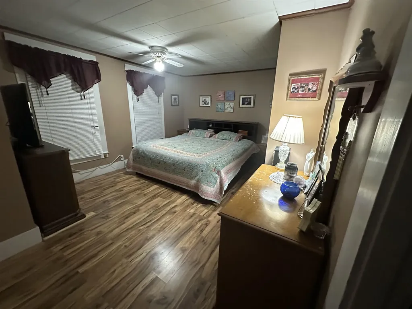
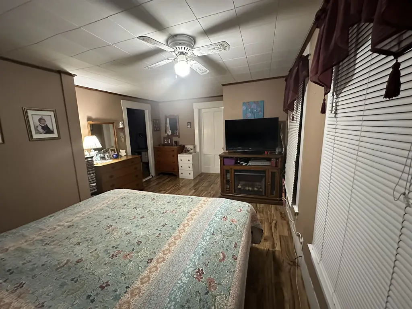
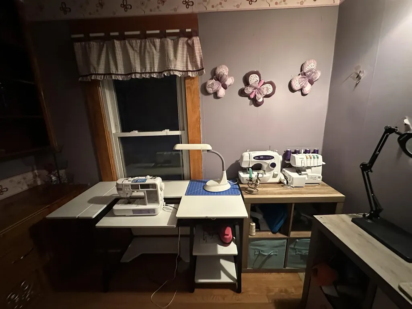
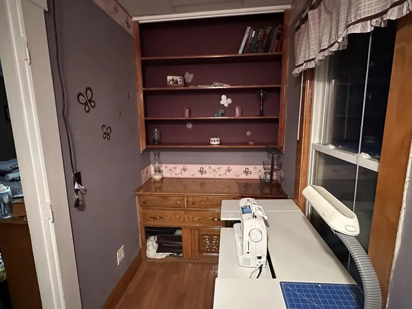
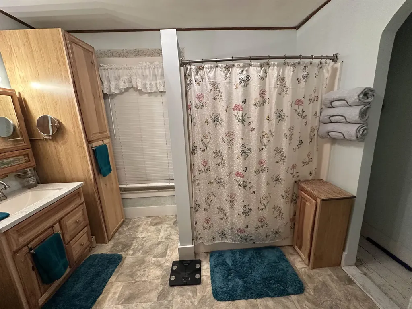
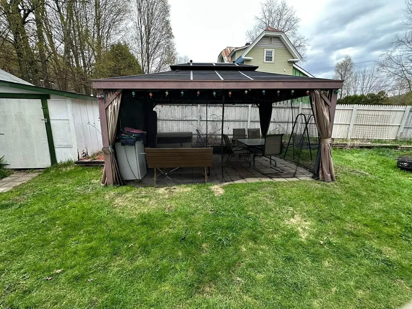
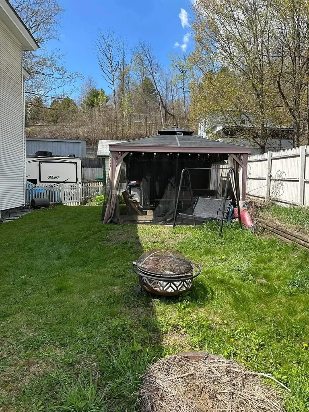
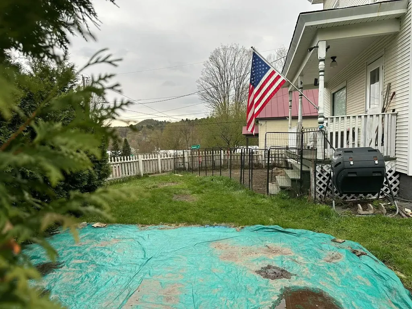
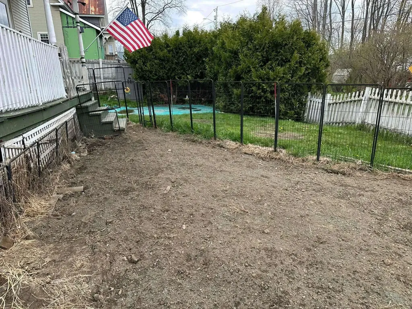
Welcome to this classic 1900 Colonial in Williamstown, lovingly maintained by the same owners since 1998. Offering 3 bedrooms, 2 full baths, and 2,028 sq ft of living space across 8 total rooms, the home blends the scale and character of an older property with practical features for everyday living. Wood floors, spacious rooms, a large kitchen with ample cabinetry, and flexible gathering spaces throughout give the home a warm and comfortable feel. Recent upkeep includes a metal roof sealed and inspected in 2023, porch roofs sealed in 2025, and an electric hot water tank that is approximately 4 years old. Served by public water and public sewer, the property also includes a Harman pellet stove, wiring for back up power generator, one-car garage, and a ramped entry from the driveway to the home. Outside, the fenced backyard is filled with established gardens and plantings, while the powered gazebo adds to the feel of a peaceful backyard oasis in an in-town setting.

Ask A Question

Do not fill in this field:

I agree to receive marketing and customer service calls and text messages from Dave Chenette | Chenette Real Estate. To opt out, you can reply 'stop' at any time or click the unsubscribe link in the emails. Consent is not a condition of purchase. Msg/data rates may apply. Msg frequency varies. Privacy Policy.

This site is protected by reCAPTCHA and the Google Privacy Policy and Terms of Service apply.

More Info

Tax Information

  • Tax Year2025

Location

  • Building Number16
  • StreetHowe Street
  • TownWilliamstown
  • StateVT
  • Zip05679
  • CountyOrange
  • DistrictOrange Southwest
  • Elementary SchoolWilliamstown Elementary School
  • Junior HighWilliamstown Middle/High Sch
  • High SchoolWilliamstown Middle/High Sch
  • Flood Zone Y/NNo
  • Address16 Howe Street

Interior

  • Interior FeaturesDining Area,1st Floor Laundry
  • Room 1 TypeMudroom
  • Room 1 Level1
  • Room 1 Dimensions7x11
  • FloorsCarpet, Wood
  • Room 2 TypeKitchen
  • Room 2 Level1
  • Room 2 Dimensions11x15
  • Room 3 TypeBathroom Full
  • Room 3 Level1
  • Room 3 Dimensions5x7
  • Room 4 TypeDining Room
  • Room 4 Level1
  • Room 4 Dimensions13x13
  • Room 5 TypeOffice/Study
  • Room 5 Level1
  • Room 5 Dimensions10x12
  • Stories2
  • Room 6 TypeLiving Room
  • Room 6 Level1
  • Room 6 Dimensions12x15
  • Room 7 TypeBedroom
  • Room 7 Level2
  • Room 7 Dimensions12x13
  • Room 8 TypeBedroom
  • Room 8 Level2
  • Room 8 Dimensions10x11
  • Room 9 TypeBathroom Full
  • Room 9 Level2
  • Room 9 Dimensions9x10
  • Room 10 TypeBedroom
  • Room 10 Level2
  • Room 10 Dimensions14x17
  • Room 11 TypeBonus Room
  • Room 11 Level2
  • Room 11 Dimensions5x10

Parking

  • Parking Spaces1
  • GarageYes

Building

  • Year Built1900
  • Building ConstructionWood Frame
  • ConstructionExisting
  • Property StyleColonial
  • Bedrooms3
  • Bathroom2
  • Total Baths2
  • Total Rooms8
  • Square Feet2,028
  • APX Unfin Below Grade1014
  • BasementDirt Floor, Interior Stairs
  • FoundationFieldstone

Utilities

  • Heat SystemOil, Pellet Stove, Hot Air
  • WaterPublic
  • SewerPublic
  • ElectricCircuit Breaker(s)
  • UtilitiesCable

Water Body

  • Water AccessNo
  • Water ViewNo

Rooms

  • Full Bath2

Basic Information

  • MLS Number5081975
  • MLS StatusActive
  • StatusACT
  • Property TypeSingle Family
  • List Price$290,000
  • Listing Agent NameZachariah Sutton
  • Broker NameNorthern Vermont Realty Group

Property

  • Acreage0.2
  • Lot DescriptionIn Town
  • AreaVT-Orange
  • DrivewayPaved
  • RoadsPublic

Exterior

  • Exterior FeaturesDeck, Dog Fence, Garden Space, Porch, Handicap Modified
  • Exterior ColorWhite
  • RoofMetal

Amenities

  • Accessibility Amenities1st Floor Bedroom,1st Floor Full Bathroom, Accessibility Features, No Stairs from Parking
  • AmenitiesDehumidifier, Battery Smoke Detector
  • PricePerSqFt143

Other

  • SeasonalNo
  • Page474-475
  • Date Listed04/03/2026
  • View Count2
Dave Chenette | Chenette Real Estate
Office: 802-264-1991
9 Roberts Ct
Milton, VT 05468
Broker Reciprocity 

Copyright 2026 PrimeMLS, Inc. All rights reserved. This information is deemed reliable, but not guaranteed. The data relating to real estate displayed on this display comes in part from the IDX Program of PrimeMLS. The information being provided is for consumers’ personal, non-commercial use and may not be used for any purpose other than to identify prospective properties consumers may be interested in purchasing. Data last updated May 28, 2026 4:54 PM EDT


Hi there! How can we help you?

Contact us using the form below or give us a call.

Send Us A Message:

I agree to receive marketing and customer service calls and text messages from Dave Chenette | Chenette Real Estate. To opt out, you can reply 'stop' at any time or click the unsubscribe link in the emails. Consent is not a condition of purchase. Msg/data rates may apply. Msg frequency varies. Privacy Policy.

Do not fill in this field:

This site is protected by reCAPTCHA and the Google Privacy Policy and Terms of Service apply.

Hi there! How can we help you?

Contact us using the form below or give us a call.

Send Us A Message:

Do not fill in this field:

This site is protected by reCAPTCHA and the Google Privacy Policy and Terms of Service apply.

Hi there! How can we help you?

Contact us using the form below or give us a call.

Send Us A Message:

Do not fill in this field:

This site is protected by reCAPTCHA and the Google Privacy Policy and Terms of Service apply.

Do not fill in this field:

This site is protected by reCAPTCHA and the Google Privacy Policy and Terms of Service apply.

Do not fill in this field:

This site is protected by reCAPTCHA and the Google Privacy Policy and Terms of Service apply.

Do not fill in this field:

This site is protected by reCAPTCHA and the Google Privacy Policy and Terms of Service apply.

$

Do not fill in this field:

This site is protected by reCAPTCHA and the Google Privacy Policy and Terms of Service apply.