
205 East Wells RoadWells, VT 05774MLS Number 5082398

  • Price: $325,000
  • Est. Mortgage of $/month
  • 52 Days on Market
$
$
%
$/month over payments
Federal 30-year interest rate: 6.51% last updated on May 21, 2026
* All Figures are estimates. Check with your bank or proposed mortgage company for actual interest rates.
This product uses the FRED® API but is not endorsed or certified by the Federal Reserve Bank of St. Louis.
Active
205 East Wells Road Wells VT 05774205 East Wells Road Wells VT 05774205 East Wells Road Wells VT 05774205 East Wells Road Wells VT 05774205 East Wells Road Wells VT 05774205 East Wells Road Wells VT 05774205 East Wells Road Wells VT 05774205 East Wells Road Wells VT 05774205 East Wells Road Wells VT 05774205 East Wells Road Wells VT 05774205 East Wells Road Wells VT 05774205 East Wells Road Wells VT 05774205 East Wells Road Wells VT 05774205 East Wells Road Wells VT 05774205 East Wells Road Wells VT 05774205 East Wells Road Wells VT 05774205 East Wells Road Wells VT 05774205 East Wells Road Wells VT 05774205 East Wells Road Wells VT 05774205 East Wells Road Wells VT 05774205 East Wells Road Wells VT 05774205 East Wells Road Wells VT 05774205 East Wells Road Wells VT 05774205 East Wells Road Wells VT 05774205 East Wells Road Wells VT 05774205 East Wells Road Wells VT 05774205 East Wells Road Wells VT 05774205 East Wells Road Wells VT 05774205 East Wells Road Wells VT 05774205 East Wells Road Wells VT 05774205 East Wells Road Wells VT 05774205 East Wells Road Wells VT 05774205 East Wells Road Wells VT 05774205 East Wells Road Wells VT 05774205 East Wells Road Wells VT 05774205 East Wells Road Wells VT 05774
QR Code
  • 2Bedrooms
  • 0.65Acreage
  • 2Bathrooms
  • 2014Year Built

Driving Directions

Listed by Lori Winn of New England Lakeside Realty
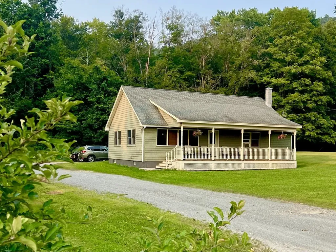
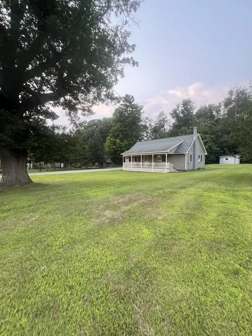
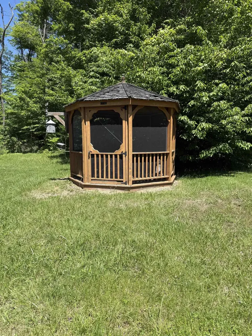
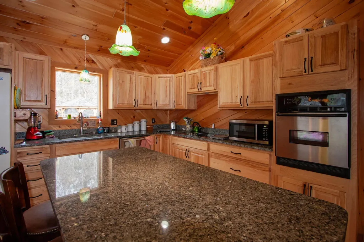
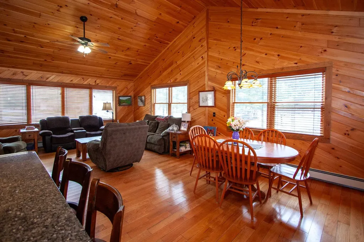
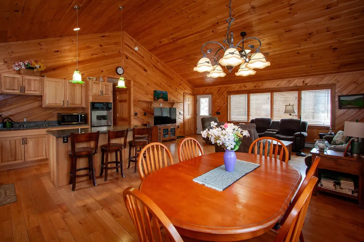
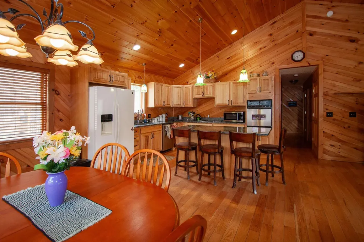
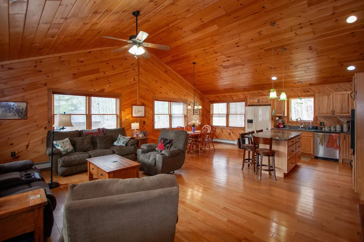
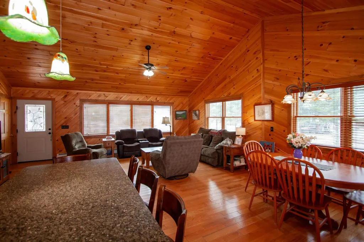
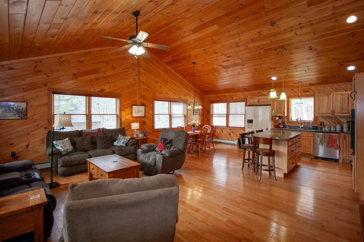
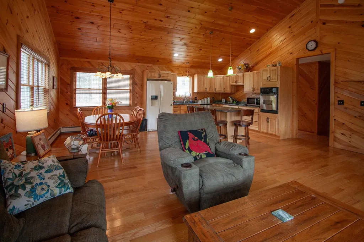
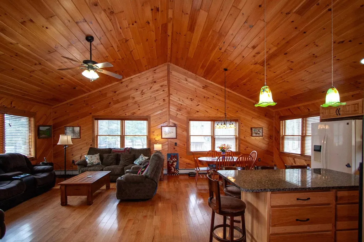
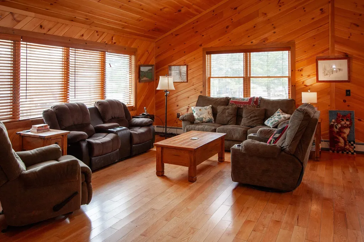
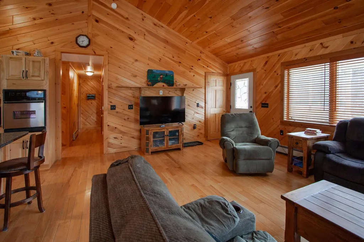
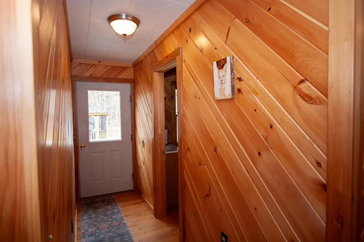
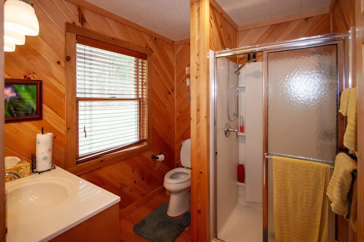
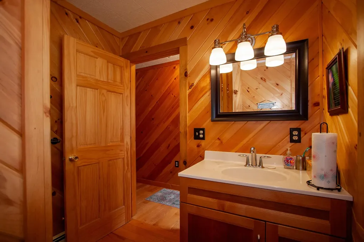
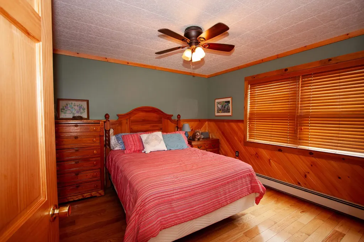
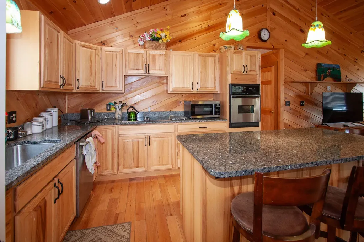
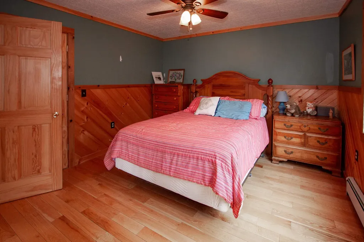
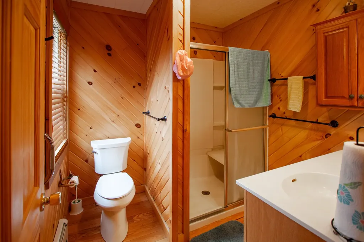
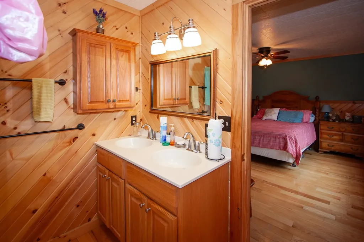
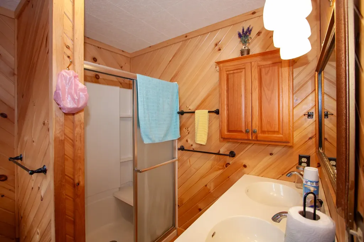
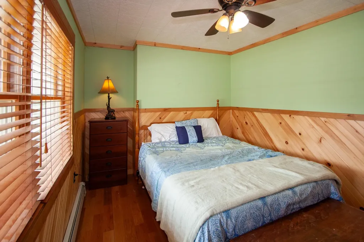
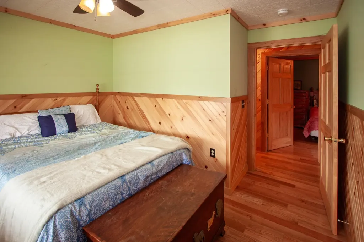
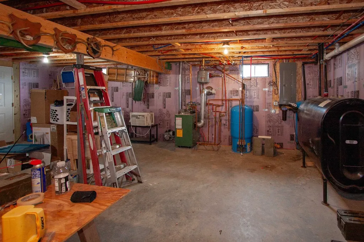
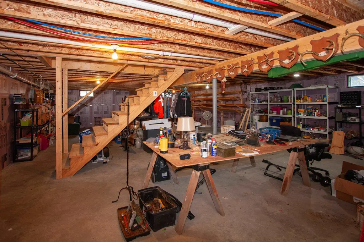
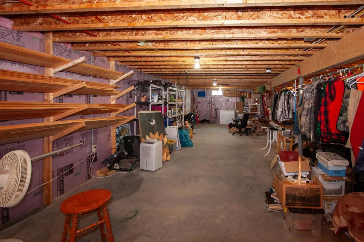
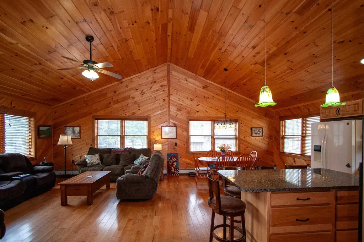
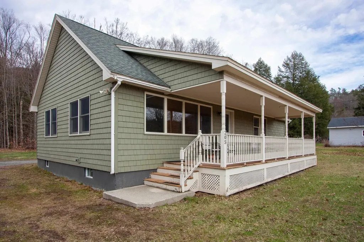
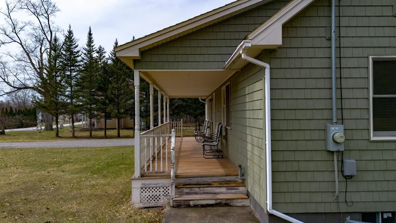
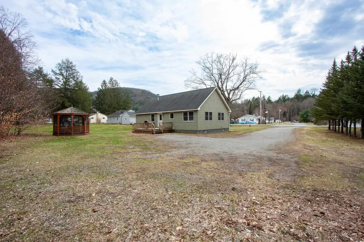
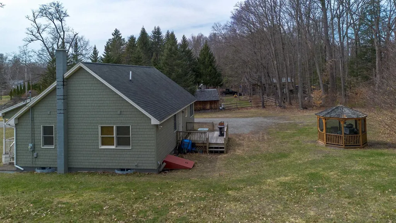
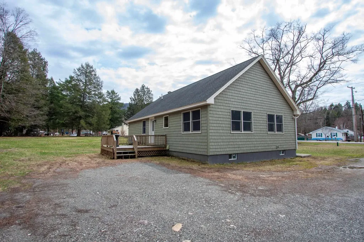
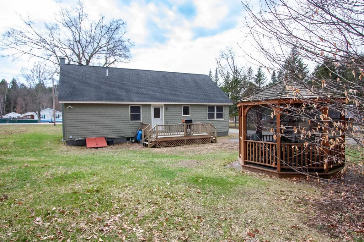
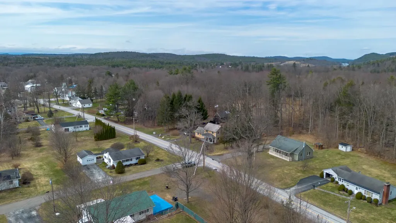
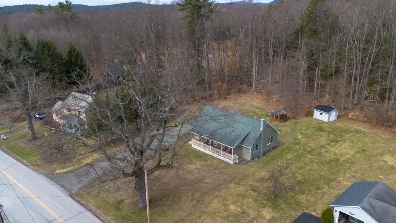
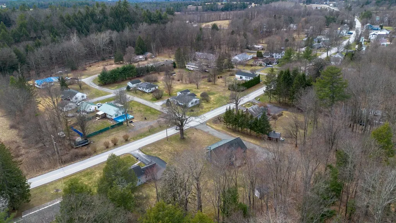
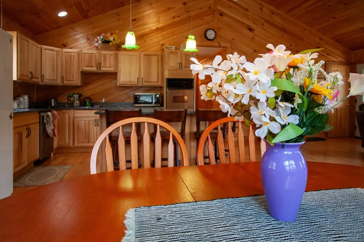
Welcome to the quaint and picturesque village of Wells, VT where you will discover this turnkey one-level living home. Built in 2014 by the current family and has been lovingly maintained. Sitting off the road tucked in on a level .65 acre with gazebo where the woods is your back border, creating a private and peaceful setting. A perfect location within a minute walk to the Village Green, library, churches and the Wells Village Store. Step in off your back deck into this thoughtfully designed layout. A practical mudroom greets you with a convenient 3/4 bath and closed in laundry space. To the right featuring a bright open-concept living, dining and kitchen accented with a Granite Island and countertops. This wide open space creates a "Wow" factor with the character and charm of a cathedral ceiling and tongue/groove pine running throughout. Offering two comfortable bedrooms each with a walk-in closet. The primary suite offers its own 3/4 bath. A full dry and insulated basement with high ceilings and bilco door provides space for abundant storage and has the potential for future living area. Gorgeous wood floors flow throughout this home adding warmth and elegance. Whether you are searching for a primary residence or a second home vacation area, you will find endless opportunities here for 4 season fun. Beautiful Lake St Catherine with state park and golf course, the slate Valley mountain biking trails, town beach, Merck Forest for hiking , farmers markets, theater, apple picking, great shopping in Manchester and within driving distance to major ski areas. This property also benefits from school choice. Move in ready with the covered rocking chair porch waiting.

Ask A Question

Do not fill in this field:

I agree to receive marketing and customer service calls and text messages from Dave Chenette | Chenette Real Estate. To opt out, you can reply 'stop' at any time or click the unsubscribe link in the emails. Consent is not a condition of purchase. Msg/data rates may apply. Msg frequency varies. Privacy Policy.

This site is protected by reCAPTCHA and the Google Privacy Policy and Terms of Service apply.

More Info

Tax Information

  • Tax Year2026

Location

  • Building Number205
  • StreetEast Wells Road
  • TownWells
  • StateVT
  • Zip05774
  • CountyRutland
  • Elementary SchoolWells Village School
  • Junior HighChoice
  • High SchoolChoice
  • Flood Zone Y/NNo
  • Address205 East Wells Road

Interior

  • Interior FeaturesDining Area, Kitchen Island, Kitchen/Dining, Kitchen/Living, Laundry Hook-ups, Living/Dining, Natural Woodwork, Walk-in Closet,1st Floor Laundry
  • Room 1 TypeGreat Room
  • Room 1 Level1
  • Room 1 Dimensions27x21
  • FloorsHardwood
  • Room 2 TypePrimary BR Suite
  • Room 2 Level1
  • Room 2 Dimensions15x11.5
  • Room 3 TypeBedroom
  • Room 3 Level1
  • Room 3 Dimensions13x12
  • Room 4 TypeLaundry Room
  • Room 4 Level1
  • Stories1

Parking

  • Parking Spaces
  • GarageNo

Building

  • Year Built2014
  • Building ConstructionWood Frame, Vinyl Siding
  • ConstructionExisting
  • Property StyleRanch
  • Bedrooms2
  • Bathroom2
  • Total Baths2
  • 3/4 Baths2
  • Total Rooms4
  • Square Feet1,288
  • APX Unfin Below Grade1288
  • BasementBulkhead, Concrete Floor, Full, Insulated, Interior Stairs, Storage Space, Unfinished, Exterior Access, Basement Stairs
  • FoundationPoured Concrete

Utilities

  • Heat SystemBaseboard, Hot Water
  • WaterDrilled Well
  • SewerConcrete, Septic
  • Electric200+ Amp Service, Circuit Breaker(s)
  • UtilitiesCable at Site

Other

  • SeasonalNo
  • Page146
  • Date Listed04/07/2026

Basic Information

  • MLS Number5082398
  • MLS StatusActive
  • Virtual TourView Tour
  • StatusACT
  • Property TypeSingle Family
  • List Price$325,000
  • Listing Agent NameLori Winn
  • Broker NameNew England Lakeside Realty

Property

  • Acreage0.65
  • Lot DescriptionLevel, Major Road Frontage, In Town, Near Golf Course, Near School(s)
  • AreaVT-Rutland
  • DrivewayGravel
  • RoadsPaved, Public
  • Road Frontage76

Exterior

  • Exterior FeaturesOther, Porch
  • RoofShingle

Amenities

  • AmenitiesSmoke Detector
  • PricePerSqFt252.33
Dave Chenette | Chenette Real Estate
Office: 802-264-1991
9 Roberts Ct
Milton, VT 05468
Broker Reciprocity 

Copyright 2026 PrimeMLS, Inc. All rights reserved. This information is deemed reliable, but not guaranteed. The data relating to real estate displayed on this display comes in part from the IDX Program of PrimeMLS. The information being provided is for consumers’ personal, non-commercial use and may not be used for any purpose other than to identify prospective properties consumers may be interested in purchasing. Data last updated May 28, 2026 3:40 PM EDT


Hi there! How can we help you?

Contact us using the form below or give us a call.

Send Us A Message:

I agree to receive marketing and customer service calls and text messages from Dave Chenette | Chenette Real Estate. To opt out, you can reply 'stop' at any time or click the unsubscribe link in the emails. Consent is not a condition of purchase. Msg/data rates may apply. Msg frequency varies. Privacy Policy.

Do not fill in this field:

This site is protected by reCAPTCHA and the Google Privacy Policy and Terms of Service apply.

Hi there! How can we help you?

Contact us using the form below or give us a call.

Send Us A Message:

Do not fill in this field:

This site is protected by reCAPTCHA and the Google Privacy Policy and Terms of Service apply.

Hi there! How can we help you?

Contact us using the form below or give us a call.

Send Us A Message:

Do not fill in this field:

This site is protected by reCAPTCHA and the Google Privacy Policy and Terms of Service apply.

Do not fill in this field:

This site is protected by reCAPTCHA and the Google Privacy Policy and Terms of Service apply.

Do not fill in this field:

This site is protected by reCAPTCHA and the Google Privacy Policy and Terms of Service apply.

Do not fill in this field:

This site is protected by reCAPTCHA and the Google Privacy Policy and Terms of Service apply.

$

Do not fill in this field:

This site is protected by reCAPTCHA and the Google Privacy Policy and Terms of Service apply.