
1622 Vt Route 30Wells, VT 05774MLS Number 5083893

  • Price: $278,500
  • Est. Mortgage of $/month
  • 43 Days on Market
$
$
%
$/month over payments
Federal 30-year interest rate: 6.51% last updated on May 21, 2026
* All Figures are estimates. Check with your bank or proposed mortgage company for actual interest rates.
This product uses the FRED® API but is not endorsed or certified by the Federal Reserve Bank of St. Louis.
Active
1622 Vt Route 30 Wells VT 057741622 Vt Route 30 Wells VT 057741622 Vt Route 30 Wells VT 057741622 Vt Route 30 Wells VT 057741622 Vt Route 30 Wells VT 057741622 Vt Route 30 Wells VT 057741622 Vt Route 30 Wells VT 057741622 Vt Route 30 Wells VT 057741622 Vt Route 30 Wells VT 057741622 Vt Route 30 Wells VT 057741622 Vt Route 30 Wells VT 057741622 Vt Route 30 Wells VT 057741622 Vt Route 30 Wells VT 057741622 Vt Route 30 Wells VT 057741622 Vt Route 30 Wells VT 057741622 Vt Route 30 Wells VT 057741622 Vt Route 30 Wells VT 057741622 Vt Route 30 Wells VT 057741622 Vt Route 30 Wells VT 057741622 Vt Route 30 Wells VT 057741622 Vt Route 30 Wells VT 057741622 Vt Route 30 Wells VT 057741622 Vt Route 30 Wells VT 057741622 Vt Route 30 Wells VT 057741622 Vt Route 30 Wells VT 057741622 Vt Route 30 Wells VT 057741622 Vt Route 30 Wells VT 057741622 Vt Route 30 Wells VT 057741622 Vt Route 30 Wells VT 057741622 Vt Route 30 Wells VT 057741622 Vt Route 30 Wells VT 057741622 Vt Route 30 Wells VT 05774
QR Code
  • 3Bedrooms
  • 0.4Acreage
  • 2Bathrooms
  • 1840Year Built

Driving Directions

Listed by Heather Martelle of Lakes & Homes Real Estate
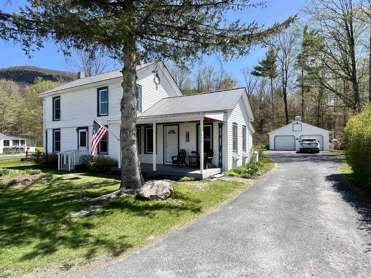
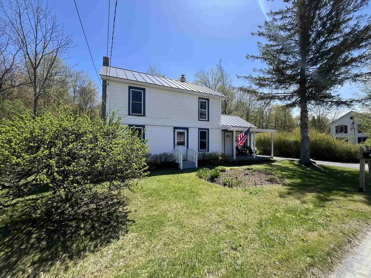
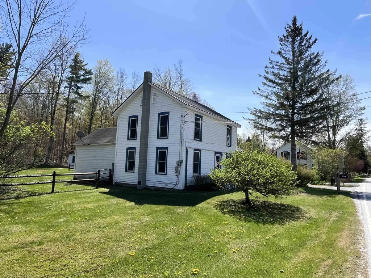
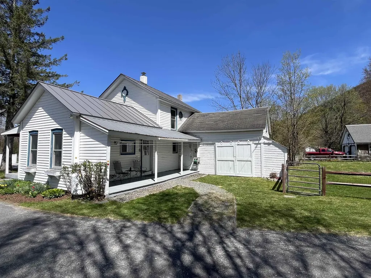
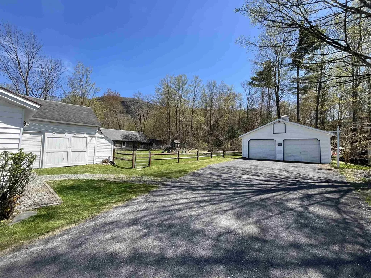
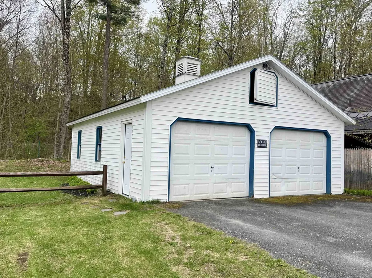
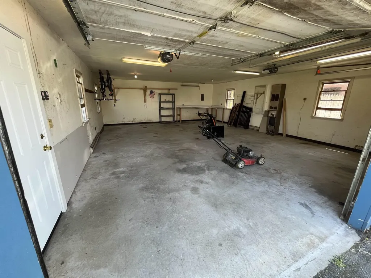
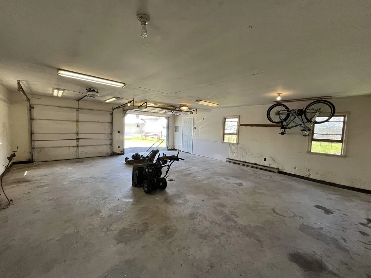
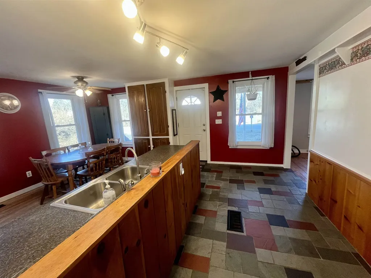
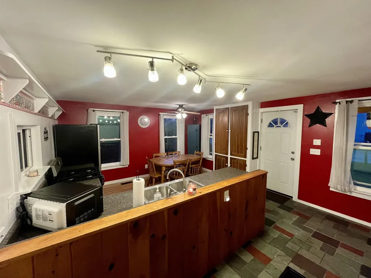
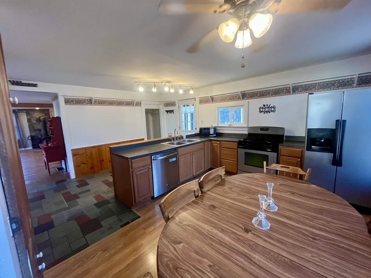
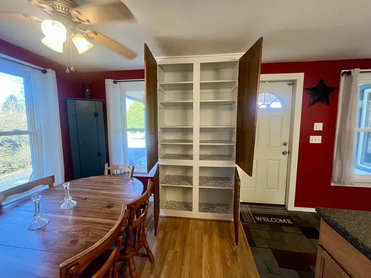
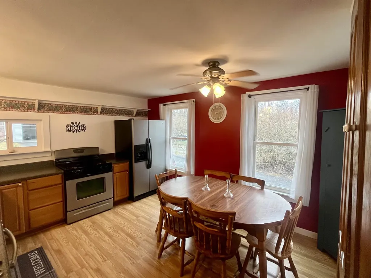
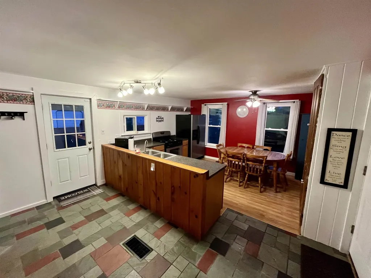
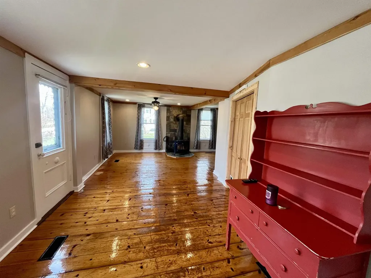
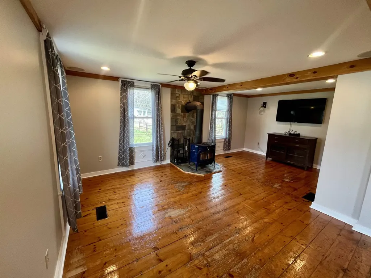
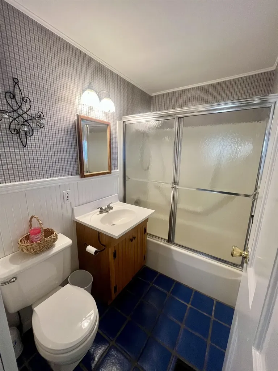
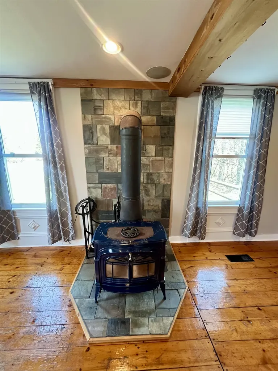
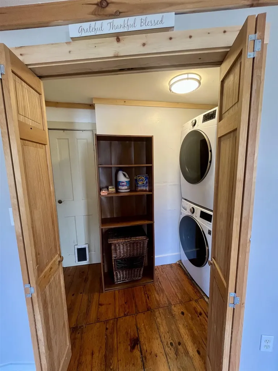
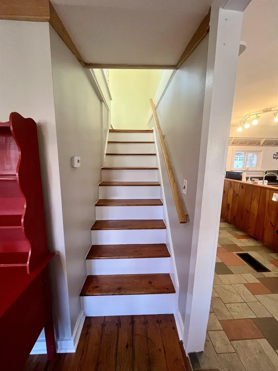
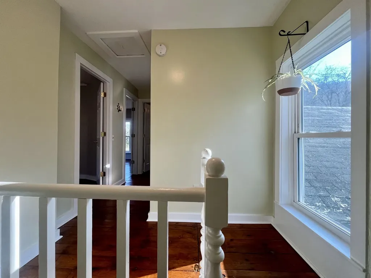
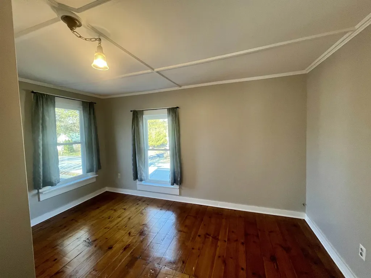
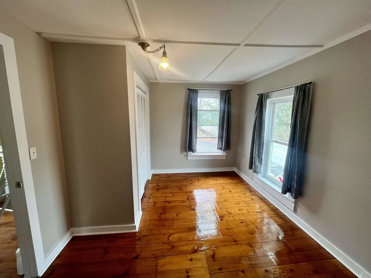
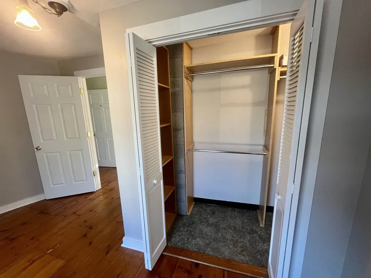
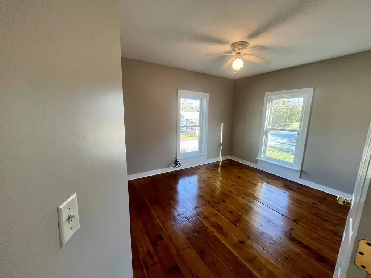
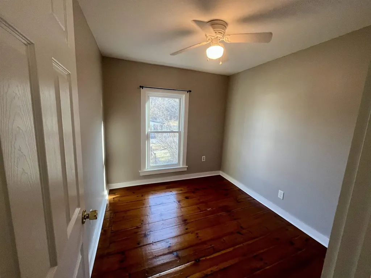
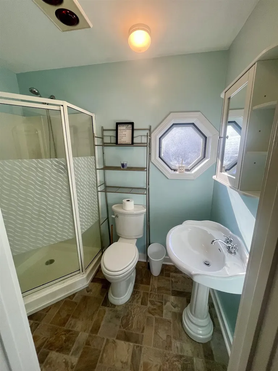
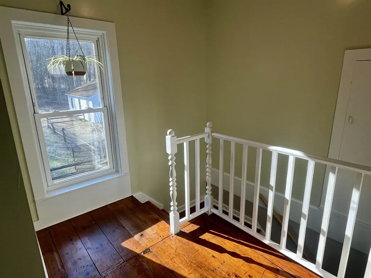
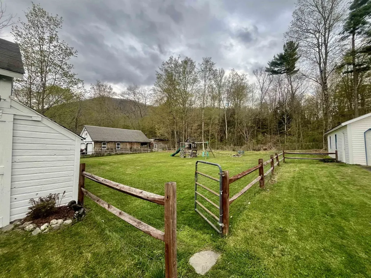
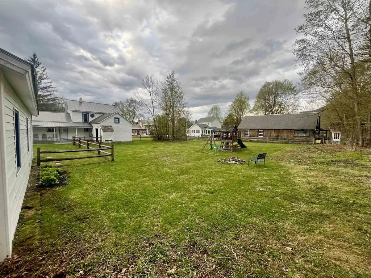
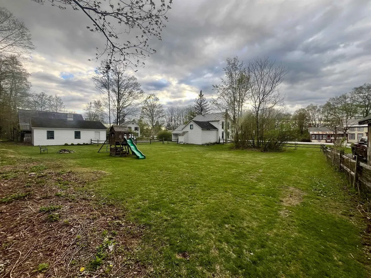
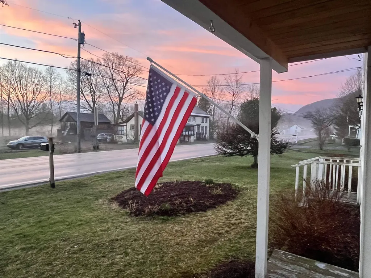
Set on a generous 0.40-acre lot in the charming Village of Wells, this well-maintained 3-bedroom, 2-bath home offers a perfect balance of classic character and modern-day comfort. Move-in ready and thoughtfully cared for, it's an inviting opportunity to enjoy the best of Vermont living year-round. A paved driveway leads to an oversized two-car garage with ample storage above, while the fully fenced backyard provides a private outdoor haven-ideal for relaxing evenings or entertaining around the fire pit. The covered front porch adds to the home's appeal, offering a peaceful spot for morning coffee or unwinding and enjoying beautiful sunsets. At the rear of the home, a large attached woodshed adds both practicality and potential. Whether you envision extra storage, a workshop, or a creative studio, this flexible space opens the door to future possibilities. Inside, a slate-floored entry welcomes you into a warm and functional layout. The kitchen features a custom built-in pantry, while the spacious living room boasts rich wood floors and a classic Vermont Castings wood stove, creating a cozy focal point during colder months. The main level also includes a full bathroom and a convenient laundry room. Upstairs, continued wood flooring enhances the home's cohesive feel, where three bedrooms and a three-quarter bath provide both charm and functionality. An unfinished attic above the kitchen offers additional storage or the opportunity for future expansion. Ideally located within walking distance to the village center-including the Wells Country Store, post office, Wells Village School, and a scenic lakeside park-this home also sits just minutes from Lake St. Catherine. With easy access to Manchester's shops and dining, along with several top ski destinations all within an hour, this property offers an exceptional lifestyle in every season. Adding to its appeal, the town of Wells offers no zoning regulations, providing added flexibility for property use.

Ask A Question

Do not fill in this field:

I agree to receive marketing and customer service calls and text messages from Dave Chenette | Chenette Real Estate. To opt out, you can reply 'stop' at any time or click the unsubscribe link in the emails. Consent is not a condition of purchase. Msg/data rates may apply. Msg frequency varies. Privacy Policy.

This site is protected by reCAPTCHA and the Google Privacy Policy and Terms of Service apply.

More Info

Tax Information

  • Tax Year2026

Location

  • Building Number1622
  • StreetVt Route 30
  • TownWells
  • StateVT
  • Zip05774
  • CountyRutland
  • Elementary SchoolWells Village School
  • Junior HighChoice
  • High SchoolChoice
  • Flood Zone Y/NNo
  • Address1622 Vt Route 30

Interior

  • Interior FeaturesCeiling Fan, Kitchen/Dining, Natural Light, Natural Woodwork, Indoor Storage,1st Floor Laundry
  • Room 1 TypeBathroom Full
  • Room 1 Level1
  • FloorsLaminate, Slate/Stone, Vinyl, Wood
  • Room 2 TypeKitchen/Dining
  • Room 2 Level1
  • Room 3 TypeLiving Room
  • Room 3 Level1
  • Room 4 TypeLaundry Room
  • Room 4 Level1
  • Room 5 TypeBathroom Three Quarter
  • Room 5 Level2
  • Stories2
  • Room 6 TypeBedroom
  • Room 6 Level2
  • Room 7 TypeBedroom
  • Room 7 Level2
  • Room 8 TypeBedroom
  • Room 8 Level2

Parking

  • Parking Spaces2
  • GarageYes
  • Parking DescriptionAuto Open, Storage Above, Driveway, Garage, Parking Spaces 1 - 10, Paved, Detached

Building

  • Year Built1840
  • Building ConstructionWood Frame, Vinyl Siding
  • ConstructionExisting
  • Property StyleColonial
  • Bedrooms3
  • Bathroom2
  • Total Baths2
  • 3/4 Baths1
  • Total Rooms8
  • Square Feet1,380
  • APX Unfin Below Grade192
  • BasementCrawl Space, Dirt Floor, Partial, Interior Stairs, Storage Space, Unfinished, Exterior Access, Basement Stairs
  • FoundationStone

Exterior

  • Exterior FeaturesPartial Fence, Garden Space, Covered Porch, Shed, Storage
  • Exterior ColorWhite
  • RoofCorrugated, Shingle, Standing Seam

Amenities

  • Accessibility Amenities1st Floor Full Bathroom,1st Floor Hrd Surfce Flr, Paved Parking,1st Floor Laundry
  • AmenitiesDehumidifier, Smoke Detector, Wood Stove
  • PricePerSqFt201.81

Other

  • SeasonalNo
  • Page222-224
  • Date Listed04/16/2026

Rooms

  • Full Bath1

Basic Information

  • MLS Number5083893
  • MLS StatusActive
  • Virtual TourView Tour
  • StatusACT
  • Property TypeSingle Family
  • List Price$278,500
  • Listing Agent NameHeather Martelle
  • Broker NameLakes & Homes Real Estate

Property

  • Acreage0.4
  • Lot DescriptionLandscaped, Level, Trail/Near Trail, In Town, Near Country Club, Near Golf Course, Neighborhood, Near School(s)
  • AreaVT-Rutland
  • DrivewayPaved
  • RoadsPaved, Public Maintained Road
  • Road Frontage75

Utilities

  • Heat SystemForced Air, Wood Stove
  • WaterDrilled Well
  • Sewer1000 Gallon, Concrete
  • Electric100 Amp Service
  • UtilitiesCable Available
Dave Chenette | Chenette Real Estate
Office: 802-264-1991
9 Roberts Ct
Milton, VT 05468
Broker Reciprocity 

Copyright 2026 PrimeMLS, Inc. All rights reserved. This information is deemed reliable, but not guaranteed. The data relating to real estate displayed on this display comes in part from the IDX Program of PrimeMLS. The information being provided is for consumers’ personal, non-commercial use and may not be used for any purpose other than to identify prospective properties consumers may be interested in purchasing. Data last updated May 28, 2026 3:40 PM EDT


Hi there! How can we help you?

Contact us using the form below or give us a call.

Send Us A Message:

I agree to receive marketing and customer service calls and text messages from Dave Chenette | Chenette Real Estate. To opt out, you can reply 'stop' at any time or click the unsubscribe link in the emails. Consent is not a condition of purchase. Msg/data rates may apply. Msg frequency varies. Privacy Policy.

Do not fill in this field:

This site is protected by reCAPTCHA and the Google Privacy Policy and Terms of Service apply.

Hi there! How can we help you?

Contact us using the form below or give us a call.

Send Us A Message:

Do not fill in this field:

This site is protected by reCAPTCHA and the Google Privacy Policy and Terms of Service apply.

Hi there! How can we help you?

Contact us using the form below or give us a call.

Send Us A Message:

Do not fill in this field:

This site is protected by reCAPTCHA and the Google Privacy Policy and Terms of Service apply.

Do not fill in this field:

This site is protected by reCAPTCHA and the Google Privacy Policy and Terms of Service apply.

Do not fill in this field:

This site is protected by reCAPTCHA and the Google Privacy Policy and Terms of Service apply.

Do not fill in this field:

This site is protected by reCAPTCHA and the Google Privacy Policy and Terms of Service apply.

$

Do not fill in this field:

This site is protected by reCAPTCHA and the Google Privacy Policy and Terms of Service apply.