
77 Paradise LaneWilliamstown, VT 05679MLS Number 5083962

  • Price: $569,000
  • Est. Mortgage of $/month
  • 43 Days on Market
$
$
%
$/month over payments
Federal 30-year interest rate: 6.51% last updated on May 21, 2026
* All Figures are estimates. Check with your bank or proposed mortgage company for actual interest rates.
This product uses the FRED® API but is not endorsed or certified by the Federal Reserve Bank of St. Louis.
Active
77 Paradise Lane Williamstown VT 0567977 Paradise Lane Williamstown VT 0567977 Paradise Lane Williamstown VT 0567977 Paradise Lane Williamstown VT 0567977 Paradise Lane Williamstown VT 0567977 Paradise Lane Williamstown VT 0567977 Paradise Lane Williamstown VT 0567977 Paradise Lane Williamstown VT 0567977 Paradise Lane Williamstown VT 0567977 Paradise Lane Williamstown VT 0567977 Paradise Lane Williamstown VT 0567977 Paradise Lane Williamstown VT 0567977 Paradise Lane Williamstown VT 0567977 Paradise Lane Williamstown VT 0567977 Paradise Lane Williamstown VT 0567977 Paradise Lane Williamstown VT 0567977 Paradise Lane Williamstown VT 0567977 Paradise Lane Williamstown VT 0567977 Paradise Lane Williamstown VT 0567977 Paradise Lane Williamstown VT 0567977 Paradise Lane Williamstown VT 0567977 Paradise Lane Williamstown VT 0567977 Paradise Lane Williamstown VT 0567977 Paradise Lane Williamstown VT 0567977 Paradise Lane Williamstown VT 0567977 Paradise Lane Williamstown VT 0567977 Paradise Lane Williamstown VT 0567977 Paradise Lane Williamstown VT 0567977 Paradise Lane Williamstown VT 0567977 Paradise Lane Williamstown VT 0567977 Paradise Lane Williamstown VT 0567977 Paradise Lane Williamstown VT 0567977 Paradise Lane Williamstown VT 0567977 Paradise Lane Williamstown VT 0567977 Paradise Lane Williamstown VT 0567977 Paradise Lane Williamstown VT 0567977 Paradise Lane Williamstown VT 0567977 Paradise Lane Williamstown VT 0567977 Paradise Lane Williamstown VT 0567977 Paradise Lane Williamstown VT 05679
QR Code
  • 4Bedrooms
  • 8.3Acreage
  • 4Bathrooms
  • 2012Year Built

Driving Directions

Listed by John Biondolillo of BCK Real Estate
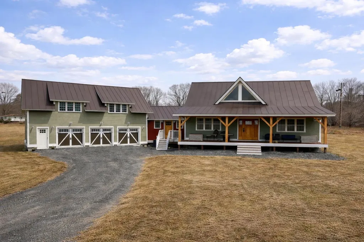
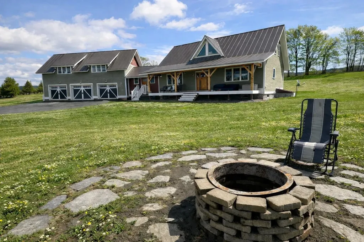
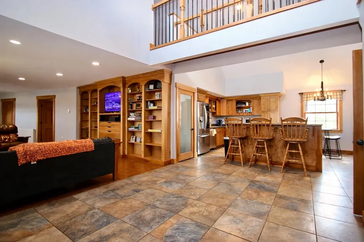
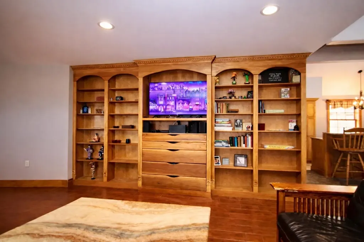
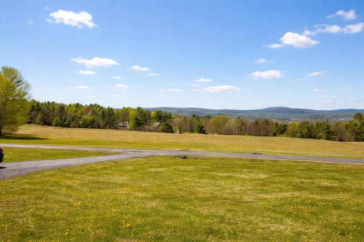
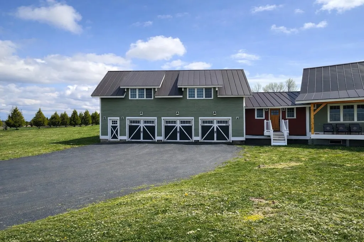
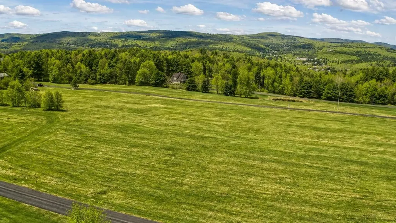
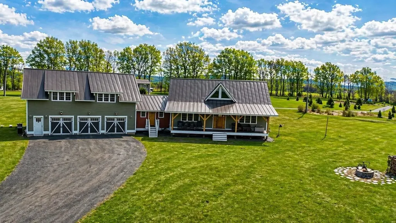
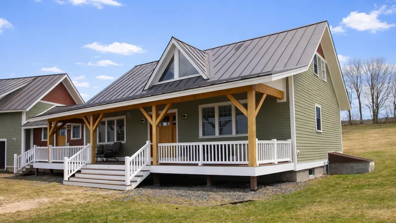
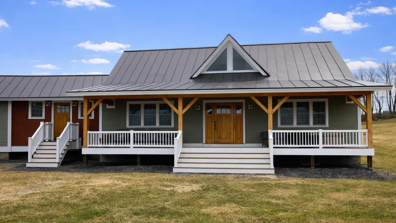
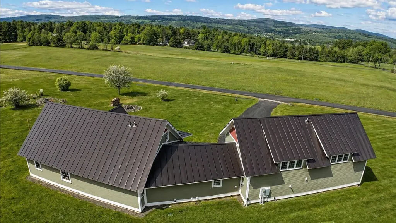
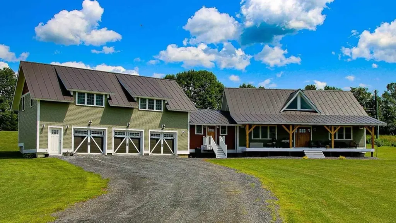
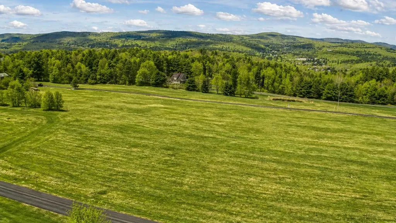
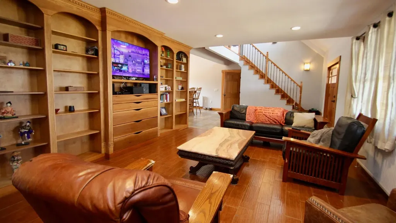
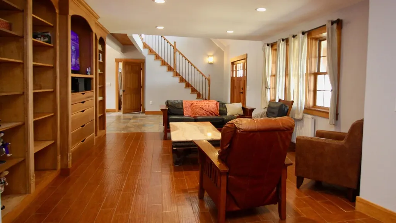
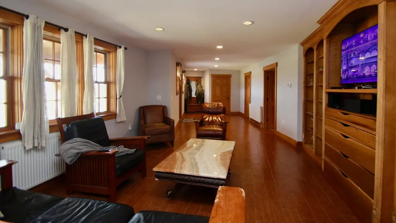
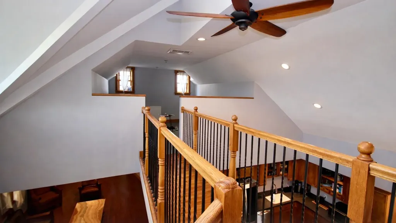
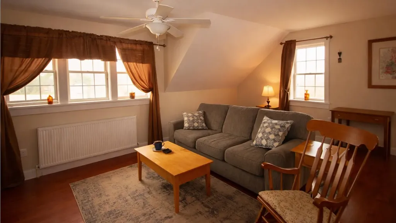
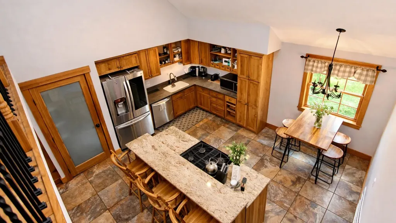
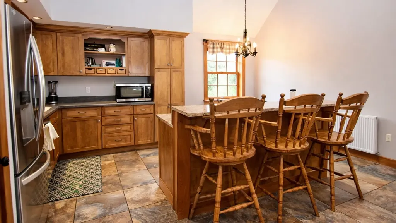
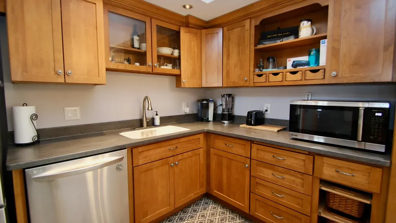
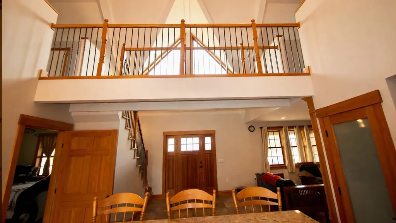
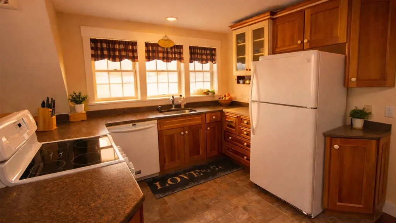
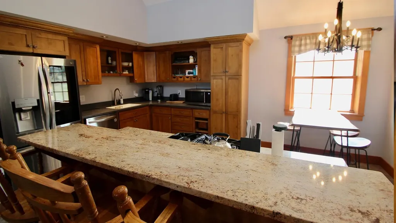
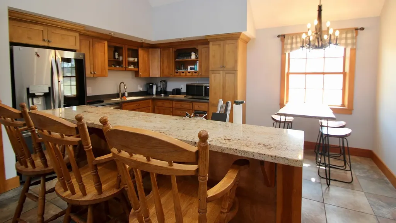
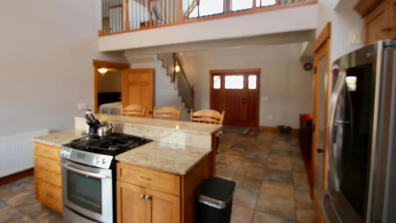
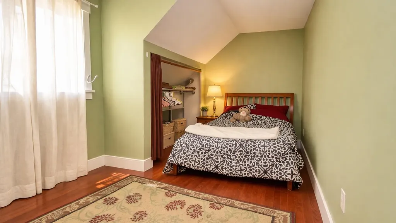
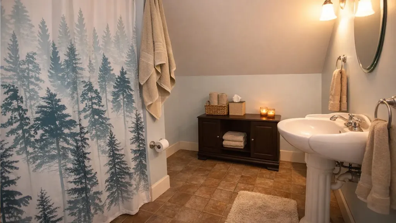
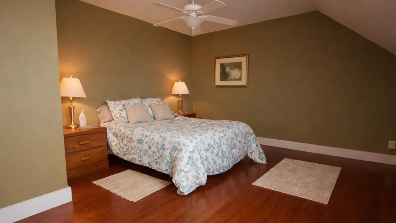
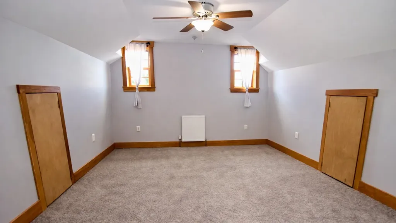
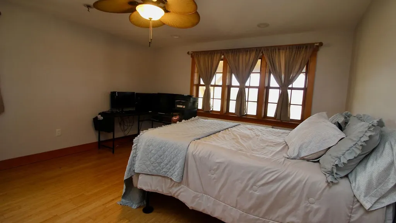
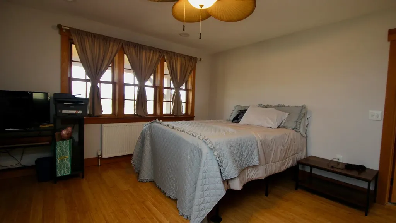
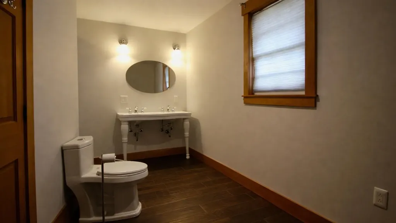
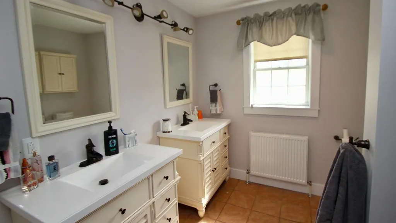
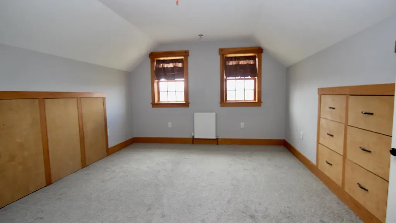
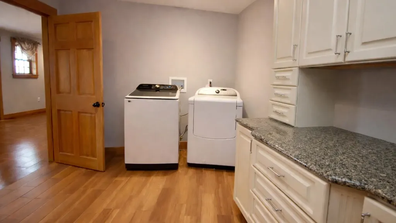
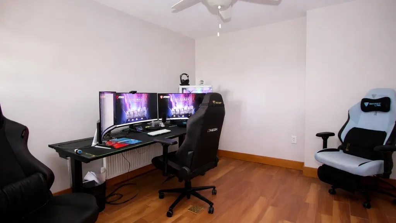
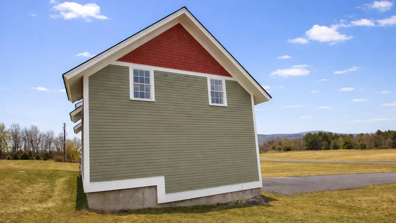
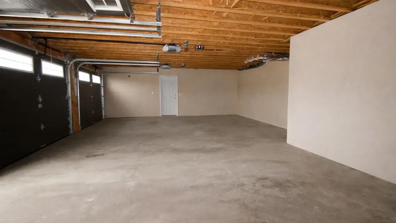
Thoughtfully designed and impeccably maintained, this custom-built farmhouse offers the perfect blend of comfort, quality, and relaxed Vermont country living. From the moment you arrive, the inviting covered front porch sets the tone for quiet mornings, evening sunsets, and easy entertaining. Inside, the home features a bright, open layout filled with natural light, warm wood floors, cathedral ceilings, and beautifully crafted natural woodwork. The kitchen flows seamlessly into the main living area, creating a space that feels both comfortable and refined. Wide hallways, first-floor laundry, and a spacious primary suite on the main level support true single-level living and everyday convenience. Designed with ease in mind, the home offers true single-level living with the added flexibility of guest or extended-stay space above the garage. A major bonus is the apartment above the garage, ideal as an income-producing accessory apartment, private guest suite, home office, or in-law apartment. A whole-house generator provides added peace of mind year-round. Set on over 8 acres with land on both sides of the road, the property protects its own views and sense of privacy into the future. Enjoy rolling fields, peaceful surroundings, and a setting that feels worlds away while remaining convenient to Barre, Montpelier, shopping, and I-89. A rare opportunity to enjoy quality construction, flexibility, privacy, and a Vermont lifestyle that's becoming harder to find.

Ask A Question

Do not fill in this field:

I agree to receive marketing and customer service calls and text messages from Dave Chenette | Chenette Real Estate. To opt out, you can reply 'stop' at any time or click the unsubscribe link in the emails. Consent is not a condition of purchase. Msg/data rates may apply. Msg frequency varies. Privacy Policy.

This site is protected by reCAPTCHA and the Google Privacy Policy and Terms of Service apply.

More Info

Tax Information

  • Tax Year2026

Location

  • Building Number77
  • StreetParadise Lane
  • TownWilliamstown
  • StateVT
  • Zip05679
  • CountyOrange
  • DistrictWilliamson Central School Distri
  • Elementary SchoolWilliamstown Elementary School
  • Junior HighWilliamstown Middle/High Sch
  • High SchoolWilliamstown High School
  • Flood Zone Y/NNo
  • Address77 Paradise Lane

Interior

  • Interior FeaturesCathedral Ceiling, Ceiling Fan, In-Law/ADU, Kitchen Island, Kitchen/Dining, Laundry Hook-ups, Primary BR w/ BA, Natural Light, Natural Woodwork, Indoor Storage, Walk-in Pantry,1st Floor Laundry
  • Room 1 TypePrimary BR Suite
  • Room 1 Level1
  • FloorsCeramic Tile, Hardwood, Vinyl
  • Room 2 TypeEat-in Kitchen
  • Room 2 Level1
  • Room 3 TypeLiving Room
  • Room 3 Level1
  • Room 4 TypeLaundry Room
  • Room 4 Level1
  • Room 5 TypeExercise Room
  • Room 5 LevelBasement
  • Stories2
  • Room 6 TypeFoyer
  • Room 6 Level1
  • Room 7 TypeMudroom
  • Room 7 Level1
  • Room 8 TypeKitchen
  • Room 8 Level2
  • Room 9 TypeBedroom
  • Room 9 Level2
  • Room 10 TypeBedroom
  • Room 10 Level2
  • Room 11 TypeBathroom Full
  • Room 11 Level2
  • Room 12 TypeLiving Room
  • Room 12 Level2

Parking

  • Parking Spaces3
  • GarageYes
  • Parking DescriptionAuto Open, Driveway, Garage, On-Site, Parking Spaces 1 - 10, Attached

Building

  • Year Built2012
  • Building ConstructionInsulated Concrete Forms, Wood Frame, Vinyl Siding
  • ConstructionExisting
  • Property StyleFarmhouse
  • Bedrooms4
  • Bathroom4
  • Total Baths4
  • Half Bath1
  • Total Rooms12
  • Square Feet2,520
  • APX Unfin Below Grade1338
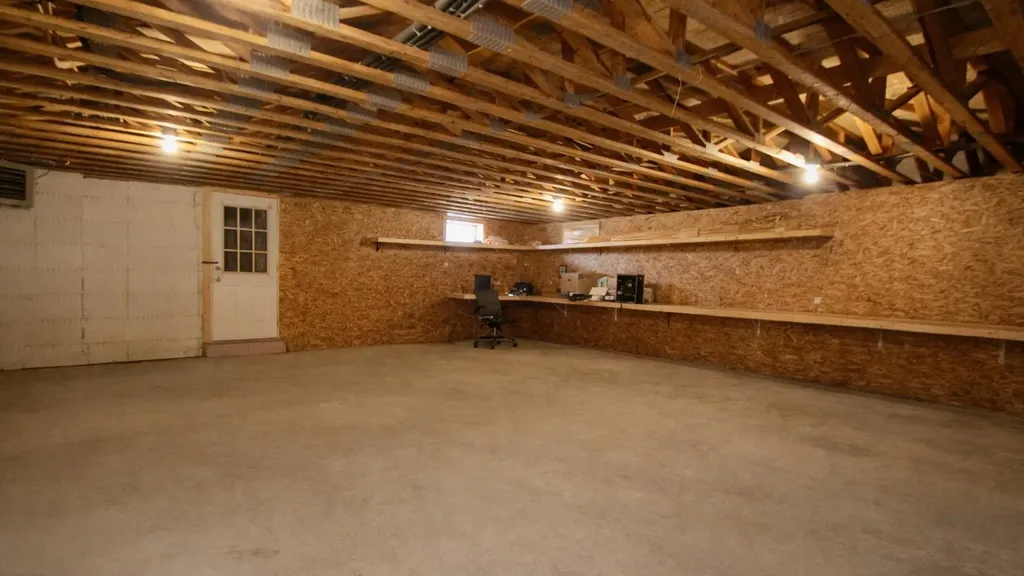
  • BasementBulkhead, Concrete, Concrete Floor, Finished, Full, Interior Stairs, Storage Space, Unfinished, Walkout, Interior Access, Exterior Access
  • FoundationConcrete, Insulated Concrete Forms

Exterior

  • Exterior FeaturesGarden Space, Porch, Covered Porch, Window Screens
  • RoofStanding Seam

Amenities

  • Accessibility Amenities1st Floor 3/4 Bathroom,1st Floor Bedroom,1st Floor Full Bathroom,1st Floor Hrd Surfce Flr, Accessibility Features, Bathroom w/5 Ft. Diameter, Hard Surface Flooring,1st Floor Laundry
  • AmenitiesCO Detector, Smoke Detector, Standby Generator
  • PricePerSqFt225.79

Rooms

  • Full Bath3

Basic Information

  • MLS Number5083962
  • MLS StatusActive
  • Virtual TourView Tour
  • StatusACT
  • Property TypeSingle Family
  • List Price$569,000
  • Listing Agent NameJohn Biondolillo
  • Broker NameBCK Real Estate

Property

  • Acreage8.3
  • Lot DescriptionCountry Setting, Field/Pasture, Level, Mountain View, Open, Sloping, Trail/Near Trail, View, Near Country Club, Near Shopping, Near Skiing, Near Snowmobile Trails, Rural, Near Hospital, Near School(s)
  • AreaVT-Orange
  • DrivewayGravel
  • RoadsPrivate Road, Road Maintenance Agreemnt
  • Road Frontage360
  • Suitable Use Land Type FarmsBed and Breakfast, Horse/Animal Farm, Field/Pasture, Recreation

Utilities

  • Heat SystemPropane, Baseboard
  • WaterDrilled Well
  • Sewer1000 Gallon, Mound Leach Field, Leach Field On-Site
  • Electric200+ Amp Service, Circuit Breaker(s)
  • UtilitiesCable, Propane, Telephone Available, Underground Utilities

Water Body

  • Water AccessNo
  • Water ViewNo

Other

  • SeasonalNo
  • Page547
  • Date Listed04/16/2026
  • View Count1
Dave Chenette | Chenette Real Estate
Office: 802-264-1991
9 Roberts Ct
Milton, VT 05468
Broker Reciprocity 

Copyright 2026 PrimeMLS, Inc. All rights reserved. This information is deemed reliable, but not guaranteed. The data relating to real estate displayed on this display comes in part from the IDX Program of PrimeMLS. The information being provided is for consumers’ personal, non-commercial use and may not be used for any purpose other than to identify prospective properties consumers may be interested in purchasing. Data last updated May 28, 2026 4:54 PM EDT


Hi there! How can we help you?

Contact us using the form below or give us a call.

Send Us A Message:

I agree to receive marketing and customer service calls and text messages from Dave Chenette | Chenette Real Estate. To opt out, you can reply 'stop' at any time or click the unsubscribe link in the emails. Consent is not a condition of purchase. Msg/data rates may apply. Msg frequency varies. Privacy Policy.

Do not fill in this field:

This site is protected by reCAPTCHA and the Google Privacy Policy and Terms of Service apply.

Hi there! How can we help you?

Contact us using the form below or give us a call.

Send Us A Message:

Do not fill in this field:

This site is protected by reCAPTCHA and the Google Privacy Policy and Terms of Service apply.

Hi there! How can we help you?

Contact us using the form below or give us a call.

Send Us A Message:

Do not fill in this field:

This site is protected by reCAPTCHA and the Google Privacy Policy and Terms of Service apply.

Do not fill in this field:

This site is protected by reCAPTCHA and the Google Privacy Policy and Terms of Service apply.

Do not fill in this field:

This site is protected by reCAPTCHA and the Google Privacy Policy and Terms of Service apply.

Do not fill in this field:

This site is protected by reCAPTCHA and the Google Privacy Policy and Terms of Service apply.

$

Do not fill in this field:

This site is protected by reCAPTCHA and the Google Privacy Policy and Terms of Service apply.