
14 Tampa Drive, Unit BRochester, NH 03867MLS Number 5085297

  • Price: $240,000
  • Est. Mortgage of $/month
  • 35 Days on Market
$
$
%
$/month over payments
Federal 30-year interest rate: 6.51% last updated on May 21, 2026
* All Figures are estimates. Check with your bank or proposed mortgage company for actual interest rates.
This product uses the FRED® API but is not endorsed or certified by the Federal Reserve Bank of St. Louis.
Active
14 Tampa Drive Rochester NH 0386714 Tampa Drive Rochester NH 0386714 Tampa Drive Rochester NH 0386714 Tampa Drive Rochester NH 0386714 Tampa Drive Rochester NH 0386714 Tampa Drive Rochester NH 0386714 Tampa Drive Rochester NH 0386714 Tampa Drive Rochester NH 0386714 Tampa Drive Rochester NH 0386714 Tampa Drive Rochester NH 03867
QR Code
  • 2Bedrooms
  • 1Bathrooms
  • 2005Year Built
  • 1,058Square Feet

Driving Directions

Listed by Nancy Trudeau of BHG Masiello Dover
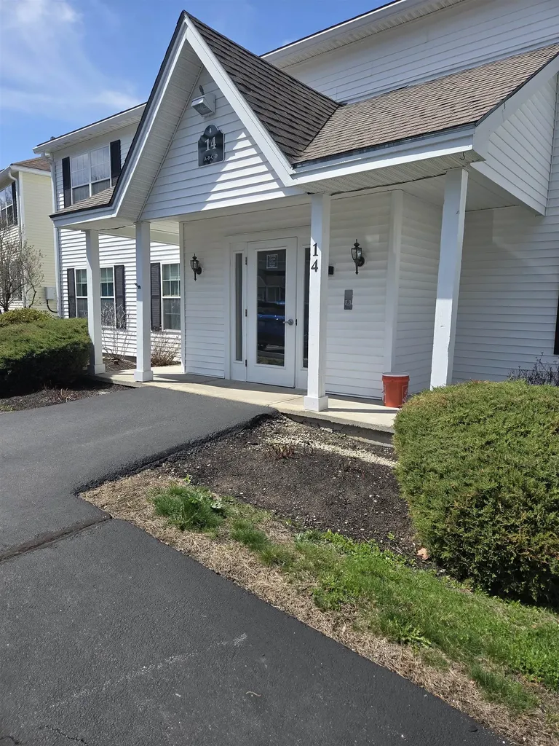
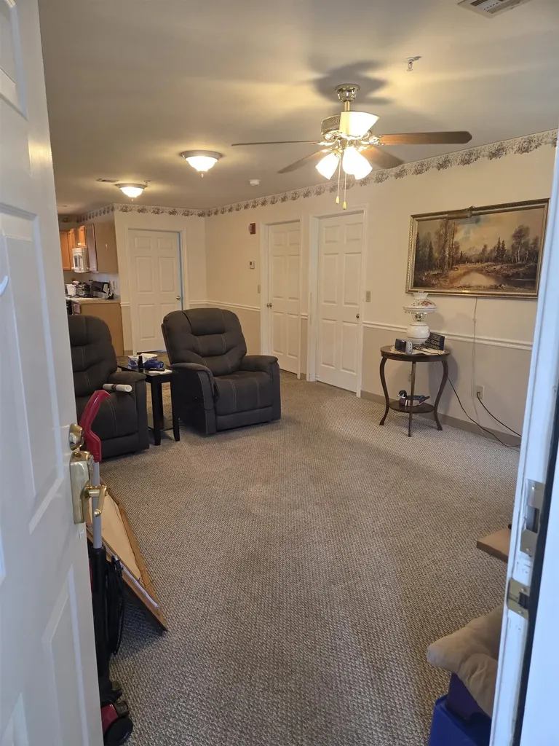
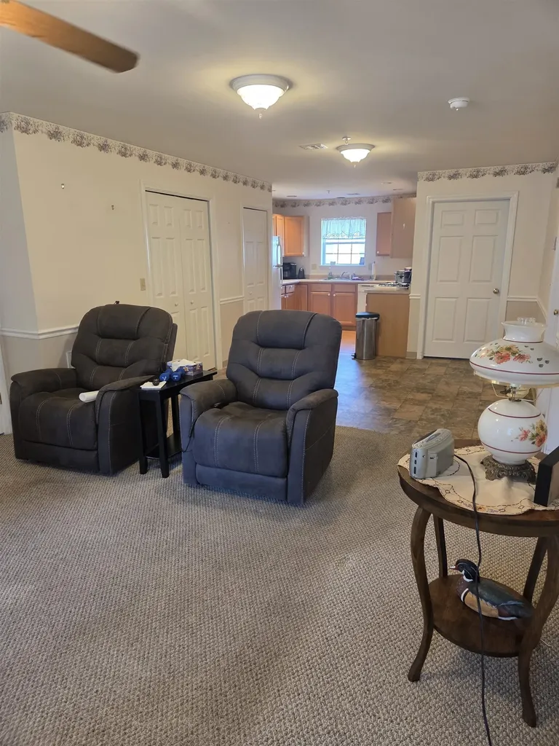
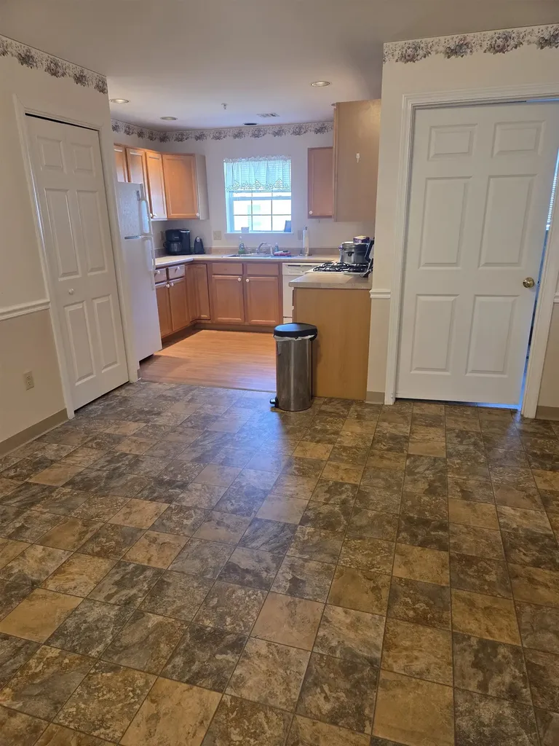
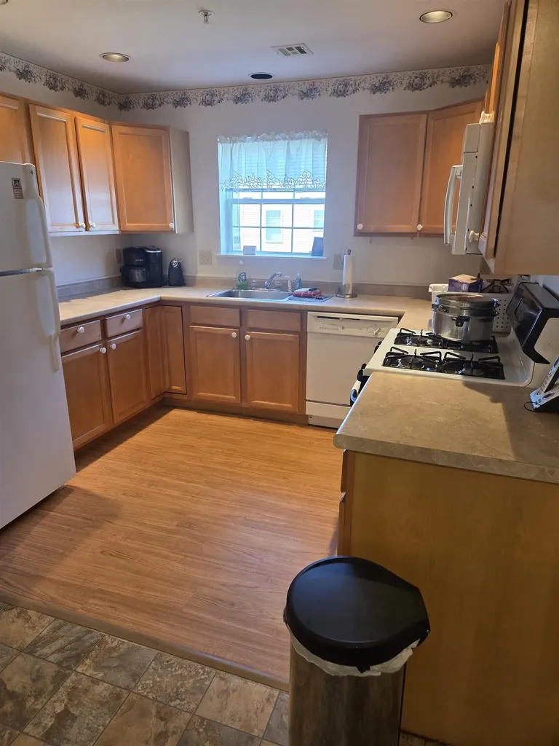
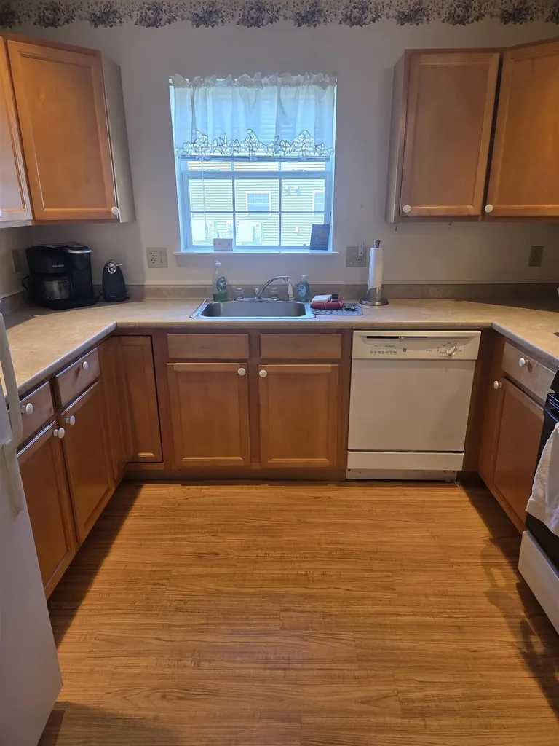
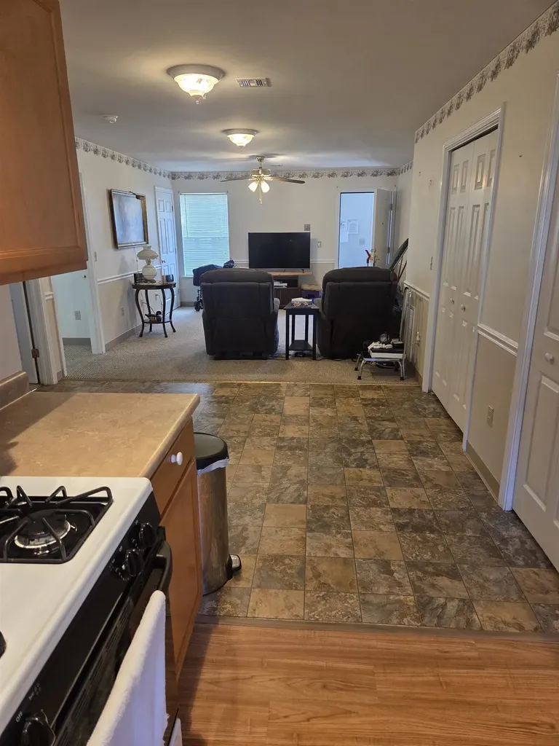
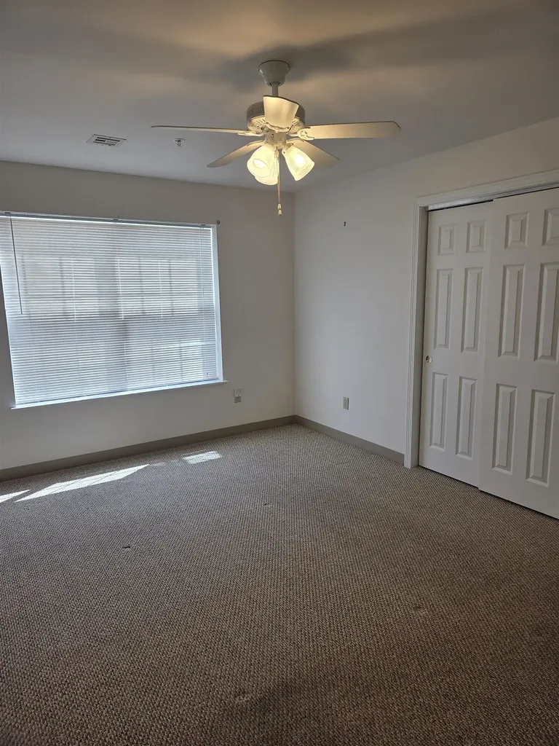
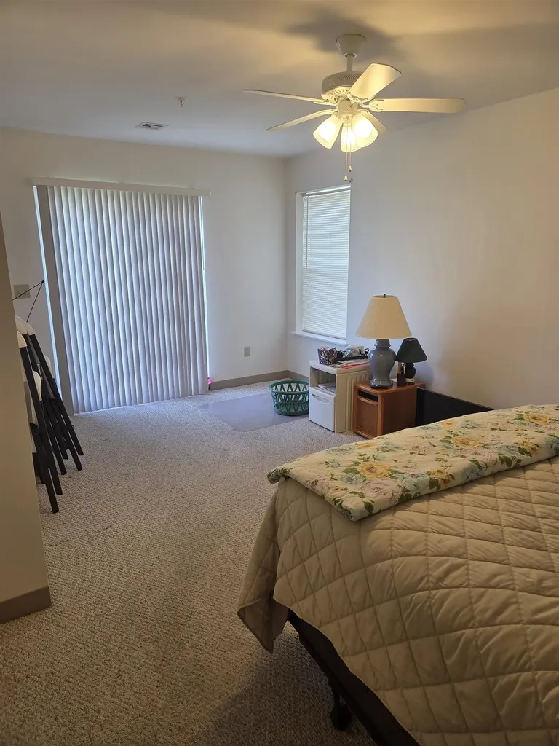
Seeking the simple life? This unit may be for you. Much desired, low maintenance first floor condo located in a 55+community with super-easy access from Exit 14 off the Spaulding Turnpike. This comfortable floor plan includes U-shaped kitchen with lots of cabinet space, adjacent dining area, two, generously-sized bedrooms and a bath with 3/4 walk-in shower. Rear bedroom does have a sliding glass door for nice natural light. This property will need some TLC such as flooring, appliances and a little paint, but well worth the effort and priced to reflect these upgrades. Pets allowed with possible limitations. This unit is easy to show. Seller is a trustee and agent is a family member of seller.

Ask A Question

Do not fill in this field:

I agree to receive marketing and customer service calls and text messages from Dave Chenette | Chenette Real Estate. To opt out, you can reply 'stop' at any time or click the unsubscribe link in the emails. Consent is not a condition of purchase. Msg/data rates may apply. Msg frequency varies. Privacy Policy.

This site is protected by reCAPTCHA and the Google Privacy Policy and Terms of Service apply.

More Info

Tax Information

  • Tax Year2025

Building

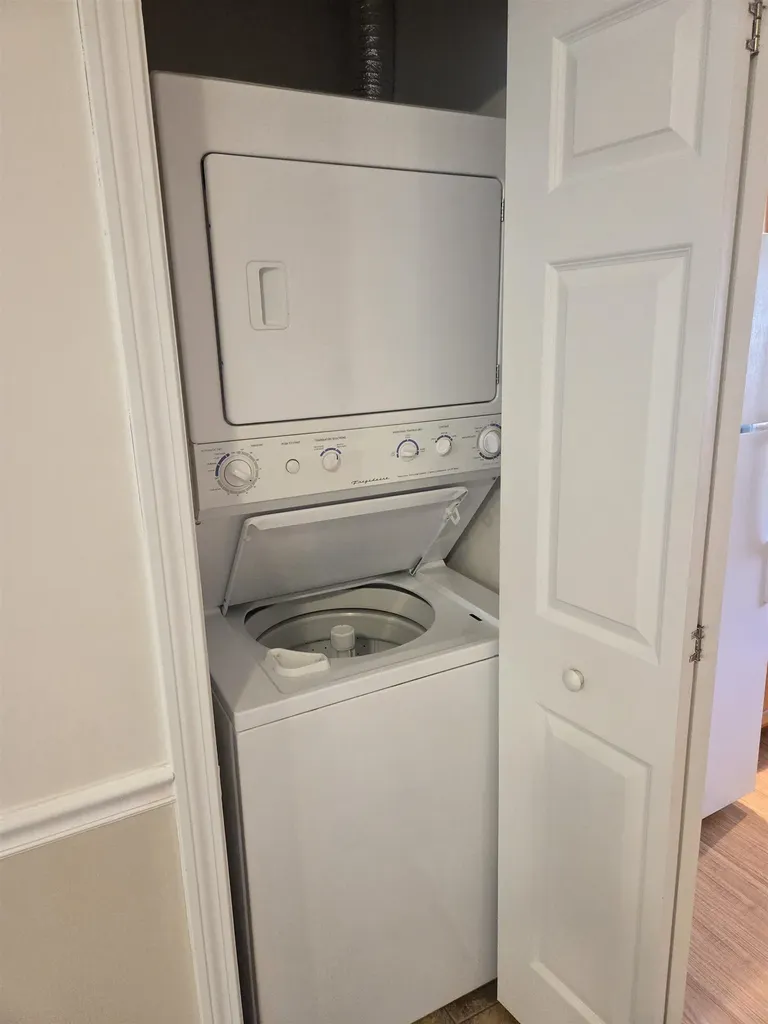
  • Disability Features1st Floor 3/4 Bathroom,1st Floor Bedroom, Laundry Access w/No Steps, Access to Parking, Bathroom w/Step-in Shower,1st Floor Laundry
  • Year Built2005
  • Building14
  • ConstructionVinyl Siding
  • GarageNo
  • Unit NumberB
  • Total Rooms4
  • FoundationConcrete Slab

Interior

  • FloorsCarpet, Vinyl
  • Room 1 Level1
  • Room 1 TypeEat-in Kitchen
  • Room 2 Level1
  • Room 2 TypeLiving/Dining
  • Room 3 Level1
  • Room 3 TypePrimary Bedroom
  • Interior FeaturesCeiling Fan, Living/Dining,1st Floor Laundry
  • Room 4 Level1
  • Room 4 TypeBedroom
  • BasementSlab
  • Stories1

Basic Information

  • List Price$240,000
  • Virtual TourView Tour
  • Square Feet1,058
  • StatusACT
  • Bedrooms2
  • Bathroom1
  • 3/4 Baths1
  • RentedNo
  • StyleGround Floor, Single Level
  • New ContructionExisting
  • MLS Number5085297
  • MLS StatusActive

Exterior

  • Exterior ColorWhite
  • RoofShingle

Utilities

  • ElectricCircuit Breaker(s)
  • WaterPublic
  • Heating CoolingHot Air, In Ceiling
  • Equipment AppliancesAir Conditioner
  • SewerPublic
  • UtilitiesPropane

Location

  • TownRochester
  • StateNH
  • Zip03867
  • CountyStrafford
  • ZoningRes
  • ComplexTen Pines at Ten Rod Road
  • SubdivisionTen Pines
  • Map221
  • DistrictRochester
  • Flood ZoneUnknown
  • Address14 Tampa Drive

Property

  • AreaNH-Strafford
  • Property TypeCondo
  • Road FrontageTBD
  • DrivewayPaved
  • LotE2
  • RoadsAssociation, Cul-de-Sac, Paved
  • Lot DescriptionCondo Development

Amenities

  • PetsYes
  • PricePerSqFt226.84

Other

  • Fee IncludesLandscaping, Plowing, Sewer, Trash, Water, Condo Association Fee
  • HOA Fee$335
  • Date Price Change04/24/2026
  • Taxes$3,340
  • FrequencyMonthly
  • Unadjusted TaxesNo
  • SurveyedYes
  • SeasonalNo
  • Assessment Year2025
  • Time ShareNo
  • Association AmenitiesLandscaping, Snow Removal, Trash Removal
  • Date Listed04/24/2026
  • View Count1
Dave Chenette | Chenette Real Estate
Office: 802-264-1991
9 Roberts Ct
Milton, VT 05468
Broker Reciprocity 

Copyright 2026 PrimeMLS, Inc. All rights reserved. This information is deemed reliable, but not guaranteed. The data relating to real estate displayed on this display comes in part from the IDX Program of PrimeMLS. The information being provided is for consumers’ personal, non-commercial use and may not be used for any purpose other than to identify prospective properties consumers may be interested in purchasing. Data last updated May 28, 2026 12:39 PM EDT


Hi there! How can we help you?

Contact us using the form below or give us a call.

Send Us A Message:

I agree to receive marketing and customer service calls and text messages from Dave Chenette | Chenette Real Estate. To opt out, you can reply 'stop' at any time or click the unsubscribe link in the emails. Consent is not a condition of purchase. Msg/data rates may apply. Msg frequency varies. Privacy Policy.

Do not fill in this field:

This site is protected by reCAPTCHA and the Google Privacy Policy and Terms of Service apply.

Hi there! How can we help you?

Contact us using the form below or give us a call.

Send Us A Message:

Do not fill in this field:

This site is protected by reCAPTCHA and the Google Privacy Policy and Terms of Service apply.

Hi there! How can we help you?

Contact us using the form below or give us a call.

Send Us A Message:

Do not fill in this field:

This site is protected by reCAPTCHA and the Google Privacy Policy and Terms of Service apply.

Do not fill in this field:

This site is protected by reCAPTCHA and the Google Privacy Policy and Terms of Service apply.

Do not fill in this field:

This site is protected by reCAPTCHA and the Google Privacy Policy and Terms of Service apply.

Do not fill in this field:

This site is protected by reCAPTCHA and the Google Privacy Policy and Terms of Service apply.

$

Do not fill in this field:

This site is protected by reCAPTCHA and the Google Privacy Policy and Terms of Service apply.