
1100 Stock Farm RoadRandolph, VT 05060MLS Number 5086073

  • Price: $675,000
  • Est. Mortgage of $/month
  • 30 Days on Market
$
$
%
$/month over payments
Federal 30-year interest rate: 6.51% last updated on May 21, 2026
* All Figures are estimates. Check with your bank or proposed mortgage company for actual interest rates.
This product uses the FRED® API but is not endorsed or certified by the Federal Reserve Bank of St. Louis.
Active
1100 Stock Farm Road Randolph VT 050601100 Stock Farm Road Randolph VT 050601100 Stock Farm Road Randolph VT 050601100 Stock Farm Road Randolph VT 050601100 Stock Farm Road Randolph VT 050601100 Stock Farm Road Randolph VT 050601100 Stock Farm Road Randolph VT 050601100 Stock Farm Road Randolph VT 050601100 Stock Farm Road Randolph VT 050601100 Stock Farm Road Randolph VT 050601100 Stock Farm Road Randolph VT 050601100 Stock Farm Road Randolph VT 050601100 Stock Farm Road Randolph VT 050601100 Stock Farm Road Randolph VT 050601100 Stock Farm Road Randolph VT 050601100 Stock Farm Road Randolph VT 050601100 Stock Farm Road Randolph VT 050601100 Stock Farm Road Randolph VT 050601100 Stock Farm Road Randolph VT 050601100 Stock Farm Road Randolph VT 050601100 Stock Farm Road Randolph VT 050601100 Stock Farm Road Randolph VT 050601100 Stock Farm Road Randolph VT 050601100 Stock Farm Road Randolph VT 050601100 Stock Farm Road Randolph VT 050601100 Stock Farm Road Randolph VT 050601100 Stock Farm Road Randolph VT 050601100 Stock Farm Road Randolph VT 050601100 Stock Farm Road Randolph VT 050601100 Stock Farm Road Randolph VT 050601100 Stock Farm Road Randolph VT 050601100 Stock Farm Road Randolph VT 050601100 Stock Farm Road Randolph VT 050601100 Stock Farm Road Randolph VT 050601100 Stock Farm Road Randolph VT 050601100 Stock Farm Road Randolph VT 050601100 Stock Farm Road Randolph VT 050601100 Stock Farm Road Randolph VT 050601100 Stock Farm Road Randolph VT 050601100 Stock Farm Road Randolph VT 050601100 Stock Farm Road Randolph VT 050601100 Stock Farm Road Randolph VT 050601100 Stock Farm Road Randolph VT 050601100 Stock Farm Road Randolph VT 050601100 Stock Farm Road Randolph VT 050601100 Stock Farm Road Randolph VT 050601100 Stock Farm Road Randolph VT 050601100 Stock Farm Road Randolph VT 050601100 Stock Farm Road Randolph VT 050601100 Stock Farm Road Randolph VT 050601100 Stock Farm Road Randolph VT 050601100 Stock Farm Road Randolph VT 050601100 Stock Farm Road Randolph VT 050601100 Stock Farm Road Randolph VT 050601100 Stock Farm Road Randolph VT 05060
QR Code
  • 4Bedrooms
  • 5Acreage
  • 3Bathrooms
  • 2003Year Built

Driving Directions

Listed by Rachel Noyes of Hall Collins Real Estate Group
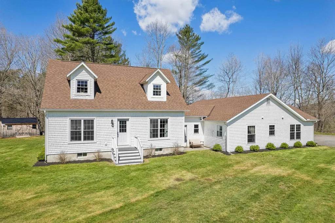
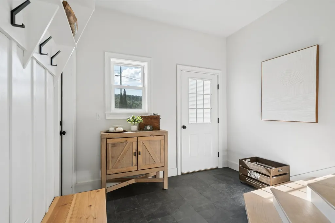
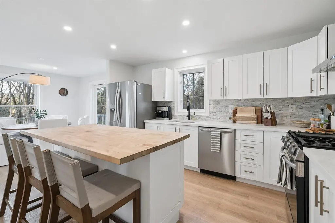
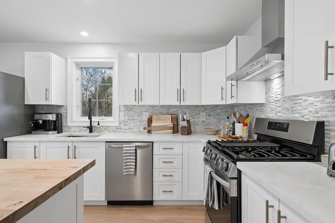
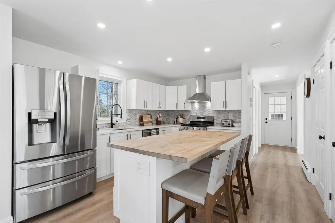
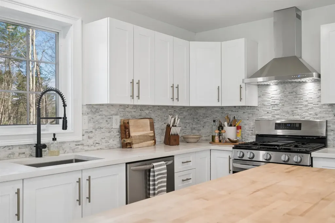
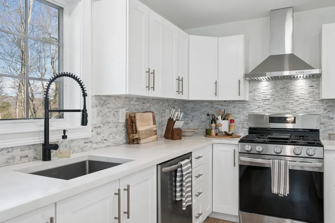
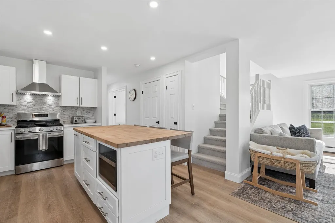
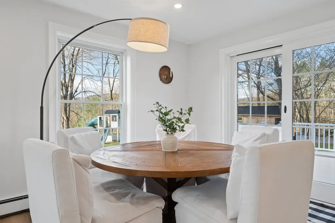
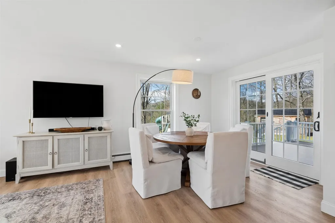
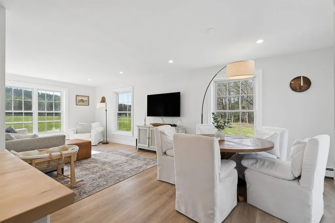
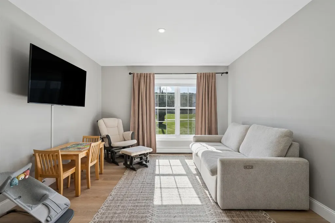
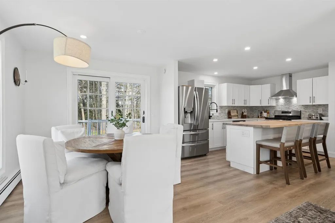
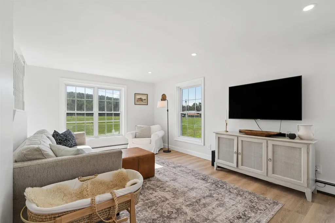
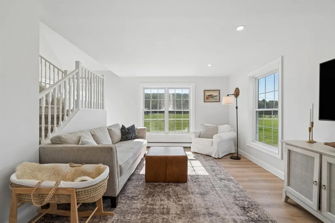
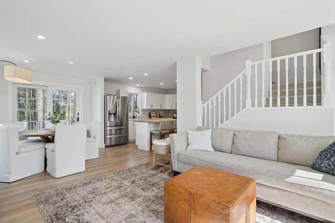
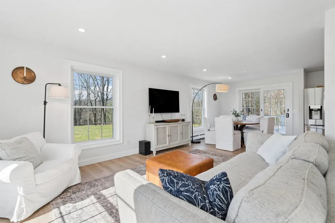
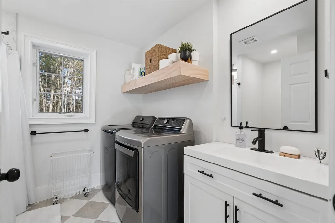
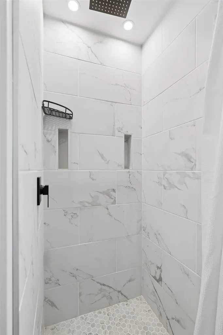
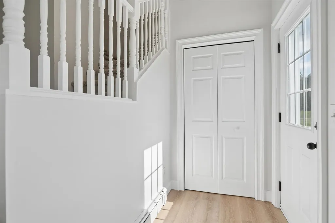
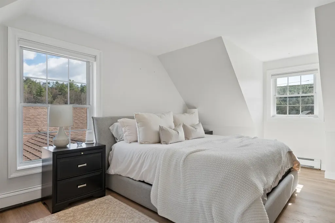
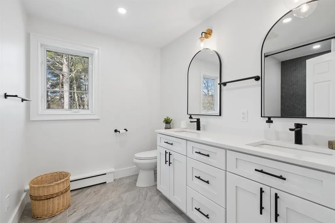
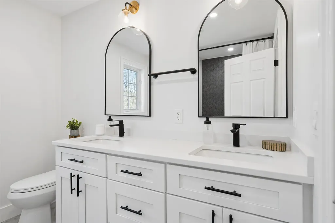
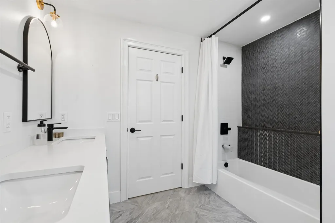
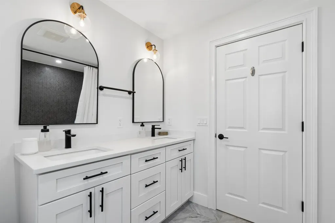
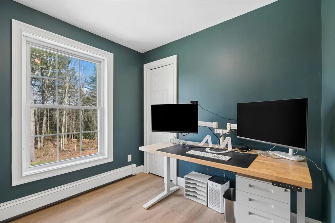
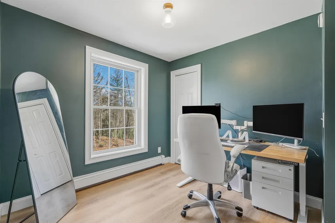
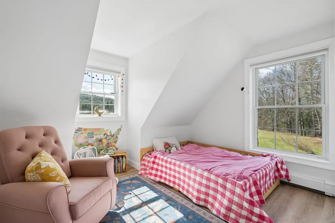
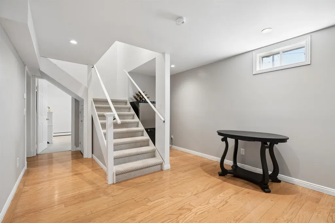
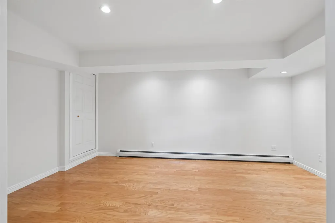
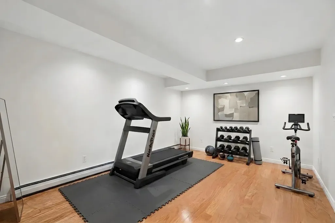
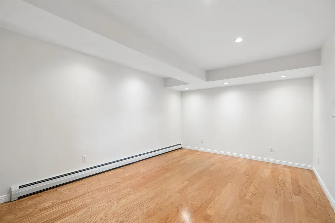
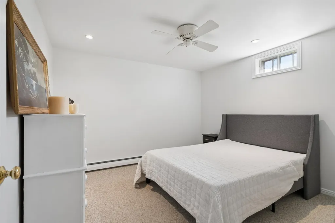
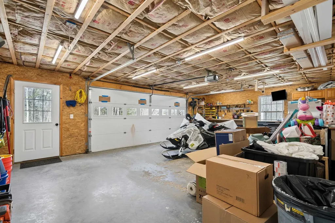
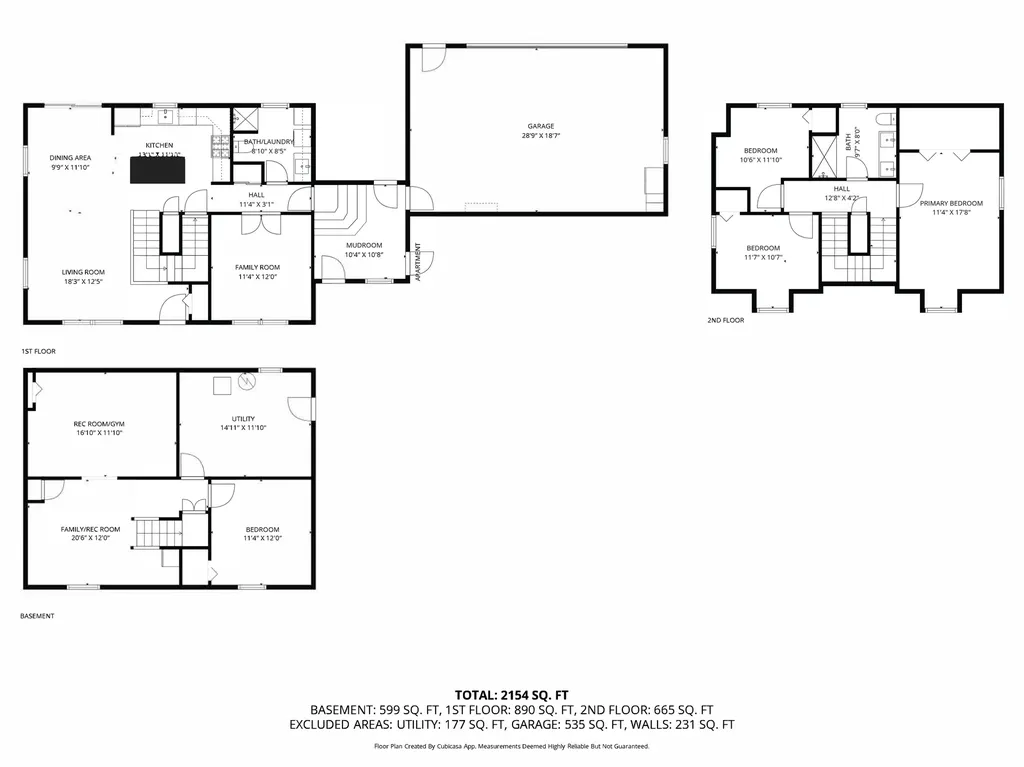
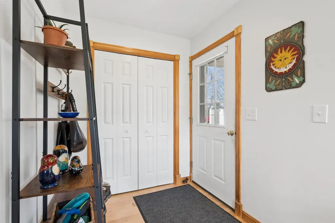
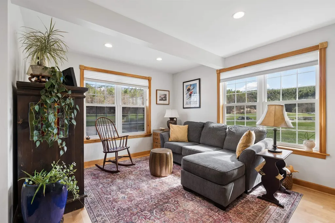
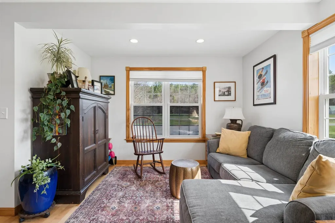
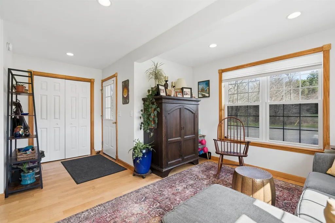
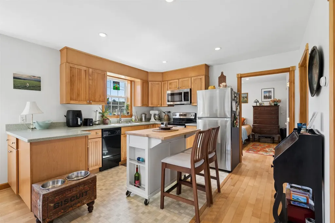
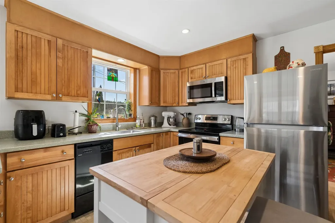
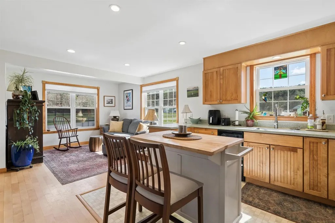
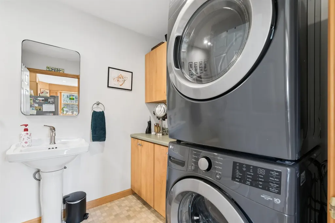
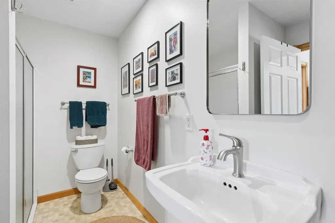
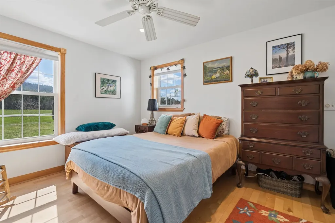
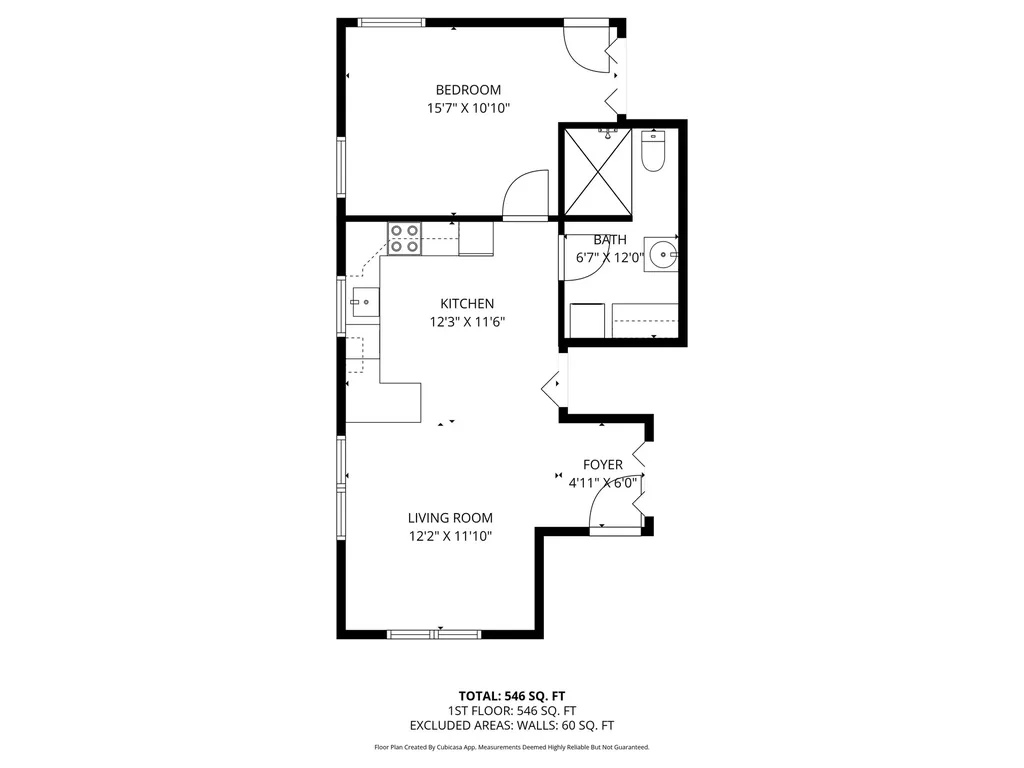
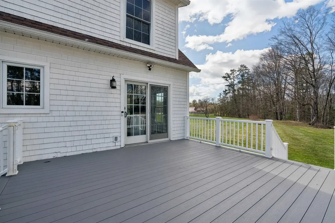
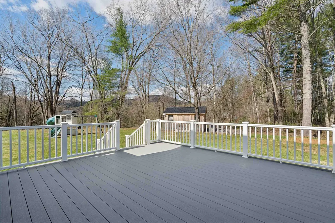
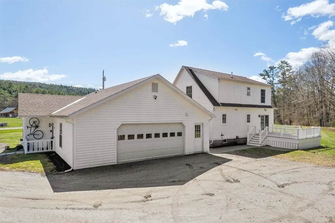
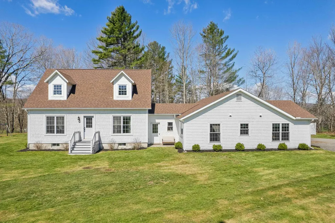
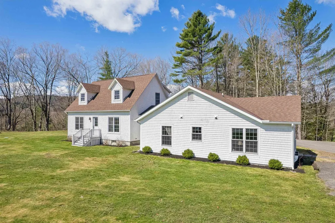
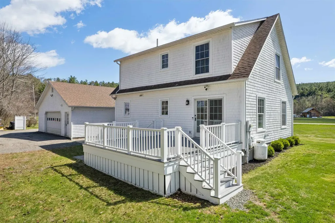
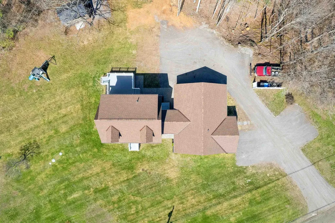
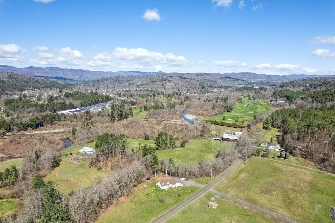
Recently redone from top to bottom, this stunning property offers the rare luxury of being in "move-in ready" condition. Enter into a mudroom that's attached to your oversized, heated two car garage or work shop, and then into the first floor of the home, which offers the ability to have first floor living with a bedroom (currently used as a den), a full bathroom, and an updated laundry space. Moving further inside, the open concept kitchen with sunny dining room immediately makes you feel at home. From the moment you enter the space, the oversized windows draw the outside in, bathing the bright and airy interior in natural light. The open-concept main floor features a layout that is both welcoming and functional, perfect for hosting holiday dinners or quiet family nights. Enjoy an oversized kitchen island for ease of cooking or baking, which is also lined with stools as a cozy eat-in space. The attached dining space and living area welcome you to sit down and get comfortable in your new home. Upstairs, there are three functional bedrooms as well as a full bathroom. In the finished basement, enjoy a large family or entertainment space, a gym/workout area (see virtually staged gym in photos), plus a "bonus" room which could be used as office space or an extra bedroom. This property is set up perfectly with an additional first floor apartment, separated from the main house by the garage and mudroom. Offering privacy and independence, with it's own entrance and parking area, this space is perfect for extra income, or can be used for extended family, long-term guests, or as a premium home business location. Outside the home, the large field could be used as a pasture, a garden, or enjoyed as outside living space. Convenient to town, you're only 5 minutes away from downtown Randolph and the grocery store. This property is truly a picturesque Vermont getaway. The first showings will be on Sunday, May 3rd at the Open House from 12:00-2:00pm.

Ask A Question

Do not fill in this field:

I agree to receive marketing and customer service calls and text messages from Dave Chenette | Chenette Real Estate. To opt out, you can reply 'stop' at any time or click the unsubscribe link in the emails. Consent is not a condition of purchase. Msg/data rates may apply. Msg frequency varies. Privacy Policy.

This site is protected by reCAPTCHA and the Google Privacy Policy and Terms of Service apply.

More Info

Tax Information

  • Tax Year2026

Location

  • Building Number1100
  • StreetStock Farm Road
  • TownRandolph
  • StateVT
  • Zip05060
  • CountyOrange
  • DistrictRandolph Central School District
  • Elementary SchoolRandolph Elementary School
  • Junior HighRandolph School UHSD #2
  • High SchoolRandolph UHSD #2
  • Flood Zone Y/NNo
  • Address1100 Stock Farm Road

Interior

  • Interior FeaturesDining Area, In-Law/ADU, Kitchen Island, Kitchen/Dining, Kitchen/Family, Kitchen/Living, Natural Light,1st Floor Laundry
  • Room 1 TypeKitchen
  • Room 1 Level1
  • Room 1 Dimensions13'1'' X 11'10''
  • FloorsCombination, Tile, Vinyl
  • Room 2 TypeDining Room
  • Room 2 Level1
  • Room 2 Dimensions9'9'' X 11'10''
  • Room 3 TypeLiving Room
  • Room 3 Level1
  • Room 3 Dimensions18'3'' X 12'5''
  • Room 4 TypeBathroom Full
  • Room 4 Level1
  • Room 4 Dimensions8'10" X 8'5"
  • Room 5 TypeFamily Room
  • Room 5 Level1
  • Room 5 Dimensions11'4" X 12'0"
  • Stories2
  • Room 6 TypeMudroom
  • Room 6 Level1
  • Room 6 Dimensions10'4" x 10'8"
  • Room 7 TypeExercise Room
  • Room 7 LevelBasement
  • Room 7 Dimensions16'10" x 11'10"
  • Room 8 TypeFamily Room
  • Room 8 LevelBasement
  • Room 8 Dimensions20'6" x 12'0"
  • Room 9 TypeBonus Room
  • Room 9 LevelBasement
  • Room 9 Dimensions11'4" x 12"0
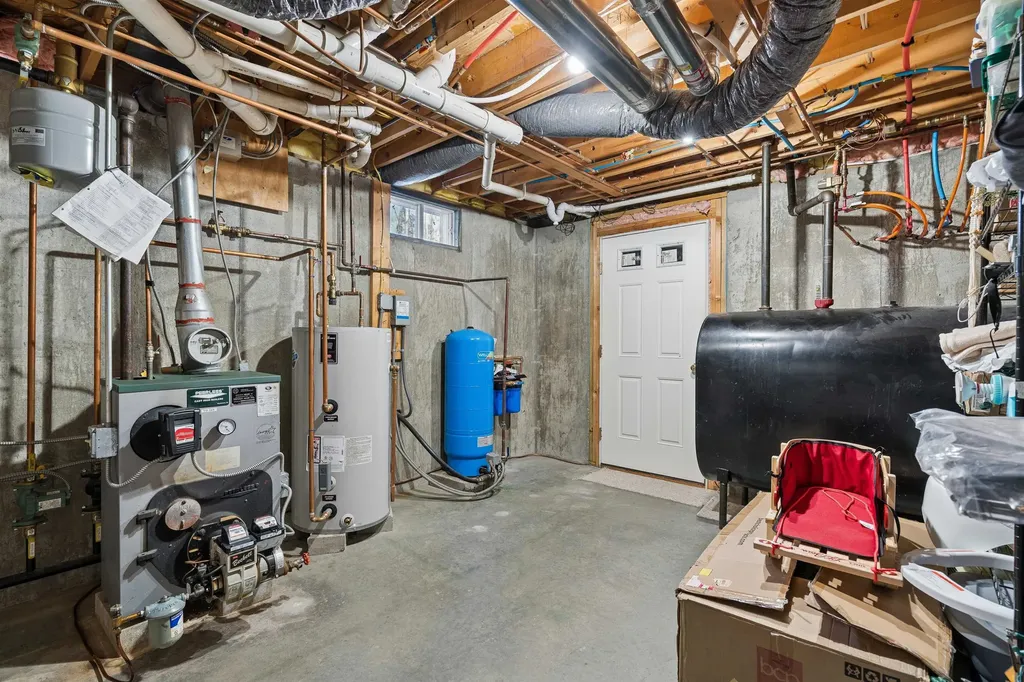
  • Room 10 TypeUtility Room
  • Room 10 LevelBasement
  • Room 10 Dimensions14'11" x 11'10"
  • Room 11 TypeBedroom
  • Room 11 Level2
  • Room 11 Dimensions10'6" x 11'10"
  • Room 12 TypeBedroom
  • Room 12 Level2
  • Room 12 Dimensions11'7" x 10'7"
  • Room 13 TypeBathroom Full
  • Room 13 Level2
  • Room 13 Dimensions9'7" x 8'0"
  • Room 14 TypeBedroom
  • Room 14 Level2
  • Room 14 Dimensions11'4" x 17'8"
  • Room 15 TypeBedroom
  • Room 15 Level1
  • Room 15 Dimensions15'7" x 10'10"
  • Room 16 TypeBathroom Full
  • Room 16 Level1
  • Room 16 Dimensions6'7" x 12'0"
  • Room 17 TypeKitchen
  • Room 17 Level1
  • Room 17 Dimensions12'3" x 11"
  • Room 18 TypeLiving Room
  • Room 18 Level1
  • Room 18 Dimensions12'2" x 11"
  • Room 19 TypeFoyer
  • Room 19 Level1
  • Room 19 Dimensions4'11 x 6"

Parking

  • Parking Spaces2
  • GarageYes
  • Parking DescriptionGarage, Parking Spaces 2, Attached

Building

  • Year Built2003
  • Building ConstructionShake Siding
  • ConstructionExisting
  • Property StyleCape
  • Bedrooms4
  • Bathroom3
  • Total Baths3
  • Total Rooms8
  • Square Feet2,906
  • AG Sqft535
  • APX Unfin Below Grade177
  • BasementBulkhead, Climate Controlled, Concrete Floor, Finished, Insulated, Interior Stairs, Storage Space, Interior Access, Basement Stairs
  • FoundationPoured Concrete

Exterior

  • Exterior FeaturesDeck, Garden Space, Natural Shade, Shed
  • Exterior ColorWhite
  • RoofShingle

Amenities

  • Accessibility Amenities1st Floor Bedroom,1st Floor Full Bathroom, Bathroom w/Tub,1st Floor Laundry
  • AmenitiesWindow AC, Smoke Detector
  • PricePerSqFt232.28

Rooms

  • Full Bath3

Basic Information

  • MLS Number5086073
  • MLS StatusActive
  • Virtual TourView Tour
  • StatusACT
  • Property TypeSingle Family
  • List Price$675,000
  • Listing Agent NameRachel Noyes
  • Broker NameHall Collins Real Estate Group

Property

  • Acreage5
  • Lot DescriptionCountry Setting, Field/Pasture, Landscaped, Open, Trail/Near Trail, Walking Trails, Near Golf Course, Near Shopping, Rural, Near Hospital
  • AreaVT-Orange
  • DrivewayCrushed Stone, Gravel
  • RoadsGravel, Unpaved, Public Maintained Road
  • Suitable Use Land Type FarmsBed and Breakfast, Residential

Utilities

  • Heat SystemPropane, Oil, Baseboard, Direct Vent
  • WaterDrilled Well
  • SewerOn-Site Septic Exists
  • ElectricCircuit Breaker(s)
  • UtilitiesPropane

Water Body

  • Water AccessNo
  • Water ViewNo

Other

  • SeasonalNo
  • Page477
  • Date Listed04/29/2026
Dave Chenette | Chenette Real Estate
Office: 802-264-1991
9 Roberts Ct
Milton, VT 05468
Broker Reciprocity 

Copyright 2026 PrimeMLS, Inc. All rights reserved. This information is deemed reliable, but not guaranteed. The data relating to real estate displayed on this display comes in part from the IDX Program of PrimeMLS. The information being provided is for consumers’ personal, non-commercial use and may not be used for any purpose other than to identify prospective properties consumers may be interested in purchasing. Data last updated May 28, 2026 2:10 PM EDT


Hi there! How can we help you?

Contact us using the form below or give us a call.

Send Us A Message:

I agree to receive marketing and customer service calls and text messages from Dave Chenette | Chenette Real Estate. To opt out, you can reply 'stop' at any time or click the unsubscribe link in the emails. Consent is not a condition of purchase. Msg/data rates may apply. Msg frequency varies. Privacy Policy.

Do not fill in this field:

This site is protected by reCAPTCHA and the Google Privacy Policy and Terms of Service apply.

Hi there! How can we help you?

Contact us using the form below or give us a call.

Send Us A Message:

Do not fill in this field:

This site is protected by reCAPTCHA and the Google Privacy Policy and Terms of Service apply.

Hi there! How can we help you?

Contact us using the form below or give us a call.

Send Us A Message:

Do not fill in this field:

This site is protected by reCAPTCHA and the Google Privacy Policy and Terms of Service apply.

Do not fill in this field:

This site is protected by reCAPTCHA and the Google Privacy Policy and Terms of Service apply.

Do not fill in this field:

This site is protected by reCAPTCHA and the Google Privacy Policy and Terms of Service apply.

Do not fill in this field:

This site is protected by reCAPTCHA and the Google Privacy Policy and Terms of Service apply.

$

Do not fill in this field:

This site is protected by reCAPTCHA and the Google Privacy Policy and Terms of Service apply.