
80 Lefebvre RoadRandolph, VT 05060-9296MLS Number 5086116

  • Price: $1,599,900
  • Est. Mortgage of $/month
  • 29 Days on Market
$
$
%
$/month over payments
Federal 30-year interest rate: 6.51% last updated on May 21, 2026
* All Figures are estimates. Check with your bank or proposed mortgage company for actual interest rates.
This product uses the FRED® API but is not endorsed or certified by the Federal Reserve Bank of St. Louis.
Active
80 Lefebvre Road Randolph VT 05060-929680 Lefebvre Road Randolph VT 05060-929680 Lefebvre Road Randolph VT 05060-929680 Lefebvre Road Randolph VT 05060-929680 Lefebvre Road Randolph VT 05060-929680 Lefebvre Road Randolph VT 05060-929680 Lefebvre Road Randolph VT 05060-929680 Lefebvre Road Randolph VT 05060-929680 Lefebvre Road Randolph VT 05060-929680 Lefebvre Road Randolph VT 05060-929680 Lefebvre Road Randolph VT 05060-929680 Lefebvre Road Randolph VT 05060-929680 Lefebvre Road Randolph VT 05060-929680 Lefebvre Road Randolph VT 05060-929680 Lefebvre Road Randolph VT 05060-929680 Lefebvre Road Randolph VT 05060-929680 Lefebvre Road Randolph VT 05060-929680 Lefebvre Road Randolph VT 05060-929680 Lefebvre Road Randolph VT 05060-929680 Lefebvre Road Randolph VT 05060-929680 Lefebvre Road Randolph VT 05060-929680 Lefebvre Road Randolph VT 05060-929680 Lefebvre Road Randolph VT 05060-929680 Lefebvre Road Randolph VT 05060-929680 Lefebvre Road Randolph VT 05060-9296
QR Code
  • 7Bedrooms
  • 20.6Acreage
  • 7Bathrooms
  • 2001Year Built

Driving Directions

Listed by Chris Lawrence of Trillionaire Realty
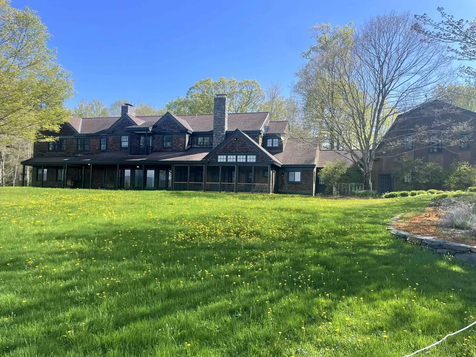
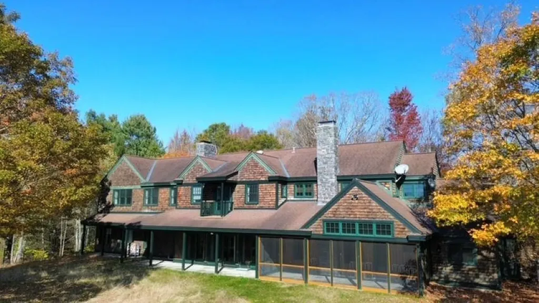
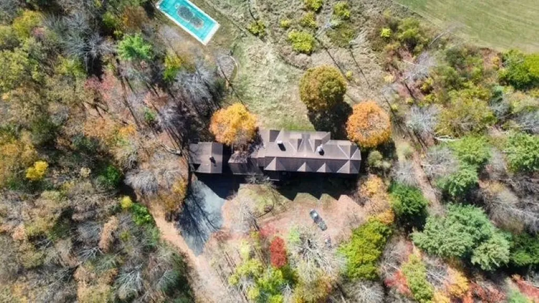
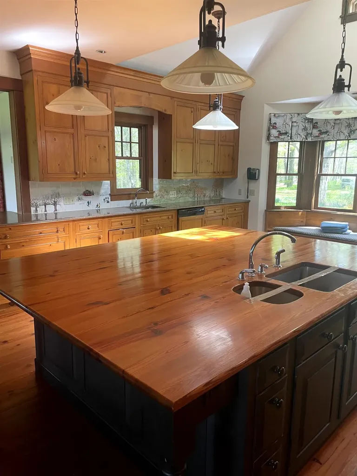
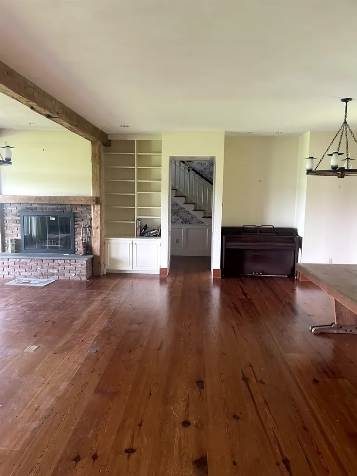
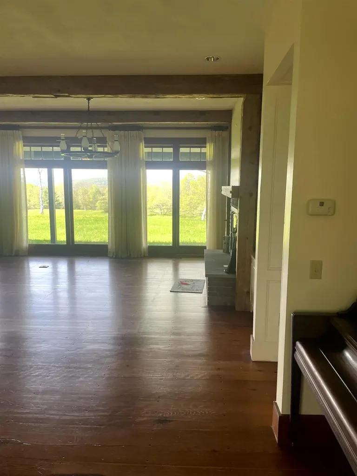
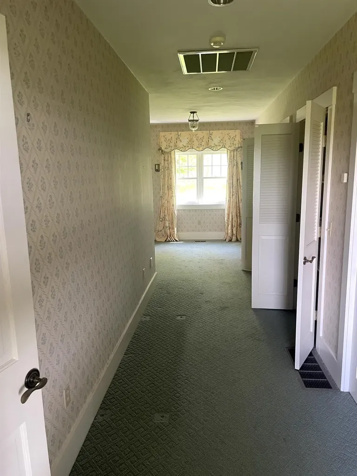
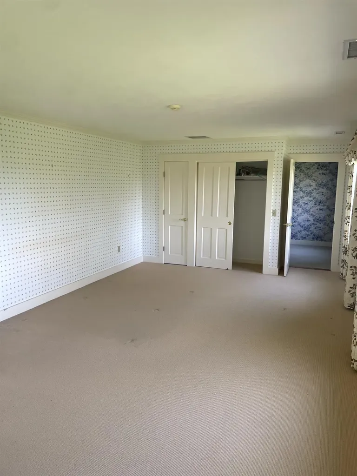
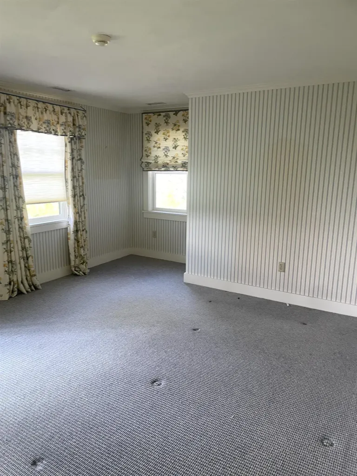
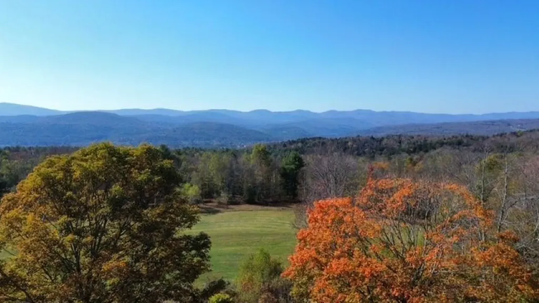
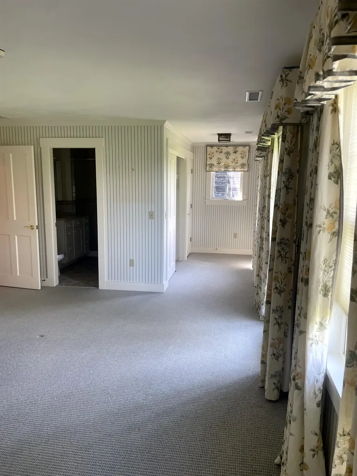
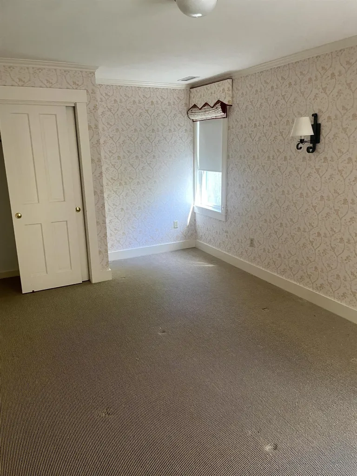
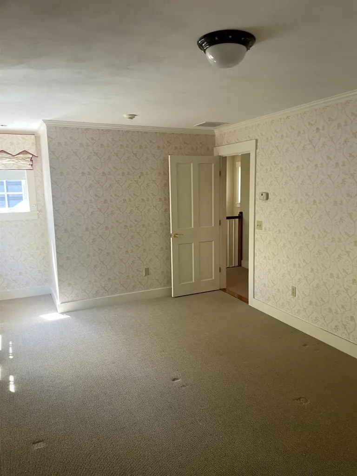
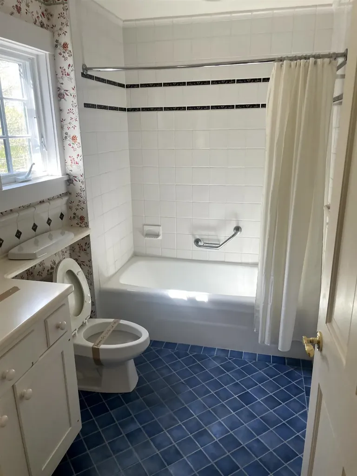
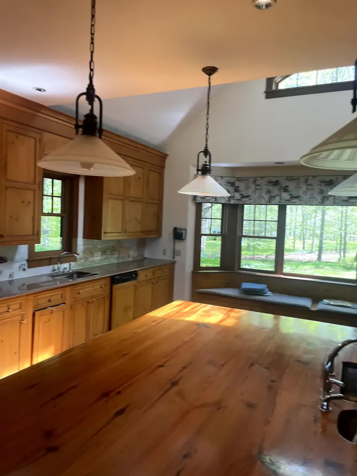
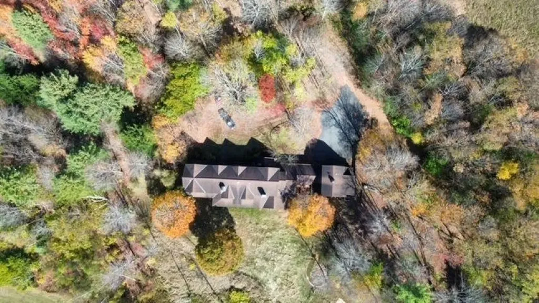
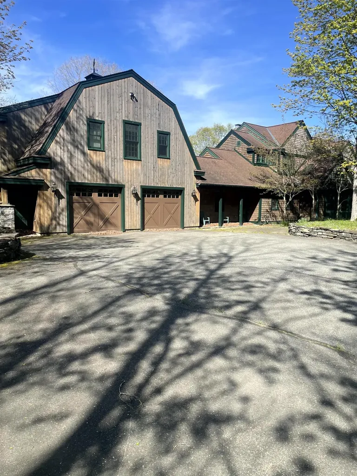
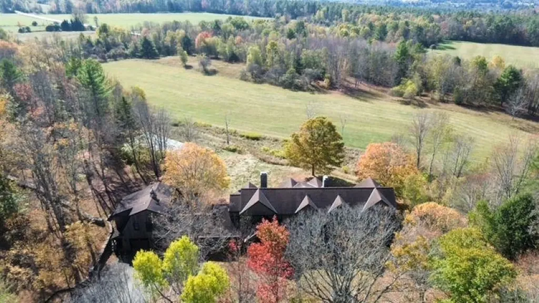
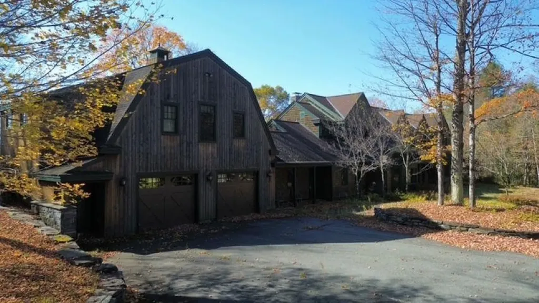
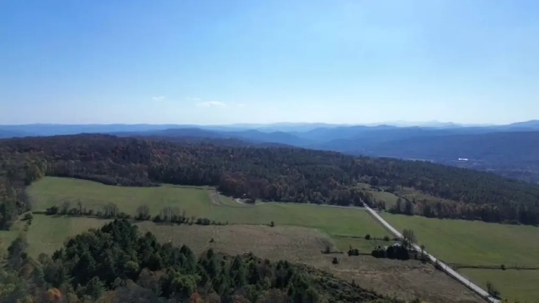
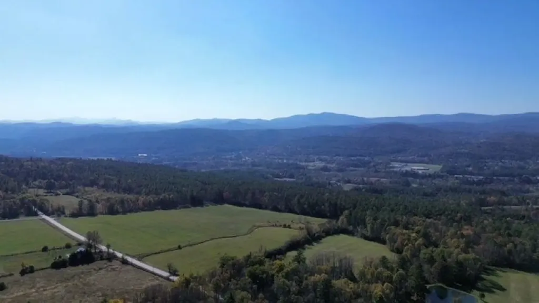
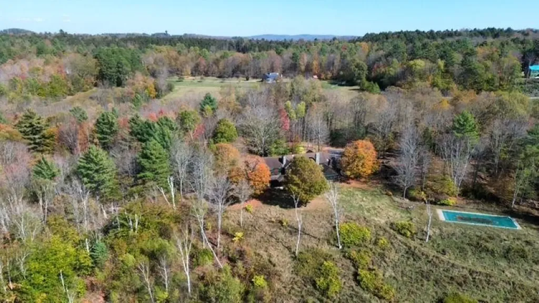
This extravagant estate has direct views of Killington and Pico and would make an awesome AirBnB! Set on 20.6 acres, this 7-bedroom, 5.5-bath Craftsman delivers the kind of space, privacy, and amenities buyers don't see everyday. Designed for hosting, the home features a chef's kitchen with island, expansive living areas with fireplaces, natural light throughout, multiple en-suite bedrooms, and flexible spaces for guests, remote work, or extended stays. There is an apartment over the garage that has a full kitchen, dining area, laundry room, bedroom, full bath and storage room. Outside, the heated in-ground pool, tennis court, and nearby trails create a true retreat setting. With its scale, layout, and destination-style features, this property offers exciting short-term rental or investment potential, subject to local rules and approvals. A rare Vermont opportunity built for comfort, entertaining, and unforgettable stays!

Ask A Question

Do not fill in this field:

I agree to receive marketing and customer service calls and text messages from Dave Chenette | Chenette Real Estate. To opt out, you can reply 'stop' at any time or click the unsubscribe link in the emails. Consent is not a condition of purchase. Msg/data rates may apply. Msg frequency varies. Privacy Policy.

This site is protected by reCAPTCHA and the Google Privacy Policy and Terms of Service apply.

More Info

Tax Information

  • Tax Year2025

Location

  • Building Number80
  • StreetLefebvre Road
  • TownRandolph
  • StateVT
  • Zip05060-9296
  • CountyOrange
  • SubdivisionNone
  • DistrictRandolph Academy Union Free Scho
  • Elementary SchoolRandolph Elementary School
  • Junior HighRandolph School UHSD #2
  • High SchoolRandolph UHSD #2
  • Flood Zone Y/NUnknown
  • Address80 Lefebvre Road

Interior

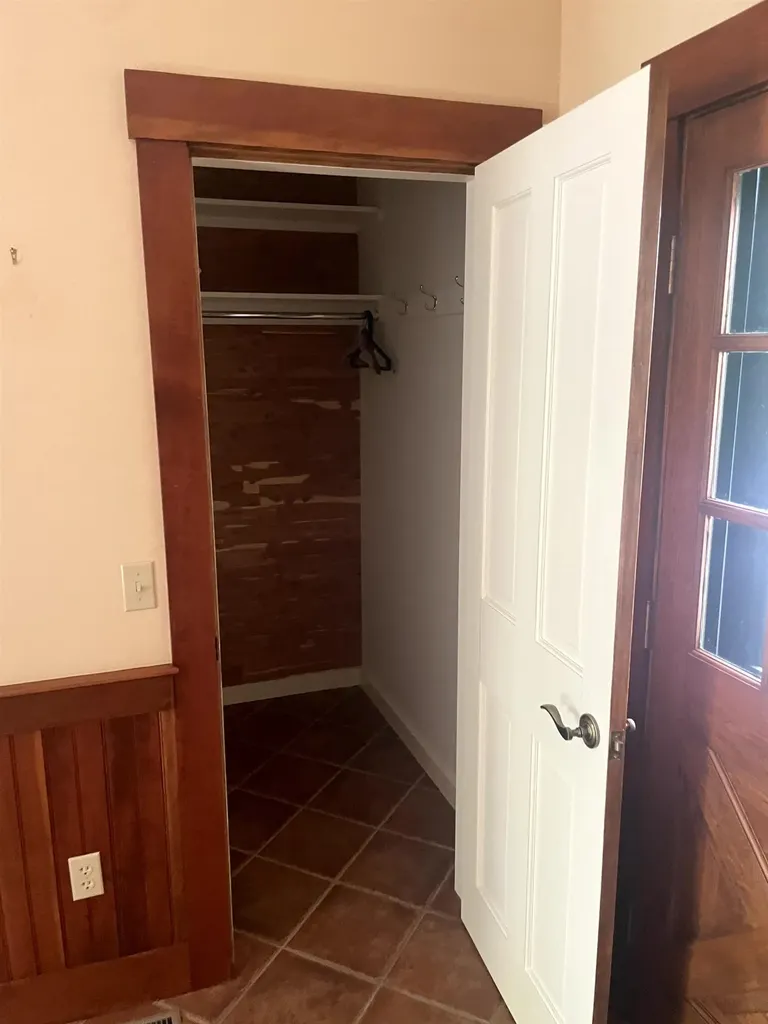
  • Interior FeaturesCentral Vacuum, Bar, Cathedral Ceiling, Cedar Closet, Dining Area, Wood Fireplace,3+ Fireplaces, Furnished, In-Law/ADU, In-Law Suite, Kitchen Island, Kitchen/Dining, Primary BR w/ BA, Sauna, Security, Skylight,1st Floor Laundry
  • Room 1 TypeBedroom
  • Room 1 Level1
  • FloorsCarpet, Tile, Wood
  • Room 2 TypeKitchen
  • Room 2 Level1
  • Room 3 TypeBedroom
  • Room 3 Level2
  • Room 4 TypeBedroom
  • Room 4 Level2
  • Room 5 TypeDining Room
  • Room 5 Level1
  • Stories2
  • Room 6 TypeBedroom
  • Room 6 Level2
  • Room 7 TypeBedroom
  • Room 7 Level2
  • Room 8 TypeBedroom
  • Room 8 Level2
  • Room 9 TypeBedroom
  • Room 9 Level2
  • Room 10 TypeKitchen
  • Room 10 Level1
  • Room 11 TypeKitchen
  • Room 11 Level2
  • Room 12 TypeOffice/Study
  • Room 12 Level1
  • Room 13 TypeOffice/Study
  • Room 13 LevelBasement
  • Room 14 TypeDining Room
  • Room 14 Level2
  • Room 15 TypeGreat Room
  • Room 15 Level1
  • Room 16 TypeKitchen
  • Room 16 Level2
  • Room 17 TypeLaundry Room
  • Room 17 Level1
  • Room 18 TypeFoyer
  • Room 18 Level1
  • Room 19 TypeLaundry Room
  • Room 19 Level2
  • Room 20 TypeExercise Room
  • Room 20 LevelBasement
  • Room 21 TypeFamily Room
  • Room 21 LevelBasement

Parking

  • Parking Spaces2
  • GarageYes
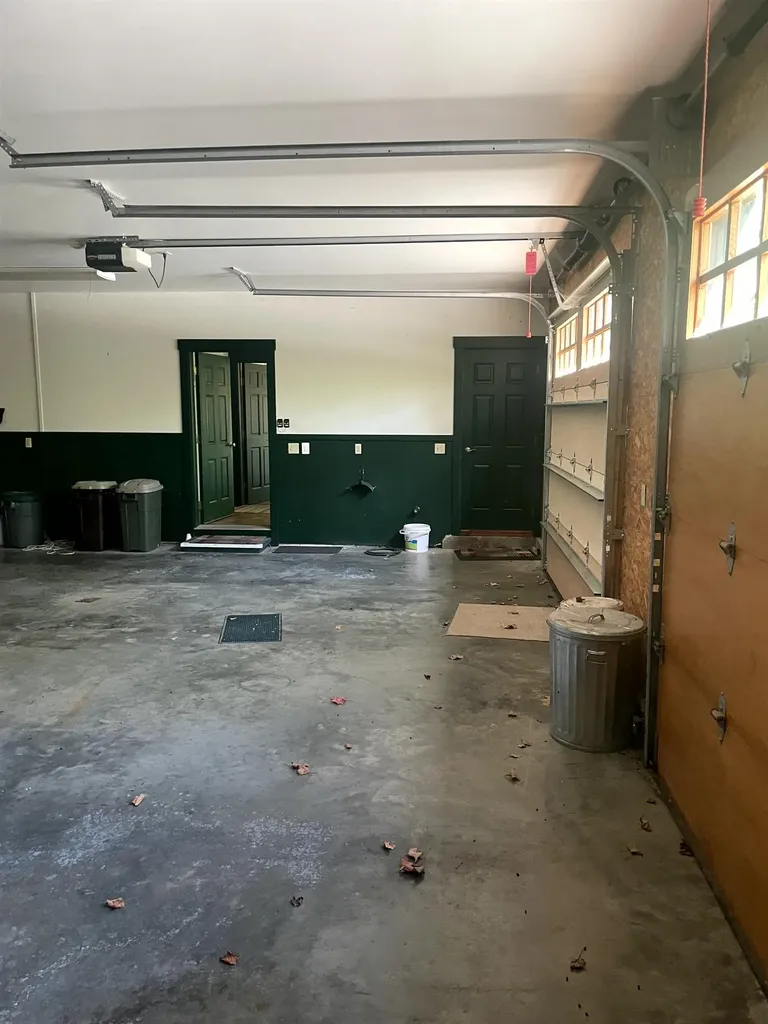
  • Parking DescriptionDirect Entry, Driveway, Paved

Building

  • Year Built2001
  • Building ConstructionWood Frame, Cedar Exterior, Shake Siding
  • ConstructionExisting
  • Property StyleCraftsman
  • Bedrooms7
  • Bathroom7
  • Total Baths7
  • 3/4 Baths2
  • Half Bath1
  • Total Rooms13
  • Square Feet13,973
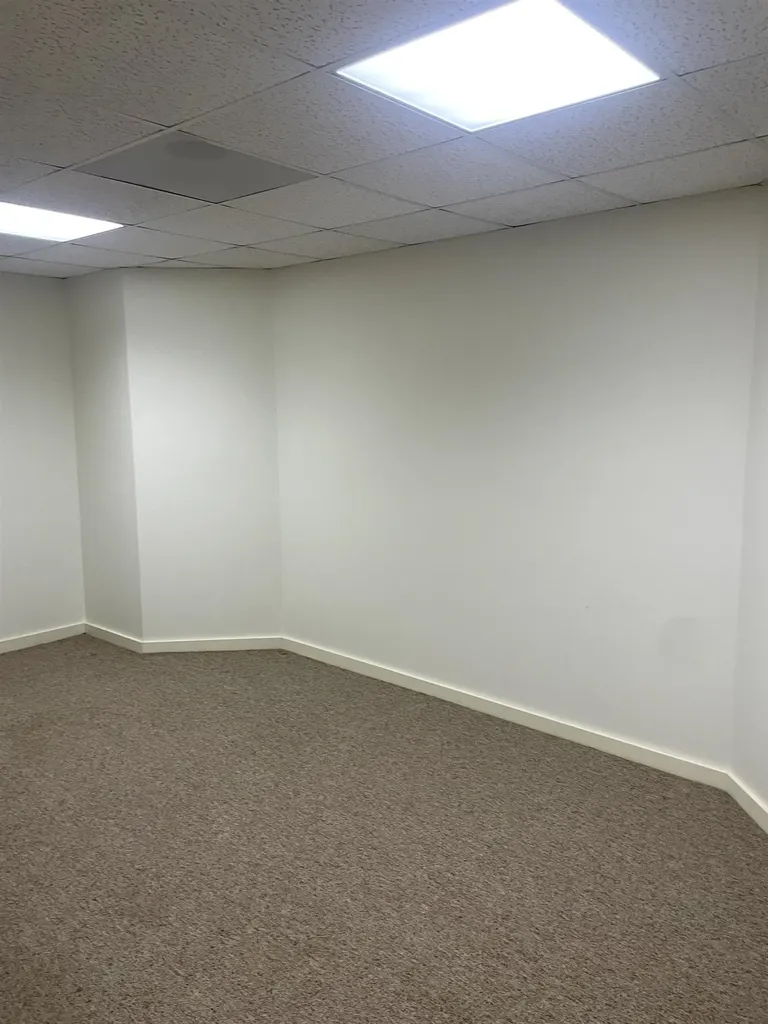
  • BasementClimate Controlled, Concrete, Finished, Full, Insulated, Storage Space, Walkout, Interior Access, Exterior Access
  • FoundationConcrete

Utilities

  • Heat SystemPropane, Natural Gas, Oil, Electric, Multi Zone, Radiant, Radiant Ceiling, Radiant Floor,3 Stoves, Wood Stove, Boiler, Gas Fireplace
  • WaterDrilled Well
  • SewerOn-Site Septic Exists
  • Electric200+ Amp Service, Circuit Breaker(s), Other
  • UtilitiesGas On-Site

Water Body

  • Water AccessNo
  • Water ViewNo

Other

  • SeasonalNo
  • Page256
  • Date Listed04/30/2026
  • View Count1

Rooms

  • Full Bath4

Basic Information

  • MLS Number5086116
  • MLS StatusActive
  • StatusACT
  • Property TypeSingle Family
  • List Price$1,599,900
  • Listing Agent NameChris Lawrence
  • Broker NameTrillionaire Realty

Property

  • Acreage20.6
  • Lot DescriptionCountry Setting, Mountain View, Open, Recreational, Rolling, Secluded, Trail/Near Trail
  • AreaVT-Orange
  • DrivewayCircular, Other, Paved
  • RoadsDirt, Public
  • Suitable Use Land Type FarmsBed and Breakfast, Commercial, Mixed Use

Exterior

  • Exterior FeaturesBalcony, Garden Space, Outbuilding, In-Ground Pool, Screened Porch, Sauna, Shed, Tennis Court, Double Pane Window(s)
  • RoofAsphalt Shingle

Property Information

  • Special Listing ConditionsIn Foreclosure

Amenities

  • AmenitiesSecurity System, Smoke Detector, Sprinkler System, Wood Stove
  • PricePerSqFt114.5
Dave Chenette | Chenette Real Estate
Office: 802-264-1991
9 Roberts Ct
Milton, VT 05468
Broker Reciprocity 

Copyright 2026 PrimeMLS, Inc. All rights reserved. This information is deemed reliable, but not guaranteed. The data relating to real estate displayed on this display comes in part from the IDX Program of PrimeMLS. The information being provided is for consumers’ personal, non-commercial use and may not be used for any purpose other than to identify prospective properties consumers may be interested in purchasing. Data last updated May 28, 2026 3:40 PM EDT


Hi there! How can we help you?

Contact us using the form below or give us a call.

Send Us A Message:

I agree to receive marketing and customer service calls and text messages from Dave Chenette | Chenette Real Estate. To opt out, you can reply 'stop' at any time or click the unsubscribe link in the emails. Consent is not a condition of purchase. Msg/data rates may apply. Msg frequency varies. Privacy Policy.

Do not fill in this field:

This site is protected by reCAPTCHA and the Google Privacy Policy and Terms of Service apply.

Hi there! How can we help you?

Contact us using the form below or give us a call.

Send Us A Message:

Do not fill in this field:

This site is protected by reCAPTCHA and the Google Privacy Policy and Terms of Service apply.

Hi there! How can we help you?

Contact us using the form below or give us a call.

Send Us A Message:

Do not fill in this field:

This site is protected by reCAPTCHA and the Google Privacy Policy and Terms of Service apply.

Do not fill in this field:

This site is protected by reCAPTCHA and the Google Privacy Policy and Terms of Service apply.

Do not fill in this field:

This site is protected by reCAPTCHA and the Google Privacy Policy and Terms of Service apply.

Do not fill in this field:

This site is protected by reCAPTCHA and the Google Privacy Policy and Terms of Service apply.

$

Do not fill in this field:

This site is protected by reCAPTCHA and the Google Privacy Policy and Terms of Service apply.