
277 Summer StreetSt. Johnsbury, VT 05819MLS Number 5086654

  • Price: $178,000
  • Est. Mortgage of $/month
  • 99 Days on Market
$
$
%
$/month over payments
Federal 30-year interest rate: 6.69% last updated on Aug 6, 2026
* All Figures are estimates. Check with your bank or proposed mortgage company for actual interest rates.
This product uses the FRED® API but is not endorsed or certified by the Federal Reserve Bank of St. Louis.
Active
277 Summer Street St. Johnsbury VT 05819277 Summer Street St. Johnsbury VT 05819277 Summer Street St. Johnsbury VT 05819277 Summer Street St. Johnsbury VT 05819277 Summer Street St. Johnsbury VT 05819277 Summer Street St. Johnsbury VT 05819277 Summer Street St. Johnsbury VT 05819277 Summer Street St. Johnsbury VT 05819277 Summer Street St. Johnsbury VT 05819277 Summer Street St. Johnsbury VT 05819277 Summer Street St. Johnsbury VT 05819277 Summer Street St. Johnsbury VT 05819277 Summer Street St. Johnsbury VT 05819277 Summer Street St. Johnsbury VT 05819277 Summer Street St. Johnsbury VT 05819277 Summer Street St. Johnsbury VT 05819277 Summer Street St. Johnsbury VT 05819277 Summer Street St. Johnsbury VT 05819277 Summer Street St. Johnsbury VT 05819277 Summer Street St. Johnsbury VT 05819277 Summer Street St. Johnsbury VT 05819277 Summer Street St. Johnsbury VT 05819277 Summer Street St. Johnsbury VT 05819277 Summer Street St. Johnsbury VT 05819277 Summer Street St. Johnsbury VT 05819277 Summer Street St. Johnsbury VT 05819277 Summer Street St. Johnsbury VT 05819277 Summer Street St. Johnsbury VT 05819277 Summer Street St. Johnsbury VT 05819277 Summer Street St. Johnsbury VT 05819277 Summer Street St. Johnsbury VT 05819277 Summer Street St. Johnsbury VT 05819277 Summer Street St. Johnsbury VT 05819277 Summer Street St. Johnsbury VT 05819277 Summer Street St. Johnsbury VT 05819277 Summer Street St. Johnsbury VT 05819277 Summer Street St. Johnsbury VT 05819277 Summer Street St. Johnsbury VT 05819277 Summer Street St. Johnsbury VT 05819277 Summer Street St. Johnsbury VT 05819
QR Code
  • 0.2Acreage
  • 5Bathrooms
  • 1890Year Built
  • 4,592Square Feet

Driving Directions

Listed by Adam Cross of Flex Realty (adam@flexrealtyvt.com)
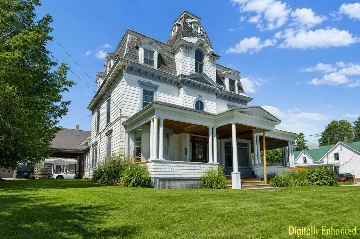
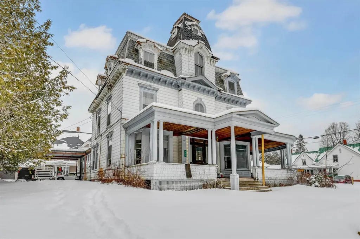
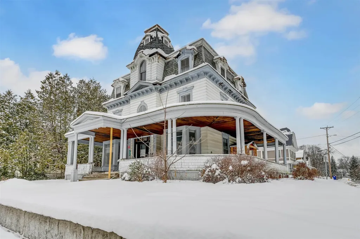
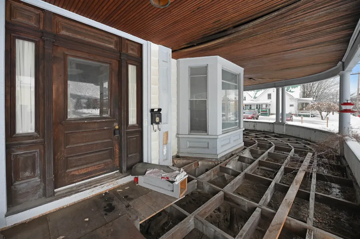
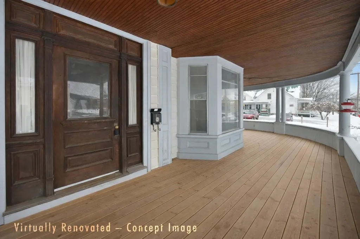
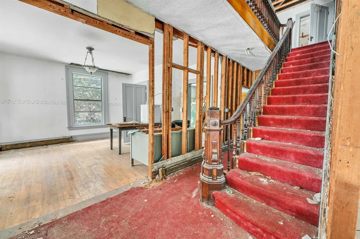
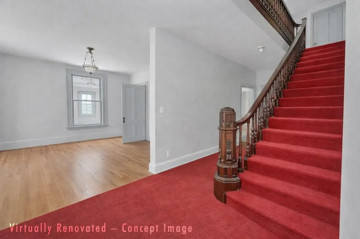
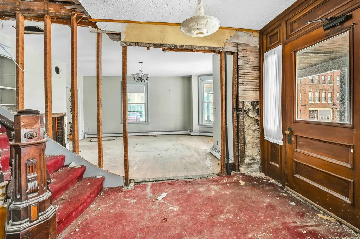
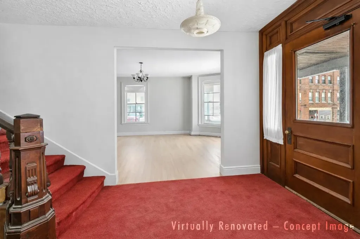
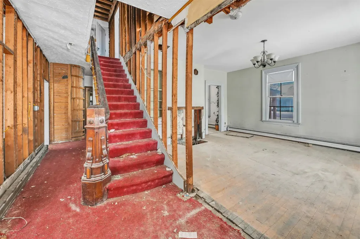
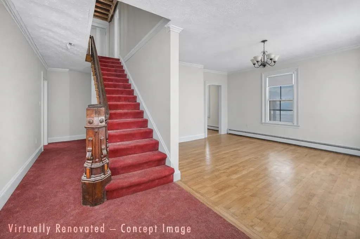
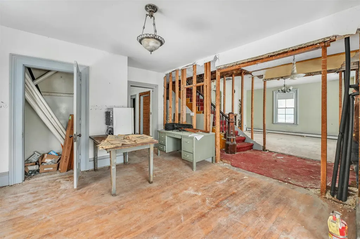
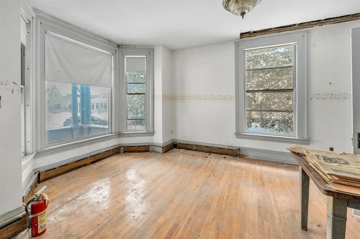
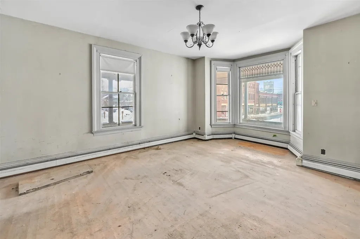
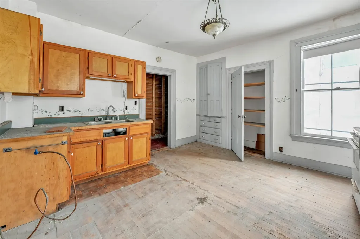
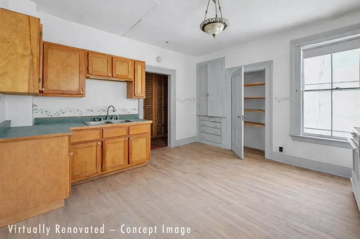
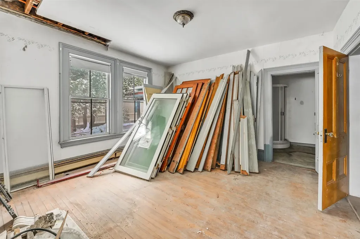
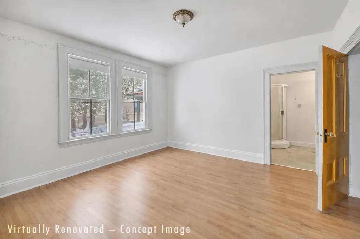
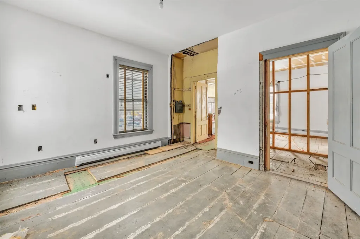
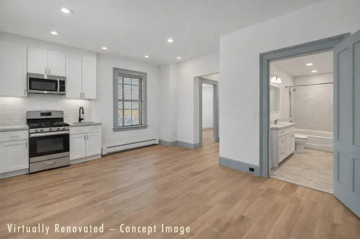
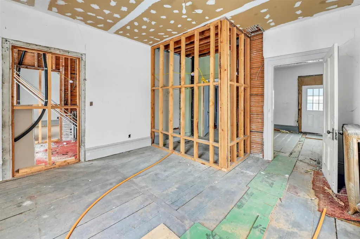
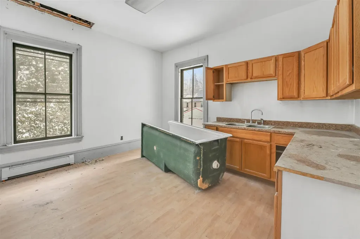
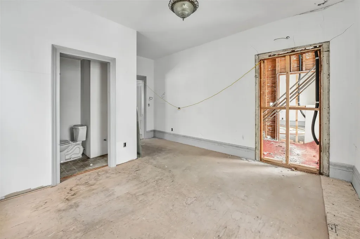
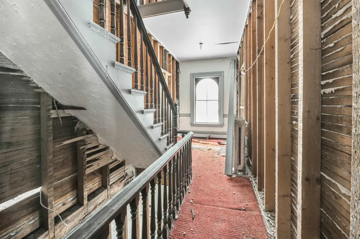
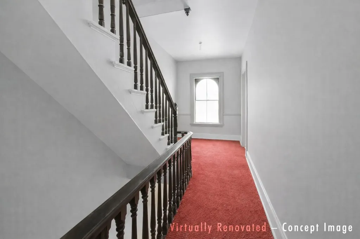
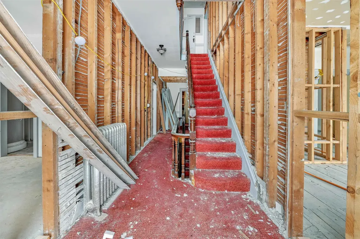
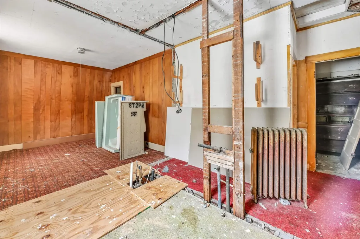
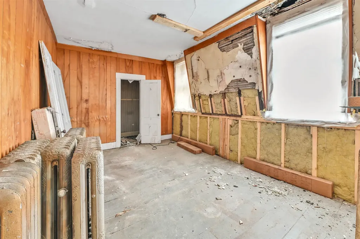
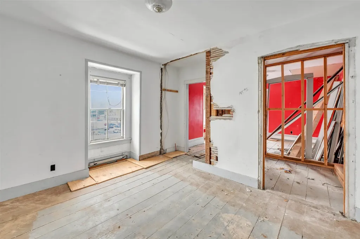
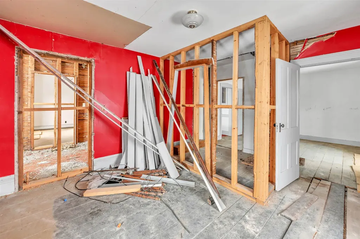
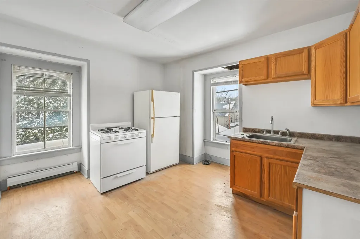
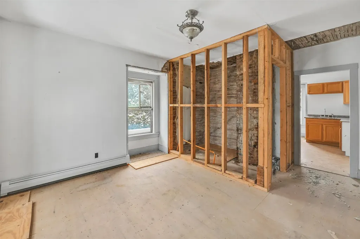
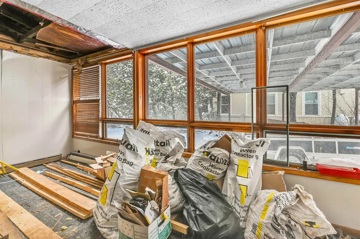
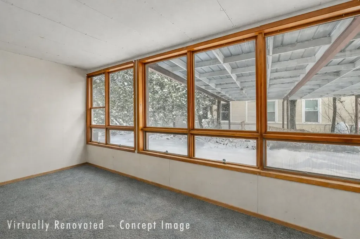
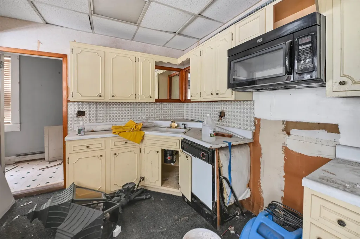
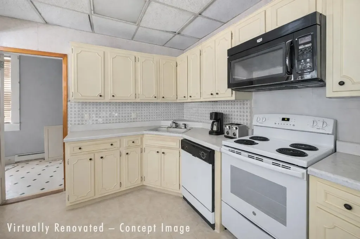
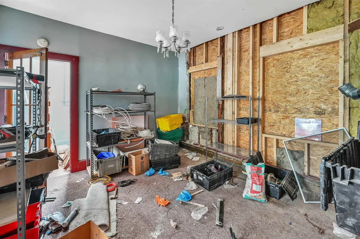
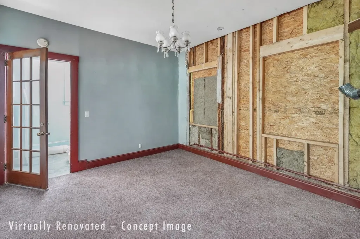
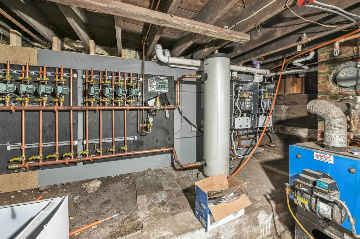
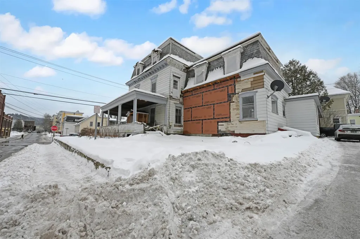
This stately Victorian offers a compelling opportunity for investors or developers looking to complete and capitalize on a thoughtfully reconfigured multi-family project. Rich with original craftsmanship, the home still showcases the hallmarks of its era: tall ceilings, detailed woodwork, built-ins, and an overall sense of scale and presence that newer construction rarely replicates. A wraparound front porch further enhances its architectural appeal and curb presence. Formerly configured as four units, the property has since been approved and partially converted into a six-unit apartment building. The proposed layout includes a three-bedroom unit, a two-bedroom unit, and four one-bedroom units, creating a balanced mix well suited to the local rental market. Once completed, the projected gross monthly income is estimated between $7,500 and $8,000, making this an attractive option for those seeking long-term passive income. Significant structural improvements have already been completed, and the interior has been taken back to the studs, providing a clean slate for the next phase of work. Updated mechanicals are underway, including a high-efficiency propane heating and hot water system designed to serve the building efficiently. Electrical infrastructure is in place to support individual metering for each unit, along with a common meter. Situated on a corner lot, the property benefits from more parking than typically expected for a building of this vintage. With the heavy lifting already done, what remains is finishing the mechanicals, closing the building back up, and bringing the units online. For the right buyer, this is a rare chance to complete a classic Victorian conversion and turn it into a strong-performing income property.

Ask A Question

Do not fill in this field:

I agree to receive marketing and customer service calls and text messages from Dave Chenette | Chenette Real Estate. To opt out, you can reply 'stop' at any time or click the unsubscribe link in the emails. Consent is not a condition of purchase. Msg/data rates may apply. Msg frequency varies. Privacy Policy.

This site is protected by reCAPTCHA and the Google Privacy Policy and Terms of Service apply.

More Info

Tax Information

  • Tax Year2026

Building

  • Year Built1890
  • Building ConstructionWood Frame
  • StyleVictorian
  • Units6
  • Unit 1 Bath1
  • Unit 1 Bedrooms3
  • Unit 1 Floor Location1
  • Unit 2 Bath1
  • Unit 2 Bedrooms2
  • Unit 2 Floor Location1
  • Unit 3 Bath1
  • Unit 3 Bedrooms1
  • Unit 3 Floor Location2
  • Unit 4 Floor Location2
  • Unit 4 Total Rooms1
  • Unit 5 Baths1
  • Unit 5 Bedrooms1
  • Unit 6 Baths1
  • Unit 6 Bedrooms1
  • # of 1 Bedrooms4
  • # of 2 Bedrooms1
  • # of 3+ Bedrooms1
  • Bathroom5
  • Total Baths5
  • BasementConcrete Floor, Dirt Floor, Unfinished
  • FoundationStone

Basic Information

  • StatusACT
  • List Price$178,000
  • Date Price Change07/06/2026
  • MLS Number5086654
  • MLS StatusActive

Property

  • Acreage0.2
  • GarageNo
  • Parking Spaces
  • Lot DescriptionCorner, In Town
  • Square Feet4,592
  • APX Fin AG Sqft4,592
  • Road Frontage185
  • RoadsPaved, Public
  • AreaVT-Caledonia

Amenities

  • PricePerSqFt38.76

Water Body

  • Water AccessNo
  • Water ViewNo

Other

  • Taxes$4,155
  • Seasonal Y/NNo
  • Date Listed05/02/2026

Location

  • TownSt. Johnsbury
  • StateVT
  • Zip05819
  • CountyCaledonia
  • ZoningResidential B
  • Elementary SchoolSt. Johnsbury Schools
  • Junior HighSt. Johnsbury Schools
  • High SchoolChoice
  • Address277 Summer Street
  • Flood Zone Y/NNo

Interior

  • FloorsWood

Exterior

  • RoofMembrane, Shingle, Slate
  • Exterior ColorWhite

Utilities

  • Heat SystemOil, Baseboard
  • WaterPublic
  • ElectricCircuit Breaker(s)
  • SewerPublic
  • UtilitiesCable Available, Telephone Available
Dave Chenette | Chenette Real Estate
Office: 802-264-1991
9 Roberts Ct
Milton, VT 05468
Broker Reciprocity 

Copyright 2026 PrimeMLS, Inc. All rights reserved. This information is deemed reliable, but not guaranteed. The data relating to real estate displayed on this display comes in part from the IDX Program of PrimeMLS. The information being provided is for consumers’ personal, non-commercial use and may not be used for any purpose other than to identify prospective properties consumers may be interested in purchasing. Data last updated August 9, 2026 6:52 AM UTC


Hi there! How can we help you?

Contact us using the form below or give us a call.

Send Us A Message:

I agree to receive marketing and customer service calls and text messages from Dave Chenette | Chenette Real Estate. To opt out, you can reply 'stop' at any time or click the unsubscribe link in the emails. Consent is not a condition of purchase. Msg/data rates may apply. Msg frequency varies. Privacy Policy.

Do not fill in this field:

This site is protected by reCAPTCHA and the Google Privacy Policy and Terms of Service apply.

Hi there! How can we help you?

Contact us using the form below or give us a call.

Send Us A Message:

Do not fill in this field:

This site is protected by reCAPTCHA and the Google Privacy Policy and Terms of Service apply.

Hi there! How can we help you?

Contact us using the form below or give us a call.

Send Us A Message:

Do not fill in this field:

This site is protected by reCAPTCHA and the Google Privacy Policy and Terms of Service apply.

Do not fill in this field:

This site is protected by reCAPTCHA and the Google Privacy Policy and Terms of Service apply.

Do not fill in this field:

This site is protected by reCAPTCHA and the Google Privacy Policy and Terms of Service apply.

Do not fill in this field:

This site is protected by reCAPTCHA and the Google Privacy Policy and Terms of Service apply.

$

Do not fill in this field:

This site is protected by reCAPTCHA and the Google Privacy Policy and Terms of Service apply.