
691 Dartt Hill RoadBethel, VT 05032MLS Number 5087261

  • Price: $625,000
  • Est. Mortgage of $/month
  • 23 Days on Market
$
$
%
$/month over payments
Federal 30-year interest rate: 6.51% last updated on May 21, 2026
* All Figures are estimates. Check with your bank or proposed mortgage company for actual interest rates.
This product uses the FRED® API but is not endorsed or certified by the Federal Reserve Bank of St. Louis.
Active
691 Dartt Hill Road Bethel VT 05032691 Dartt Hill Road Bethel VT 05032691 Dartt Hill Road Bethel VT 05032691 Dartt Hill Road Bethel VT 05032691 Dartt Hill Road Bethel VT 05032691 Dartt Hill Road Bethel VT 05032691 Dartt Hill Road Bethel VT 05032691 Dartt Hill Road Bethel VT 05032691 Dartt Hill Road Bethel VT 05032691 Dartt Hill Road Bethel VT 05032691 Dartt Hill Road Bethel VT 05032691 Dartt Hill Road Bethel VT 05032691 Dartt Hill Road Bethel VT 05032691 Dartt Hill Road Bethel VT 05032691 Dartt Hill Road Bethel VT 05032691 Dartt Hill Road Bethel VT 05032691 Dartt Hill Road Bethel VT 05032691 Dartt Hill Road Bethel VT 05032691 Dartt Hill Road Bethel VT 05032691 Dartt Hill Road Bethel VT 05032691 Dartt Hill Road Bethel VT 05032691 Dartt Hill Road Bethel VT 05032691 Dartt Hill Road Bethel VT 05032691 Dartt Hill Road Bethel VT 05032691 Dartt Hill Road Bethel VT 05032691 Dartt Hill Road Bethel VT 05032691 Dartt Hill Road Bethel VT 05032691 Dartt Hill Road Bethel VT 05032691 Dartt Hill Road Bethel VT 05032691 Dartt Hill Road Bethel VT 05032691 Dartt Hill Road Bethel VT 05032691 Dartt Hill Road Bethel VT 05032691 Dartt Hill Road Bethel VT 05032691 Dartt Hill Road Bethel VT 05032691 Dartt Hill Road Bethel VT 05032691 Dartt Hill Road Bethel VT 05032691 Dartt Hill Road Bethel VT 05032691 Dartt Hill Road Bethel VT 05032691 Dartt Hill Road Bethel VT 05032691 Dartt Hill Road Bethel VT 05032691 Dartt Hill Road Bethel VT 05032691 Dartt Hill Road Bethel VT 05032691 Dartt Hill Road Bethel VT 05032691 Dartt Hill Road Bethel VT 05032691 Dartt Hill Road Bethel VT 05032691 Dartt Hill Road Bethel VT 05032691 Dartt Hill Road Bethel VT 05032691 Dartt Hill Road Bethel VT 05032691 Dartt Hill Road Bethel VT 05032691 Dartt Hill Road Bethel VT 05032691 Dartt Hill Road Bethel VT 05032691 Dartt Hill Road Bethel VT 05032691 Dartt Hill Road Bethel VT 05032691 Dartt Hill Road Bethel VT 05032691 Dartt Hill Road Bethel VT 05032691 Dartt Hill Road Bethel VT 05032691 Dartt Hill Road Bethel VT 05032691 Dartt Hill Road Bethel VT 05032691 Dartt Hill Road Bethel VT 05032691 Dartt Hill Road Bethel VT 05032
QR Code
  • 2Bedrooms
  • 10.1Acreage
  • 1Bathrooms
  • 1985Year Built

Driving Directions

Listed by Rachel Arsenault of Williamson Group Sothebys Intl. Realty (Phone: 802-370-9898)
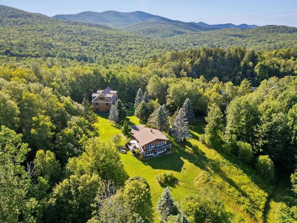
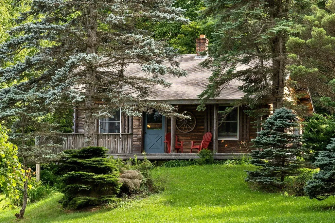
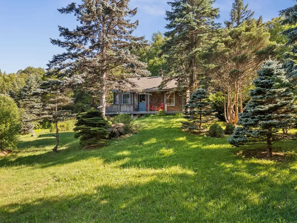
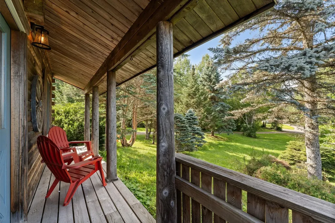
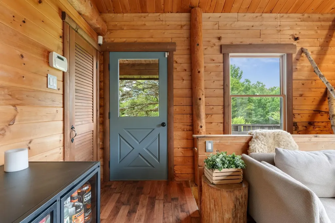
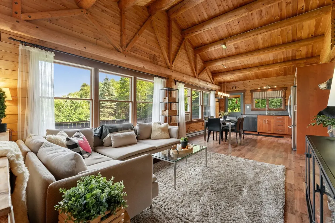
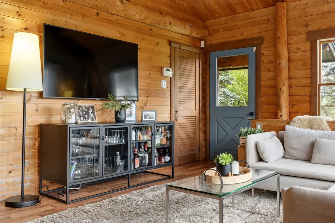
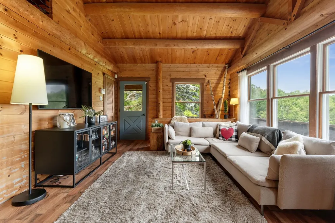
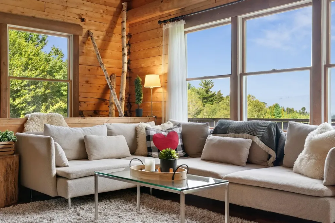
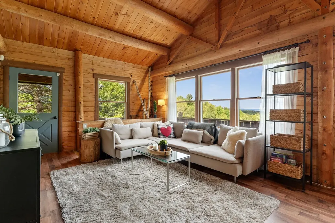
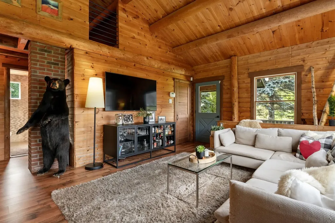
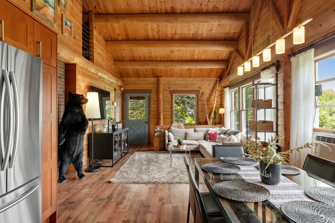
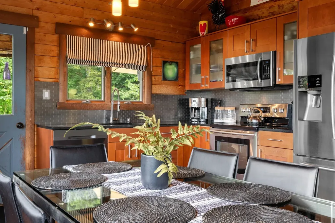
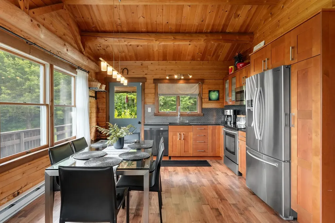
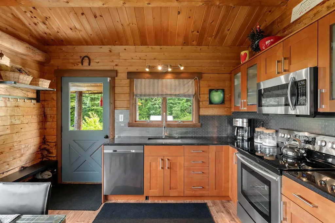
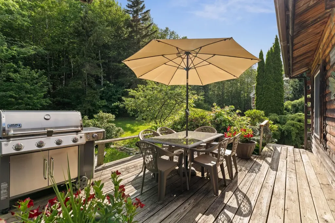
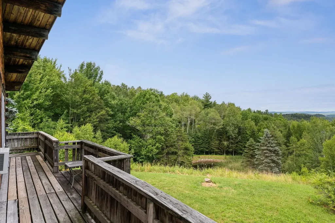
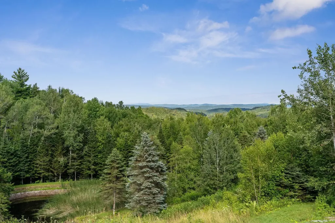
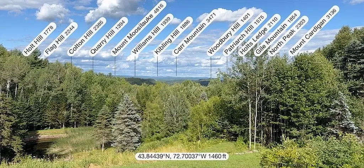
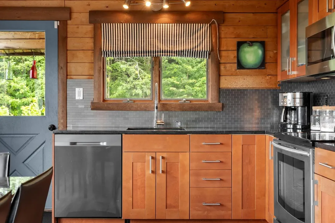
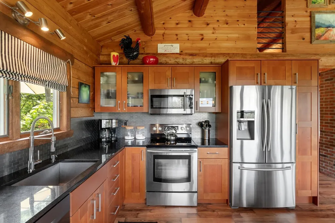
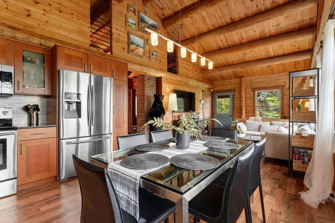
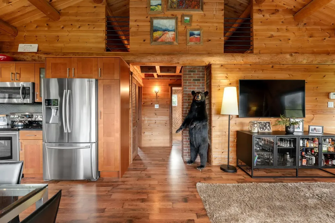
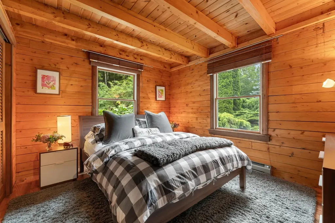
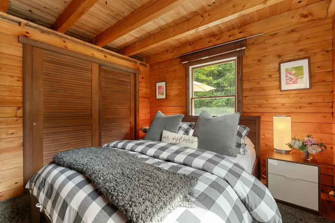
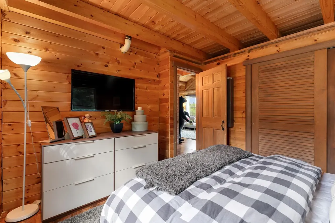
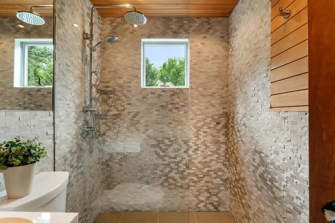
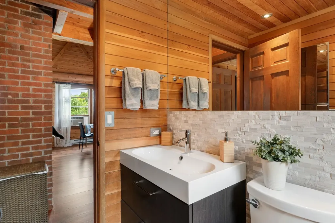
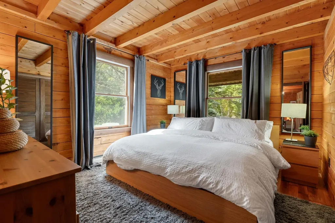
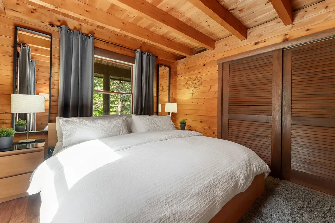
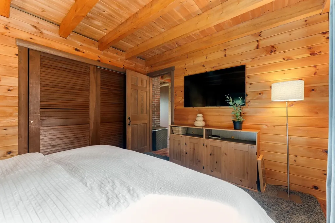
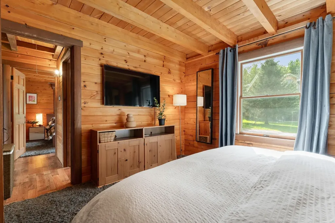
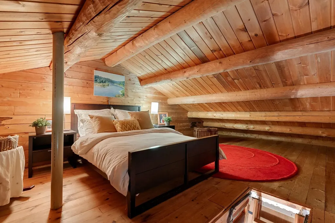
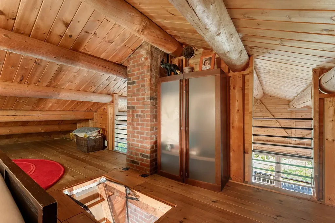
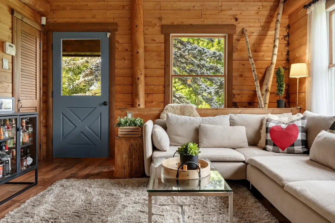
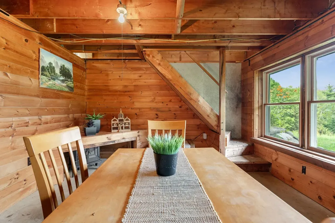
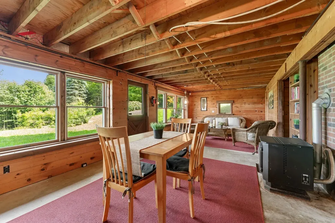
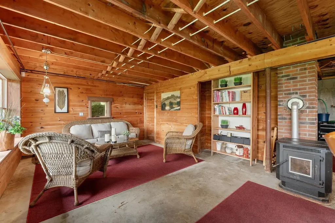
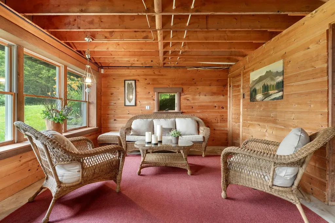
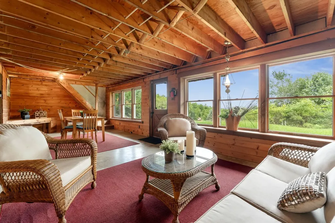
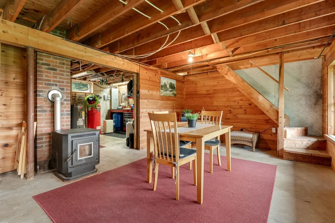
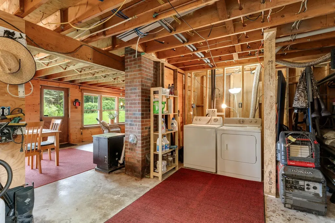
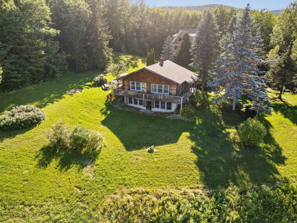
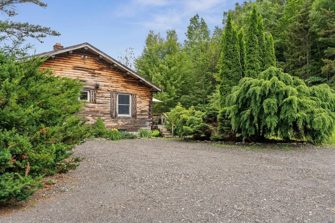
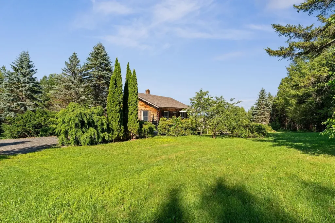
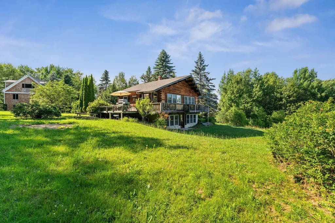
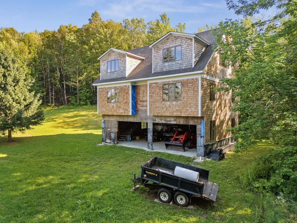
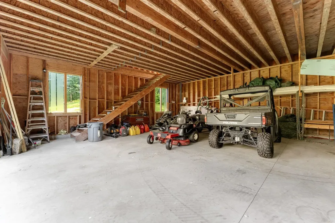
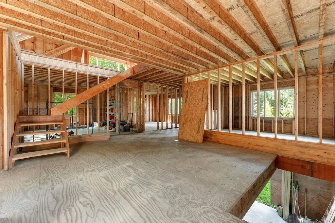
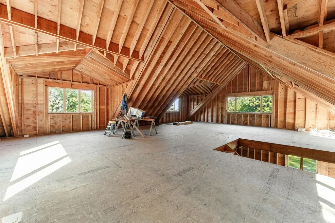
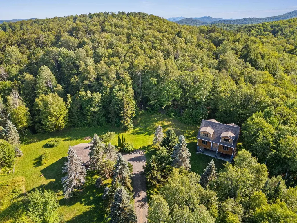
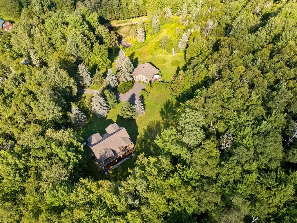
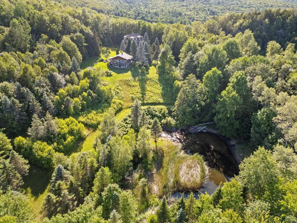
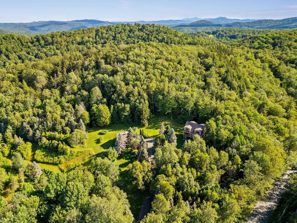
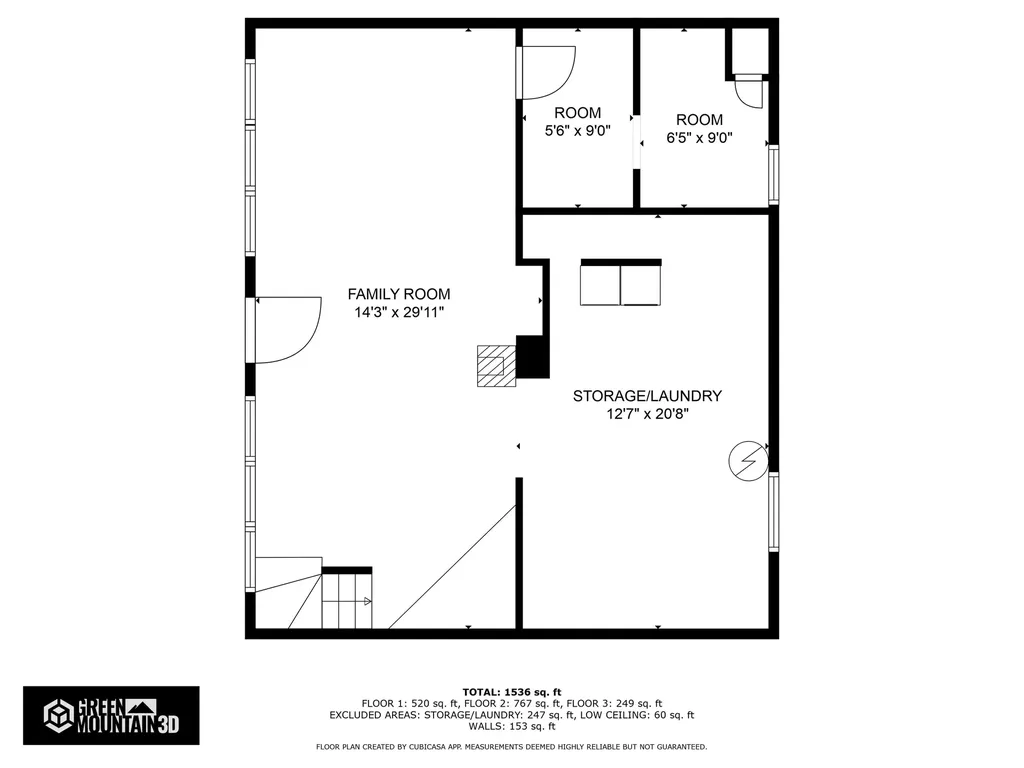
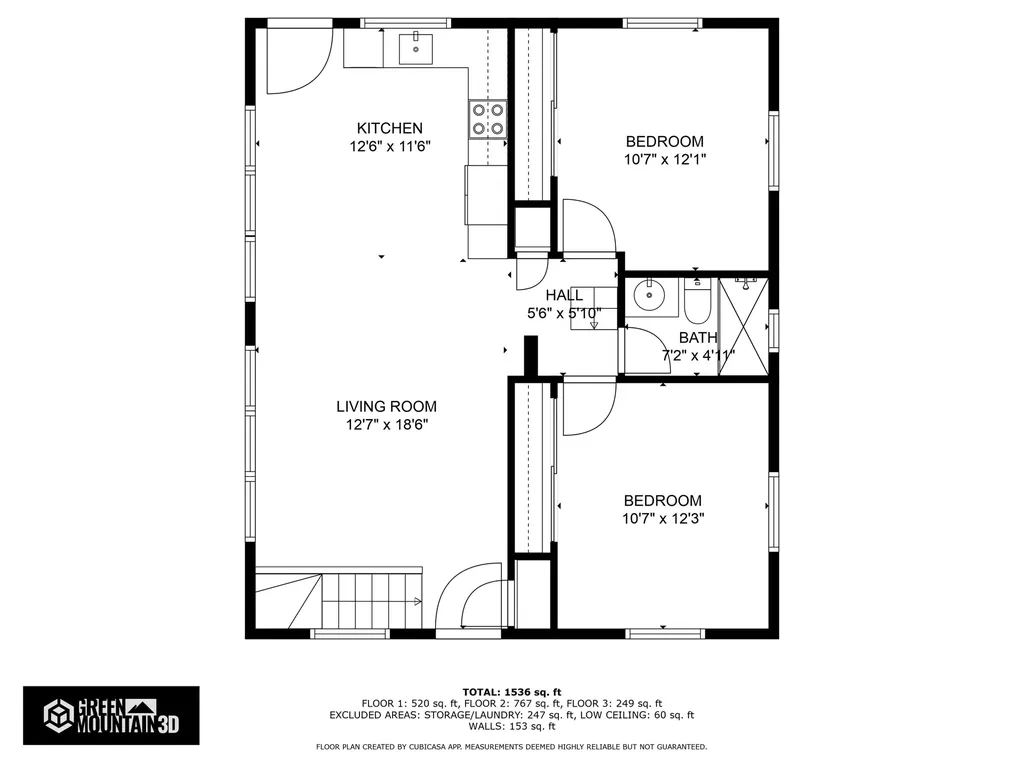
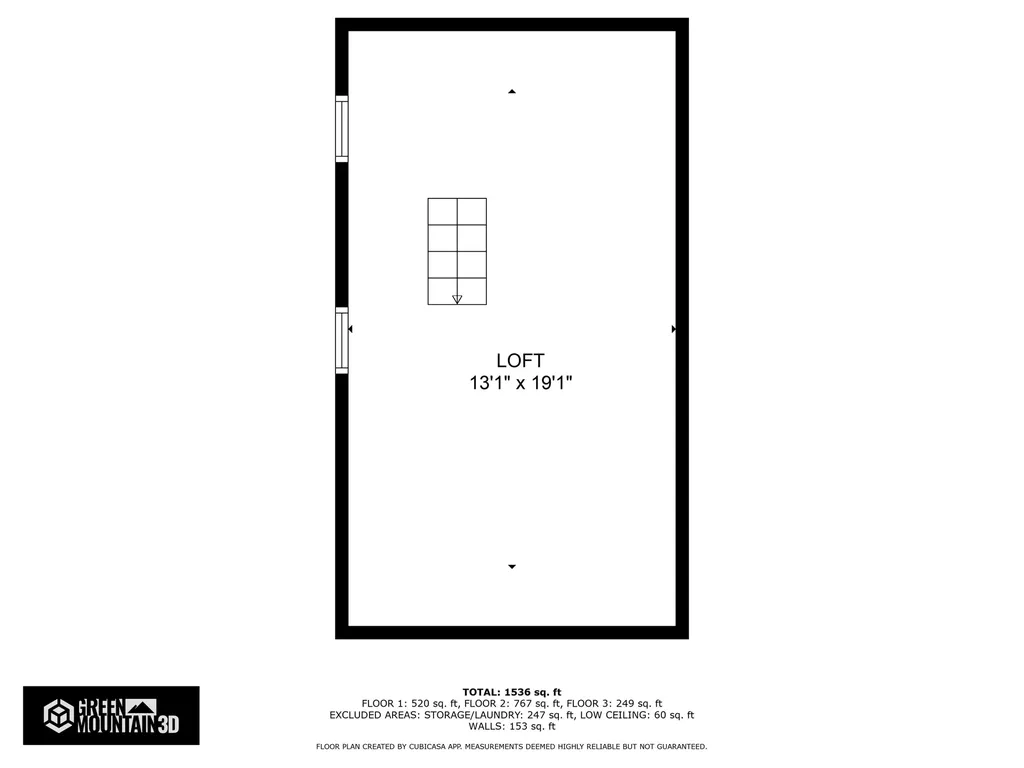
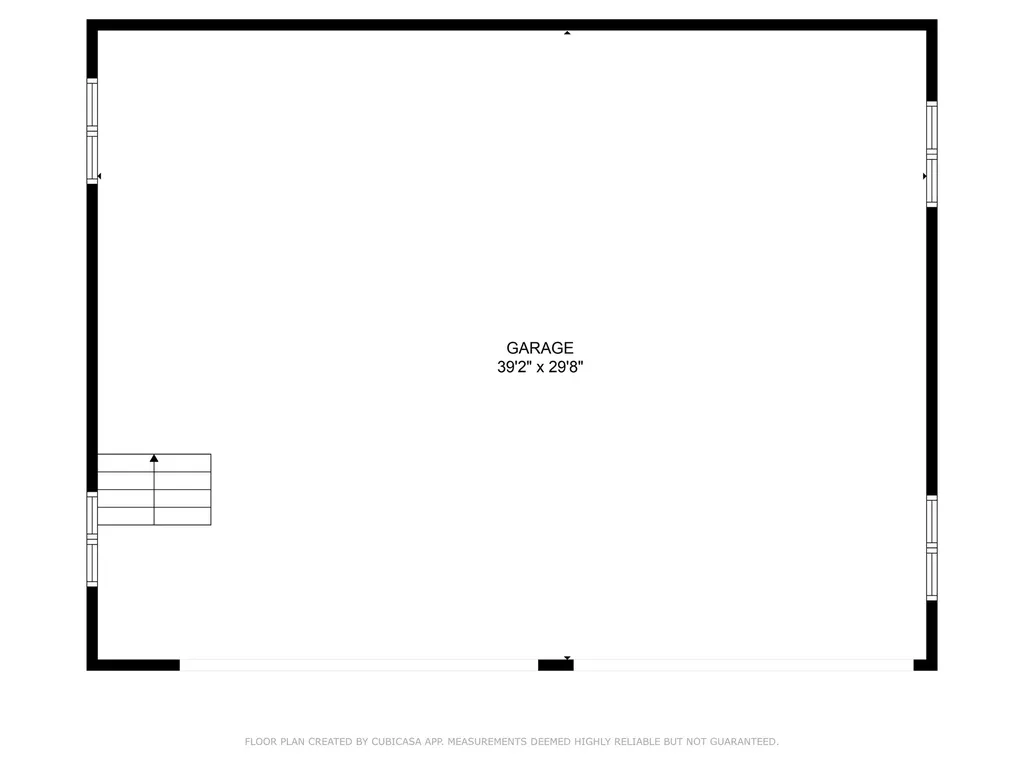
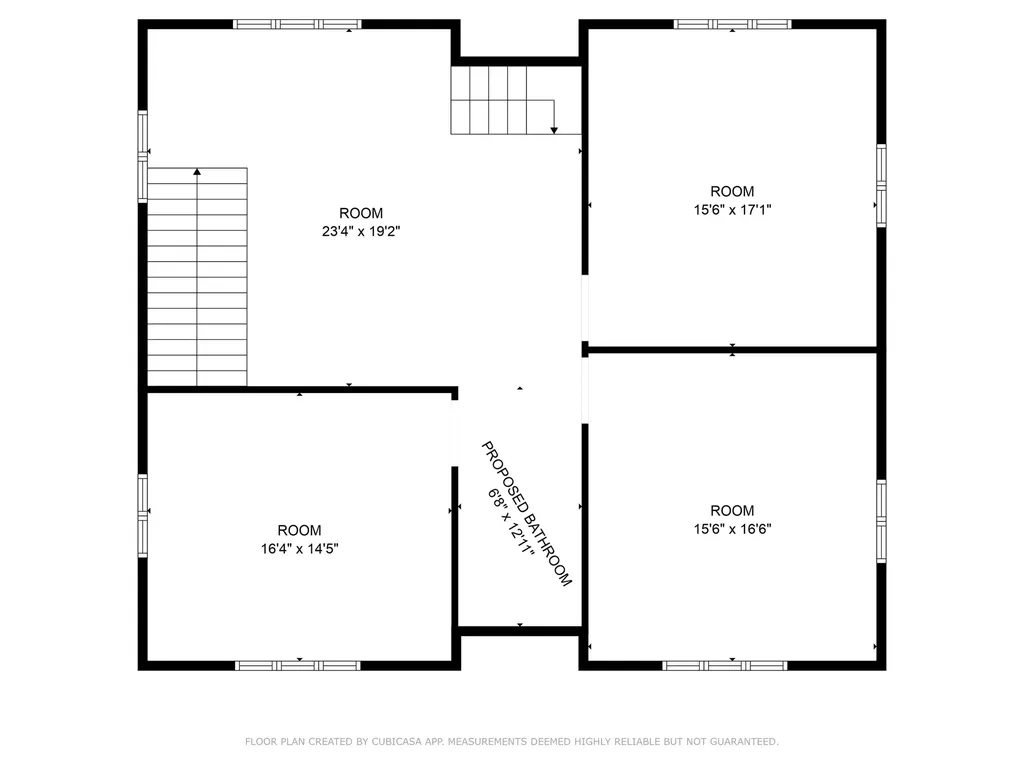
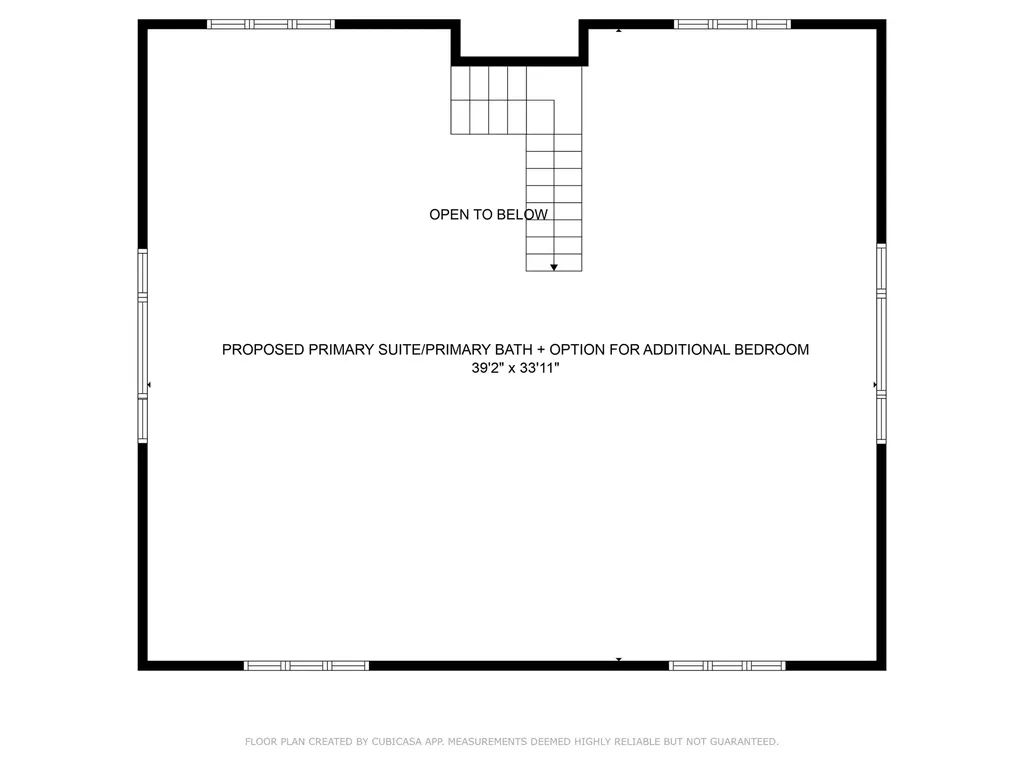
With long range views to Mount Moosilauke in NH, this property offers endless opportunities for either primary or vacation home use, short- or long-term rental potential, family legacy/ample guest spaces, or a home business to name a few of the possibilities. The charming 2-bedroom log home has been renovated with premier kitchen and bathroom finishes. Natural woodwork glows warmly throughout the home in all seasons. The open concept kitchen/dining/living room with cathedral ceilings gives a spacious feel while overlooking the private pond and views with direct exterior access to the wrap around deck offering a covered sitting area on the front connecting around to the main entrance and al fresca/grilling deck out back. A partially finished walkout basement provides additional entertaining space and easy opportunity for a second bathroom with access to the yard featuring established blueberry bushes, fruit trees plus a winding trail leading to the private pond. A bonus 3,600+ sq ft building originally slated for use as 2400+ sq ft home over an oversized 4-car garage/shop invites vision for completion by a new steward. The exterior of the building is weather proof, Anderson windows are in place, and interior framing has begun. The property is privately sited on 10+ acres and yet convenient to the towns of Bethel, Randolph and Rochester for shopping, dining and entertainment. Killington and Sugarbush are a 30- & 45-min drive away, respectively, for World Class skiing.

Ask A Question

Do not fill in this field:

I agree to receive marketing and customer service calls and text messages from Dave Chenette | Chenette Real Estate. To opt out, you can reply 'stop' at any time or click the unsubscribe link in the emails. Consent is not a condition of purchase. Msg/data rates may apply. Msg frequency varies. Privacy Policy.

This site is protected by reCAPTCHA and the Google Privacy Policy and Terms of Service apply.

More Info

Tax Information

  • Tax Year2026

Location

  • Building Number691
  • StreetDartt Hill Road
  • TownBethel
  • StateVT
  • Zip05032
  • CountyWindsor
  • DistrictWhite River Valley Supervisory U
  • Elementary SchoolBethel Elementary School
  • Junior HighWhite River Valley Middle School
  • High SchoolWhite River Valley High School
  • Flood Zone Y/NNo
  • Address691 Dartt Hill Road

Interior

  • Interior FeaturesKitchen/Dining, Laundry Hook-ups, Living/Dining, Natural Light, Natural Woodwork, Attic with Pulldown
  • Room 1 TypeKitchen/Dining
  • Room 1 Level1
  • FloorsCeramic Tile, Laminate, Wood
  • Room 2 TypeLiving Room
  • Room 2 Level1
  • Room 3 TypeBathroom Three Quarter
  • Room 3 Level1
  • Room 4 TypePrimary Bedroom
  • Room 4 Level1
  • Room 5 TypeBedroom
  • Room 5 Level1
  • Stories1
  • Room 7 TypeFamily Room
  • Room 7 LevelBasement

Other

  • SeasonalNo
  • Page26-27
  • Date Listed05/06/2026

Parking

  • Parking Spaces4
  • GarageYes
  • Parking DescriptionGarage, On-Site, Parking Spaces 1 - 10

Building

  • Year Built1985
  • Building ConstructionLog Home, Wood Frame, Shingle Siding, Wood Siding
  • ConstructionExisting
  • Property StyleCabin, Log, Barndominium
  • Bedrooms2
  • Bathroom1
  • Total Baths1
  • 3/4 Baths1
  • Total Rooms4
  • Square Feet1,196
  • APX Unfin Below Grade598
  • BasementConcrete Floor, Full, Partially Finished, Interior Stairs, Walkout, Interior Access, Basement Stairs
  • FoundationPoured Concrete

Exterior

  • Exterior FeaturesDeck, Natural Shade, Outbuilding, Covered Porch
  • Exterior ColorNatural
  • RoofAsphalt Shingle

Amenities

  • Accessibility Amenities1st Floor 3/4 Bathroom,1st Floor Bedroom, Hard Surface Flooring
  • AmenitiesPellet Stove
  • PricePerSqFt522.58

Water Body

  • Water Body Name_Unnamed
  • Water Body TypePond
  • Water AccessOwned
  • Water ViewYes
  • Water Access DetailsDirectly Adjoining

Basic Information

  • MLS Number5087261
  • MLS StatusActive
  • Virtual TourView Tour
  • StatusACT
  • Property TypeSingle Family
  • List Price$625,000
  • Listing Agent NameRachel Arsenault
  • Broker NameWilliamson Group Sothebys Intl. Realty

Property

  • Acreage10.1
  • Lot DescriptionCountry Setting, Landscaped, Level, Mountain View, Open, Pond, Rolling, Sloping, View, Wooded, Mountain, Near Golf Course, Near Shopping, Near Skiing, Near Snowmobile Trails, Rural, Near Hospital
  • AreaVT-Windsor
  • DrivewayGravel
  • RoadsGravel, Public, Public Maintained Road
  • Road Frontage706
  • Suitable Use Land Type FarmsMixed Use, Recreation, Residential

Utilities

  • Heat SystemPellet Stove, Electric
  • WaterDrilled Well, Private
  • Sewer1000 Gallon, Leach Field, Conventional Leach Field, Private, Septic
  • Electric200+ Amp Service, Circuit Breaker(s), On-Site, Underground
  • UtilitiesPhone, Telephone Available, Underground Utilities
Dave Chenette | Chenette Real Estate
Office: 802-264-1991
9 Roberts Ct
Milton, VT 05468
Broker Reciprocity 

Copyright 2026 PrimeMLS, Inc. All rights reserved. This information is deemed reliable, but not guaranteed. The data relating to real estate displayed on this display comes in part from the IDX Program of PrimeMLS. The information being provided is for consumers’ personal, non-commercial use and may not be used for any purpose other than to identify prospective properties consumers may be interested in purchasing. Data last updated May 28, 2026 12:54 PM EDT


Hi there! How can we help you?

Contact us using the form below or give us a call.

Send Us A Message:

I agree to receive marketing and customer service calls and text messages from Dave Chenette | Chenette Real Estate. To opt out, you can reply 'stop' at any time or click the unsubscribe link in the emails. Consent is not a condition of purchase. Msg/data rates may apply. Msg frequency varies. Privacy Policy.

Do not fill in this field:

This site is protected by reCAPTCHA and the Google Privacy Policy and Terms of Service apply.

Hi there! How can we help you?

Contact us using the form below or give us a call.

Send Us A Message:

Do not fill in this field:

This site is protected by reCAPTCHA and the Google Privacy Policy and Terms of Service apply.

Hi there! How can we help you?

Contact us using the form below or give us a call.

Send Us A Message:

Do not fill in this field:

This site is protected by reCAPTCHA and the Google Privacy Policy and Terms of Service apply.

Do not fill in this field:

This site is protected by reCAPTCHA and the Google Privacy Policy and Terms of Service apply.

Do not fill in this field:

This site is protected by reCAPTCHA and the Google Privacy Policy and Terms of Service apply.

Do not fill in this field:

This site is protected by reCAPTCHA and the Google Privacy Policy and Terms of Service apply.

$

Do not fill in this field:

This site is protected by reCAPTCHA and the Google Privacy Policy and Terms of Service apply.