
53+53A Bagdad RoadDurham, NH 03824MLS Number 5087711

  • Price: $1,675,000
  • Est. Mortgage of $/month
  • 20 Days on Market
$
$
%
$/month over payments
Federal 30-year interest rate: 6.51% last updated on May 21, 2026
* All Figures are estimates. Check with your bank or proposed mortgage company for actual interest rates.
This product uses the FRED® API but is not endorsed or certified by the Federal Reserve Bank of St. Louis.
Active
53+53A Bagdad Road Durham NH 0382453+53A Bagdad Road Durham NH 0382453+53A Bagdad Road Durham NH 0382453+53A Bagdad Road Durham NH 0382453+53A Bagdad Road Durham NH 0382453+53A Bagdad Road Durham NH 0382453+53A Bagdad Road Durham NH 0382453+53A Bagdad Road Durham NH 0382453+53A Bagdad Road Durham NH 0382453+53A Bagdad Road Durham NH 0382453+53A Bagdad Road Durham NH 0382453+53A Bagdad Road Durham NH 0382453+53A Bagdad Road Durham NH 0382453+53A Bagdad Road Durham NH 0382453+53A Bagdad Road Durham NH 0382453+53A Bagdad Road Durham NH 0382453+53A Bagdad Road Durham NH 0382453+53A Bagdad Road Durham NH 0382453+53A Bagdad Road Durham NH 0382453+53A Bagdad Road Durham NH 0382453+53A Bagdad Road Durham NH 0382453+53A Bagdad Road Durham NH 0382453+53A Bagdad Road Durham NH 0382453+53A Bagdad Road Durham NH 0382453+53A Bagdad Road Durham NH 0382453+53A Bagdad Road Durham NH 0382453+53A Bagdad Road Durham NH 0382453+53A Bagdad Road Durham NH 0382453+53A Bagdad Road Durham NH 0382453+53A Bagdad Road Durham NH 0382453+53A Bagdad Road Durham NH 0382453+53A Bagdad Road Durham NH 0382453+53A Bagdad Road Durham NH 0382453+53A Bagdad Road Durham NH 0382453+53A Bagdad Road Durham NH 0382453+53A Bagdad Road Durham NH 0382453+53A Bagdad Road Durham NH 0382453+53A Bagdad Road Durham NH 0382453+53A Bagdad Road Durham NH 0382453+53A Bagdad Road Durham NH 0382453+53A Bagdad Road Durham NH 0382453+53A Bagdad Road Durham NH 0382453+53A Bagdad Road Durham NH 0382453+53A Bagdad Road Durham NH 0382453+53A Bagdad Road Durham NH 0382453+53A Bagdad Road Durham NH 0382453+53A Bagdad Road Durham NH 0382453+53A Bagdad Road Durham NH 0382453+53A Bagdad Road Durham NH 0382453+53A Bagdad Road Durham NH 0382453+53A Bagdad Road Durham NH 0382453+53A Bagdad Road Durham NH 0382453+53A Bagdad Road Durham NH 0382453+53A Bagdad Road Durham NH 0382453+53A Bagdad Road Durham NH 0382453+53A Bagdad Road Durham NH 0382453+53A Bagdad Road Durham NH 0382453+53A Bagdad Road Durham NH 0382453+53A Bagdad Road Durham NH 0382453+53A Bagdad Road Durham NH 03824
QR Code
  • 0.5Acreage
  • 5Bathrooms
  • 2026Year Built
  • 5,150Square Feet

Driving Directions

Listed by Naida Kaen of Allen Family Real Estate
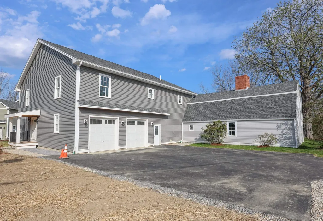
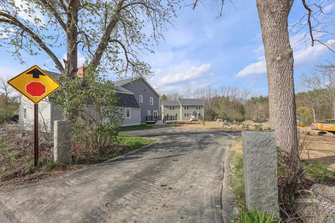
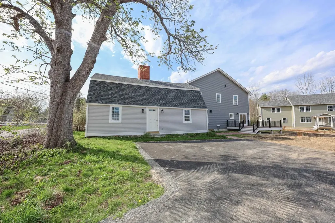
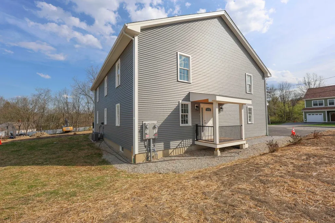
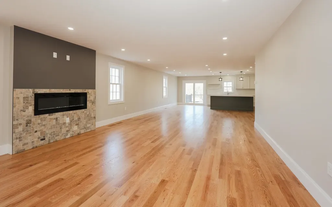
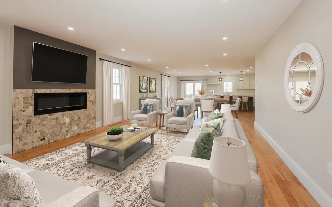
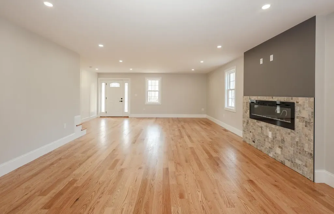
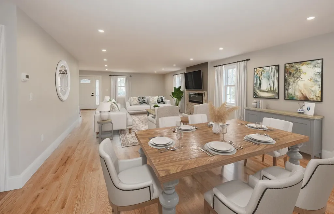
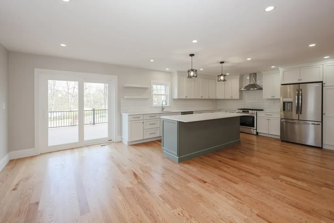
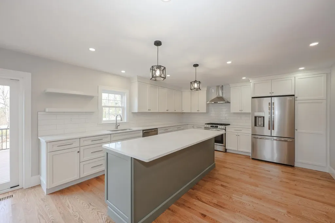
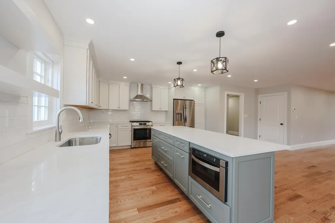
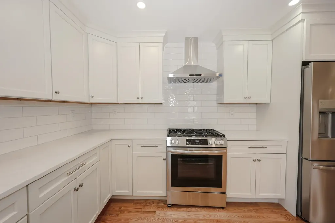
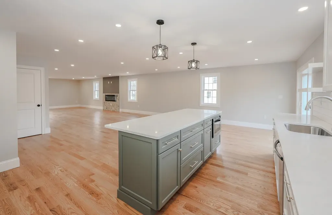
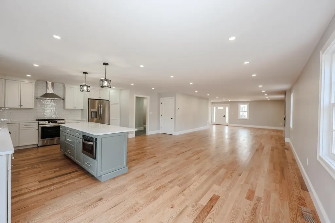
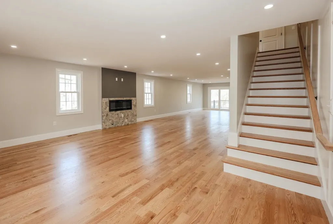
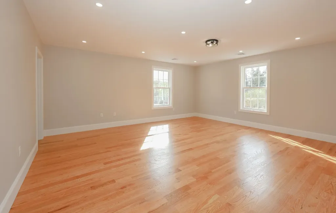
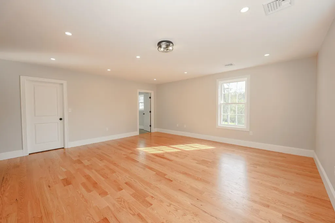
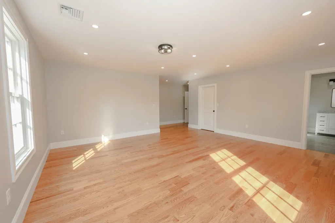
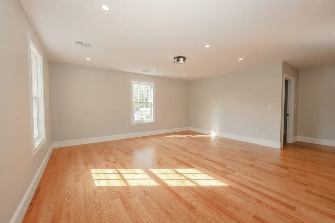
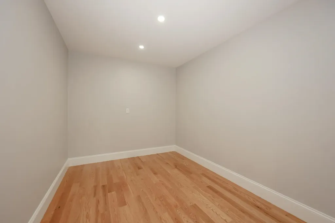
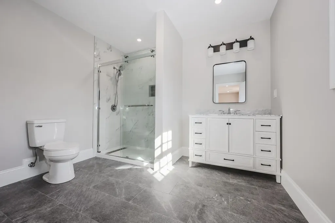
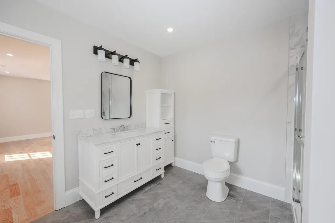
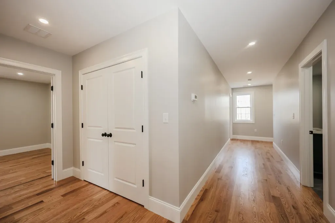
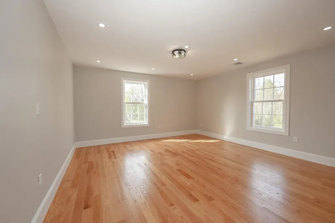
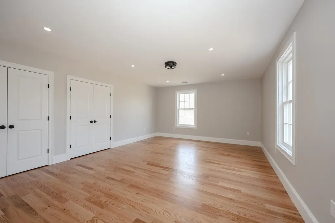
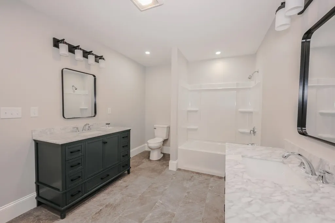
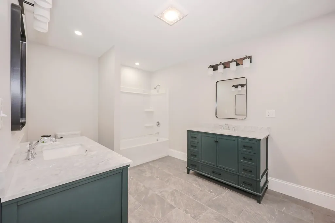
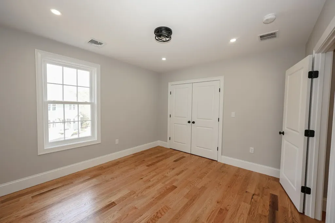
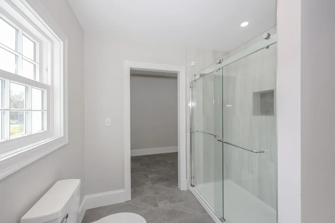
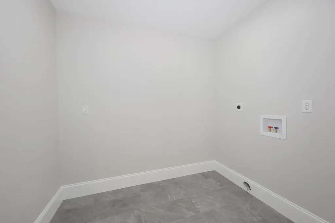
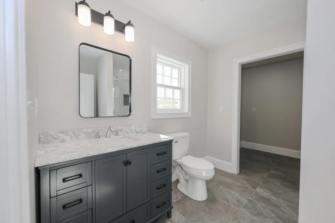
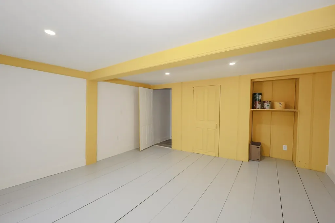
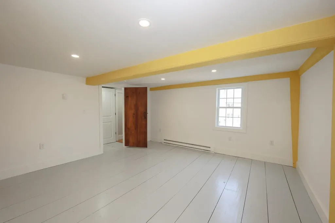
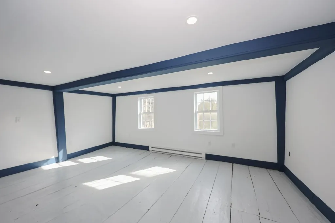
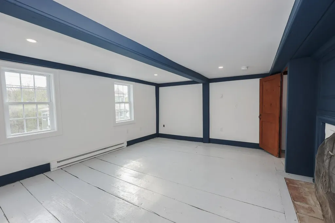
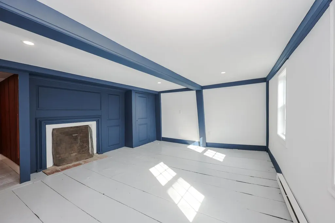
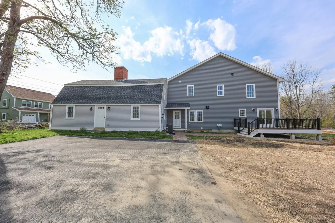
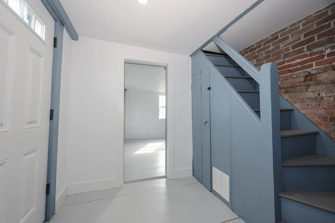
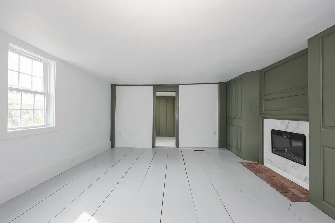
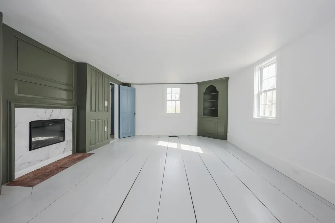
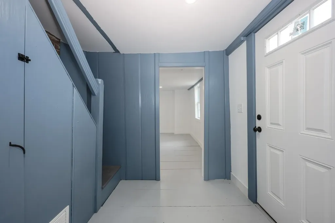
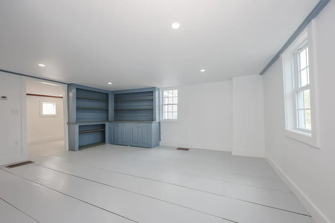
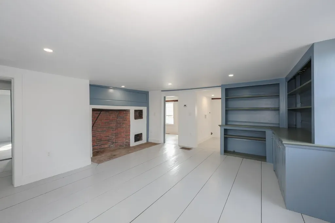
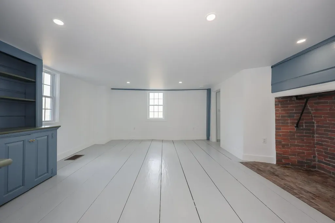
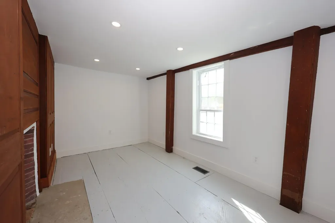
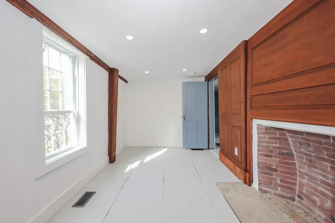
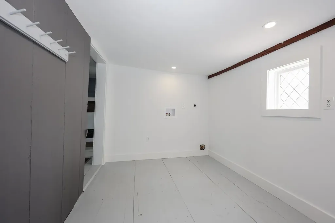
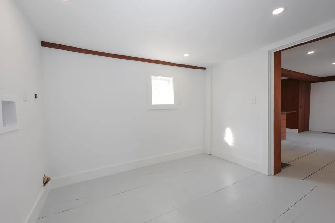
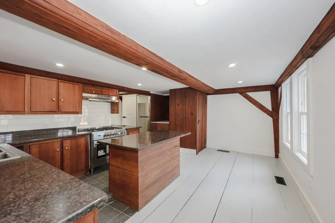
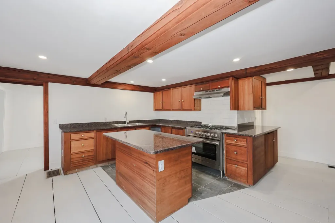
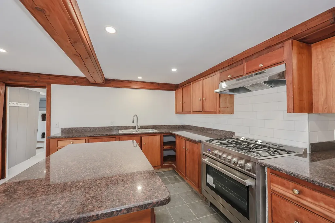
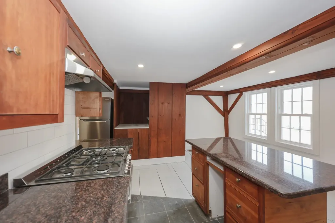
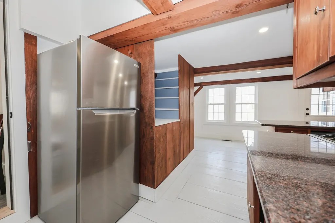
This brand new 4-bedroom colonial includes a spacious, fully separate or, if you wish, connected, large ground-level apartment. Family members can walk, instead of having to drive, to schools, activities, and all this college town has to offer. The new main house is free and open, having been designed for ease of living, comfort, flexibility, and durability. Its thoughtfully selected state of the art features are too numerous to list here but include quartz countertops with tile backsplash, microwave drawer, vent-out chimney hood over the gas range, possible EV hook-up in the garage, and on the deck a gas connection for a grill. The apartment has its own separate entrance, driveway, and parking. Historically, it began as the “Garrison house” of a distinguished colonial patriot. Original wood gunstock corners, beams, and cupboards and the facades of the original fireplaces remain as charming features, though you'll appreciate that it has been brought up to modern living standards, examples being central AC, energy efficiency upgrades and a great kitchen with new appliances. All its systems are separate from those of the main house. Something old, something new, ready for your particular life-style. Also listed as MLS#5087372

Ask A Question

Do not fill in this field:

I agree to receive marketing and customer service calls and text messages from Dave Chenette | Chenette Real Estate. To opt out, you can reply 'stop' at any time or click the unsubscribe link in the emails. Consent is not a condition of purchase. Msg/data rates may apply. Msg frequency varies. Privacy Policy.

This site is protected by reCAPTCHA and the Google Privacy Policy and Terms of Service apply.

More Info

Basic Information

  • Virtual TourView Tour
  • StatusACT
  • List Price$1,675,000
  • Date Price Change05/07/2026
  • MLS Number5087711
  • MLS StatusActive

Interior

  • FloorsHardwood, Tile, Wood

Exterior

  • RoofArchitectural Shingle

Utilities

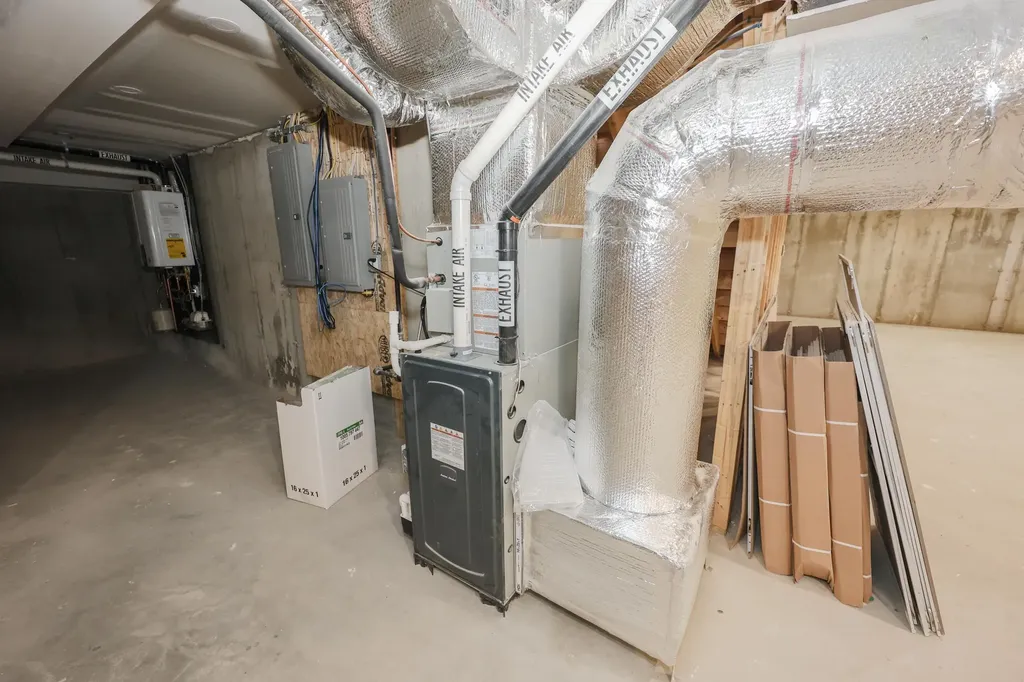
  • Heat SystemPropane, Hot Air
  • WaterPublic
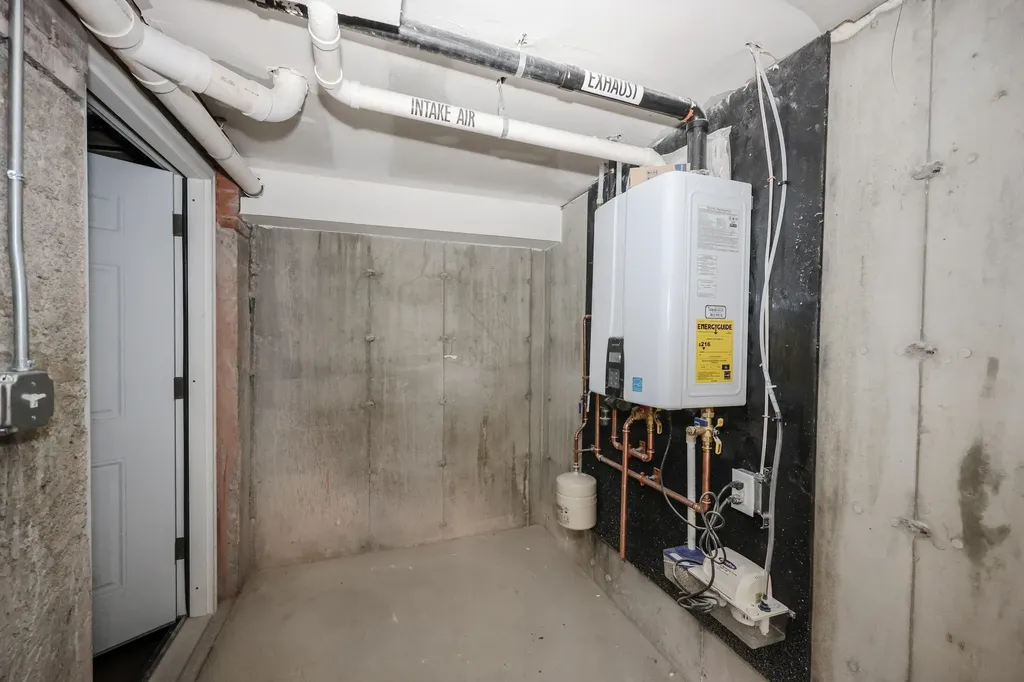
  • Water HeaterElectric Water Heater, On Demand Water Heater
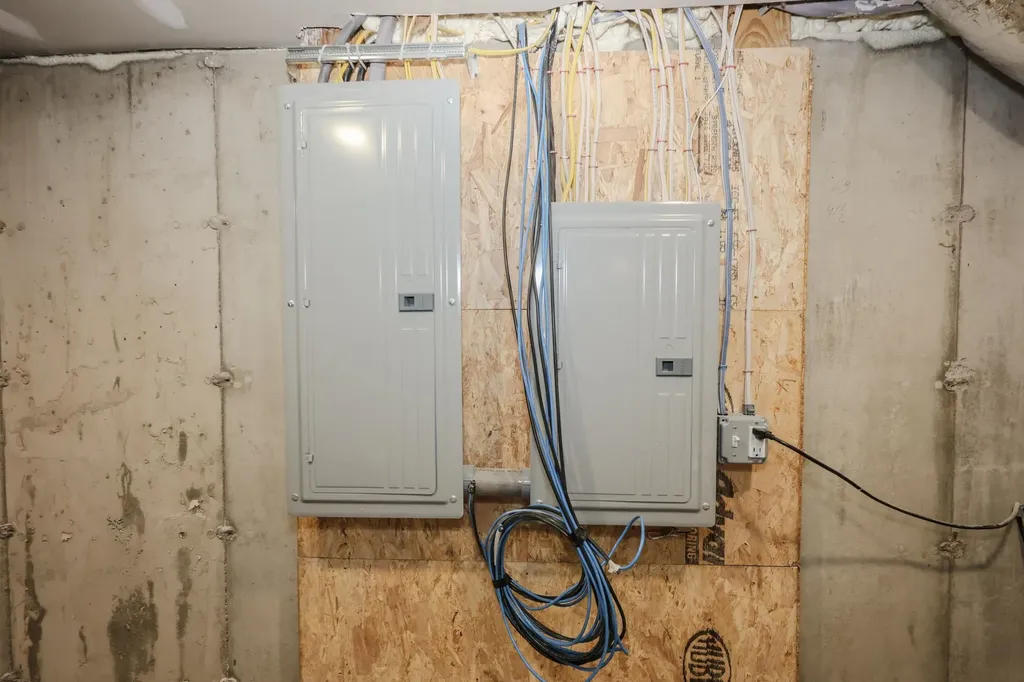
  • Electric200+ Amp Service, Circuit Breaker(s)
  • SewerPublic
  • UtilitiesCable Available, Propane, Underground Gas

Other

  • Seasonal Y/NNo
  • TrashCurbside
  • Date Listed05/08/2026

Location

  • TownDurham
  • StateNH
  • Zip03824
  • CountyStrafford
  • ZoningResidential
  • Address53+53A Bagdad Road
  • Flood Zone Y/NUnknown

Property

  • Acreage0.5
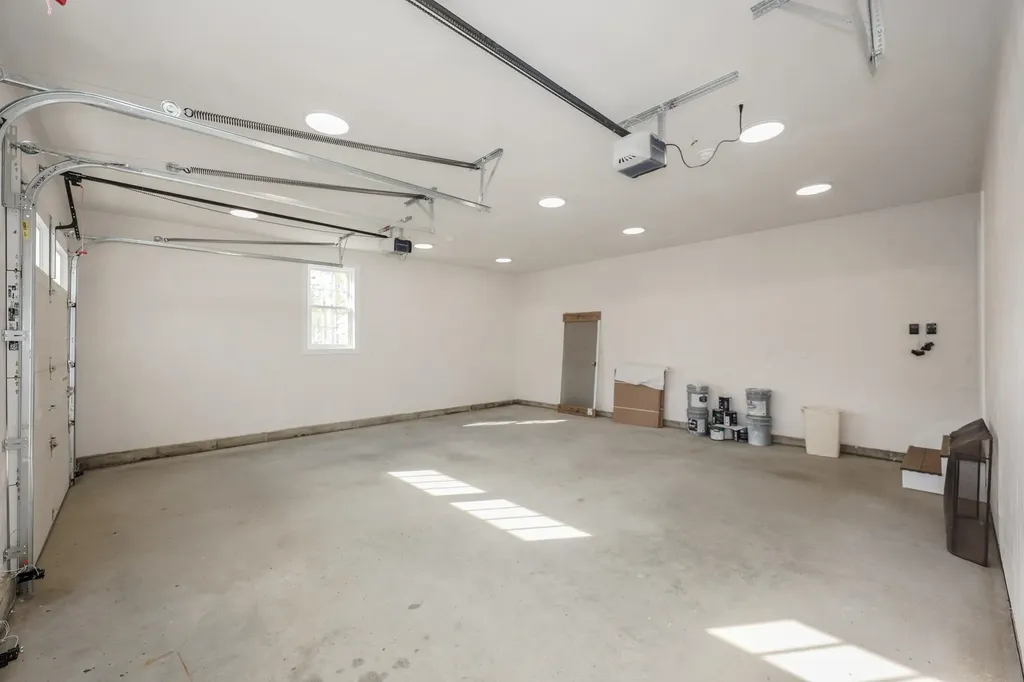
  • GarageYes
  • Parking Spaces2
  • Lot DescriptionCorner, Landscaped, Level, In Town
  • Lot1
  • Square Feet5,150
  • APX Fin AG Sqft5,150
  • Road Frontage260
  • RoadsPaved, Public
  • AreaNH-Strafford

Amenities

  • Exterior AmenitiesDeck, Double Pane Window(s), Low E Window(s)
  • PricePerSqFt325.24

Building

  • Year Built2026
  • Building ConstructionAluminum, Foam Insulation, Wood Frame, Vinyl Siding
  • StyleColonial
  • Units2
  • Unit 1 Bath4
  • Unit 1 Bedrooms4
  • Unit 1 Floor Location1&2
  • Unit 1 Total Rooms8
  • Unit 2 Bath1
  • Unit 2 Bedrooms1
  • Unit 2 Floor Location1
  • Unit 2 StyleGambrel
  • Unit 2 Total Rooms4
  • # of 1 Bedrooms1
  • # of 3+ Bedrooms1
  • Bathroom5
  • Total Baths5
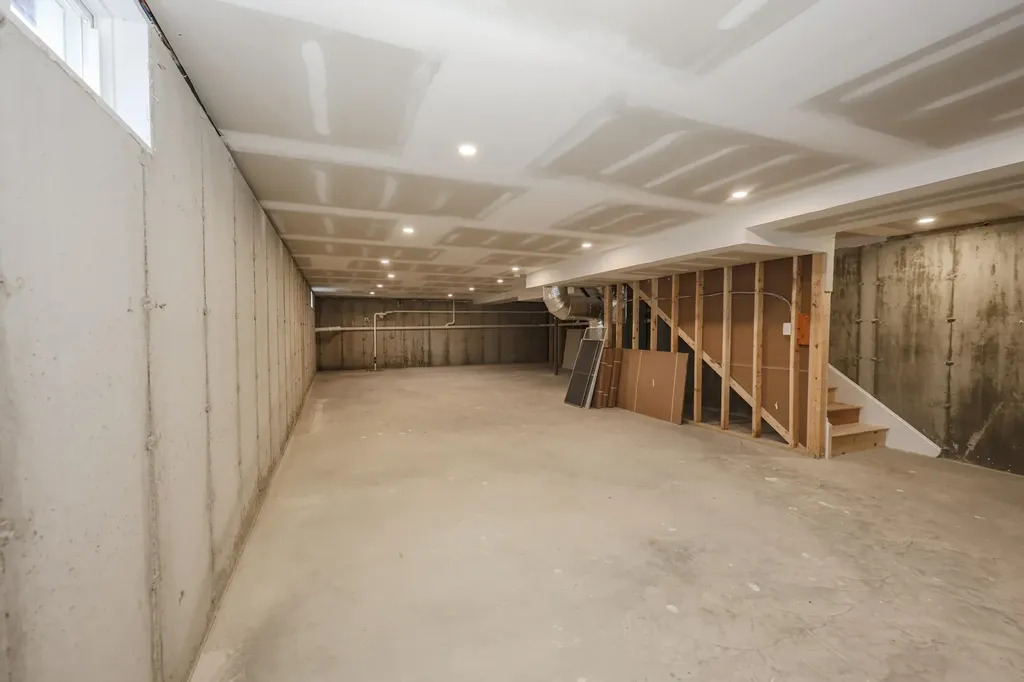
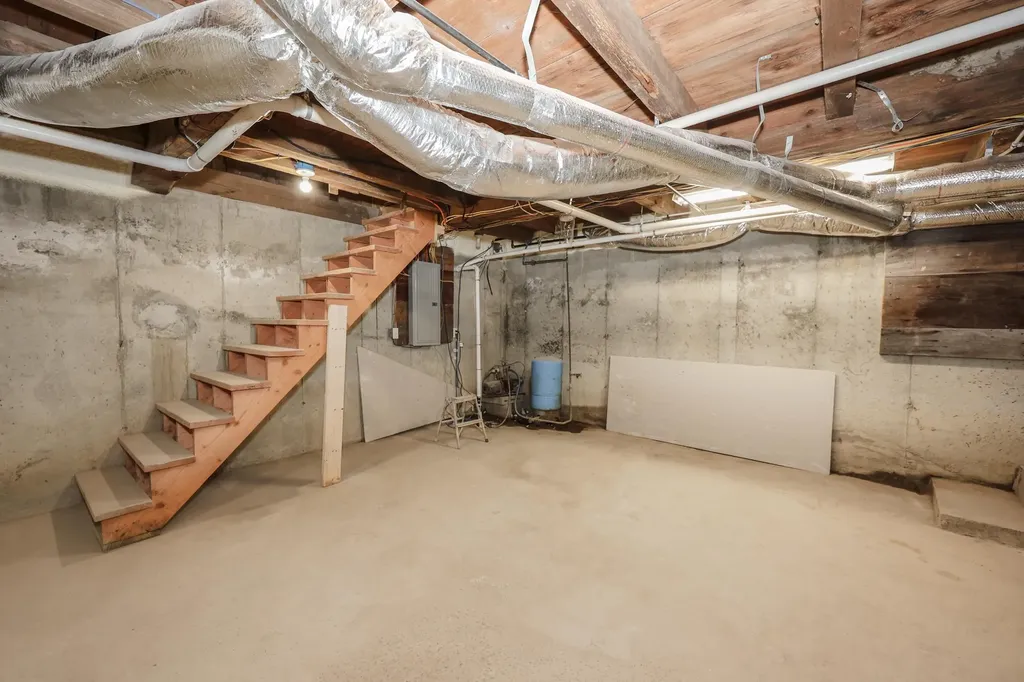
  • BasementConcrete Floor, Full, Interior Stairs, Storage Space, Unfinished
  • FoundationConcrete, Granite
Dave Chenette | Chenette Real Estate
Office: 802-264-1991
9 Roberts Ct
Milton, VT 05468
Broker Reciprocity 

Copyright 2026 PrimeMLS, Inc. All rights reserved. This information is deemed reliable, but not guaranteed. The data relating to real estate displayed on this display comes in part from the IDX Program of PrimeMLS. The information being provided is for consumers’ personal, non-commercial use and may not be used for any purpose other than to identify prospective properties consumers may be interested in purchasing. Data last updated May 28, 2026 11:10 AM EDT


Hi there! How can we help you?

Contact us using the form below or give us a call.

Send Us A Message:

I agree to receive marketing and customer service calls and text messages from Dave Chenette | Chenette Real Estate. To opt out, you can reply 'stop' at any time or click the unsubscribe link in the emails. Consent is not a condition of purchase. Msg/data rates may apply. Msg frequency varies. Privacy Policy.

Do not fill in this field:

This site is protected by reCAPTCHA and the Google Privacy Policy and Terms of Service apply.

Hi there! How can we help you?

Contact us using the form below or give us a call.

Send Us A Message:

Do not fill in this field:

This site is protected by reCAPTCHA and the Google Privacy Policy and Terms of Service apply.

Hi there! How can we help you?

Contact us using the form below or give us a call.

Send Us A Message:

Do not fill in this field:

This site is protected by reCAPTCHA and the Google Privacy Policy and Terms of Service apply.

Do not fill in this field:

This site is protected by reCAPTCHA and the Google Privacy Policy and Terms of Service apply.

Do not fill in this field:

This site is protected by reCAPTCHA and the Google Privacy Policy and Terms of Service apply.

Do not fill in this field:

This site is protected by reCAPTCHA and the Google Privacy Policy and Terms of Service apply.

$

Do not fill in this field:

This site is protected by reCAPTCHA and the Google Privacy Policy and Terms of Service apply.