
1235 Main StreetFairfax, VT 05454MLS Number 5087934

  • Price: $334,900
  • Est. Mortgage of $/month
  • 87 Days on Market
$
$
%
$/month over payments
Federal 30-year interest rate: 6.66% last updated on Jul 30, 2026
* All Figures are estimates. Check with your bank or proposed mortgage company for actual interest rates.
This product uses the FRED® API but is not endorsed or certified by the Federal Reserve Bank of St. Louis.
Pending
1235 Main Street Fairfax VT 054541235 Main Street Fairfax VT 054541235 Main Street Fairfax VT 054541235 Main Street Fairfax VT 054541235 Main Street Fairfax VT 054541235 Main Street Fairfax VT 054541235 Main Street Fairfax VT 054541235 Main Street Fairfax VT 054541235 Main Street Fairfax VT 054541235 Main Street Fairfax VT 054541235 Main Street Fairfax VT 054541235 Main Street Fairfax VT 054541235 Main Street Fairfax VT 054541235 Main Street Fairfax VT 054541235 Main Street Fairfax VT 054541235 Main Street Fairfax VT 054541235 Main Street Fairfax VT 054541235 Main Street Fairfax VT 05454
QR Code
  • 2Bedrooms
  • 0.5Acreage
  • 2Bathrooms
  • 1971Year Built

Driving Directions

Listed by Darcy Handy of RE/MAX North Professionals
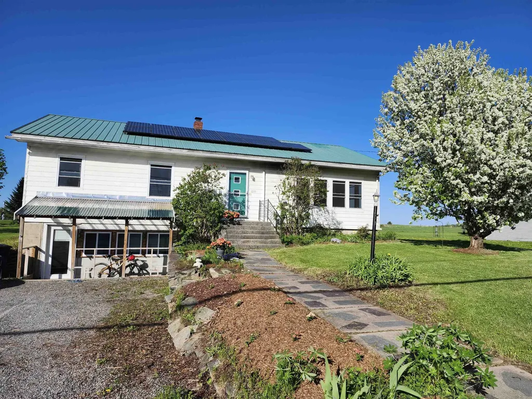
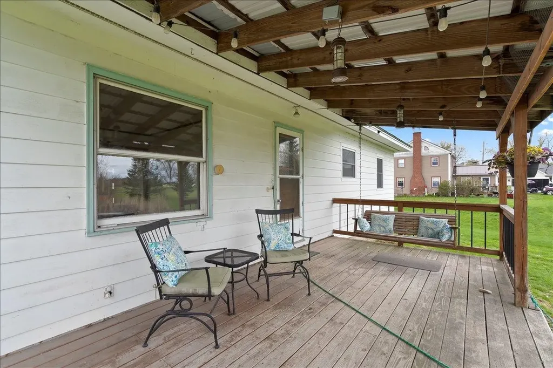
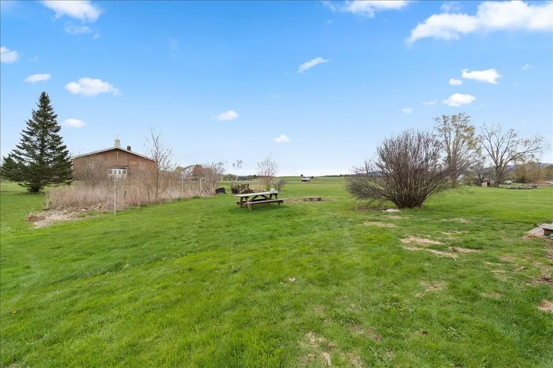
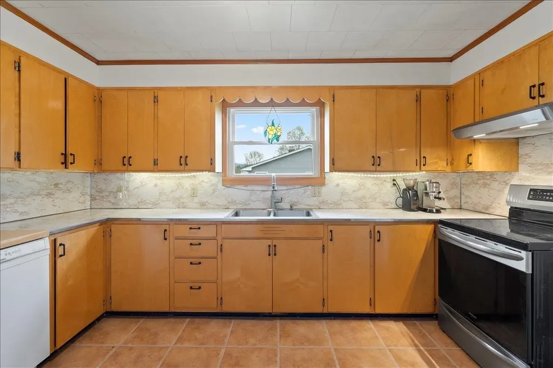
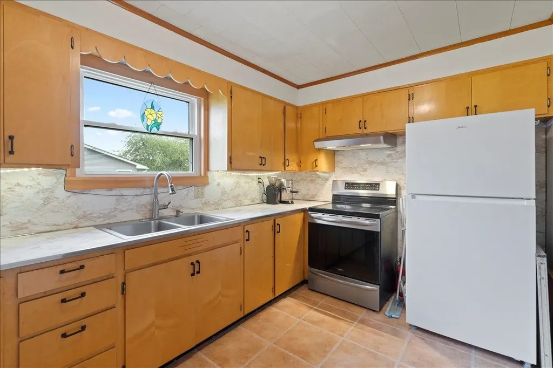
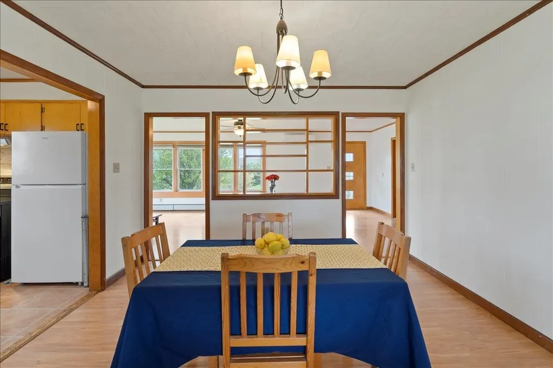
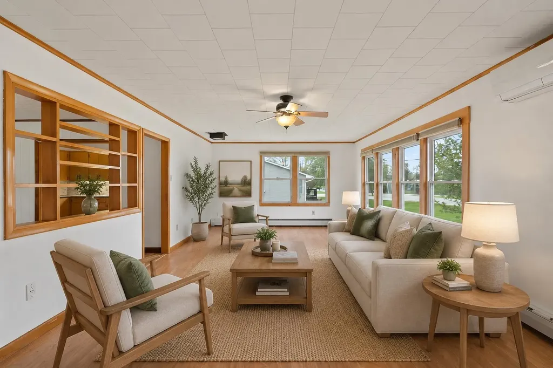
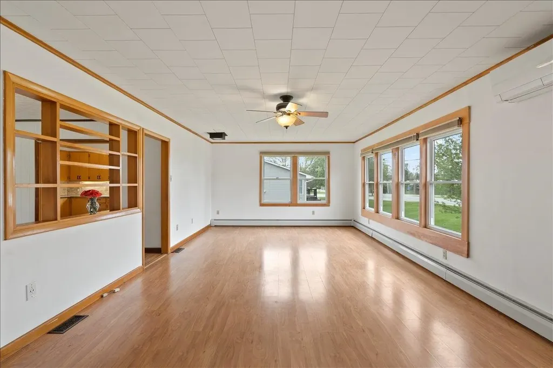
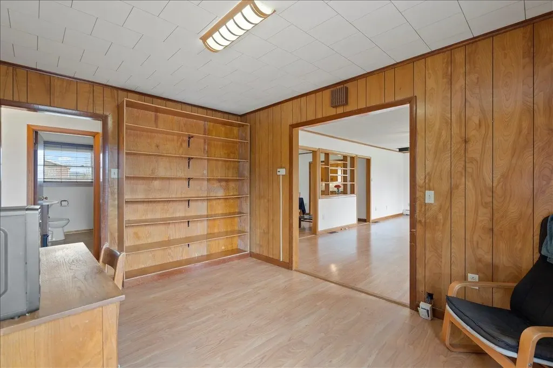
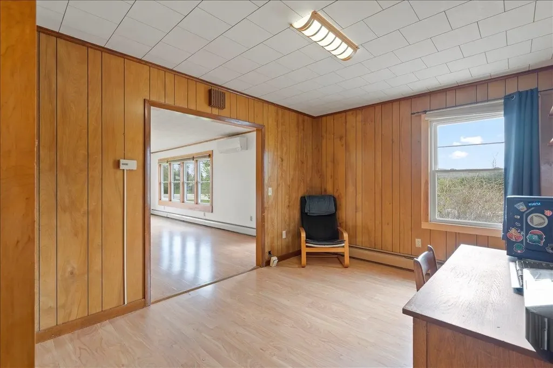
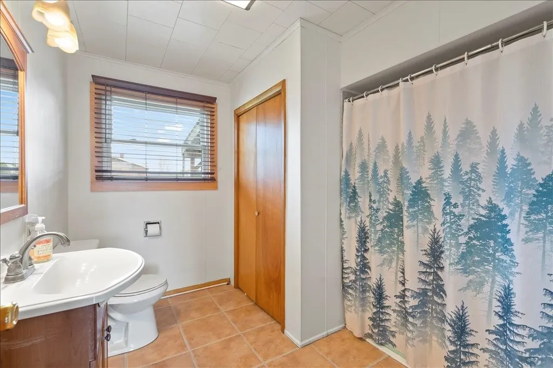
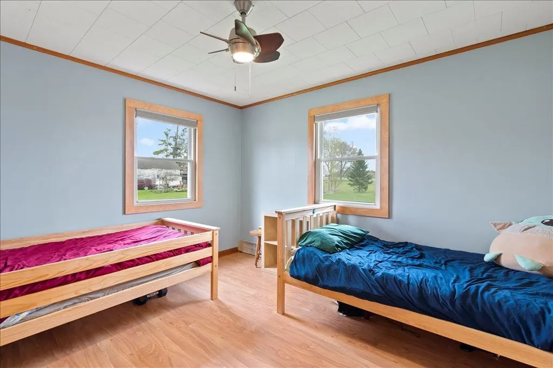
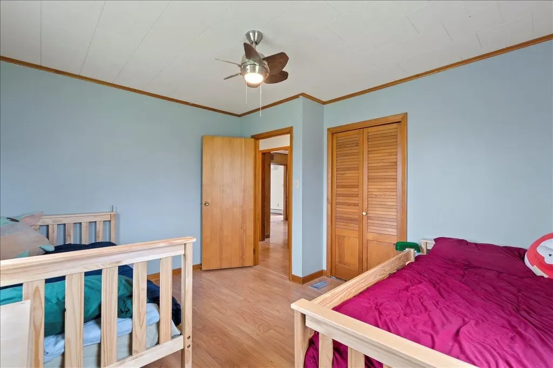
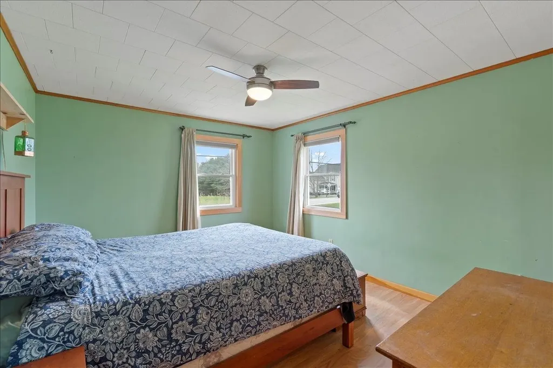
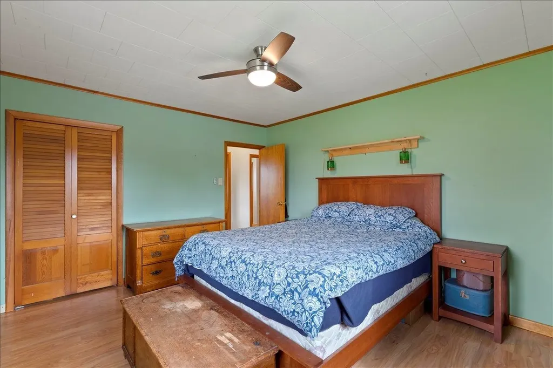
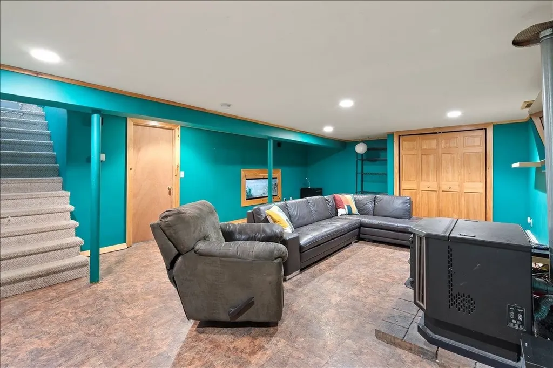
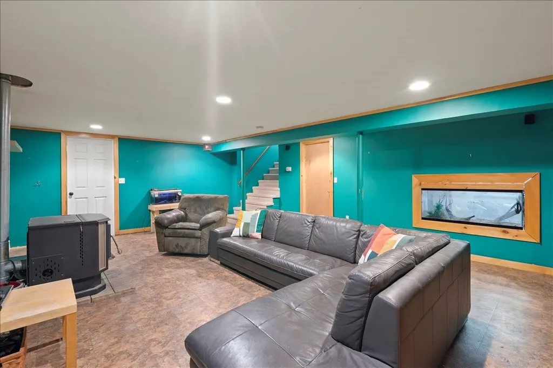
Move-in ready and packed with value, this solid, well-maintained ranch offers the perfect combination of comfort, efficiency, and location. Set on a spacious half-acre lot with beautiful views of Mt. Mansfield, you'll enjoy the convenience of being within walking distance to the local school and market while coming home to your own private backyard oasis. Whether you're enjoying your morning coffee, hosting friends, or simply unwinding after a long day, the peaceful backyard provides the perfect place to relax. Freshly painted throughout, this home is ready for you to move right in. Large windows fill the living spaces with natural light, creating a bright and welcoming atmosphere. The functional layout offers comfortable one-level living, while the semi-finished lower level adds valuable flex space that's ideal for a family room, home office, gym, or playroom. Designed with long-term affordability in mind, the home features owned grid-tied solar panels to help reduce electric costs, a pellet stove for efficient supplemental heat during Vermont winters, and a durable metal roof for years of worry-free ownership. Whether you're a first-time buyer, downsizing, or simply looking for a home that's been well cared for and is ready to enjoy from day one, this property checks all the boxes. With mountain views, a relaxing backyard retreat, energy-efficient upgrades, and an unbeatable Fairfax location, opportunities like this don't come along often. Schedule your private showing today!

Ask A Question

Do not fill in this field:

I agree to receive marketing and customer service calls and text messages from Dave Chenette | Chenette Real Estate. To opt out, you can reply 'stop' at any time or click the unsubscribe link in the emails. Consent is not a condition of purchase. Msg/data rates may apply. Msg frequency varies. Privacy Policy.

This site is protected by reCAPTCHA and the Google Privacy Policy and Terms of Service apply.

More Info

Tax Information

  • Tax Year2026

Location

  • Building Number1235
  • StreetMain Street
  • TownFairfax
  • StateVT
  • Zip05454
  • CountyFranklin
  • DistrictFairfax School District
  • Elementary SchoolFairfax Elementary School
  • Junior HighBFA/Fairfax Middle School
  • High SchoolBFA Fairfax High School
  • Flood Zone Y/NNo
  • Address1235 Main Street

Interior

  • Stories1

Utilities

  • Heat SystemPellet Stove, Heat Pump
  • WaterPublic
  • SewerPublic
  • Electric100 Amp Service, Circuit Breaker(s)
  • UtilitiesCable

Parking

  • Parking Spaces
  • GarageNo
  • Parking DescriptionDriveway

Building

  • Year Built1971
  • Building ConstructionWood Frame, Vinyl Siding
  • ConstructionExisting
  • Property StyleRanch
  • Bedrooms2
  • Bathroom2
  • Total Baths2
  • Half Bath1
  • Total Rooms6
  • Square Feet1,960
  • APX Unfin Below Grade728
  • BasementClimate Controlled, Partially Finished, Interior Stairs, Walkout, Interior Access
  • FoundationConcrete

Amenities

  • AmenitiesCO Detector, Battery Smoke Detector, Pellet Stove
  • PricePerSqFt249.18

Other

  • SeasonalNo
  • Date Listed05/09/2026
  • View Count13

Rooms

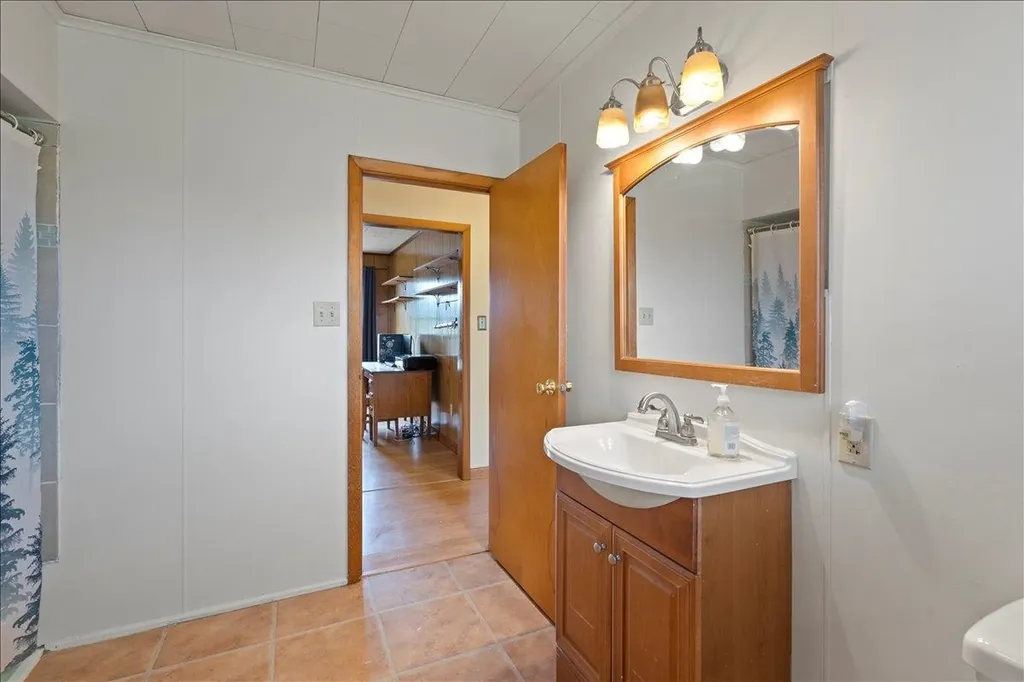
  • Full Bath1

Basic Information

  • MLS Number5087934
  • MLS StatusPending
  • StatusPEN
  • Property TypeSingle Family
  • List Price$334,900
  • Listing Agent NameDarcy Handy
  • Broker NameRE/MAX North Professionals

Property

  • Acreage0.5
  • Lot DescriptionLevel
  • AreaVT-Franklin
  • DrivewayGravel
  • RoadsPaved, Public Maintained Road

Exterior

  • Exterior FeaturesPorch
  • Exterior Colorwhite
  • RoofMetal
Dave Chenette | Chenette Real Estate
Office: 802-264-1991
9 Roberts Ct
Milton, VT 05468
Broker Reciprocity 

Copyright 2026 PrimeMLS, Inc. All rights reserved. This information is deemed reliable, but not guaranteed. The data relating to real estate displayed on this display comes in part from the IDX Program of PrimeMLS. The information being provided is for consumers’ personal, non-commercial use and may not be used for any purpose other than to identify prospective properties consumers may be interested in purchasing. Data last updated August 3, 2026 8:23 PM UTC


Hi there! How can we help you?

Contact us using the form below or give us a call.

Send Us A Message:

I agree to receive marketing and customer service calls and text messages from Dave Chenette | Chenette Real Estate. To opt out, you can reply 'stop' at any time or click the unsubscribe link in the emails. Consent is not a condition of purchase. Msg/data rates may apply. Msg frequency varies. Privacy Policy.

Do not fill in this field:

This site is protected by reCAPTCHA and the Google Privacy Policy and Terms of Service apply.

Hi there! How can we help you?

Contact us using the form below or give us a call.

Send Us A Message:

Do not fill in this field:

This site is protected by reCAPTCHA and the Google Privacy Policy and Terms of Service apply.

Hi there! How can we help you?

Contact us using the form below or give us a call.

Send Us A Message:

Do not fill in this field:

This site is protected by reCAPTCHA and the Google Privacy Policy and Terms of Service apply.

Do not fill in this field:

This site is protected by reCAPTCHA and the Google Privacy Policy and Terms of Service apply.

Do not fill in this field:

This site is protected by reCAPTCHA and the Google Privacy Policy and Terms of Service apply.

Do not fill in this field:

This site is protected by reCAPTCHA and the Google Privacy Policy and Terms of Service apply.

$

Do not fill in this field:

This site is protected by reCAPTCHA and the Google Privacy Policy and Terms of Service apply.