
11501 Vt Route 111Morgan, VT 05853MLS Number 5088475

  • Price: $329,000
  • Est. Mortgage of $/month
  • 63 Days on Market
$
$
%
$/month over payments
Federal 30-year interest rate: 6.49% last updated on Jul 9, 2026
* All Figures are estimates. Check with your bank or proposed mortgage company for actual interest rates.
This product uses the FRED® API but is not endorsed or certified by the Federal Reserve Bank of St. Louis.
Active
11501 Vt Route 111 Morgan VT 0585311501 Vt Route 111 Morgan VT 0585311501 Vt Route 111 Morgan VT 0585311501 Vt Route 111 Morgan VT 0585311501 Vt Route 111 Morgan VT 0585311501 Vt Route 111 Morgan VT 0585311501 Vt Route 111 Morgan VT 0585311501 Vt Route 111 Morgan VT 0585311501 Vt Route 111 Morgan VT 0585311501 Vt Route 111 Morgan VT 0585311501 Vt Route 111 Morgan VT 0585311501 Vt Route 111 Morgan VT 0585311501 Vt Route 111 Morgan VT 0585311501 Vt Route 111 Morgan VT 0585311501 Vt Route 111 Morgan VT 0585311501 Vt Route 111 Morgan VT 0585311501 Vt Route 111 Morgan VT 0585311501 Vt Route 111 Morgan VT 0585311501 Vt Route 111 Morgan VT 0585311501 Vt Route 111 Morgan VT 0585311501 Vt Route 111 Morgan VT 0585311501 Vt Route 111 Morgan VT 0585311501 Vt Route 111 Morgan VT 0585311501 Vt Route 111 Morgan VT 0585311501 Vt Route 111 Morgan VT 0585311501 Vt Route 111 Morgan VT 0585311501 Vt Route 111 Morgan VT 0585311501 Vt Route 111 Morgan VT 0585311501 Vt Route 111 Morgan VT 05853
QR Code
  • 2Bedrooms
  • 15.26Acreage
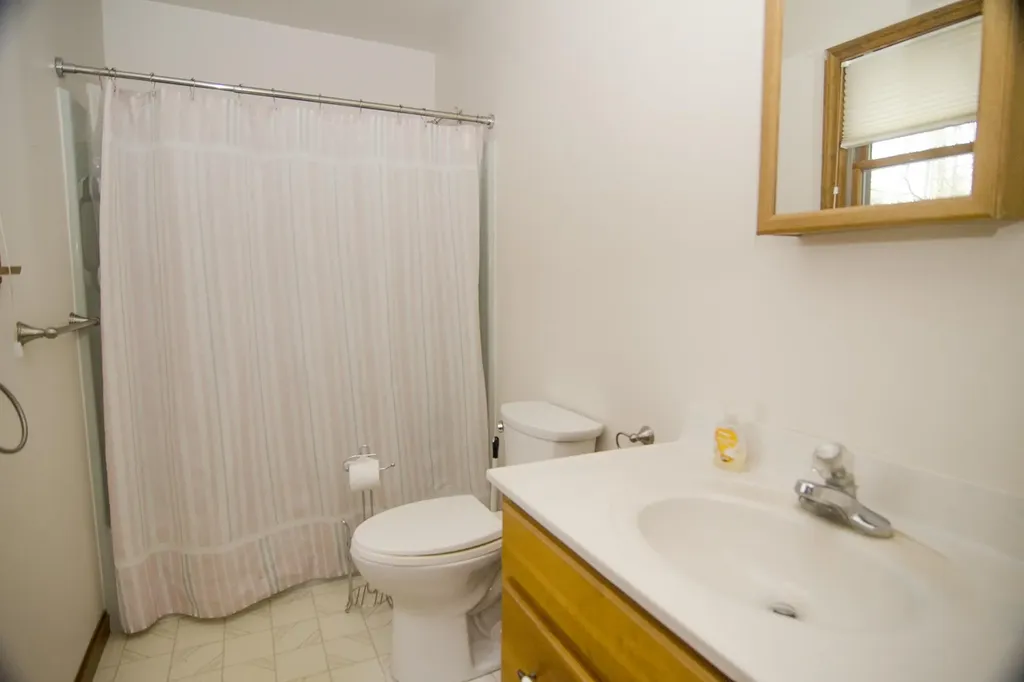
  • 2Bathrooms
  • 1991Year Built

Driving Directions

Listed by Michael Conley of Conley Country Real Estate & Insurance
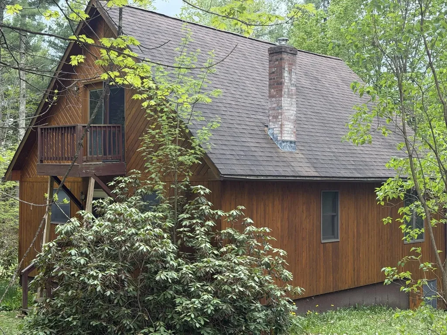
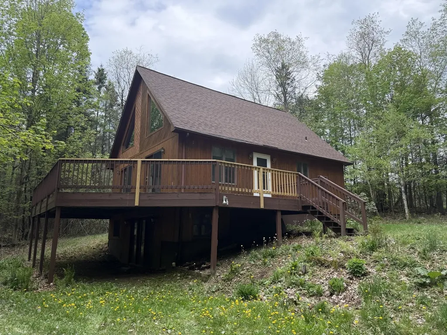
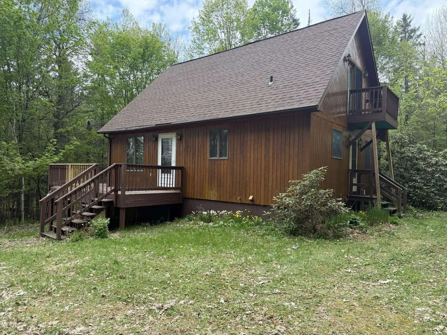
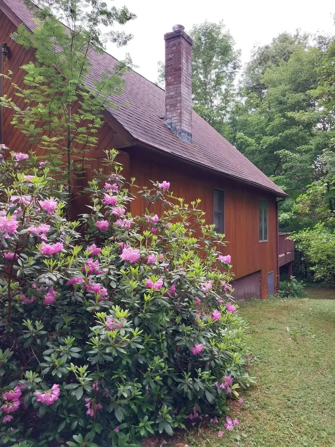
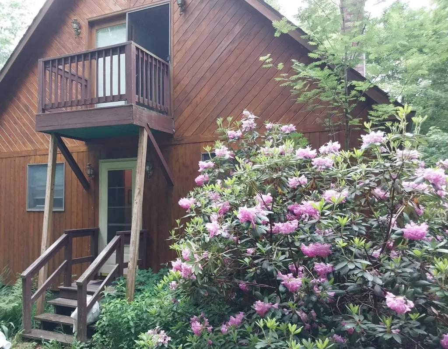
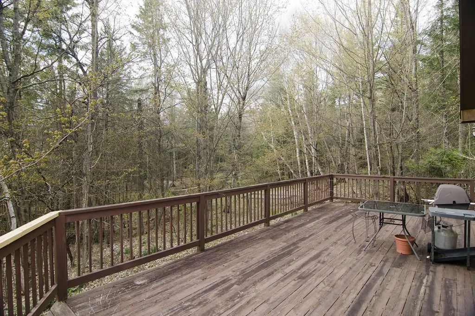
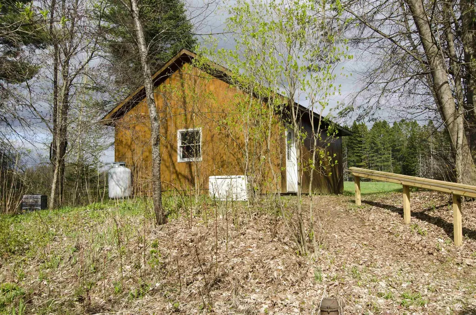
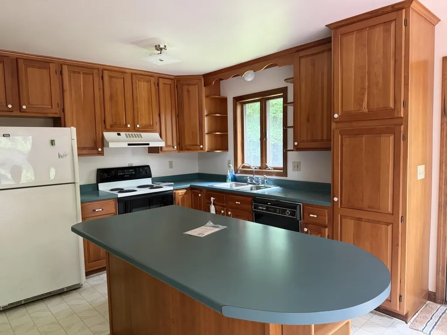
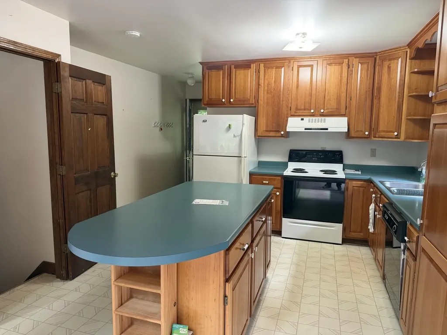
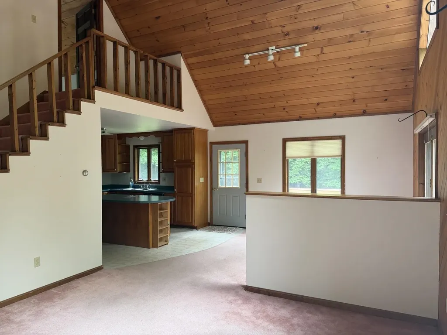
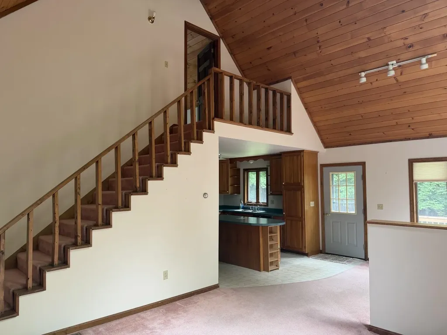
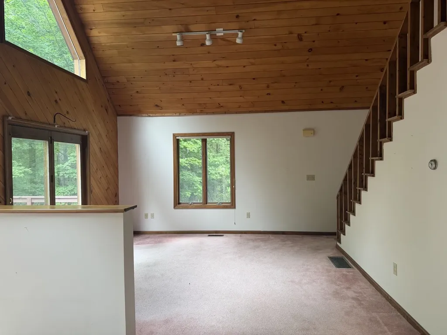
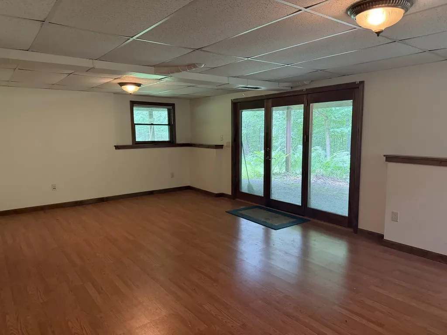
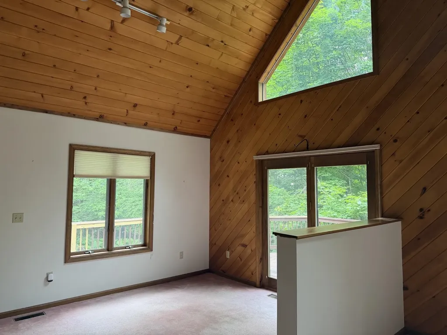
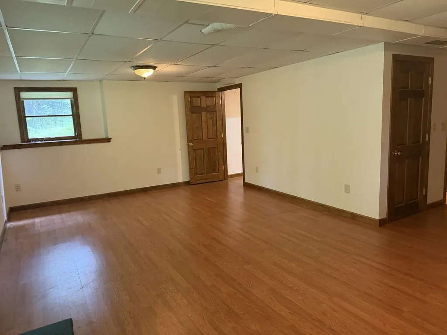
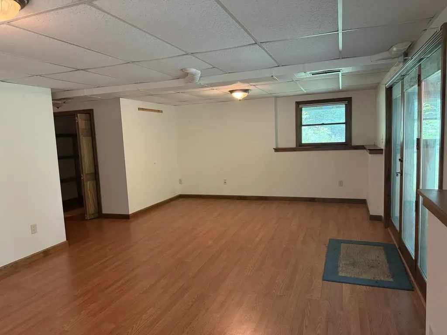
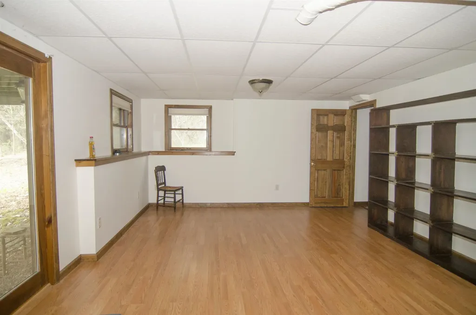
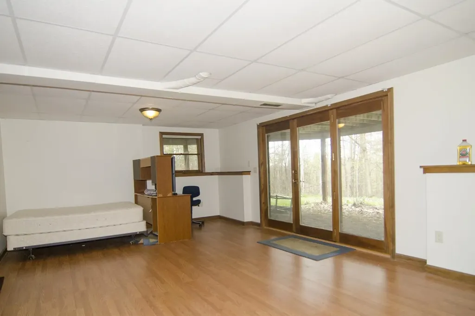
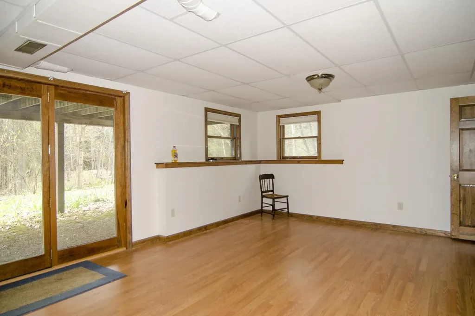
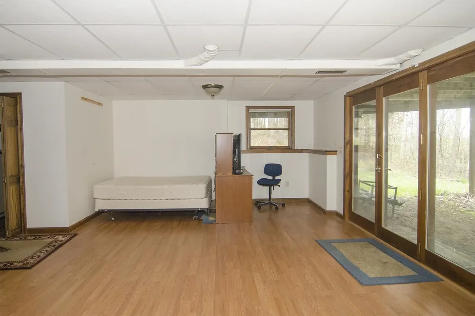
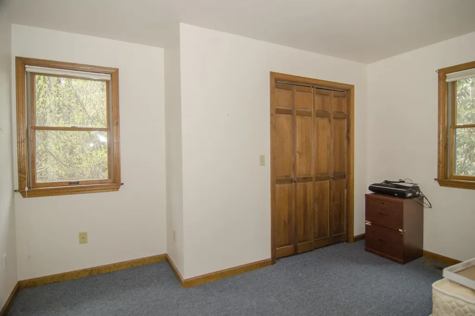
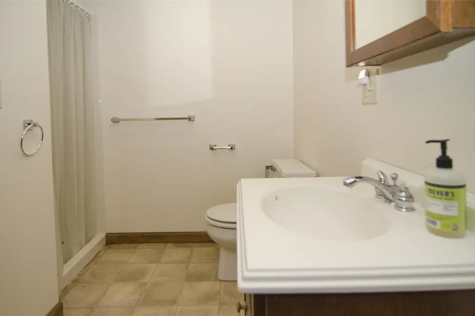
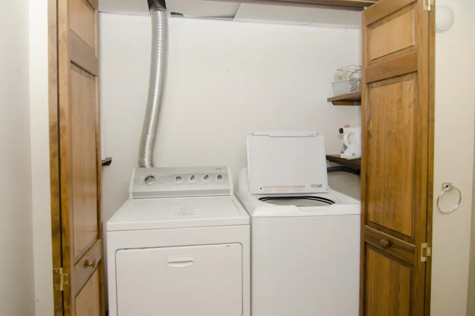
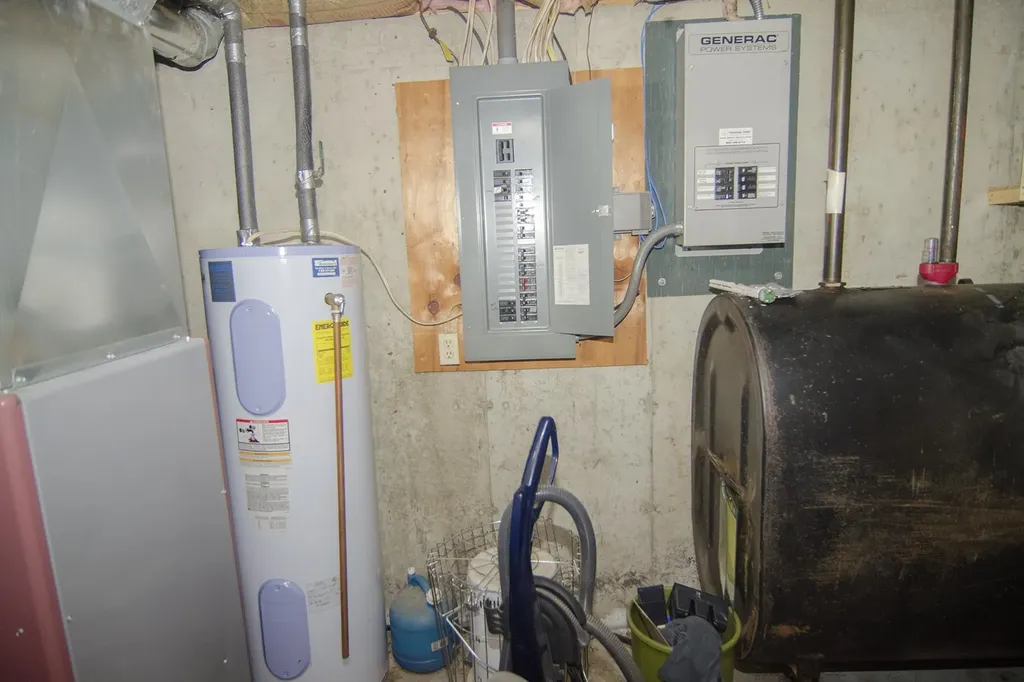
One of the nicest parcels of land I've seen. Over 15 acres with hardwood on the Haywood Road side and a nice open meadow on the 111 side. The land has over 600 feet on Hayward and almost 300 feet on 111. House is not visible from 111 due to the long driveway which is edged by 100+ year old maples. Open living concept with the kitchen open to the dining area and living room, with cathedral ceiling. Automatic gas generator. No visible neighbors from the house. Lower level has windows on 3 sides and opens to the lawn n the back. 3/4 bath on that level with laundry. With some tree trimming there could be more views.

Ask A Question

Do not fill in this field:

I agree to receive marketing and customer service calls and text messages from Dave Chenette | Chenette Real Estate. To opt out, you can reply 'stop' at any time or click the unsubscribe link in the emails. Consent is not a condition of purchase. Msg/data rates may apply. Msg frequency varies. Privacy Policy.

This site is protected by reCAPTCHA and the Google Privacy Policy and Terms of Service apply.

More Info

Tax Information

  • Tax Year2025

Location

  • Building Number11501
  • StreetVt Route 111
  • TownMorgan
  • StateVT
  • Zip05853
  • CountyOrleans
  • DistrictOrleans Essex North
  • Elementary SchoolDerby Elementary
  • Junior HighNorth Country Junior High
  • High SchoolNorth Country Union High Sch
  • Flood Zone Y/NNo
  • Address11501 Vt Route 111

Interior

  • Interior FeaturesCathedral Ceiling, Ceiling Fan, Dining Area, Kitchen Island, Laundry Hook-ups, Living/Dining, Basement Laundry
  • Room 1 TypeKitchen
  • Room 1 Level1
  • Room 1 Dimensions13 x 13
  • FloorsCarpet, Laminate, Vinyl
  • Room 2 TypeDining Room
  • Room 2 Level1
  • Room 2 Dimensions10 x 11 (open from kitchen)
  • Room 3 TypeLiving Room
  • Room 3 Level1
  • Room 3 Dimensions14 x 15 (w/ cathedral ceiling)
  • Room 4 TypeBedroom
  • Room 4 Level1
  • Room 4 Dimensions13 x 11
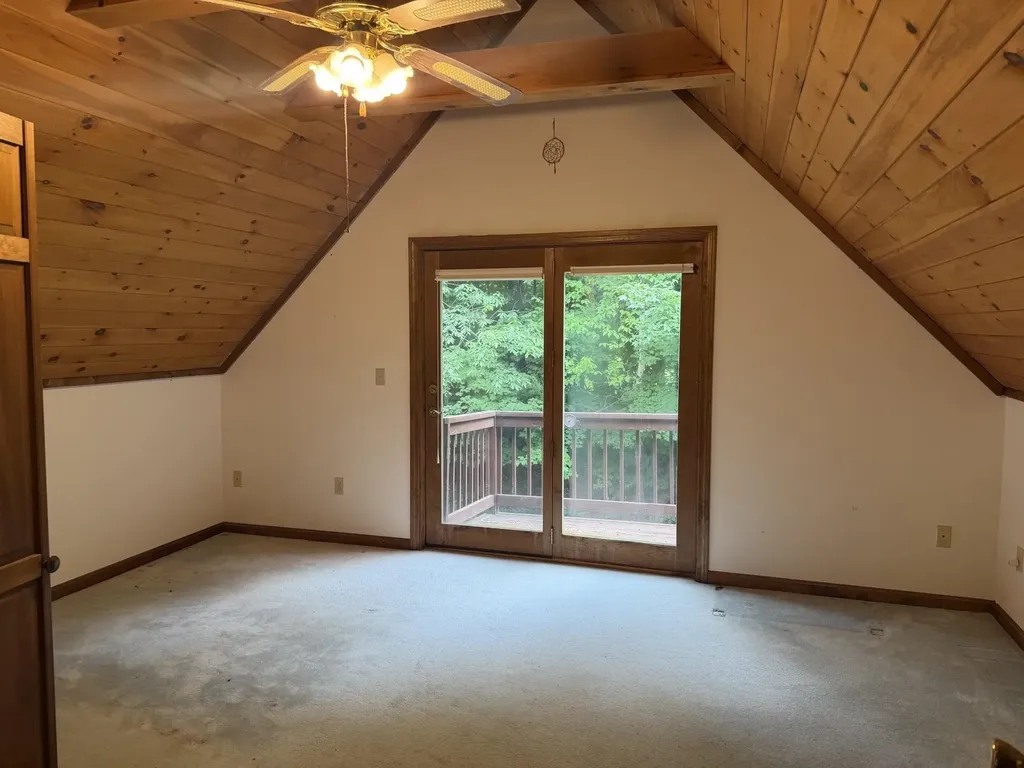
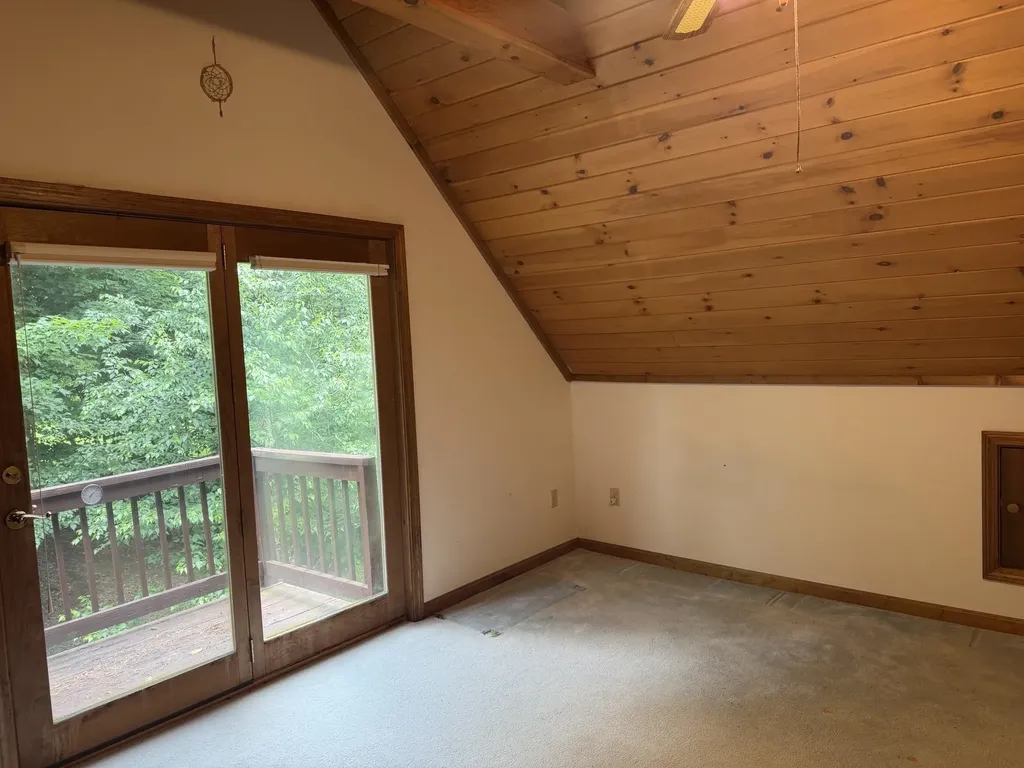
  • Room 5 TypeBedroom
  • Room 5 Level2
  • Room 5 Dimensions13 x 16
  • Stories1.5
  • Room 6 TypeFamily Room
  • Room 6 LevelBasement
  • Room 6 Dimensions14 x 25 (full walkout)

Parking

  • Parking Spaces1
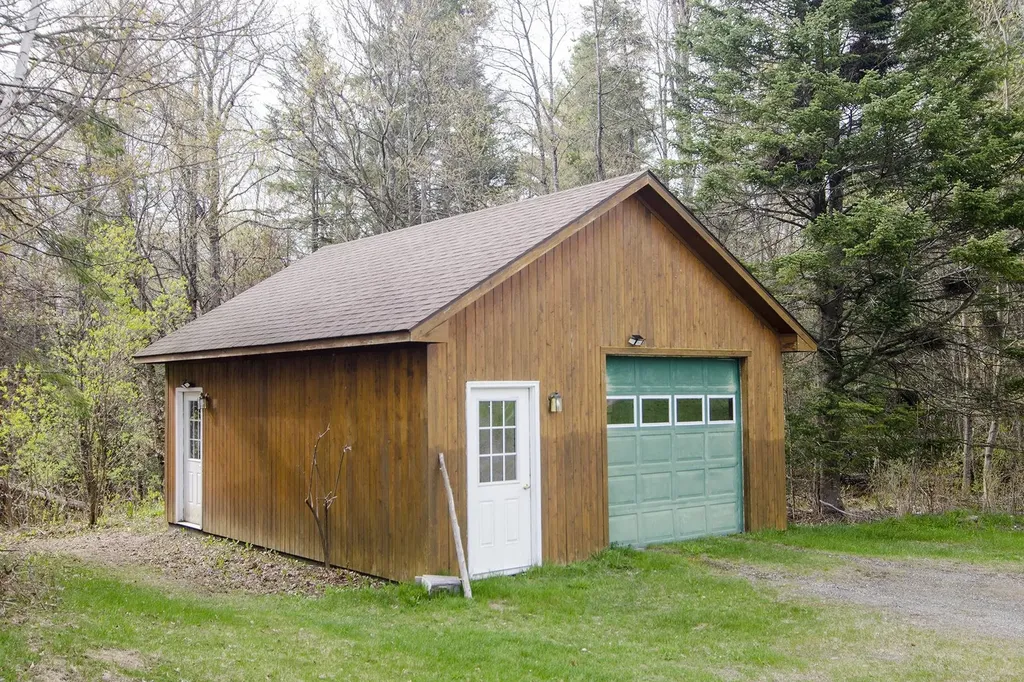
  • GarageYes
  • Parking DescriptionAuto Open, Garage, Detached

Building

  • Year Built1991
  • Building ConstructionWood Frame, Clapboard Exterior, Wood Exterior, Wood Siding
  • ConstructionExisting
  • Property StyleCape
  • Bedrooms2
  • Bathroom2
  • Total Baths2
  • 3/4 Baths1
  • Total Rooms6
  • Square Feet1,520
  • APX Unfin Below Grade432
  • BasementConcrete, Concrete Floor, Daylight, Finished, Partially Finished, Interior Stairs, Storage Space, Walkout, Interior Access, Exterior Access
  • FoundationConcrete

Utilities

  • Heat SystemForced Air
  • WaterDrilled Well
  • SewerSeptic
  • ElectricCircuit Breaker(s), Generator
  • UtilitiesTelephone Available

Rooms

  • Full Bath1

Basic Information

  • MLS Number5088475
  • MLS StatusActive
  • Virtual TourView Tour
  • StatusACT
  • Property TypeSingle Family
  • List Price$329,000
  • Listing Agent NameMichael Conley
  • Broker NameConley Country Real Estate & Insurance

Property

  • Acreage15.26
  • Lot DescriptionCountry Setting, Field/Pasture, Wooded, Rural
  • AreaVT-Orleans
  • DrivewayGravel
  • RoadsGravel, Paved, Public
  • Road Frontage982

Exterior

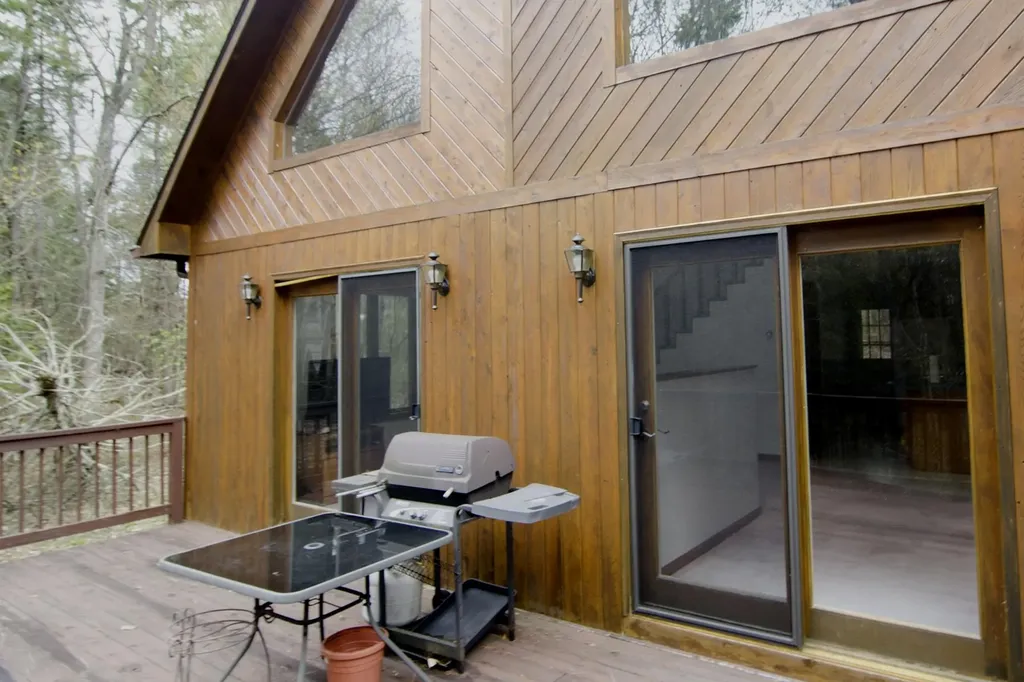
  • Exterior FeaturesBalcony, Deck, Garden Space
  • Exterior Colornatural
  • RoofArchitectural Shingle

Amenities

  • Accessibility Amenities1st Floor Bedroom,1st Floor Full Bathroom
  • PricePerSqFt293.75

Other

  • SeasonalNo
  • Foot Print Dim32 x 26
  • Page33
  • Date Listed05/13/2026
Dave Chenette | Chenette Real Estate
Office: 802-264-1991
9 Roberts Ct
Milton, VT 05468
Broker Reciprocity 

Copyright 2026 PrimeMLS, Inc. All rights reserved. This information is deemed reliable, but not guaranteed. The data relating to real estate displayed on this display comes in part from the IDX Program of PrimeMLS. The information being provided is for consumers’ personal, non-commercial use and may not be used for any purpose other than to identify prospective properties consumers may be interested in purchasing. Data last updated July 15, 2026 12:52 AM UTC


Hi there! How can we help you?

Contact us using the form below or give us a call.

Send Us A Message:

I agree to receive marketing and customer service calls and text messages from Dave Chenette | Chenette Real Estate. To opt out, you can reply 'stop' at any time or click the unsubscribe link in the emails. Consent is not a condition of purchase. Msg/data rates may apply. Msg frequency varies. Privacy Policy.

Do not fill in this field:

This site is protected by reCAPTCHA and the Google Privacy Policy and Terms of Service apply.

Hi there! How can we help you?

Contact us using the form below or give us a call.

Send Us A Message:

Do not fill in this field:

This site is protected by reCAPTCHA and the Google Privacy Policy and Terms of Service apply.

Hi there! How can we help you?

Contact us using the form below or give us a call.

Send Us A Message:

Do not fill in this field:

This site is protected by reCAPTCHA and the Google Privacy Policy and Terms of Service apply.

Do not fill in this field:

This site is protected by reCAPTCHA and the Google Privacy Policy and Terms of Service apply.

Do not fill in this field:

This site is protected by reCAPTCHA and the Google Privacy Policy and Terms of Service apply.

Do not fill in this field:

This site is protected by reCAPTCHA and the Google Privacy Policy and Terms of Service apply.

$

Do not fill in this field:

This site is protected by reCAPTCHA and the Google Privacy Policy and Terms of Service apply.