
81 Dover RoadDurham, NH 03824MLS Number 5088656

  • Price: $663,000
  • Est. Mortgage of $/month
  • 15 Days on Market
$
$
%
$/month over payments
Federal 30-year interest rate: 6.51% last updated on May 21, 2026
* All Figures are estimates. Check with your bank or proposed mortgage company for actual interest rates.
This product uses the FRED® API but is not endorsed or certified by the Federal Reserve Bank of St. Louis.
Active
81 Dover Road Durham NH 0382481 Dover Road Durham NH 0382481 Dover Road Durham NH 0382481 Dover Road Durham NH 0382481 Dover Road Durham NH 0382481 Dover Road Durham NH 0382481 Dover Road Durham NH 0382481 Dover Road Durham NH 0382481 Dover Road Durham NH 0382481 Dover Road Durham NH 0382481 Dover Road Durham NH 0382481 Dover Road Durham NH 0382481 Dover Road Durham NH 0382481 Dover Road Durham NH 0382481 Dover Road Durham NH 0382481 Dover Road Durham NH 0382481 Dover Road Durham NH 0382481 Dover Road Durham NH 0382481 Dover Road Durham NH 0382481 Dover Road Durham NH 0382481 Dover Road Durham NH 0382481 Dover Road Durham NH 0382481 Dover Road Durham NH 0382481 Dover Road Durham NH 0382481 Dover Road Durham NH 0382481 Dover Road Durham NH 0382481 Dover Road Durham NH 0382481 Dover Road Durham NH 0382481 Dover Road Durham NH 0382481 Dover Road Durham NH 0382481 Dover Road Durham NH 0382481 Dover Road Durham NH 0382481 Dover Road Durham NH 0382481 Dover Road Durham NH 0382481 Dover Road Durham NH 0382481 Dover Road Durham NH 0382481 Dover Road Durham NH 0382481 Dover Road Durham NH 0382481 Dover Road Durham NH 0382481 Dover Road Durham NH 0382481 Dover Road Durham NH 0382481 Dover Road Durham NH 0382481 Dover Road Durham NH 03824
QR Code
  • 3Bedrooms
  • 1.2Acreage
  • 3Bathrooms
  • 1921Year Built

Driving Directions

Listed by Jane James of RE/MAX Shoreline
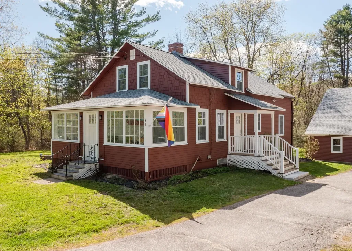
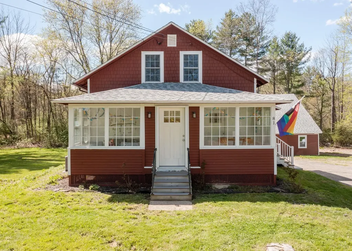
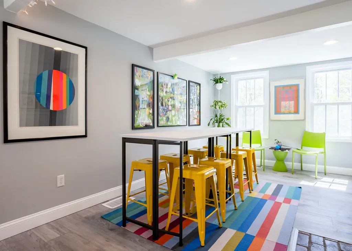
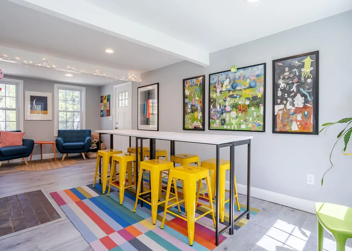
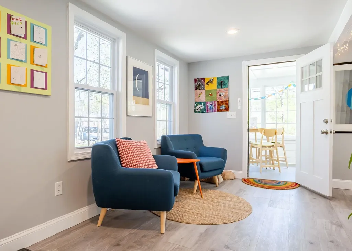
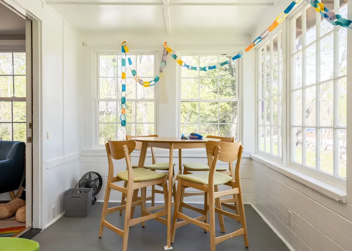
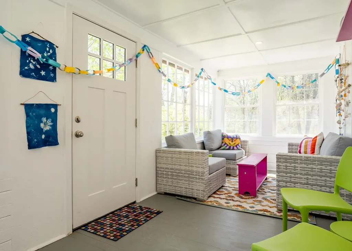
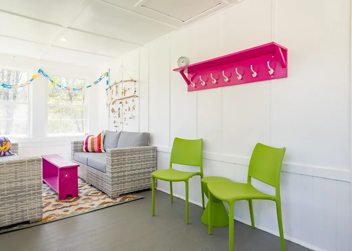
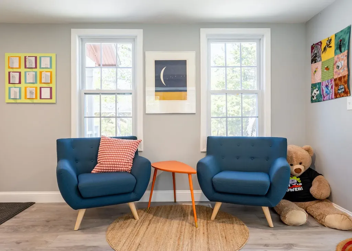
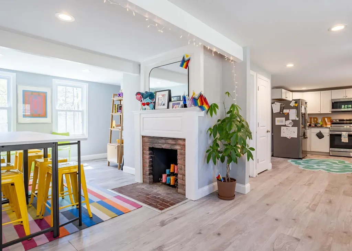
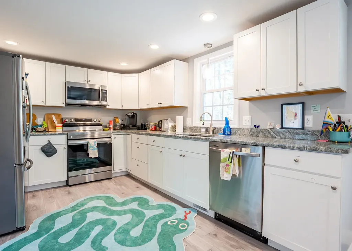
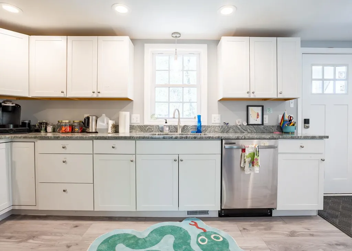
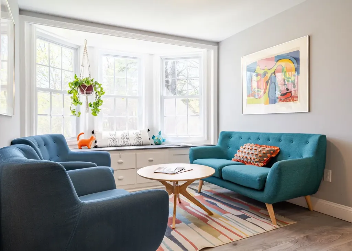
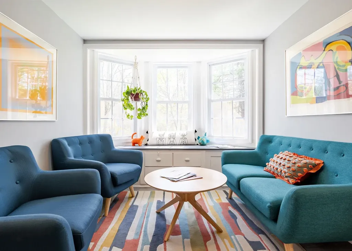
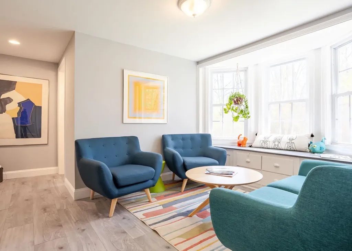
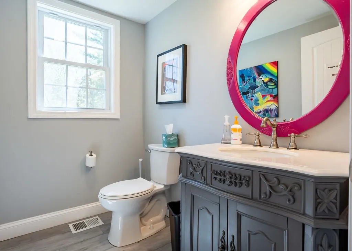
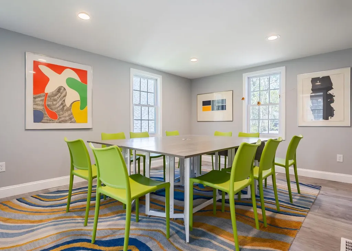
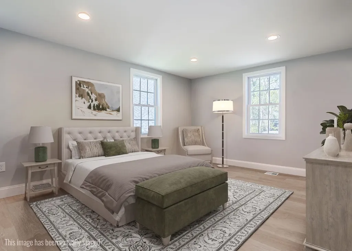
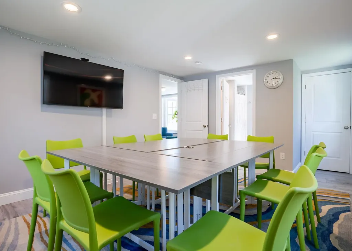
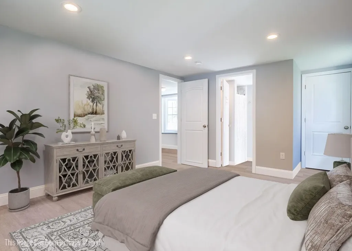
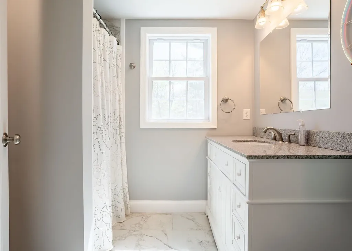
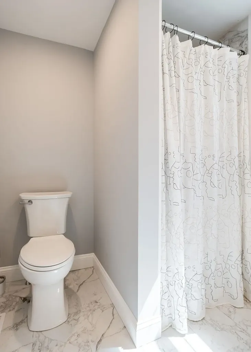
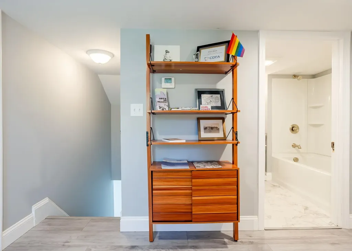
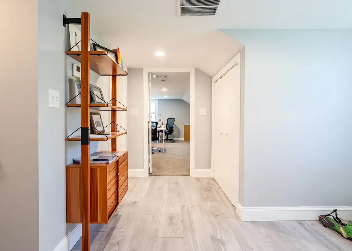
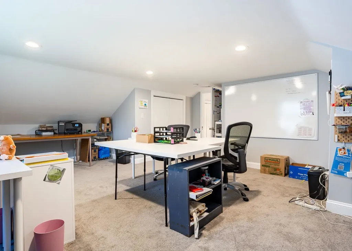
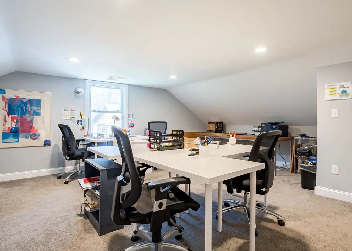
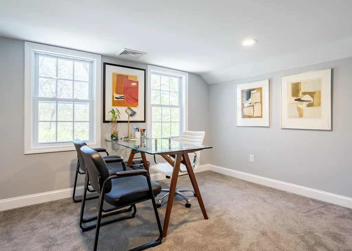
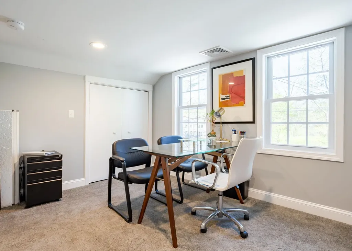
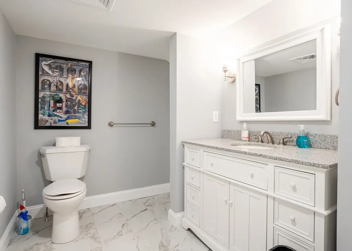
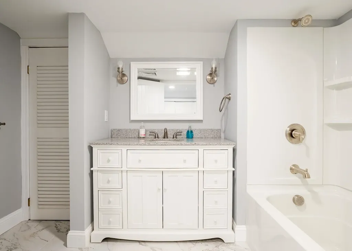
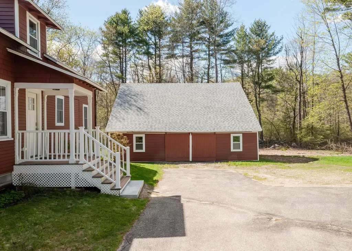
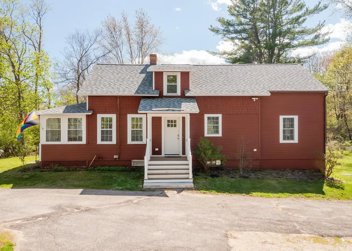
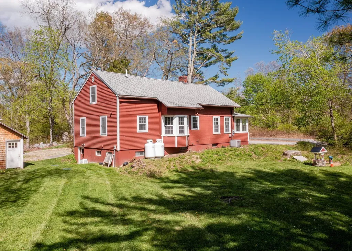
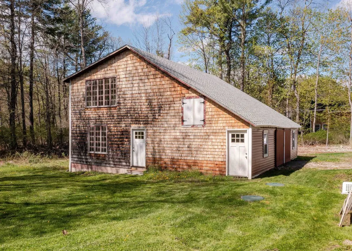
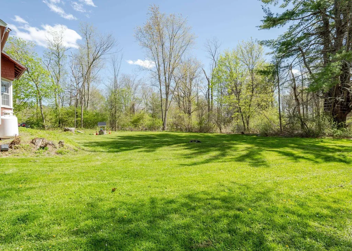
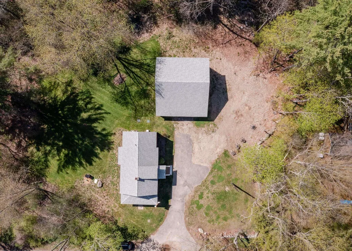
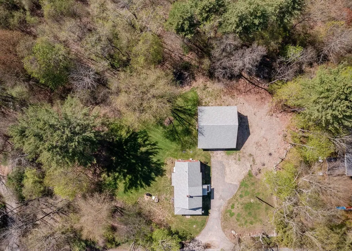
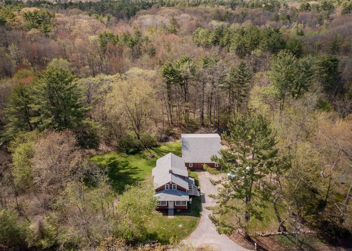
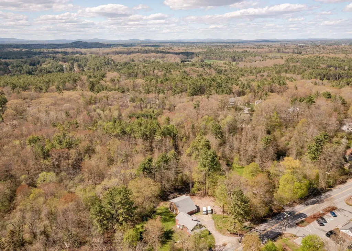
Set on 1.2 acres in Durham, this updated New England home offers 3 bedrooms, 2 bathrooms, and 1,503 square feet of living space, blending classic character with practical modern updates. Fully renovated in 2023, the property is currently being used as office space by a nonprofit organization, resulting in exceptionally light residential wear and tear since the renovation. The kitchen, bathrooms, and living spaces have seen minimal day-to-day residential use and remain in excellent condition. Originally designed as a home, the flexible layout still easily translates to residential living, including a first-floor bedroom currently used as a conference room and upstairs bedrooms now functioning as offices. Bright, welcoming spaces, oversized windows, updated finishes, and a practical floor plan make it easy to envision the property as a full-time residence once again. The renovated kitchen features shaker cabinetry, stone countertops, stainless steel appliances, and ample workspace and storage. Outside, the classic red exterior, detached barn/garage with loft space, and generous driveway add both curb appeal and functionality. Conveniently located near downtown Durham, UNH, and Seacoast amenities, this move-in ready property offers flexibility, character, and thoughtful modern updates throughout.

Ask A Question

Do not fill in this field:

I agree to receive marketing and customer service calls and text messages from Dave Chenette | Chenette Real Estate. To opt out, you can reply 'stop' at any time or click the unsubscribe link in the emails. Consent is not a condition of purchase. Msg/data rates may apply. Msg frequency varies. Privacy Policy.

This site is protected by reCAPTCHA and the Google Privacy Policy and Terms of Service apply.

More Info

Tax Information

  • Tax Year2025

Location

  • Building Number81
  • StreetDover Road
  • TownDurham
  • StateNH
  • Zip03824
  • CountyStrafford
  • DistrictOyster River Cooperative
  • Elementary SchoolMoharimet School
  • Junior HighOyster River Middle School
  • High SchoolOyster River High School
  • Map209
  • Flood Zone Y/NUnknown
  • Address81 Dover Road

Interior

  • Room 1 TypeKitchen
  • Room 1 Level1
  • Room 2 TypeDining Room
  • Room 2 Level1
  • Room 3 TypeFamily Room
  • Room 3 Level1
  • Room 4 TypePrimary Bedroom
  • Room 4 Level1
  • Room 5 TypeBathroom Three Quarter
  • Room 5 Level1
  • Stories1.5
  • Room 6 TypeBathroom Half
  • Room 6 Level1
  • Room 7 TypePorch
  • Room 7 Level1
  • Room 8 TypeBathroom Full
  • Room 8 Level2
  • Room 9 TypeBedroom
  • Room 9 Level2
  • Room 10 TypeBedroom
  • Room 10 Level2

Parking

  • Parking Spaces
  • GarageNo
  • Parking DescriptionDriveway, Parking Spaces 6+, Paved

Building

  • Year Built1921
  • Building ConstructionWood Frame, Wood Exterior
  • ConstructionExisting
  • Property StyleBungalow
  • Bedrooms3
  • Bathroom3
  • Total Baths3
  • 3/4 Baths1
  • Half Bath1
  • Total Rooms7
  • Square Feet1,503
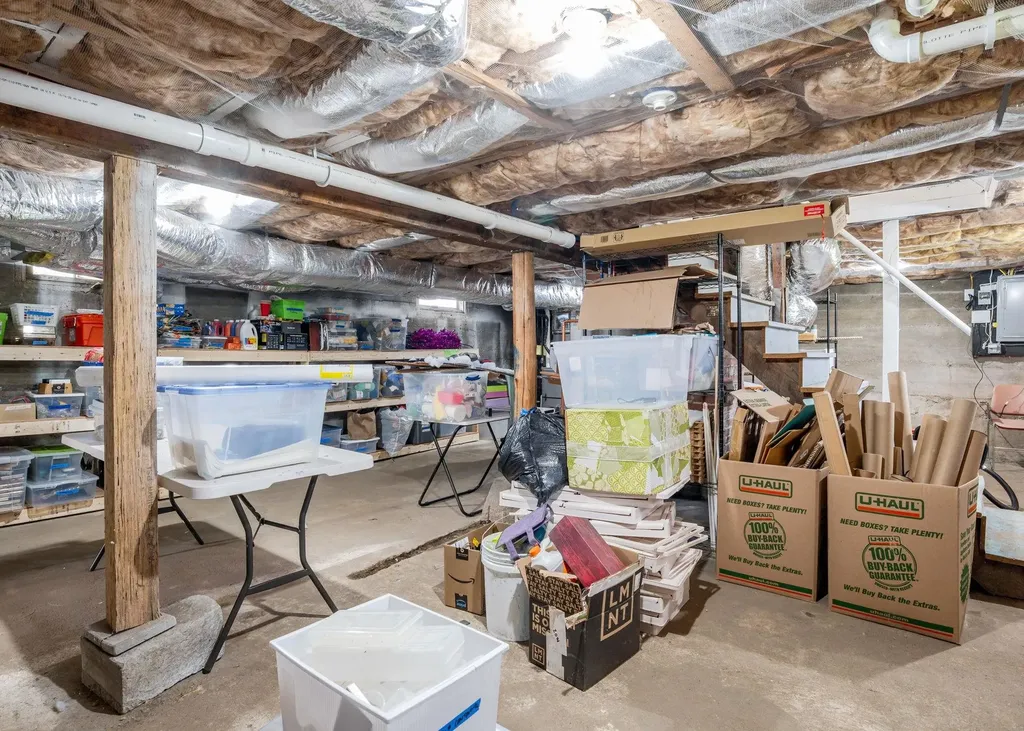
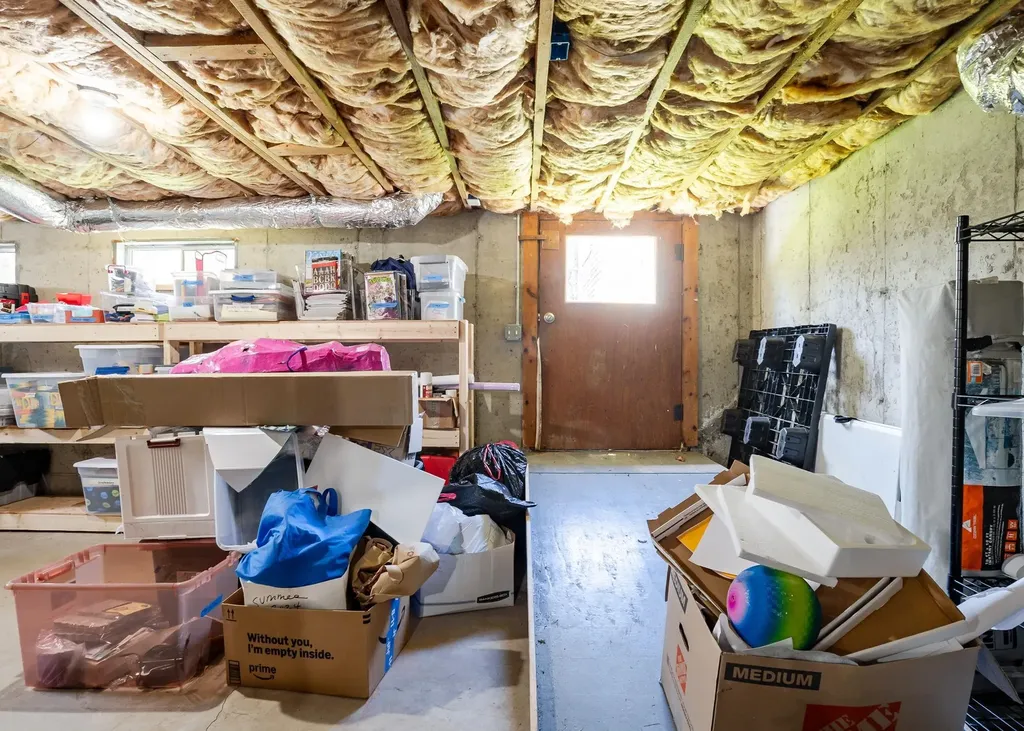
  • APX Unfin Below Grade720
  • BasementUnfinished
  • FoundationConcrete, Stone

Exterior

  • Exterior FeaturesBarn
  • Exterior ColorRed
  • RoofAsphalt Shingle

Amenities

  • PricePerSqFt441.12

Rooms

  • Full Bath1

Basic Information

  • MLS Number5088656
  • MLS StatusActive
  • Virtual TourView Tour
  • StatusACT
  • Property TypeSingle Family
  • List Price$663,000
  • Listing Agent NameJane James
  • Broker NameRE/MAX Shoreline

Property

  • Acreage1.2
  • Lot DescriptionLevel, Near Shopping, Near Public Transportatn
  • AreaNH-Strafford
  • DrivewayPaved
  • RoadsPaved, Public
  • Road Frontage257

Utilities

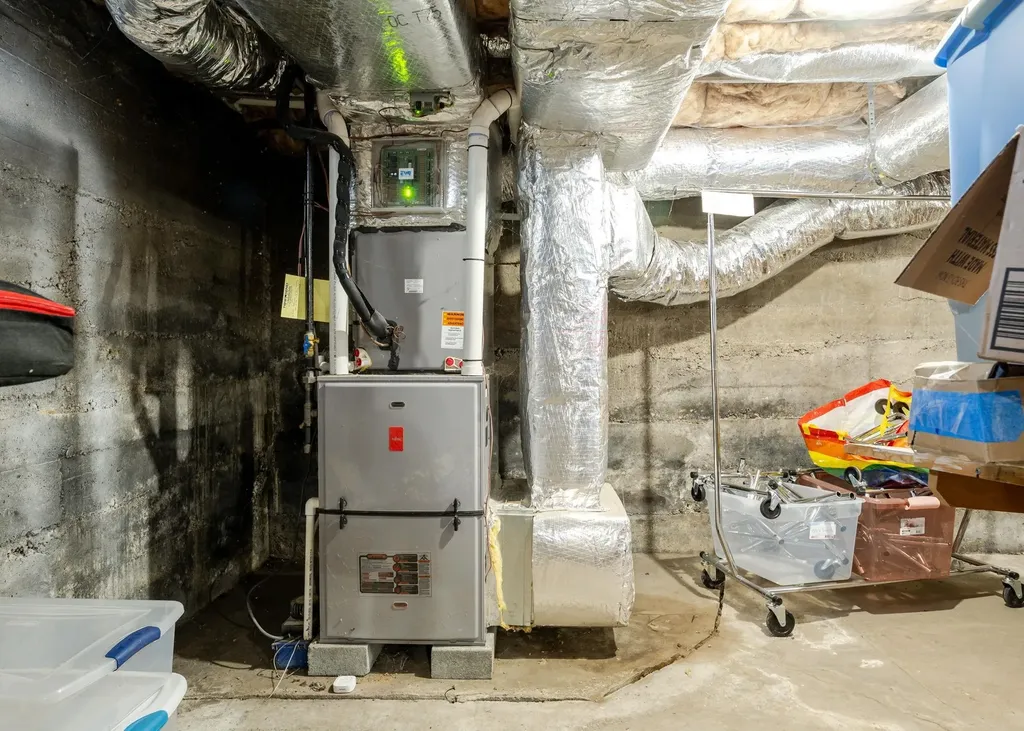
  • Heat SystemPropane, Forced Air
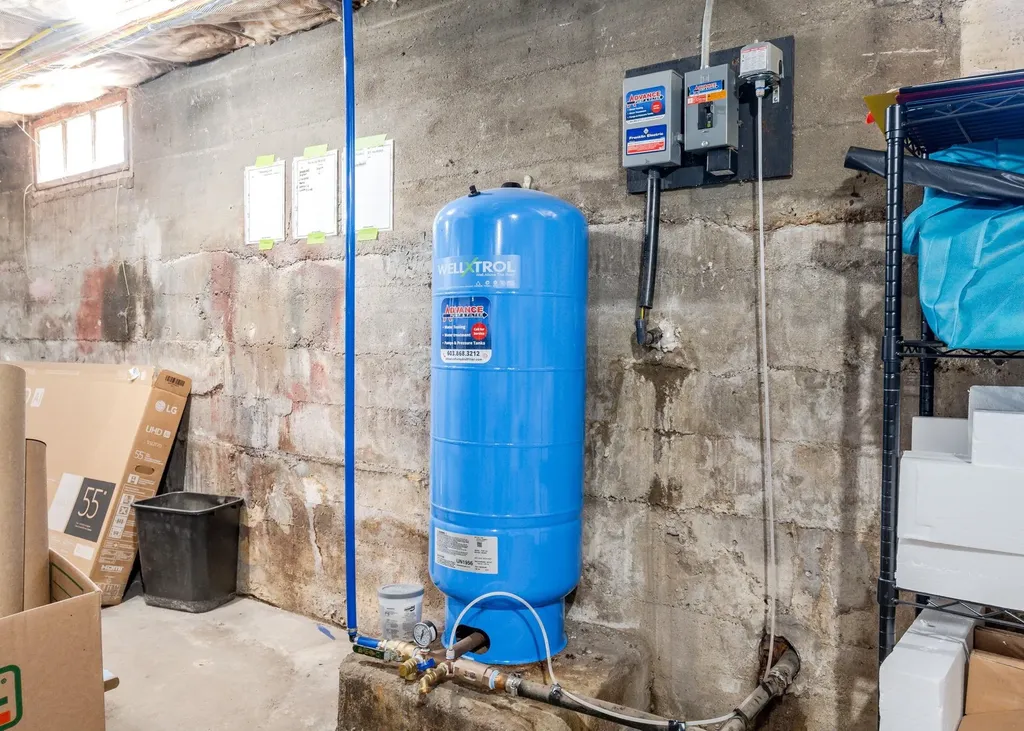
  • WaterDrilled Well, Private
  • SewerSeptic Design Available, Septic
  • ElectricCircuit Breaker(s)
  • UtilitiesPropane

Other

  • SeasonalNo
  • Page463
  • Date Listed05/13/2026
Dave Chenette | Chenette Real Estate
Office: 802-264-1991
9 Roberts Ct
Milton, VT 05468
Broker Reciprocity 

Copyright 2026 PrimeMLS, Inc. All rights reserved. This information is deemed reliable, but not guaranteed. The data relating to real estate displayed on this display comes in part from the IDX Program of PrimeMLS. The information being provided is for consumers’ personal, non-commercial use and may not be used for any purpose other than to identify prospective properties consumers may be interested in purchasing. Data last updated May 28, 2026 11:10 AM EDT


Hi there! How can we help you?

Contact us using the form below or give us a call.

Send Us A Message:

I agree to receive marketing and customer service calls and text messages from Dave Chenette | Chenette Real Estate. To opt out, you can reply 'stop' at any time or click the unsubscribe link in the emails. Consent is not a condition of purchase. Msg/data rates may apply. Msg frequency varies. Privacy Policy.

Do not fill in this field:

This site is protected by reCAPTCHA and the Google Privacy Policy and Terms of Service apply.

Hi there! How can we help you?

Contact us using the form below or give us a call.

Send Us A Message:

Do not fill in this field:

This site is protected by reCAPTCHA and the Google Privacy Policy and Terms of Service apply.

Hi there! How can we help you?

Contact us using the form below or give us a call.

Send Us A Message:

Do not fill in this field:

This site is protected by reCAPTCHA and the Google Privacy Policy and Terms of Service apply.

Do not fill in this field:

This site is protected by reCAPTCHA and the Google Privacy Policy and Terms of Service apply.

Do not fill in this field:

This site is protected by reCAPTCHA and the Google Privacy Policy and Terms of Service apply.

Do not fill in this field:

This site is protected by reCAPTCHA and the Google Privacy Policy and Terms of Service apply.

$

Do not fill in this field:

This site is protected by reCAPTCHA and the Google Privacy Policy and Terms of Service apply.