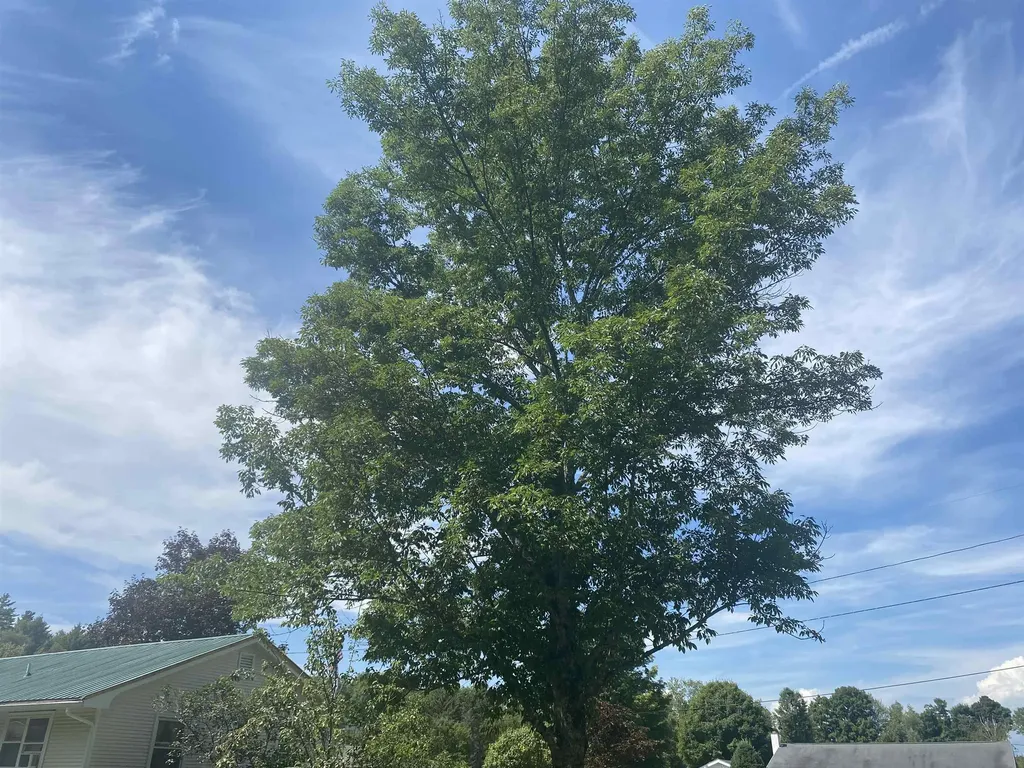

35 Mountain View CourtWells, VT 05774MLS Number 5088745

  • Price: $275,000
  • Est. Mortgage of $/month
  • 16 Days on Market
$
$
%
$/month over payments
Federal 30-year interest rate: 6.51% last updated on May 21, 2026
* All Figures are estimates. Check with your bank or proposed mortgage company for actual interest rates.
This product uses the FRED® API but is not endorsed or certified by the Federal Reserve Bank of St. Louis.
Active
35 Mountain View Court Wells VT 0577435 Mountain View Court Wells VT 0577435 Mountain View Court Wells VT 0577435 Mountain View Court Wells VT 0577435 Mountain View Court Wells VT 0577435 Mountain View Court Wells VT 0577435 Mountain View Court Wells VT 0577435 Mountain View Court Wells VT 0577435 Mountain View Court Wells VT 0577435 Mountain View Court Wells VT 0577435 Mountain View Court Wells VT 0577435 Mountain View Court Wells VT 0577435 Mountain View Court Wells VT 0577435 Mountain View Court Wells VT 0577435 Mountain View Court Wells VT 0577435 Mountain View Court Wells VT 0577435 Mountain View Court Wells VT 0577435 Mountain View Court Wells VT 0577435 Mountain View Court Wells VT 0577435 Mountain View Court Wells VT 0577435 Mountain View Court Wells VT 0577435 Mountain View Court Wells VT 0577435 Mountain View Court Wells VT 0577435 Mountain View Court Wells VT 0577435 Mountain View Court Wells VT 0577435 Mountain View Court Wells VT 0577435 Mountain View Court Wells VT 0577435 Mountain View Court Wells VT 0577435 Mountain View Court Wells VT 05774
QR Code
  • 3Bedrooms
  • 0.64Acreage
  • 2Bathrooms
  • 1972Year Built

Driving Directions

Listed by Lori Winn of New England Lakeside Realty
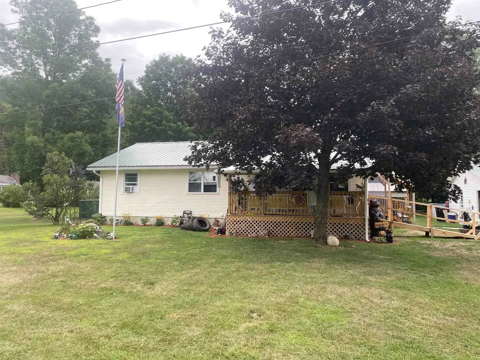
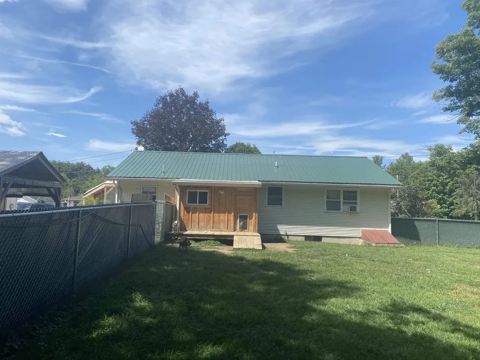
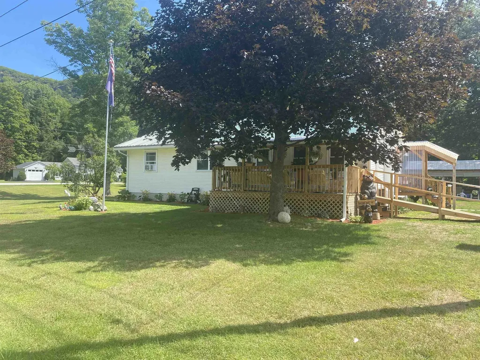
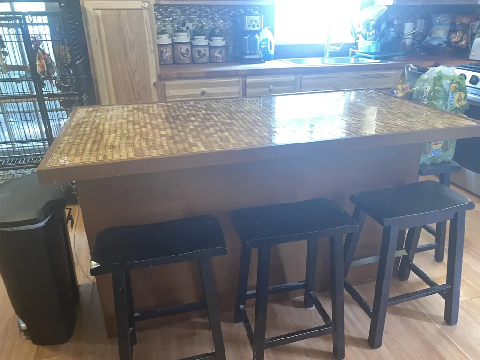
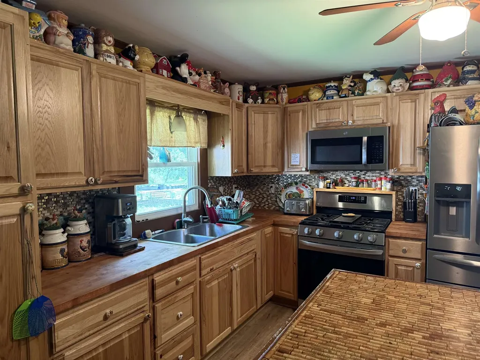
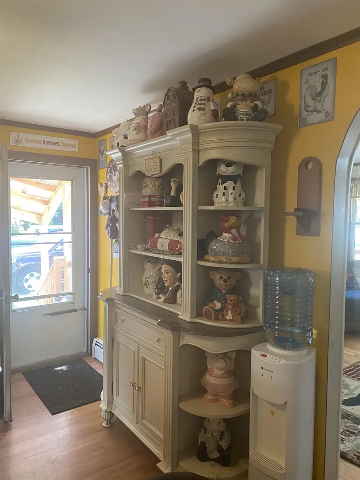
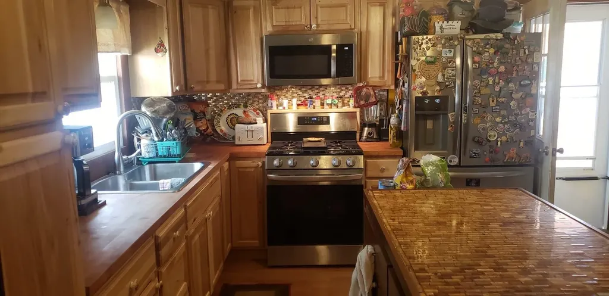
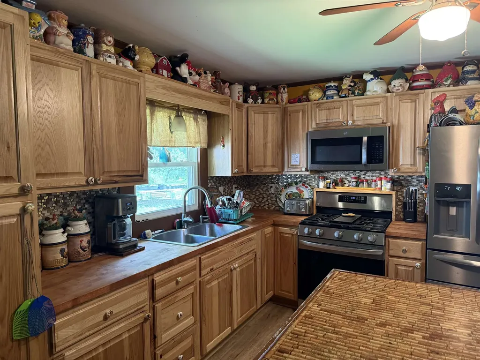
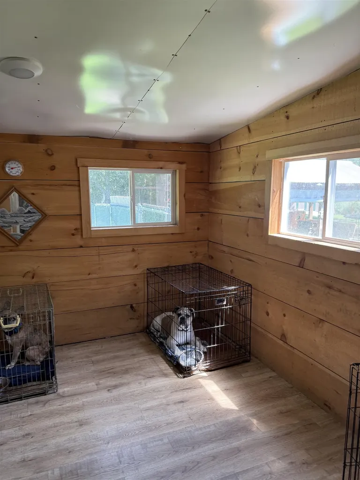
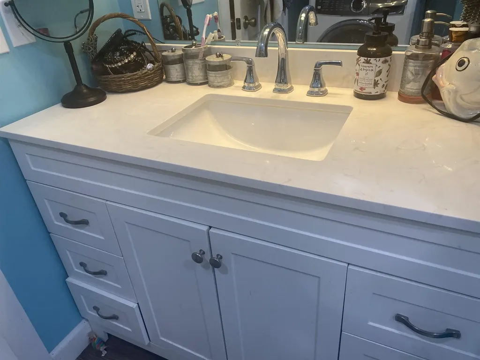
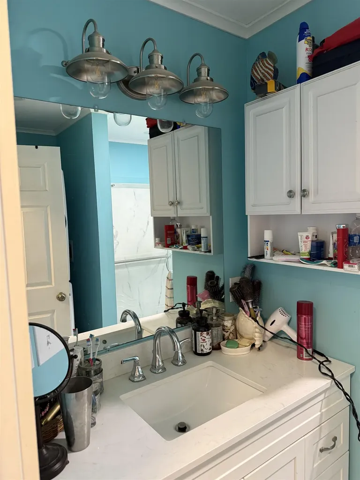
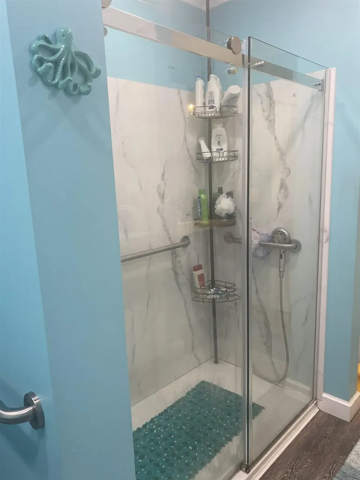
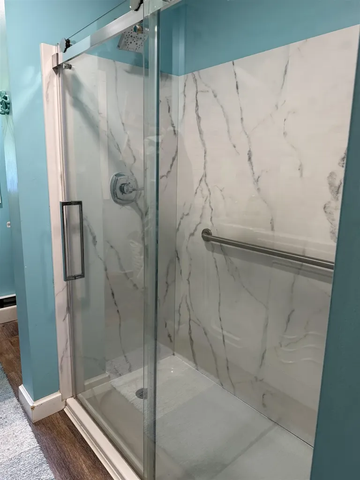
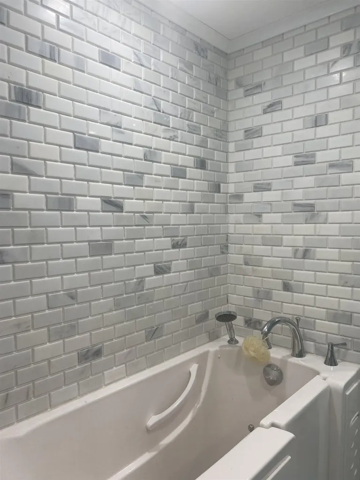
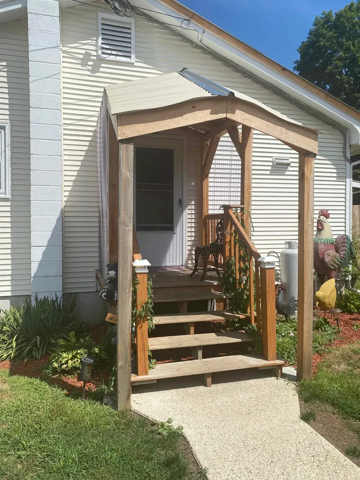
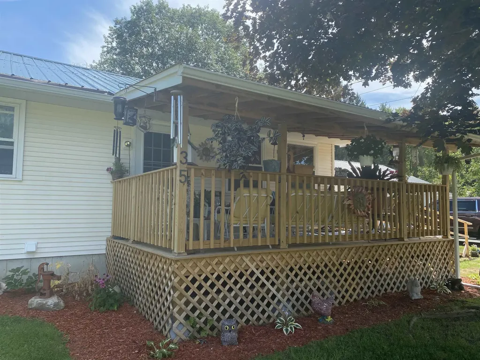
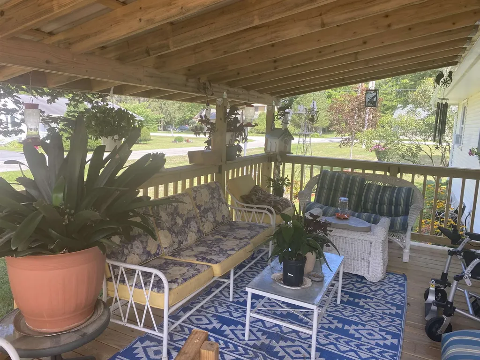
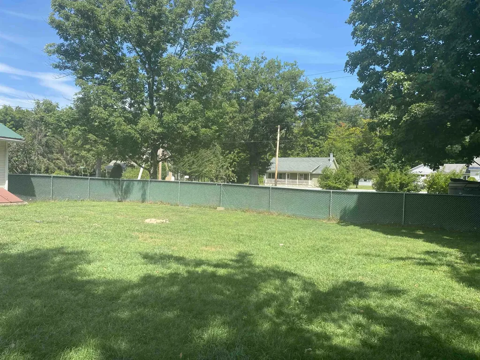
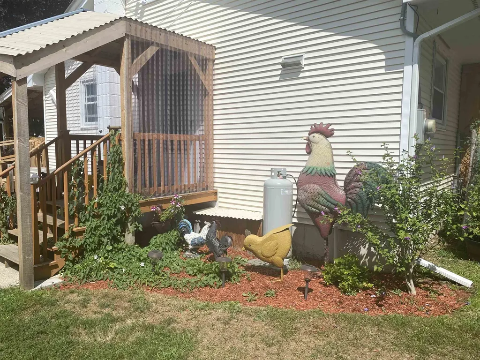
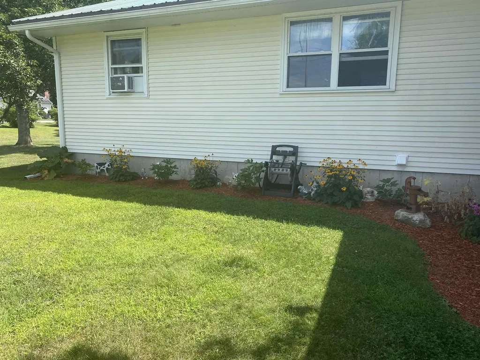
Welcome to the charming village of Wells, where Vermont's best kept secret( Lake St. Catherine) is located. Set on over a half acre of level lawn, and within walking distance to the Wells Village Store, both churches, the school and the library. One floor living with 3 bedrooms, 1.5 baths, updated kitchen with Hickory cabinets and new s/s appliances. The luxury bath comprises both the walk in shower and walk in tub. A newer metal roof, heat pump, new windows, upgraded 200 amp service, a newer hot water tank, storm and interior doors bring peace of mind and energy efficiency. The covered porch serves a great place for morning coffee or evening sunsets. Nicely landscaped with 2 pear and a maple tree. Plenty of room for barbecues, lawn games, gardens, pets and children's play. A foundation has been poured if looking for additional living space. Only a few miles to the town beach, State Park, The Slate Valley bike trails and the Country Club. To the south you can explore Dorset, known for the art scene, weekly farmer's market and the home of the Dorset Playhouse. Whether you want to explore the scenic mountain trails, do some skiing, swimming, fishing, hiking in the Green Mountains or apple pick at the local orchards, this location places you in the heart of Vermont's four season fun.

Ask A Question

Do not fill in this field:

I agree to receive marketing and customer service calls and text messages from Dave Chenette | Chenette Real Estate. To opt out, you can reply 'stop' at any time or click the unsubscribe link in the emails. Consent is not a condition of purchase. Msg/data rates may apply. Msg frequency varies. Privacy Policy.

This site is protected by reCAPTCHA and the Google Privacy Policy and Terms of Service apply.

More Info

Tax Information

  • Tax Year2025

Location

  • Building Number35
  • StreetMountain View Court
  • TownWells
  • StateVT
  • Zip05774
  • CountyRutland
  • Elementary SchoolWells Village School
  • Junior HighChoice
  • High SchoolChoice
  • Flood Zone Y/NNo
  • Address35 Mountain View Court

Interior

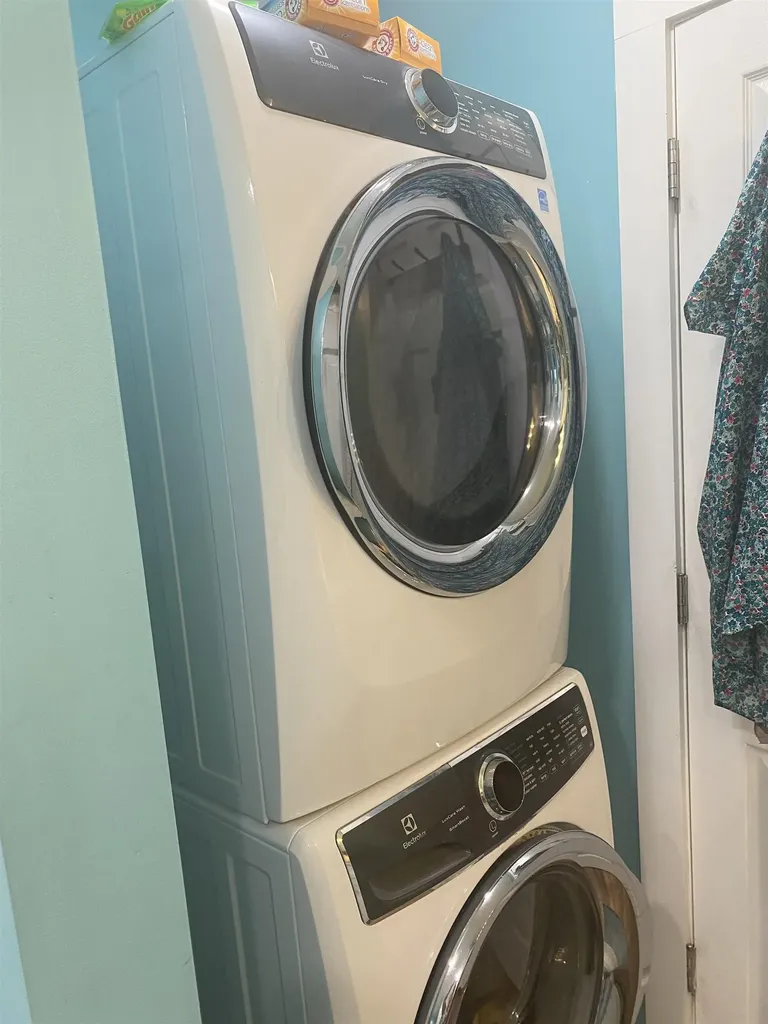
  • Interior FeaturesAttic with Hatch/Scuttle, Dining Area, Kitchen Island, Kitchen/Dining, Laundry Hook-ups,1st Floor Laundry
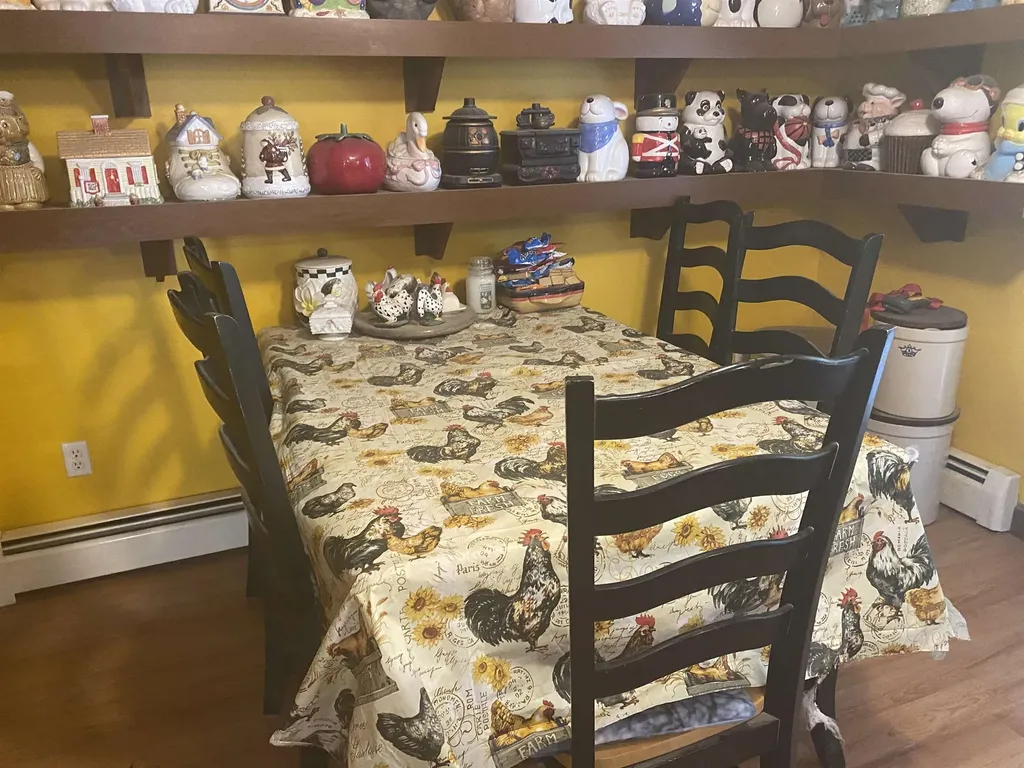
  • Room 1 TypeKitchen/Dining
  • Room 1 Level1
  • Room 1 Dimensions21.8x13.6
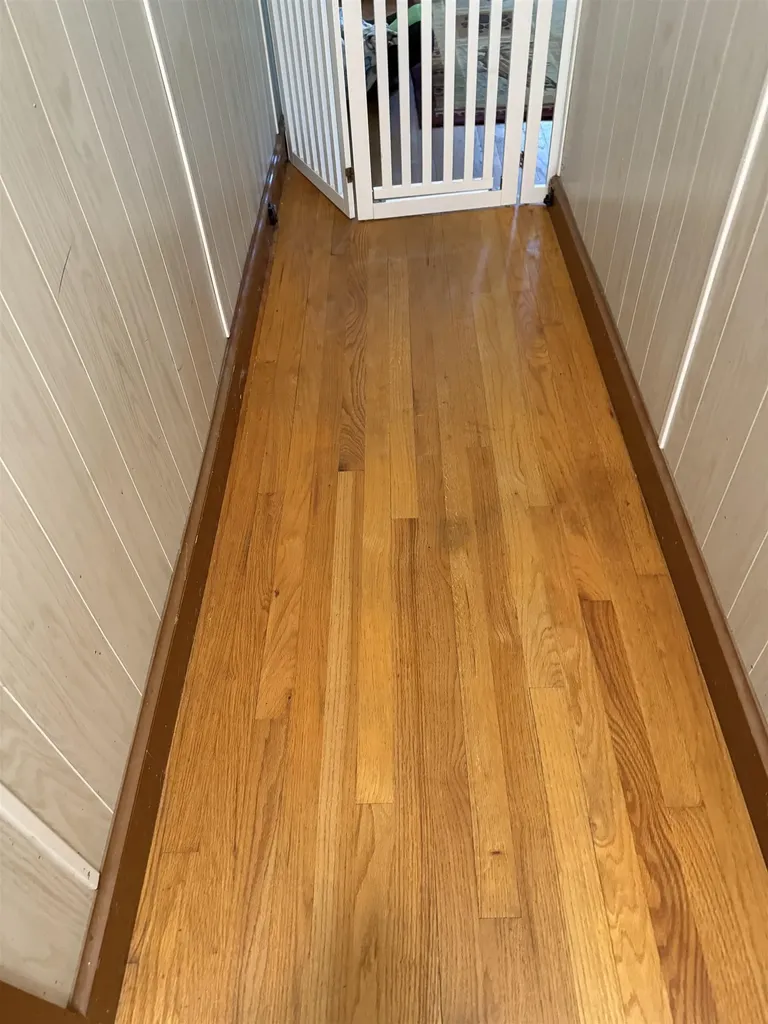
  • FloorsHardwood, Laminate
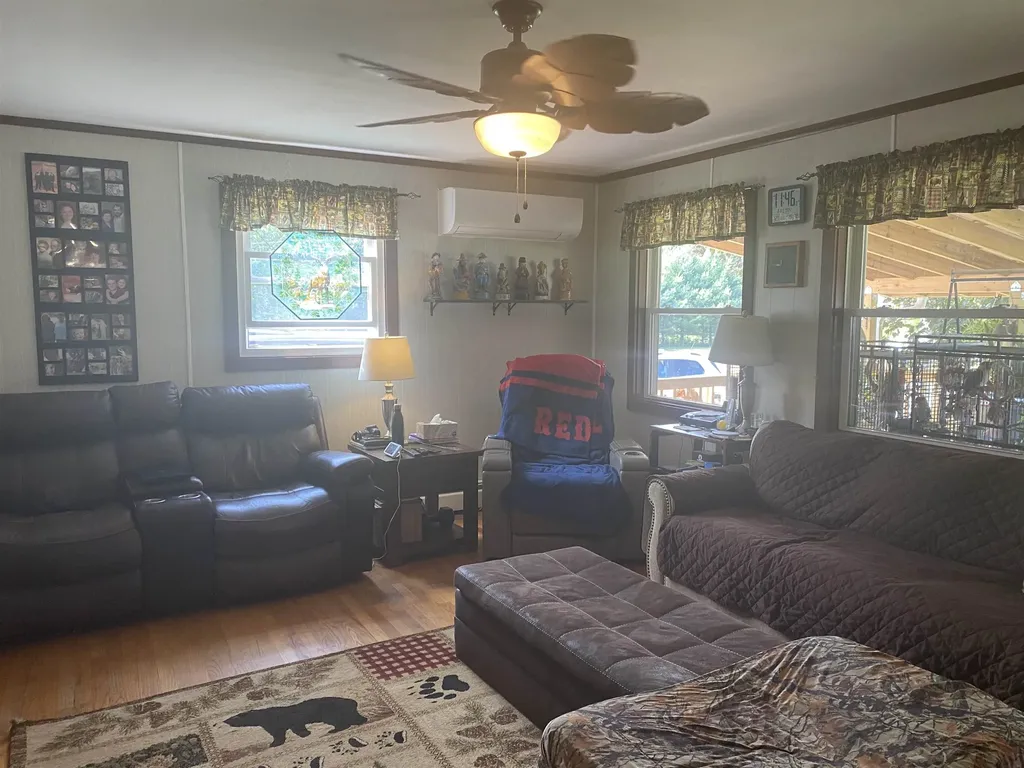
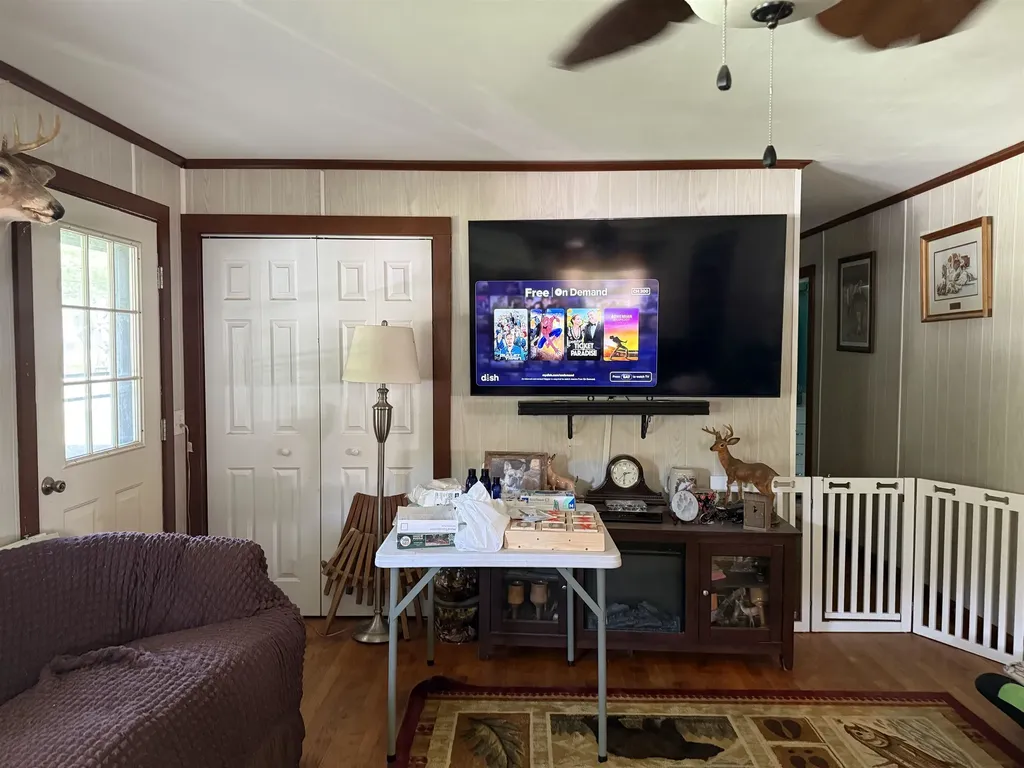
  • Room 2 TypeLiving Room
  • Room 2 Level1
  • Room 2 Dimensions17.9x13.7
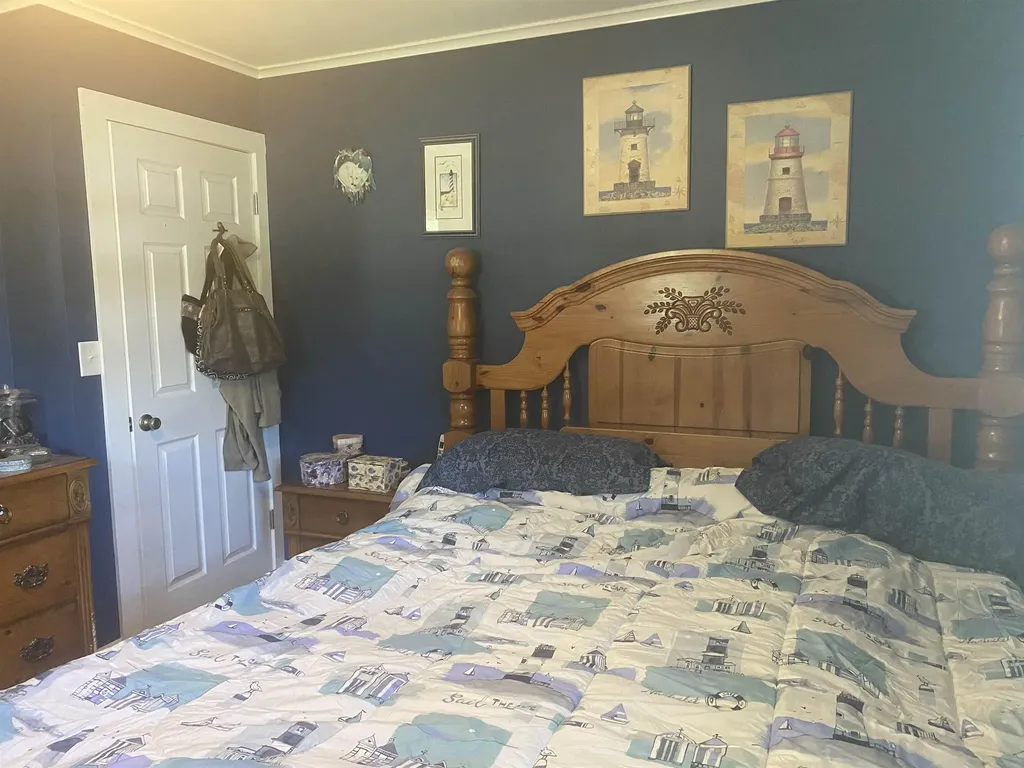
  • Room 3 TypeBedroom
  • Room 3 Level1
  • Room 3 Dimensions14x13.5
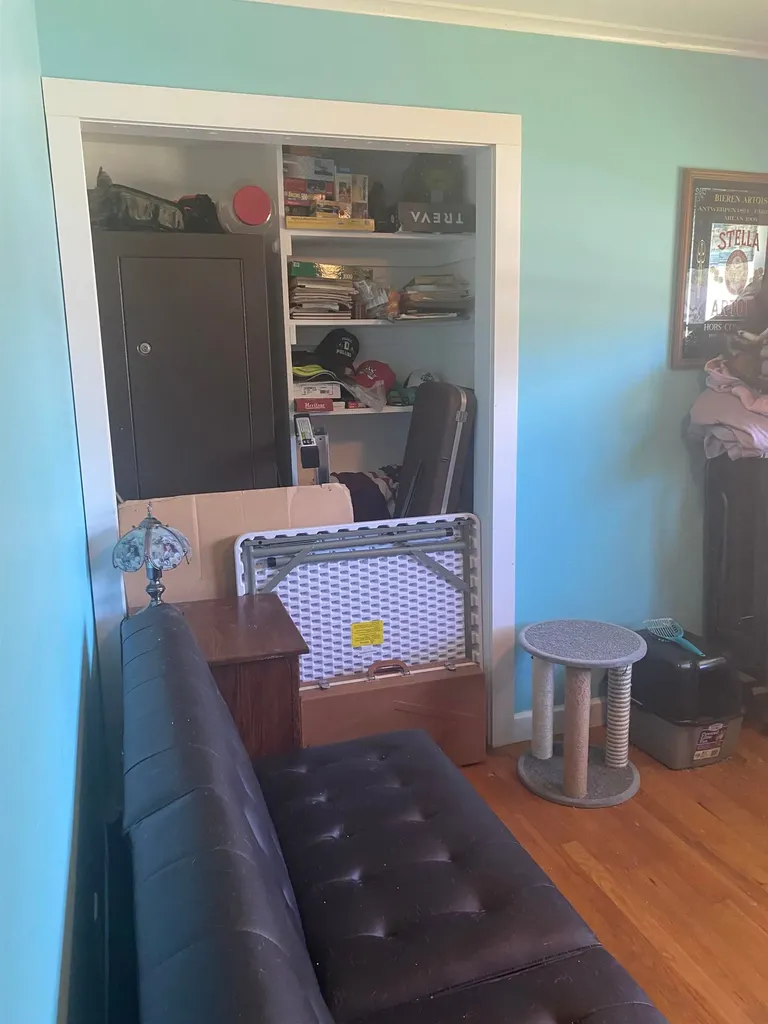
  • Room 4 TypeBedroom
  • Room 4 Level1
  • Room 4 Dimensions10x10.6
  • Room 5 TypeBedroom
  • Room 5 Level1
  • Room 5 Dimensions13.6x11
  • Stories1

Parking

  • Parking Spaces2
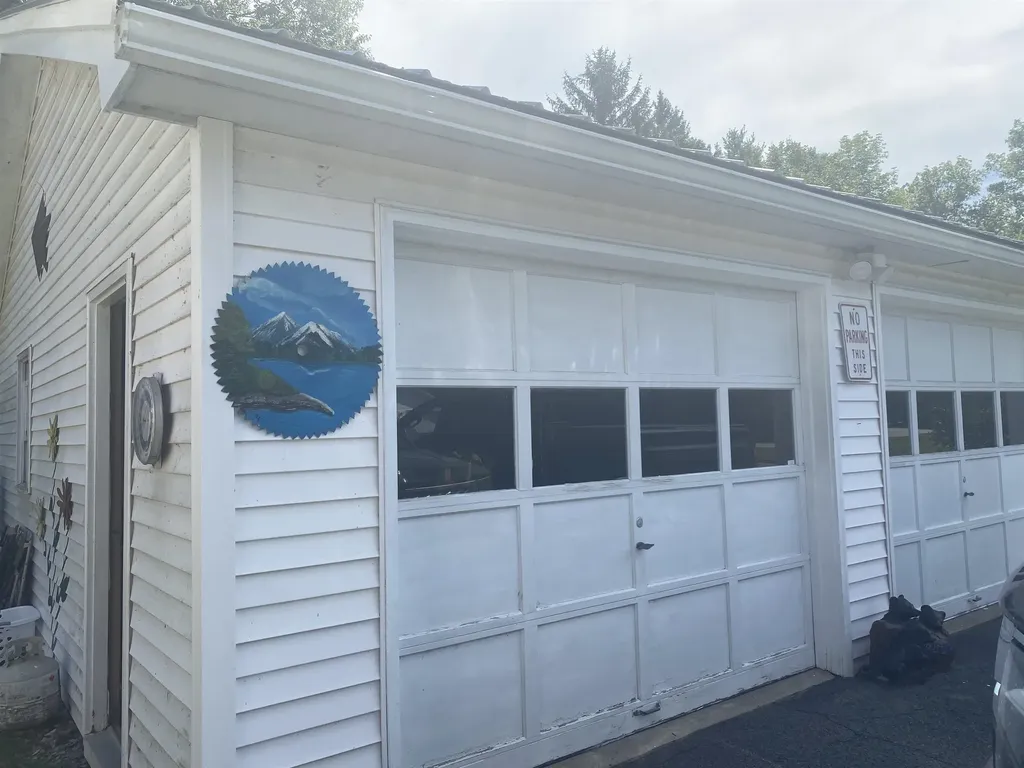
  • GarageYes
  • Parking DescriptionDriveway, Garage, Parking Spaces 5 - 10, Detached

Building

  • Year Built1972
  • Building ConstructionWood Frame, Vinyl Siding
  • ConstructionExisting
  • Property StyleRanch
  • Bedrooms3
  • Bathroom2
  • Total Baths2
  • Half Bath1
  • Total Rooms5
  • Square Feet1,288
  • APX Unfin Below Grade1288
  • BasementBulkhead, Concrete, Full, Interior Stairs, Unfinished, Interior Access, Basement Stairs
  • FoundationConcrete

Exterior

  • Exterior FeaturesPorch
  • Exterior Colorcream
  • RoofMetal

Amenities

  • Accessibility Amenities1st Floor Bedroom,1st Floor Full Bathroom, Bathroom w/Step-in Shower,1st Floor Laundry
  • PricePerSqFt213.51

Other

  • SeasonalNo
  • Page234
  • Date Listed05/13/2026

Rooms

  • Full Bath1

Basic Information

  • MLS Number5088745
  • MLS StatusActive
  • Virtual TourView Tour
  • StatusACT
  • Property TypeSingle Family
  • List Price$275,000
  • Listing Agent NameLori Winn
  • Broker NameNew England Lakeside Realty

Property

  • Acreage0.64
  • Lot DescriptionCorner, Lakes, Level, Mountain View, Open, View, Near Country Club, Near Golf Course
  • AreaVT-Rutland
  • DrivewayPaved
  • RoadsPaved, Public, Public Maintained Road
  • Road Frontage300

Utilities

  • Heat SystemOil, Heat Pump, Hot Water
  • WaterDrilled Well
  • SewerSeptic
  • Electric200+ Amp Service, Circuit Breaker(s)
  • UtilitiesCable at Site, Propane
Dave Chenette | Chenette Real Estate
Office: 802-264-1991
9 Roberts Ct
Milton, VT 05468
Broker Reciprocity 

Copyright 2026 PrimeMLS, Inc. All rights reserved. This information is deemed reliable, but not guaranteed. The data relating to real estate displayed on this display comes in part from the IDX Program of PrimeMLS. The information being provided is for consumers’ personal, non-commercial use and may not be used for any purpose other than to identify prospective properties consumers may be interested in purchasing. Data last updated May 28, 2026 3:40 PM EDT


Hi there! How can we help you?

Contact us using the form below or give us a call.

Send Us A Message:

I agree to receive marketing and customer service calls and text messages from Dave Chenette | Chenette Real Estate. To opt out, you can reply 'stop' at any time or click the unsubscribe link in the emails. Consent is not a condition of purchase. Msg/data rates may apply. Msg frequency varies. Privacy Policy.

Do not fill in this field:

This site is protected by reCAPTCHA and the Google Privacy Policy and Terms of Service apply.

Hi there! How can we help you?

Contact us using the form below or give us a call.

Send Us A Message:

Do not fill in this field:

This site is protected by reCAPTCHA and the Google Privacy Policy and Terms of Service apply.

Hi there! How can we help you?

Contact us using the form below or give us a call.

Send Us A Message:

Do not fill in this field:

This site is protected by reCAPTCHA and the Google Privacy Policy and Terms of Service apply.

Do not fill in this field:

This site is protected by reCAPTCHA and the Google Privacy Policy and Terms of Service apply.

Do not fill in this field:

This site is protected by reCAPTCHA and the Google Privacy Policy and Terms of Service apply.

Do not fill in this field:

This site is protected by reCAPTCHA and the Google Privacy Policy and Terms of Service apply.

$

Do not fill in this field:

This site is protected by reCAPTCHA and the Google Privacy Policy and Terms of Service apply.