
9 Elm StreetMilton, NH 03851MLS Number 5088750

  • Price: $399,900
  • Est. Mortgage of $/month
  • 16 Days on Market
$
$
%
$/month over payments
Federal 30-year interest rate: 6.51% last updated on May 21, 2026
* All Figures are estimates. Check with your bank or proposed mortgage company for actual interest rates.
This product uses the FRED® API but is not endorsed or certified by the Federal Reserve Bank of St. Louis.
Open House
9 Elm Street Milton NH 038519 Elm Street Milton NH 038519 Elm Street Milton NH 038519 Elm Street Milton NH 038519 Elm Street Milton NH 038519 Elm Street Milton NH 038519 Elm Street Milton NH 038519 Elm Street Milton NH 038519 Elm Street Milton NH 038519 Elm Street Milton NH 038519 Elm Street Milton NH 038519 Elm Street Milton NH 038519 Elm Street Milton NH 038519 Elm Street Milton NH 038519 Elm Street Milton NH 038519 Elm Street Milton NH 038519 Elm Street Milton NH 038519 Elm Street Milton NH 038519 Elm Street Milton NH 038519 Elm Street Milton NH 038519 Elm Street Milton NH 038519 Elm Street Milton NH 038519 Elm Street Milton NH 038519 Elm Street Milton NH 038519 Elm Street Milton NH 038519 Elm Street Milton NH 038519 Elm Street Milton NH 038519 Elm Street Milton NH 038519 Elm Street Milton NH 038519 Elm Street Milton NH 038519 Elm Street Milton NH 038519 Elm Street Milton NH 038519 Elm Street Milton NH 038519 Elm Street Milton NH 038519 Elm Street Milton NH 038519 Elm Street Milton NH 038519 Elm Street Milton NH 038519 Elm Street Milton NH 038519 Elm Street Milton NH 038519 Elm Street Milton NH 038519 Elm Street Milton NH 038519 Elm Street Milton NH 038519 Elm Street Milton NH 038519 Elm Street Milton NH 038519 Elm Street Milton NH 038519 Elm Street Milton NH 038519 Elm Street Milton NH 038519 Elm Street Milton NH 038519 Elm Street Milton NH 038519 Elm Street Milton NH 038519 Elm Street Milton NH 038519 Elm Street Milton NH 038519 Elm Street Milton NH 038519 Elm Street Milton NH 038519 Elm Street Milton NH 038519 Elm Street Milton NH 038519 Elm Street Milton NH 03851
QR Code
  • 0.39Acreage
  • 2Bathrooms
  • 1900Year Built
  • 1,710Square Feet

Driving Directions

Listed by Casey Purinton of BHHS Verani Concord (Phone: 603-397-8246)
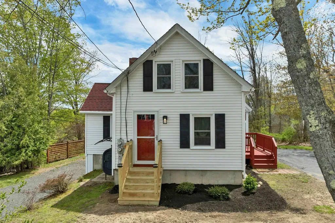
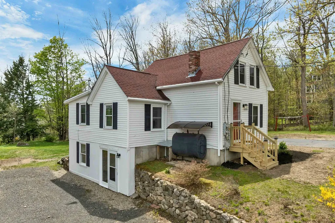
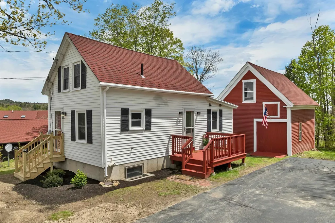
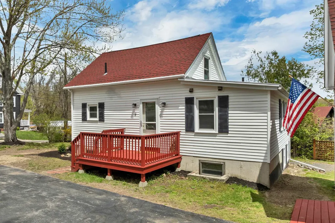
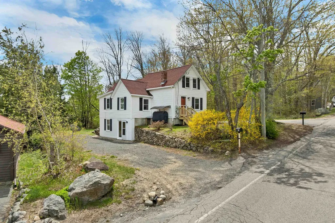
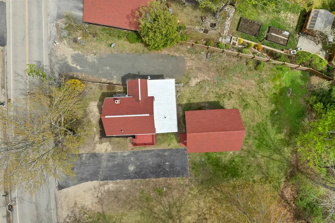
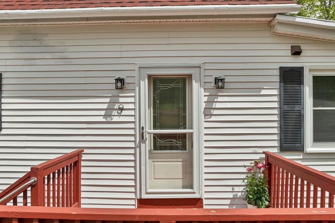
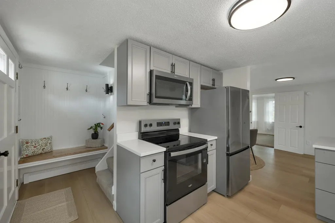
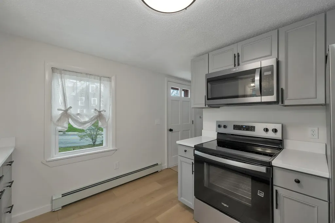
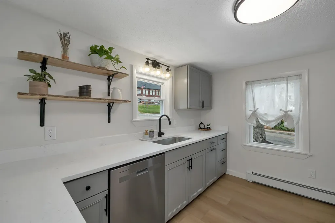
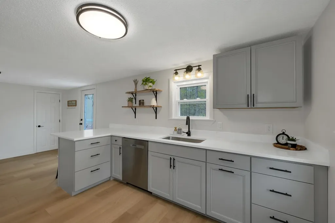
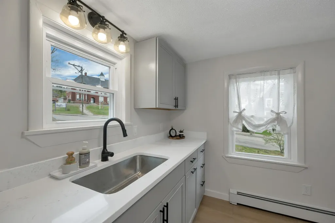
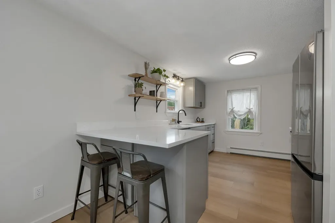
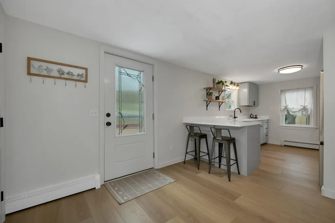
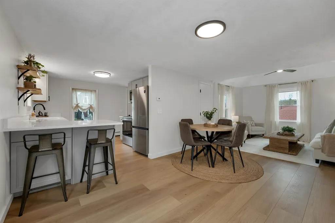
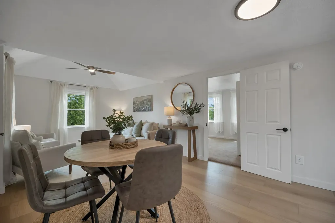
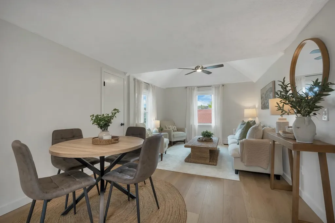
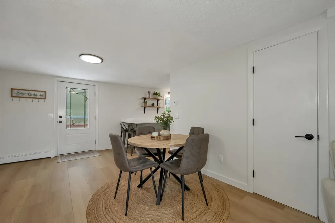
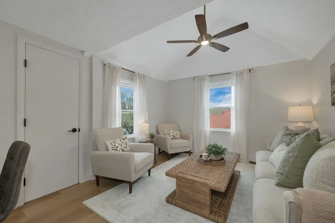
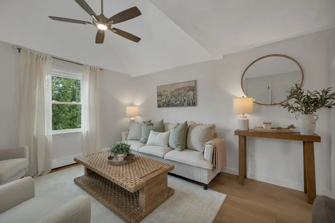
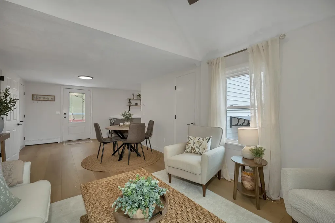
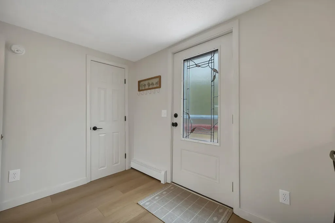
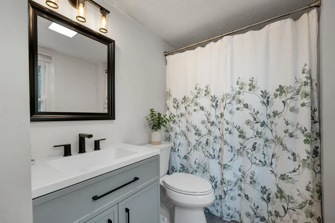
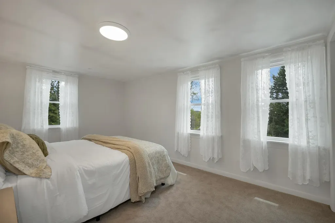
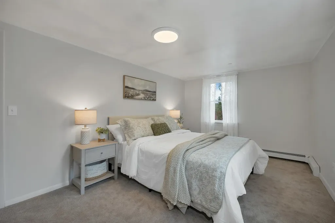
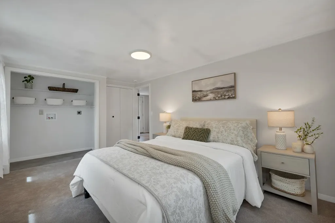
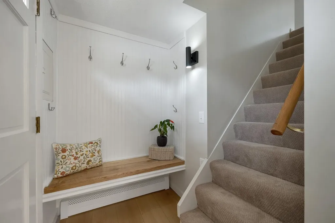
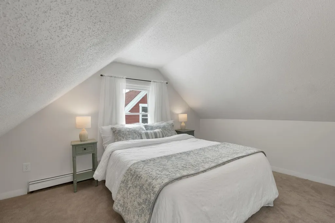
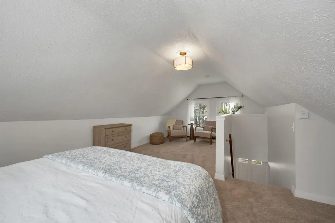
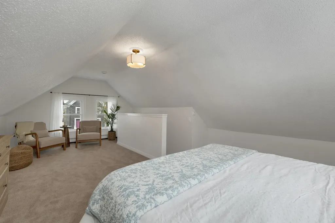
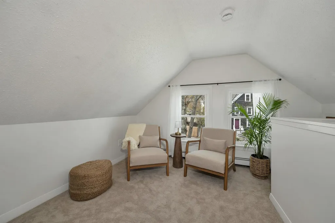
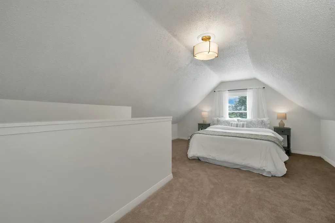
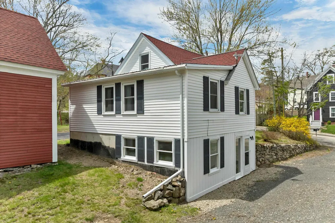
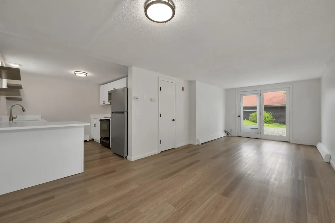
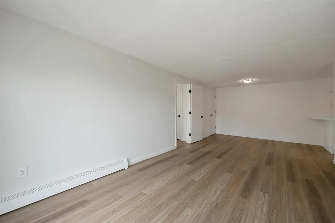
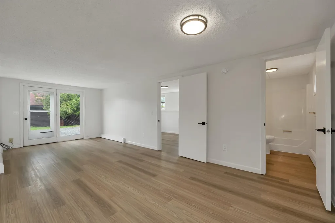
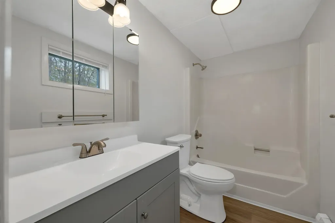
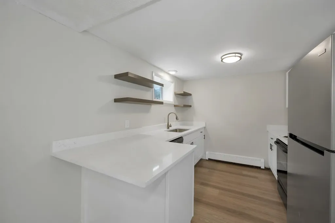
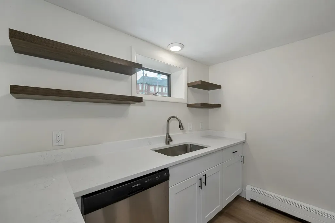
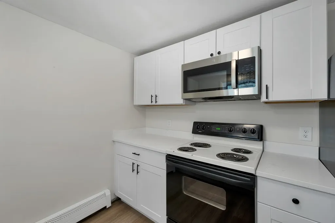
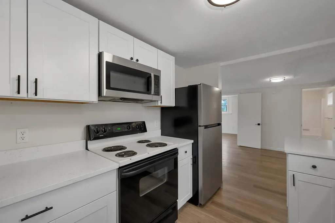
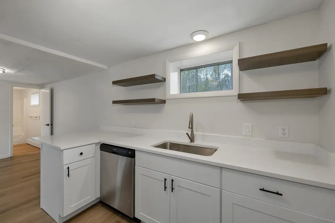
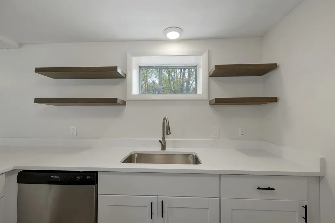
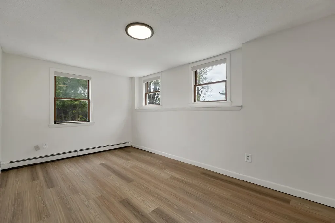
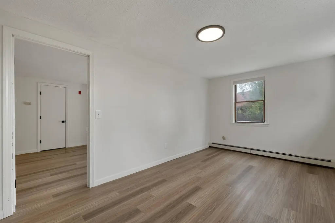
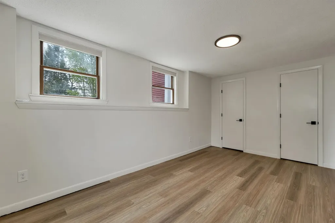
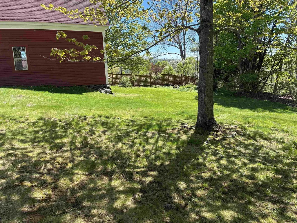
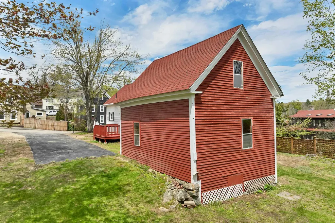
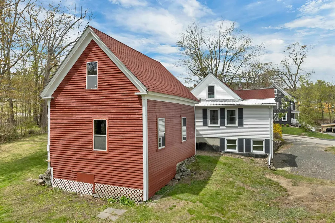
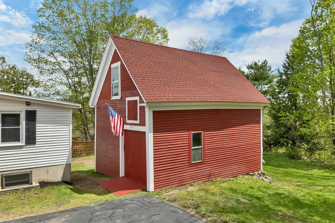
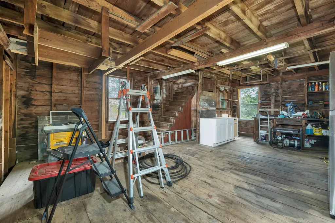
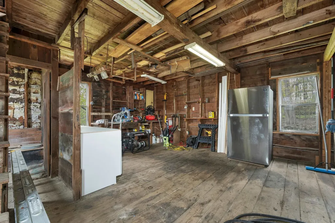
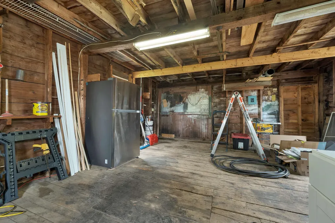
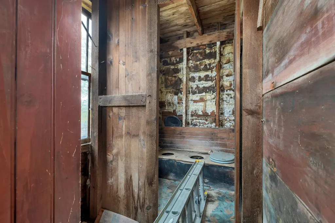
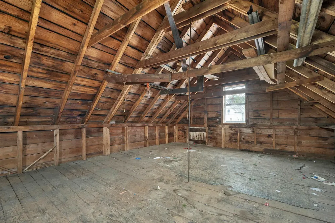
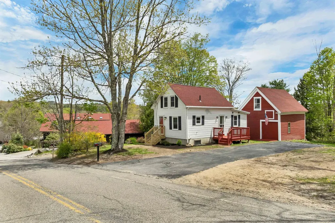
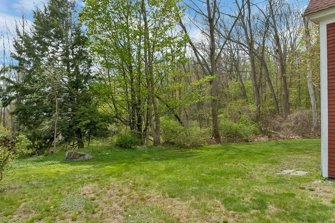
Back on the market due to buyer circumstances. This updated and versatile two-family property presents an excellent opportunity for an owner-occupant looking to reduce monthly housing costs while building long-term equity. Both units have been updated with new cabinets, quartz countertops, refreshed bathrooms, fresh paint, new flooring, fixtures and appliances. Each unit is separately metered for electricity and has its own hot water heater. The main unit features a bright, open-concept living and dining area that flows into the new kitchen. A first-floor bedroom and full bath offer flexibility for single-level living, while the upstairs bedroom provides additional privacy. Laundry for the main unit is conveniently located on the first floor. This unit also benefits from its own private paved driveway, enhancing privacy and livability for an owner-occupant. The lower-level unit is fully independent, with a private entrance and separate driveway, making it ideal for consistent rental income without sacrificing privacy. Complete with an updated kitchen, living room, bedroom, and full bath, this unit is well-suited for long-term tenants, short-term flexibility, or multigenerational living. Additional value can be found outdoors with a spacious private backyard and a two-story barn with electricity-perfect for storage, hobby space, or potential future use. Conveniently located near Milton Three Ponds and Route 16, the property offers easy access to the Seacoast, Lakes Region, major commuting routes, and outdoor recreation. A strong owner-occupied investment opportunity offering move-in-ready condition, efficient utility separation, and built-in income potential. Also listed under MLS#5088741. Agent interest.

Open Houses

May 30th
Starts: 10:00am
Ends: 12:00pm

Ask A Question

Do not fill in this field:

I agree to receive marketing and customer service calls and text messages from Dave Chenette | Chenette Real Estate. To opt out, you can reply 'stop' at any time or click the unsubscribe link in the emails. Consent is not a condition of purchase. Msg/data rates may apply. Msg frequency varies. Privacy Policy.

This site is protected by reCAPTCHA and the Google Privacy Policy and Terms of Service apply.

More Info

Tax Information

  • Tax Year2025

Building

  • Year Built1900
  • Building ConstructionWood Frame
  • StyleNew Englander
  • Units2
  • Unit 1 Bath1
  • Unit 1 Bedrooms2
  • Unit 2 Bath1
  • Unit 2 Bedrooms1
  • # of 1 Bedrooms1
  • # of 2 Bedrooms1
  • Bathroom2
  • Total Baths2
  • BasementApartment(s), Concrete
  • FoundationPoured Concrete

Other

  • Taxes$3,811
  • Seasonal Y/NNo
  • Date Listed05/13/2026
  • View Count2

Basic Information

  • StatusACT
  • List Price$399,900
  • Date Price Change05/13/2026
  • MLS Number5088750
  • MLS StatusActive

Property

  • Acreage0.39
  • GarageNo
  • Parking Spaces
  • Lot DescriptionIn Town
  • Lot33
  • Square Feet1,710
  • APX Fin AG Sqft1,072
  • RoadsPaved, Public, Public Maintained Road
  • AreaNH-Strafford

Amenities

  • PricePerSqFt233.86

Location

  • TownMilton
  • StateNH
  • Zip03851
  • CountyStrafford
  • Zoning02 - HIGH DENSITY RES
  • Address9 Elm Street
  • Flood Zone Y/NNo

Interior

  • APX Fin Below Grade638

Exterior

  • RoofArchitectural Shingle, Metal

Utilities

  • Heat SystemBoiler
  • WaterPublic
  • ElectricCircuit Breaker(s)
  • SewerPublic
  • UtilitiesCable
Dave Chenette | Chenette Real Estate
Office: 802-264-1991
9 Roberts Ct
Milton, VT 05468
Broker Reciprocity 

Copyright 2026 PrimeMLS, Inc. All rights reserved. This information is deemed reliable, but not guaranteed. The data relating to real estate displayed on this display comes in part from the IDX Program of PrimeMLS. The information being provided is for consumers’ personal, non-commercial use and may not be used for any purpose other than to identify prospective properties consumers may be interested in purchasing. Data last updated May 28, 2026 12:54 PM EDT


Hi there! How can we help you?

Contact us using the form below or give us a call.

Send Us A Message:

I agree to receive marketing and customer service calls and text messages from Dave Chenette | Chenette Real Estate. To opt out, you can reply 'stop' at any time or click the unsubscribe link in the emails. Consent is not a condition of purchase. Msg/data rates may apply. Msg frequency varies. Privacy Policy.

Do not fill in this field:

This site is protected by reCAPTCHA and the Google Privacy Policy and Terms of Service apply.

Hi there! How can we help you?

Contact us using the form below or give us a call.

Send Us A Message:

Do not fill in this field:

This site is protected by reCAPTCHA and the Google Privacy Policy and Terms of Service apply.

Hi there! How can we help you?

Contact us using the form below or give us a call.

Send Us A Message:

Do not fill in this field:

This site is protected by reCAPTCHA and the Google Privacy Policy and Terms of Service apply.

Do not fill in this field:

This site is protected by reCAPTCHA and the Google Privacy Policy and Terms of Service apply.

Do not fill in this field:

This site is protected by reCAPTCHA and the Google Privacy Policy and Terms of Service apply.

Do not fill in this field:

This site is protected by reCAPTCHA and the Google Privacy Policy and Terms of Service apply.

$

Do not fill in this field:

This site is protected by reCAPTCHA and the Google Privacy Policy and Terms of Service apply.