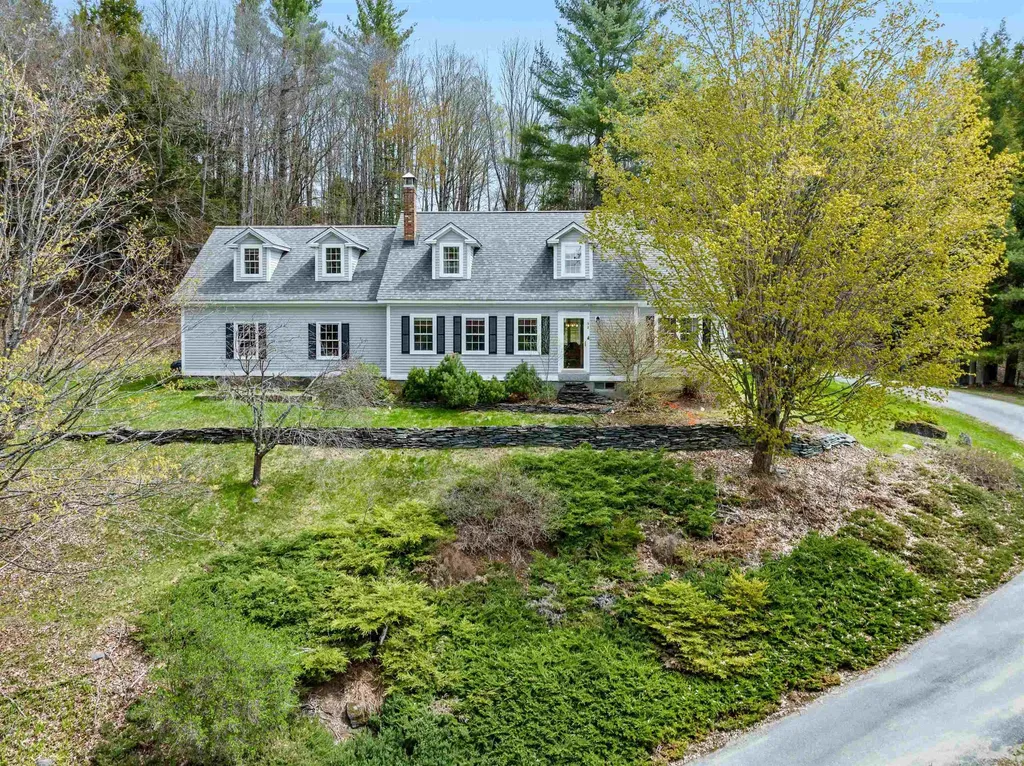

92 Coolidge CircleSt. Johnsbury, VT 05819MLS Number 5088944

  • Price: $485,000
  • Est. Mortgage of $/month
  • 15 Days on Market
$
$
%
$/month over payments
Federal 30-year interest rate: 6.51% last updated on May 21, 2026
* All Figures are estimates. Check with your bank or proposed mortgage company for actual interest rates.
This product uses the FRED® API but is not endorsed or certified by the Federal Reserve Bank of St. Louis.
Active
92 Coolidge Circle St. Johnsbury VT 0581992 Coolidge Circle St. Johnsbury VT 0581992 Coolidge Circle St. Johnsbury VT 0581992 Coolidge Circle St. Johnsbury VT 0581992 Coolidge Circle St. Johnsbury VT 0581992 Coolidge Circle St. Johnsbury VT 0581992 Coolidge Circle St. Johnsbury VT 0581992 Coolidge Circle St. Johnsbury VT 0581992 Coolidge Circle St. Johnsbury VT 0581992 Coolidge Circle St. Johnsbury VT 0581992 Coolidge Circle St. Johnsbury VT 0581992 Coolidge Circle St. Johnsbury VT 0581992 Coolidge Circle St. Johnsbury VT 0581992 Coolidge Circle St. Johnsbury VT 0581992 Coolidge Circle St. Johnsbury VT 0581992 Coolidge Circle St. Johnsbury VT 0581992 Coolidge Circle St. Johnsbury VT 0581992 Coolidge Circle St. Johnsbury VT 0581992 Coolidge Circle St. Johnsbury VT 0581992 Coolidge Circle St. Johnsbury VT 0581992 Coolidge Circle St. Johnsbury VT 0581992 Coolidge Circle St. Johnsbury VT 0581992 Coolidge Circle St. Johnsbury VT 0581992 Coolidge Circle St. Johnsbury VT 0581992 Coolidge Circle St. Johnsbury VT 0581992 Coolidge Circle St. Johnsbury VT 0581992 Coolidge Circle St. Johnsbury VT 0581992 Coolidge Circle St. Johnsbury VT 0581992 Coolidge Circle St. Johnsbury VT 0581992 Coolidge Circle St. Johnsbury VT 0581992 Coolidge Circle St. Johnsbury VT 0581992 Coolidge Circle St. Johnsbury VT 0581992 Coolidge Circle St. Johnsbury VT 0581992 Coolidge Circle St. Johnsbury VT 0581992 Coolidge Circle St. Johnsbury VT 0581992 Coolidge Circle St. Johnsbury VT 0581992 Coolidge Circle St. Johnsbury VT 0581992 Coolidge Circle St. Johnsbury VT 0581992 Coolidge Circle St. Johnsbury VT 0581992 Coolidge Circle St. Johnsbury VT 0581992 Coolidge Circle St. Johnsbury VT 0581992 Coolidge Circle St. Johnsbury VT 0581992 Coolidge Circle St. Johnsbury VT 0581992 Coolidge Circle St. Johnsbury VT 0581992 Coolidge Circle St. Johnsbury VT 0581992 Coolidge Circle St. Johnsbury VT 0581992 Coolidge Circle St. Johnsbury VT 0581992 Coolidge Circle St. Johnsbury VT 0581992 Coolidge Circle St. Johnsbury VT 05819
QR Code
  • 4Bedrooms
  • 1.18Acreage
  • 3Bathrooms
  • 1987Year Built

Driving Directions

Listed by Robin Migdelany of Four Seasons Sotheby's Int'l Realty
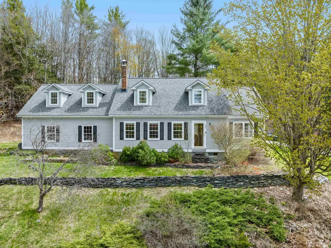
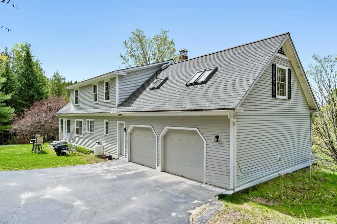
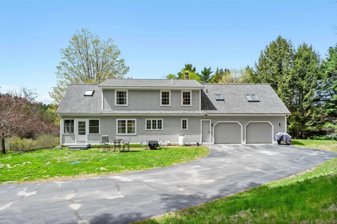
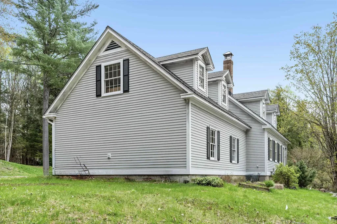
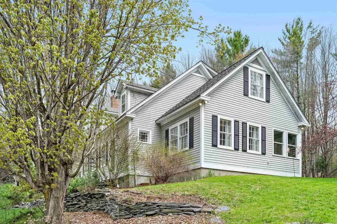
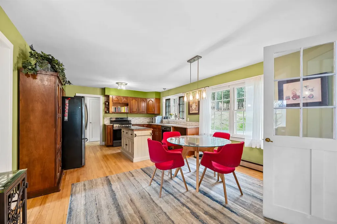
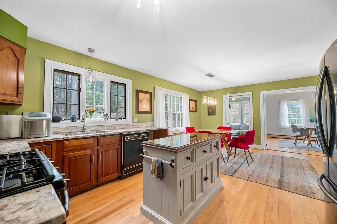
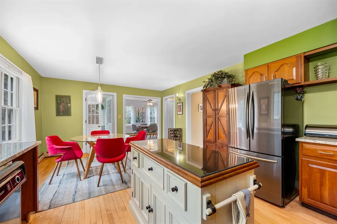
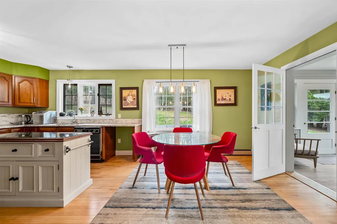
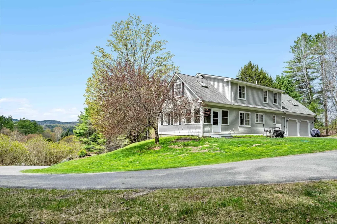
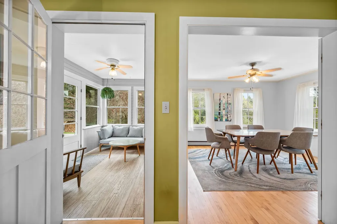
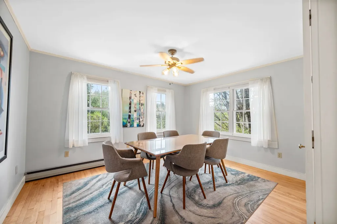
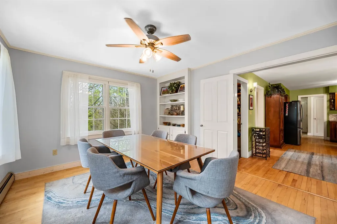
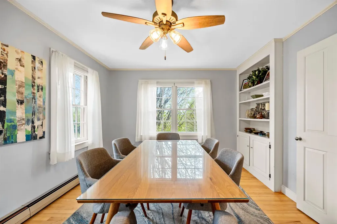
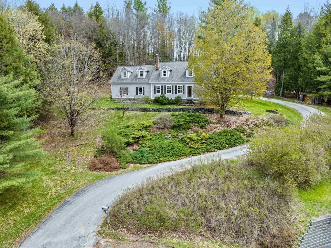
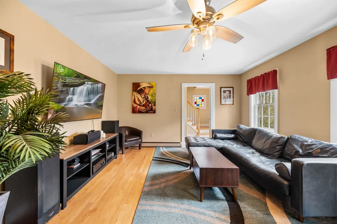
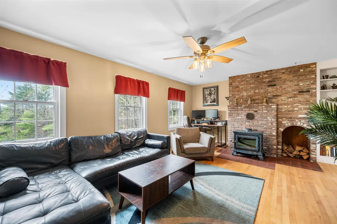
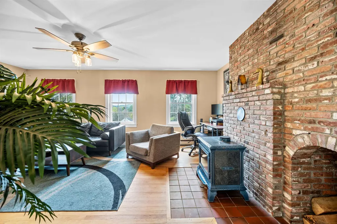
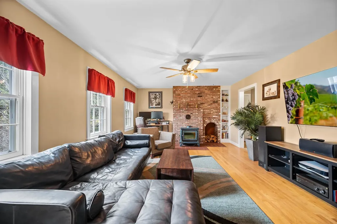
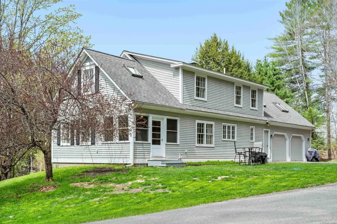
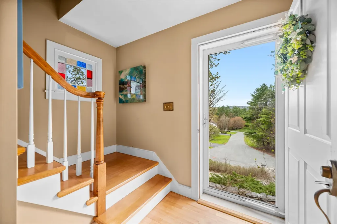
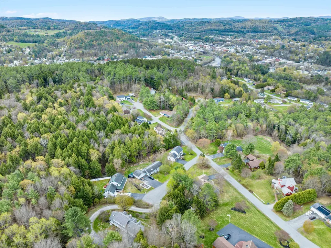
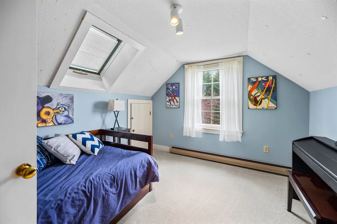
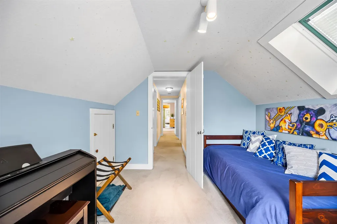
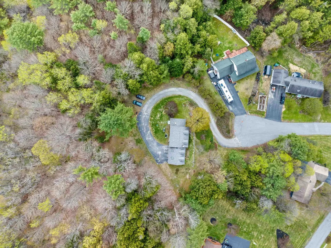
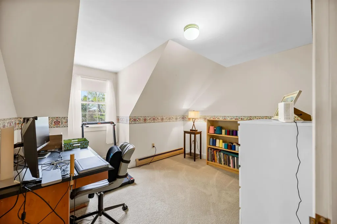
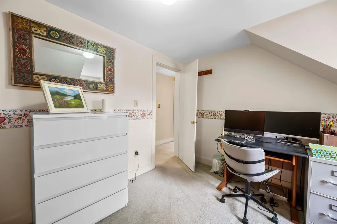
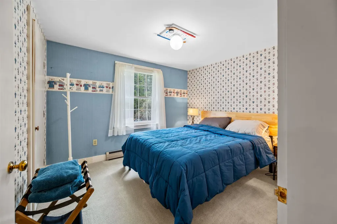
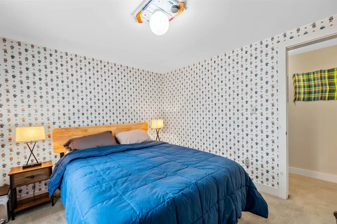
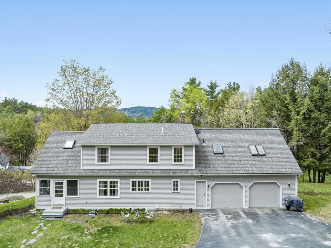
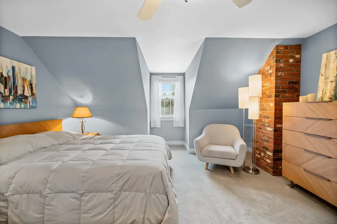
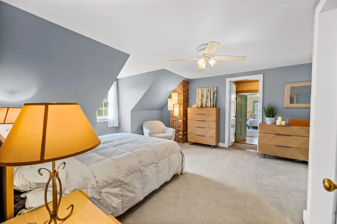
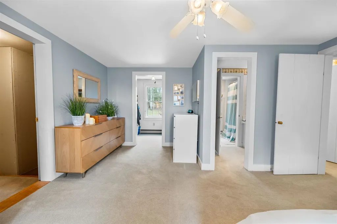
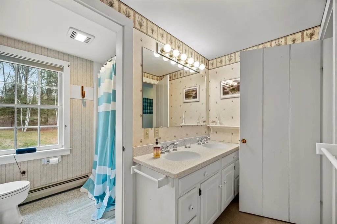
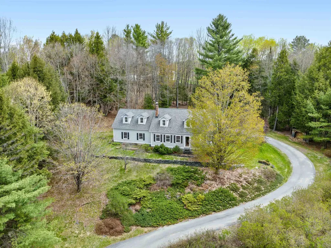
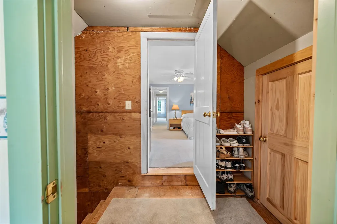
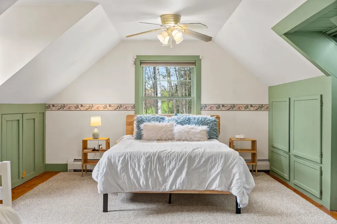
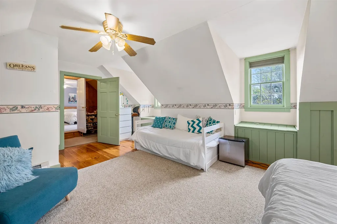
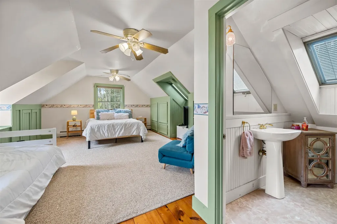
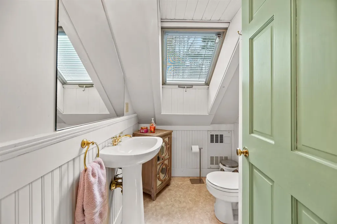
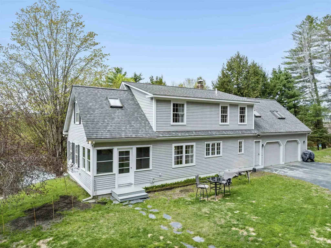
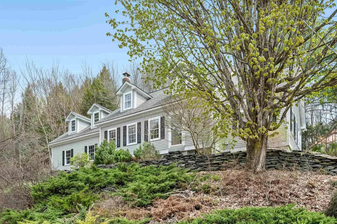
Tranquility and convenience. With westward views over the rolling landscape of St. Johnsbury, this impeccably maintained four-bedroom Cape sits prominently on a well-landscaped lot that indirectly abuts the town forest, providing a connection to nature and a sense of privacy that is a rare find so close to the heart of town. The interior is bathed in natural sunlight, offering passive solar heat and highlighting the warmth of the rich wood floors that flow through the main floor living spaces. At the heart of the home, the updated kitchen features elegant granite countertops, a high-quality gas stove, and modern amenities designed for both daily life and entertaining. The kitchen transitions seamlessly into a formal dining space, an ideal layout for hosting dinner parties or holiday gatherings. Each of the four bedrooms (including two ensuite bedrooms) is generously proportioned, offering ample space for rest, hobbies, or a home office. The large living areas provide a flexible floor plan that accommodates a variety of lifestyles, all while maintaining the cozy, inviting atmosphere inherent to a classic Cape. Location is paramount, and this home delivers by being situated just minutes from local schools, including St. Johnsbury Academy, major regional employers, and downtown amenities. You can enjoy morning coffee while watching the mist rise off the hills and be at work or running errands minutes later. This is a rare opportunity to own a charming, move-in-ready quality home that captures the very best of Vermont living. Whether you are looking for quiet afternoons by the forest edge or easy access to the vibrant St. Johnsbury community, this beautiful home is ready to be yours. St. Johnsbury offers choice at the high school level. St. Johnsbury is at the intersections of interstates 91 and 93. Burke Mountain, Burke Mountain Academy, Kingdom Trails, Cannon Mountain are all just a short drive. Call for a private viewing.

Ask A Question

Do not fill in this field:

I agree to receive marketing and customer service calls and text messages from Dave Chenette | Chenette Real Estate. To opt out, you can reply 'stop' at any time or click the unsubscribe link in the emails. Consent is not a condition of purchase. Msg/data rates may apply. Msg frequency varies. Privacy Policy.

This site is protected by reCAPTCHA and the Google Privacy Policy and Terms of Service apply.

More Info

Tax Information

  • Tax Year2025

Location

  • Building Number92
  • StreetCoolidge Circle
  • TownSt. Johnsbury
  • StateVT
  • Zip05819
  • CountyCaledonia
  • DistrictSt. Johnsbury School District
  • Elementary SchoolSt. Johnsbury Schools
  • Junior HighSt. Johnsbury Schools
  • High SchoolChoice
  • Flood Zone Y/NNo
  • Address92 Coolidge Circle

Interior

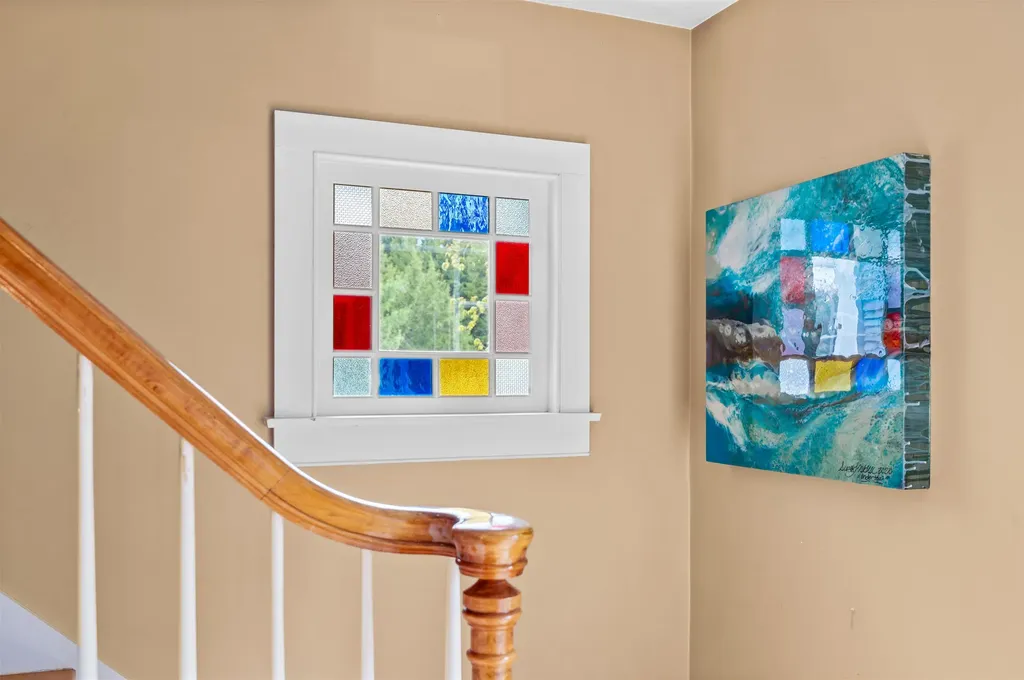
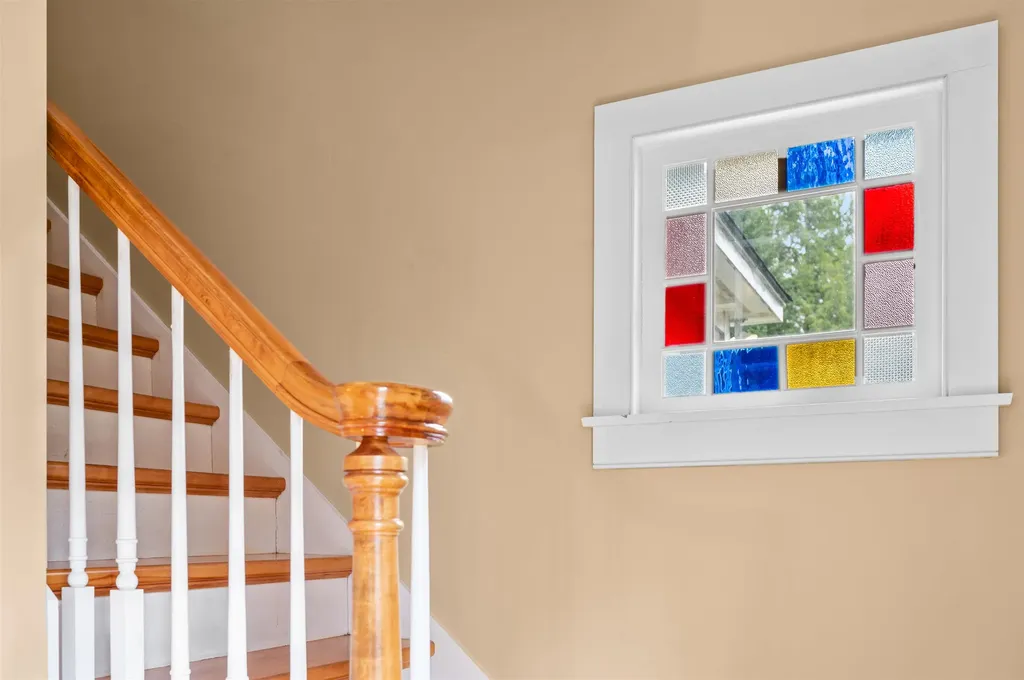
  • Interior FeaturesCeiling Fan, Dining Area, Kitchen Island, Kitchen/Dining, Lead/Stain Glass, Primary BR w/ BA, Natural Light, Natural Woodwork, Skylight, Walk-in Closet, Basement Laundry
  • Room 1 TypeEat-in Kitchen
  • Room 1 Level1
  • FloorsCarpet, Hardwood, Tile, Wood
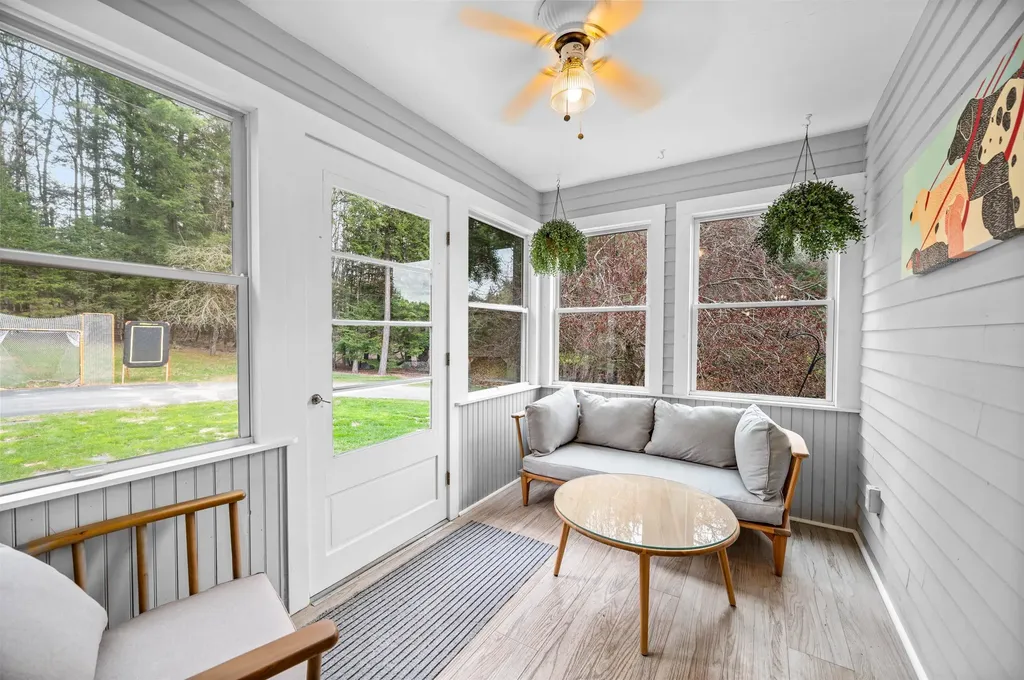
  • Room 2 TypeSunroom
  • Room 2 Level1
  • Room 3 TypeDining Room
  • Room 3 Level1
  • Room 4 TypeLiving Room
  • Room 4 Level1
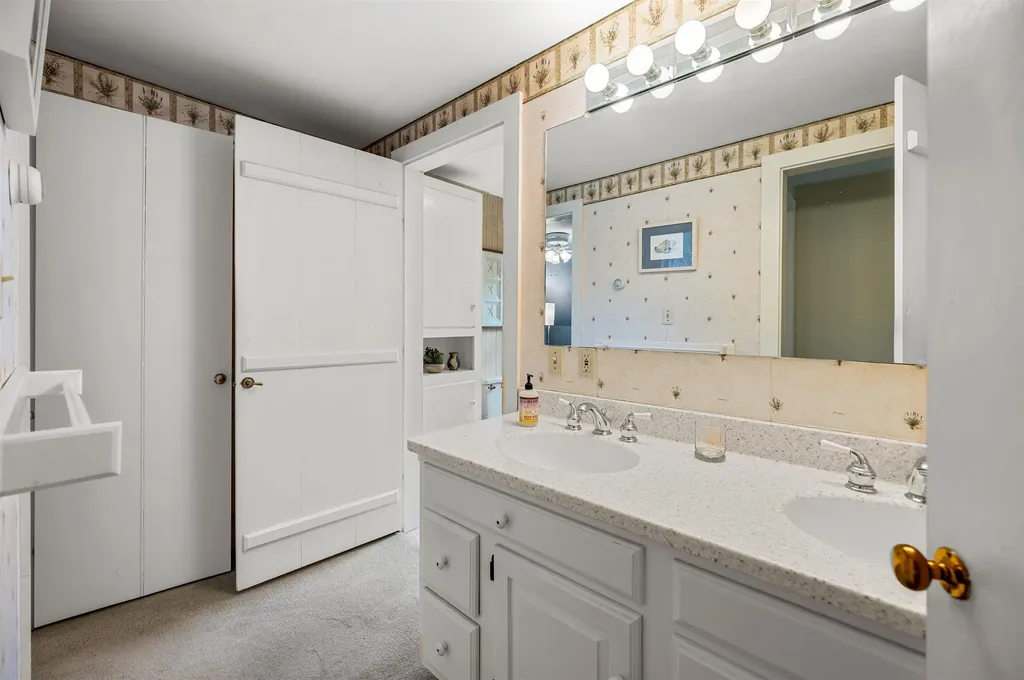
  • Room 5 TypeBathroom Three Quarter
  • Room 5 Level1
  • Stories2
  • Room 6 TypeBedroom
  • Room 6 Level2
  • Room 7 TypeBedroom
  • Room 7 Level2
  • Room 8 TypeOffice/Study
  • Room 8 Level2
  • Room 9 TypeBedroom with Bath
  • Room 9 Level2
  • Room 10 TypeBedroom with Bath
  • Room 10 Level2
  • Room 11 TypeLaundry Room
  • Room 11 LevelBasement

Parking

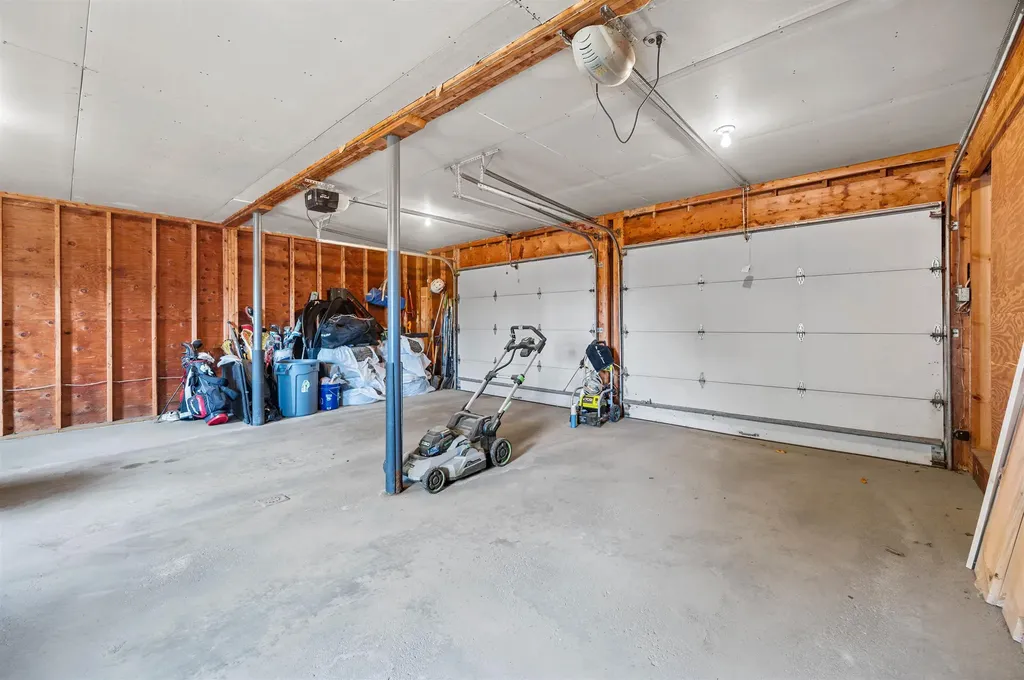
  • Parking Spaces2
  • GarageYes
  • Parking DescriptionDriveway, Parking Spaces 3 - 5, Paved, Attached

Building

  • Year Built1987
  • Building ConstructionWood Frame, Clapboard Exterior, Wood Exterior, Wood Siding
  • ConstructionExisting
  • Property StyleCape
  • Bedrooms4
  • Bathroom3
  • Total Baths3
  • 3/4 Baths2
  • Total Rooms12
  • Square Feet2,377
  • APX Unfin Below Grade840
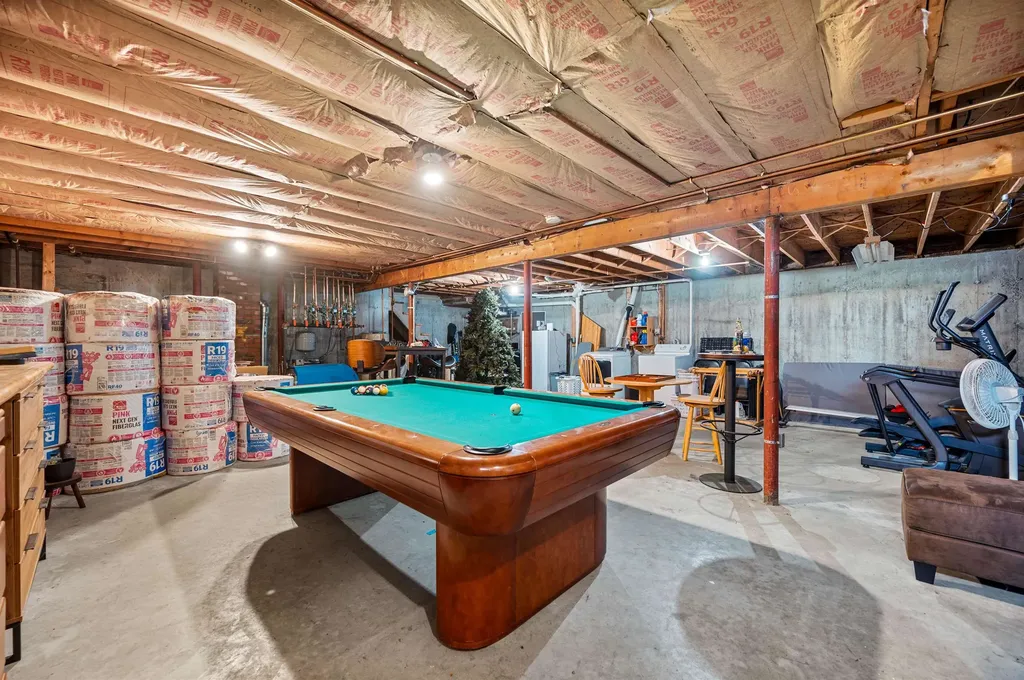
  • BasementConcrete, Full, Insulated, Interior Stairs, Storage Space, Unfinished, Basement Stairs
  • FoundationBelow Frost Line, Concrete

Exterior

  • Exterior FeaturesEnclosed Porch
  • Exterior Colorgray
  • RoofArchitectural Shingle, Asphalt Shingle

Amenities

  • Accessibility Amenities1st Floor 3/4 Bathroom,1st Floor Hrd Surfce Flr, Hard Surface Flooring, Paved Parking
  • AmenitiesDeduct Meter, Smoke Detector
  • PricePerSqFt204.04

Other

  • SeasonalNo
  • Page61
  • Date Listed05/14/2026

Rooms

  • Full Bath1

Basic Information

  • MLS Number5088944
  • MLS StatusActive
  • Virtual TourView Tour
  • StatusACT
  • Property TypeSingle Family
  • List Price$485,000
  • Listing Agent NameRobin Migdelany
  • Broker NameFour Seasons Sotheby's Int'l Realty

Property

  • Acreage1.18
  • Lot DescriptionCountry Setting, Sloping, View, In Town, Near Country Club, Near Golf Course, Near Paths, Rural, Near Hospital, Near School(s), Private
  • AreaVT-Caledonia
  • DrivewayPaved
  • RoadsPublic, Public Maintained Road
  • Road Frontage110
  • Suitable Use Land Type FarmsResidential

Utilities

  • Heat SystemBaseboard, Hot Water, Multi Zone
  • WaterPublic
  • SewerPublic
  • Electric200+ Amp Service
  • UtilitiesCable, Propane, Telephone at Site
Dave Chenette | Chenette Real Estate
Office: 802-264-1991
9 Roberts Ct
Milton, VT 05468
Broker Reciprocity 

Copyright 2026 PrimeMLS, Inc. All rights reserved. This information is deemed reliable, but not guaranteed. The data relating to real estate displayed on this display comes in part from the IDX Program of PrimeMLS. The information being provided is for consumers’ personal, non-commercial use and may not be used for any purpose other than to identify prospective properties consumers may be interested in purchasing. Data last updated May 28, 2026 12:54 PM EDT


Hi there! How can we help you?

Contact us using the form below or give us a call.

Send Us A Message:

I agree to receive marketing and customer service calls and text messages from Dave Chenette | Chenette Real Estate. To opt out, you can reply 'stop' at any time or click the unsubscribe link in the emails. Consent is not a condition of purchase. Msg/data rates may apply. Msg frequency varies. Privacy Policy.

Do not fill in this field:

This site is protected by reCAPTCHA and the Google Privacy Policy and Terms of Service apply.

Hi there! How can we help you?

Contact us using the form below or give us a call.

Send Us A Message:

Do not fill in this field:

This site is protected by reCAPTCHA and the Google Privacy Policy and Terms of Service apply.

Hi there! How can we help you?

Contact us using the form below or give us a call.

Send Us A Message:

Do not fill in this field:

This site is protected by reCAPTCHA and the Google Privacy Policy and Terms of Service apply.

Do not fill in this field:

This site is protected by reCAPTCHA and the Google Privacy Policy and Terms of Service apply.

Do not fill in this field:

This site is protected by reCAPTCHA and the Google Privacy Policy and Terms of Service apply.

Do not fill in this field:

This site is protected by reCAPTCHA and the Google Privacy Policy and Terms of Service apply.

$

Do not fill in this field:

This site is protected by reCAPTCHA and the Google Privacy Policy and Terms of Service apply.