
2045 Silloway RoadRandolph, VT 05061MLS Number 5089007

  • Price: $565,000
  • Est. Mortgage of $/month
  • 15 Days on Market
$
$
%
$/month over payments
Federal 30-year interest rate: 6.51% last updated on May 21, 2026
* All Figures are estimates. Check with your bank or proposed mortgage company for actual interest rates.
This product uses the FRED® API but is not endorsed or certified by the Federal Reserve Bank of St. Louis.
Active
2045 Silloway Road Randolph VT 050612045 Silloway Road Randolph VT 050612045 Silloway Road Randolph VT 050612045 Silloway Road Randolph VT 050612045 Silloway Road Randolph VT 050612045 Silloway Road Randolph VT 050612045 Silloway Road Randolph VT 050612045 Silloway Road Randolph VT 050612045 Silloway Road Randolph VT 050612045 Silloway Road Randolph VT 050612045 Silloway Road Randolph VT 050612045 Silloway Road Randolph VT 050612045 Silloway Road Randolph VT 050612045 Silloway Road Randolph VT 050612045 Silloway Road Randolph VT 050612045 Silloway Road Randolph VT 050612045 Silloway Road Randolph VT 050612045 Silloway Road Randolph VT 050612045 Silloway Road Randolph VT 050612045 Silloway Road Randolph VT 050612045 Silloway Road Randolph VT 050612045 Silloway Road Randolph VT 050612045 Silloway Road Randolph VT 050612045 Silloway Road Randolph VT 050612045 Silloway Road Randolph VT 050612045 Silloway Road Randolph VT 050612045 Silloway Road Randolph VT 050612045 Silloway Road Randolph VT 050612045 Silloway Road Randolph VT 050612045 Silloway Road Randolph VT 050612045 Silloway Road Randolph VT 050612045 Silloway Road Randolph VT 050612045 Silloway Road Randolph VT 050612045 Silloway Road Randolph VT 050612045 Silloway Road Randolph VT 050612045 Silloway Road Randolph VT 050612045 Silloway Road Randolph VT 050612045 Silloway Road Randolph VT 050612045 Silloway Road Randolph VT 050612045 Silloway Road Randolph VT 050612045 Silloway Road Randolph VT 050612045 Silloway Road Randolph VT 050612045 Silloway Road Randolph VT 050612045 Silloway Road Randolph VT 050612045 Silloway Road Randolph VT 050612045 Silloway Road Randolph VT 050612045 Silloway Road Randolph VT 050612045 Silloway Road Randolph VT 050612045 Silloway Road Randolph VT 050612045 Silloway Road Randolph VT 050612045 Silloway Road Randolph VT 050612045 Silloway Road Randolph VT 050612045 Silloway Road Randolph VT 050612045 Silloway Road Randolph VT 050612045 Silloway Road Randolph VT 050612045 Silloway Road Randolph VT 050612045 Silloway Road Randolph VT 050612045 Silloway Road Randolph VT 050612045 Silloway Road Randolph VT 05061
QR Code
  • 3Bedrooms
  • 5.1Acreage
  • 2Bathrooms
  • 1900Year Built

Driving Directions

Listed by Eric Kenyon of Rural Vermont Real Estate
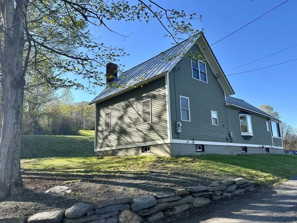
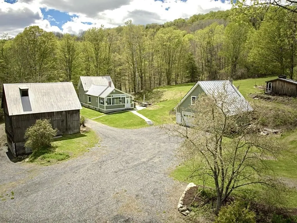
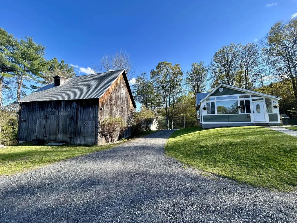
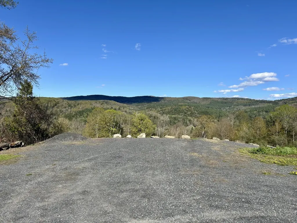
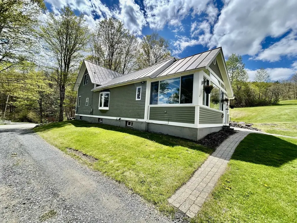
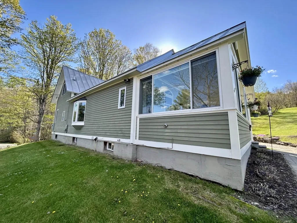
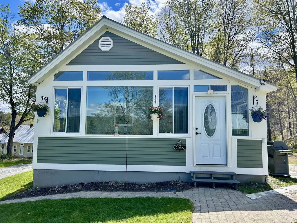
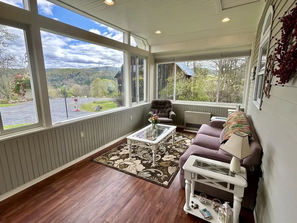
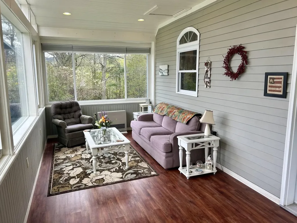
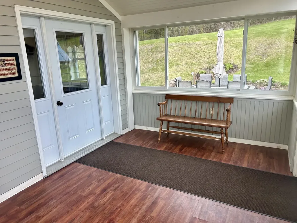
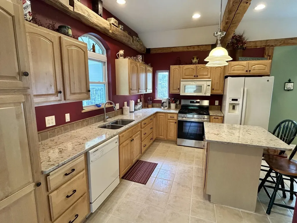
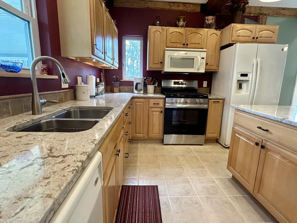
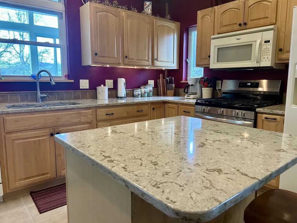
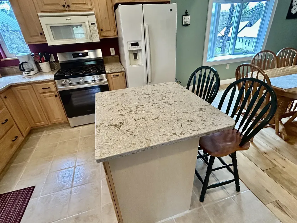
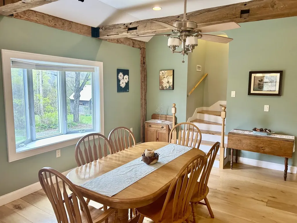
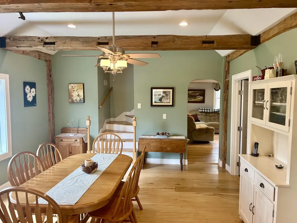
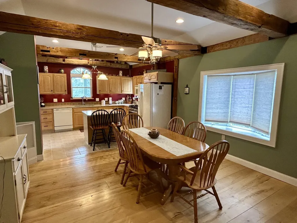
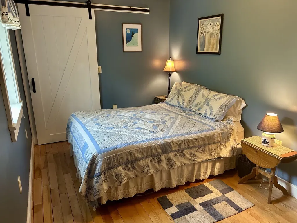
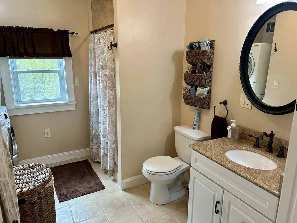
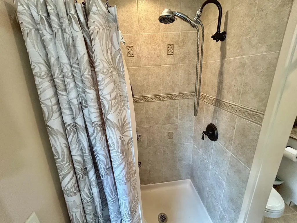
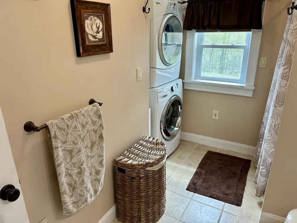
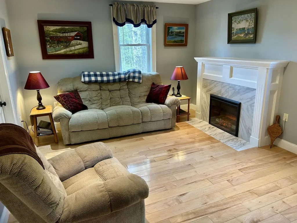
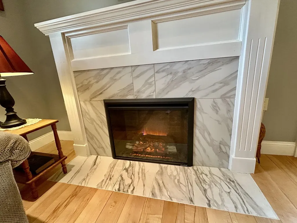
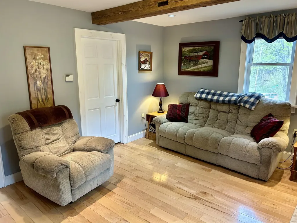
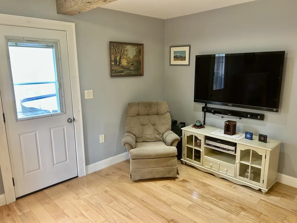
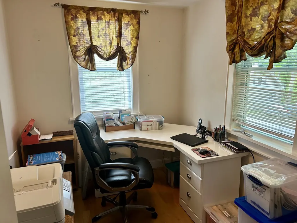
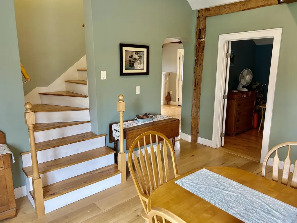
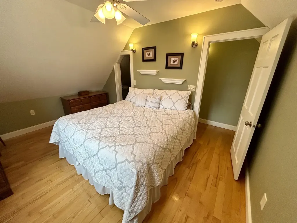
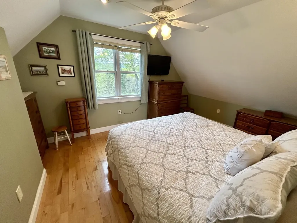
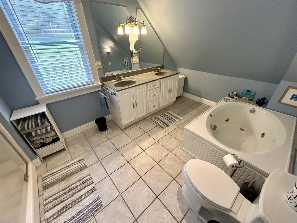
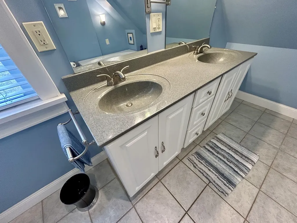
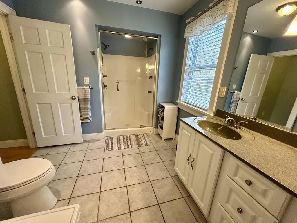
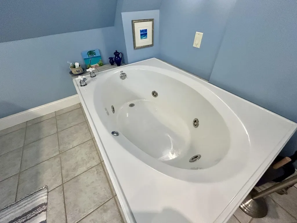
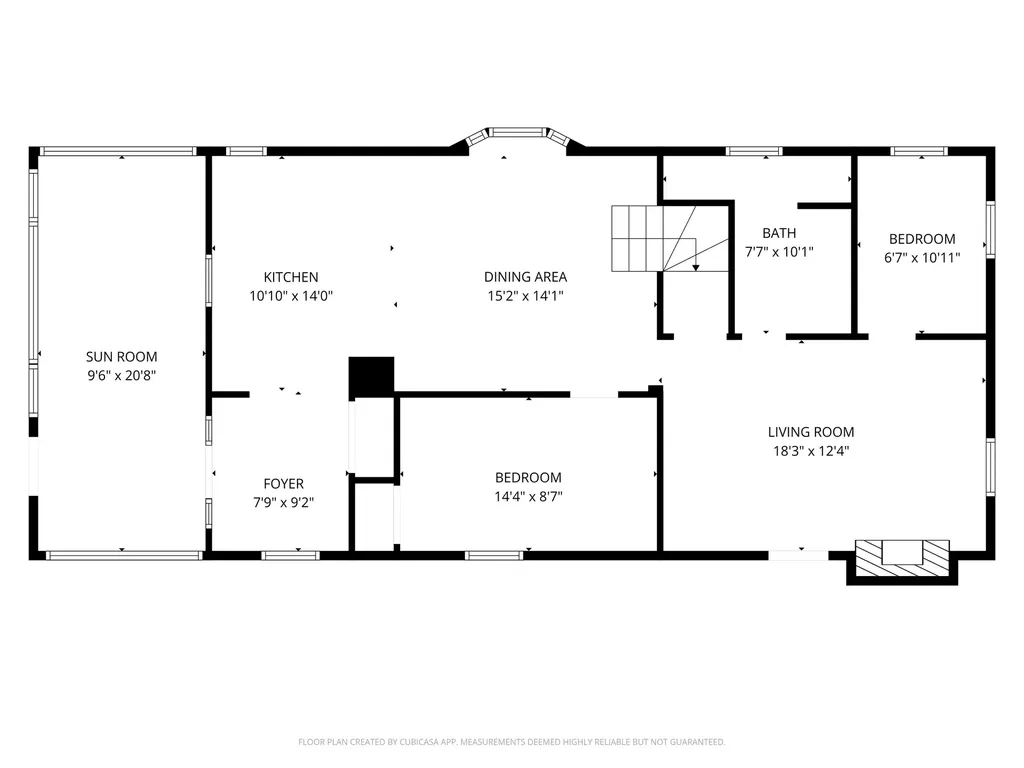
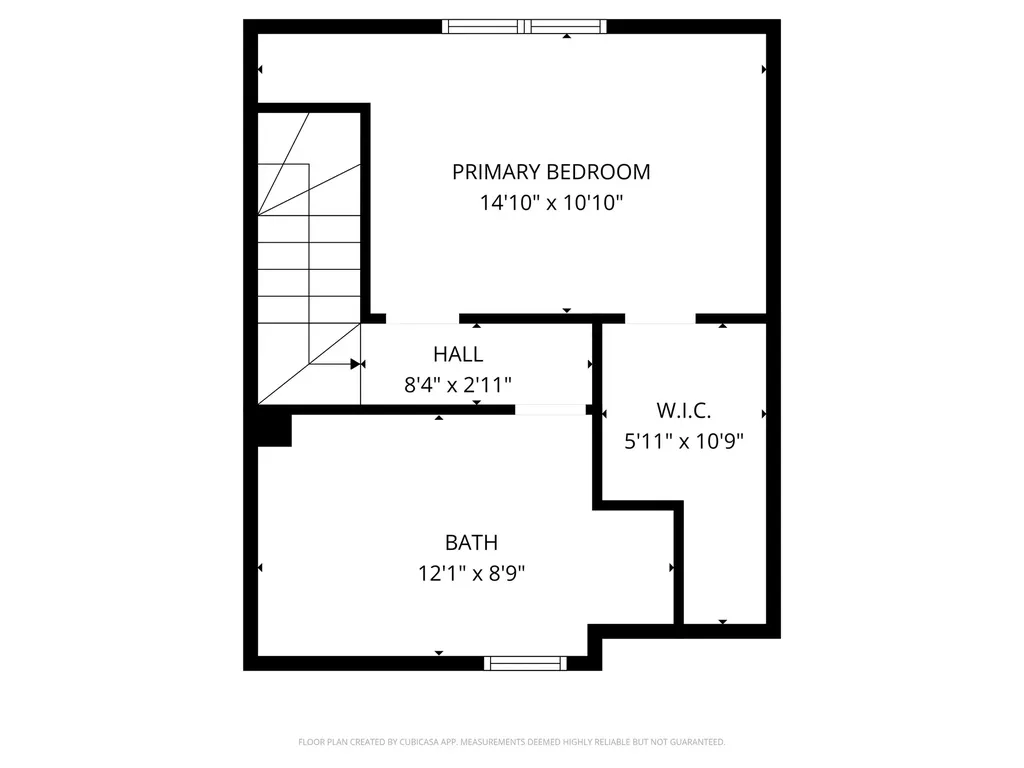
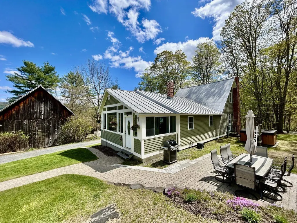
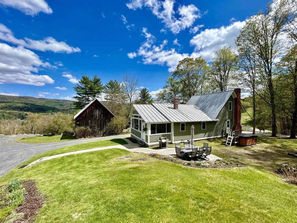
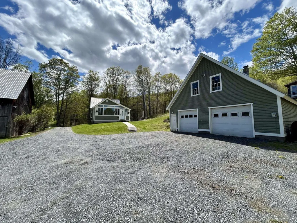
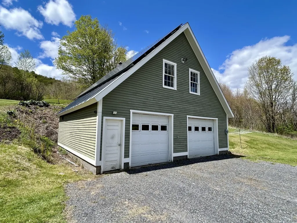
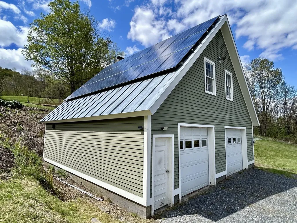
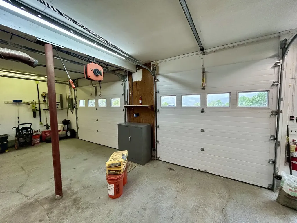
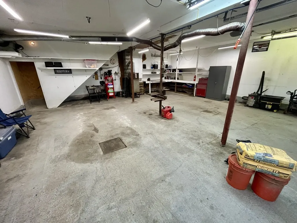
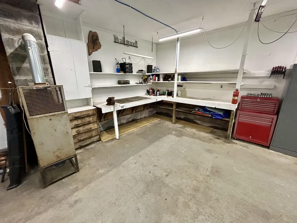
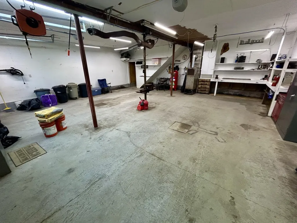
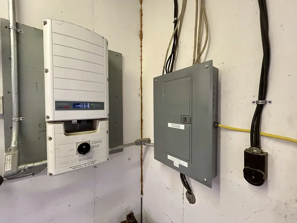
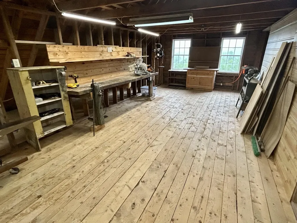
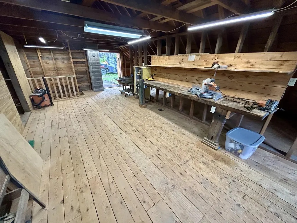
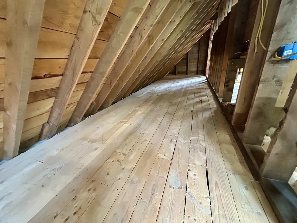
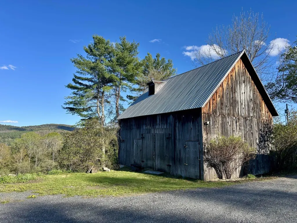
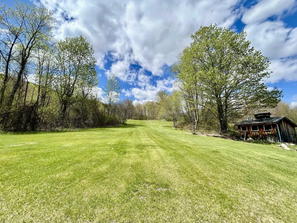
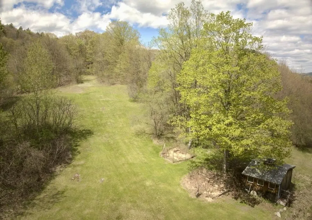
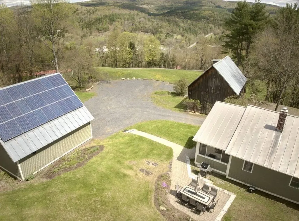
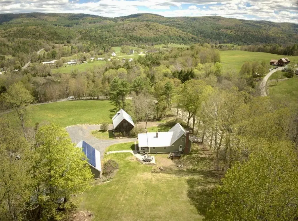
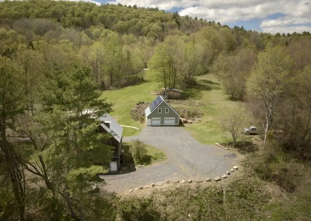
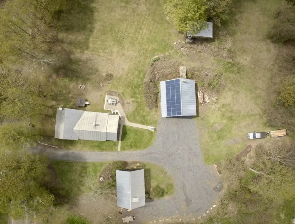
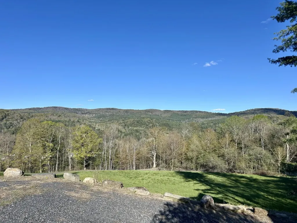
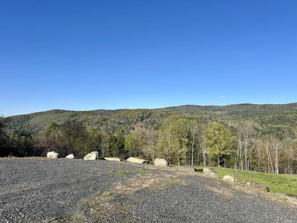
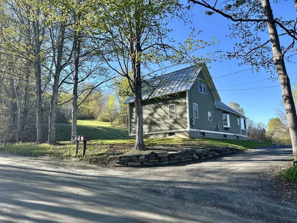
Classic Vermont elegance meets modern efficiency in this completely refurbished and impeccably maintained country home set on 5.1 acres with stunning long-range views. Thoughtfully updated while preserving its timeless character, this exceptional home showcases exposed beams, maple hardwood flooring, radiant heat, and fiber optic internet for seamless modern living. The well-appointed kitchen and dining area create a warm and inviting gathering space ideal for everyday living and entertaining alike. One of the home's standout features is the beautifully finished three-season enclosed porch, complete with heat and walls of windows that capture the surrounding landscape in every season. Perfect for morning coffee, relaxing evenings, or gathering with guests, this light-filled space offers year-round enjoyment and is sure to become one of your favorite spots in the house! Upstairs, the spacious primary suite serves as a private retreat featuring a spa-inspired bath with jetted soaking tub, walk-in shower, and dual vanity. Additional living spaces are filled with natural light and designed for comfort, functionality, and everyday ease. Built with sustainability and efficiency in mind, the property carries an impressive 5 Star+ energy rating and includes a solar array that helps offset electric costs year-round. Outside, established garden spaces, a relaxing hot tub, classic two-story barn, and charming sugarhouse create the quintessential Vermont homestead experience. A heated two-car garage with workshop and finished space above offers outstanding flexibility for hobbies, creative studio use, or additional storage. This property offers a unique blend of refined country living and practical modern upgrades in a scenic, centrally located setting.

Ask A Question

Do not fill in this field:

I agree to receive marketing and customer service calls and text messages from Dave Chenette | Chenette Real Estate. To opt out, you can reply 'stop' at any time or click the unsubscribe link in the emails. Consent is not a condition of purchase. Msg/data rates may apply. Msg frequency varies. Privacy Policy.

This site is protected by reCAPTCHA and the Google Privacy Policy and Terms of Service apply.

More Info

Tax Information

  • Tax Year2026

Location

  • Building Number2045
  • StreetSilloway Road
  • TownRandolph
  • StateVT
  • Zip05061
  • CountyOrange
  • DistrictOrange Southwest
  • Elementary SchoolRandolph Elementary School
  • Junior HighRandolph School UHSD #2
  • High SchoolRandolph UHSD #2
  • Flood Zone Y/NNo
  • Address2045 Silloway Road

Interior

  • Interior Features1 Fireplace, Hot Tub, Kitchen Island, Natural Light, Natural Woodwork
  • Room 1 TypeSunroom
  • Room 1 Level1
  • FloorsHardwood, Tile
  • Room 2 TypeKitchen
  • Room 2 Level1
  • Room 3 TypeDining Room
  • Room 3 Level1
  • Room 4 TypeBedroom
  • Room 4 Level1
  • Room 5 TypeLiving Room
  • Room 5 Level1
  • Stories1.5
  • Room 6 TypeBedroom
  • Room 6 Level1
  • Room 7 TypePrimary Bedroom
  • Room 7 Level2

Parking

  • Parking Spaces2
  • GarageYes

Building

  • Year Built1900
  • Building ConstructionWood Frame, Clapboard Exterior
  • ConstructionExisting
  • Property StyleFarmhouse
  • Bedrooms3
  • Bathroom2
  • Total Baths2
  • 3/4 Baths1
  • Total Rooms7
  • Square Feet1,615
  • APX Unfin Below Grade1056
  • BasementConcrete Floor, Full, Insulated, Interior Stairs
  • FoundationPoured Concrete
  • GreenProgramHERS
  • Green Verification RatingVermont Certified Efficiency
  • Green Verification PartyEfficiency Vermont
  • GreenBuildingVerificationTypeHERS

Utilities

  • Heat SystemGas Heater, Radiant Floor
  • WaterDug Well, Private, Spring
  • Sewer1000 Gallon, Concrete, Leach Field, Private
  • Electric100 Amp Service, Circuit Breaker(s)
  • UtilitiesPropane

Other

  • SeasonalNo
  • Page704-706
  • Date Listed05/14/2026

Rooms

  • Full Bath1

Basic Information

  • MLS Number5089007
  • MLS StatusActive
  • Virtual TourView Tour
  • StatusACT
  • Property TypeSingle Family
  • List Price$565,000
  • Listing Agent NameEric Kenyon
  • Broker NameRural Vermont Real Estate

Property

  • Acreage5.1
  • Lot DescriptionCountry Setting, Mountain View, Sloping, View
  • AreaVT-Orange
  • DrivewayGravel
  • RoadsDirt, Public Maintained Road
  • Road Frontage1441
  • Suitable Use Land Type FarmsField/Pasture, Maple Sugar

Exterior

  • Exterior FeaturesBarn, Garden Space, Hot Tub, Outbuilding, Patio, Enclosed Porch, Shed, Heated Porch
  • RoofStanding Seam

Amenities

  • AmenitiesWindow AC, CO Detector, Smoke Detector, Whole BldgVentilation
  • PricePerSqFt349.85
Dave Chenette | Chenette Real Estate
Office: 802-264-1991
9 Roberts Ct
Milton, VT 05468
Broker Reciprocity 

Copyright 2026 PrimeMLS, Inc. All rights reserved. This information is deemed reliable, but not guaranteed. The data relating to real estate displayed on this display comes in part from the IDX Program of PrimeMLS. The information being provided is for consumers’ personal, non-commercial use and may not be used for any purpose other than to identify prospective properties consumers may be interested in purchasing. Data last updated May 28, 2026 3:40 PM EDT


Hi there! How can we help you?

Contact us using the form below or give us a call.

Send Us A Message:

I agree to receive marketing and customer service calls and text messages from Dave Chenette | Chenette Real Estate. To opt out, you can reply 'stop' at any time or click the unsubscribe link in the emails. Consent is not a condition of purchase. Msg/data rates may apply. Msg frequency varies. Privacy Policy.

Do not fill in this field:

This site is protected by reCAPTCHA and the Google Privacy Policy and Terms of Service apply.

Hi there! How can we help you?

Contact us using the form below or give us a call.

Send Us A Message:

Do not fill in this field:

This site is protected by reCAPTCHA and the Google Privacy Policy and Terms of Service apply.

Hi there! How can we help you?

Contact us using the form below or give us a call.

Send Us A Message:

Do not fill in this field:

This site is protected by reCAPTCHA and the Google Privacy Policy and Terms of Service apply.

Do not fill in this field:

This site is protected by reCAPTCHA and the Google Privacy Policy and Terms of Service apply.

Do not fill in this field:

This site is protected by reCAPTCHA and the Google Privacy Policy and Terms of Service apply.

Do not fill in this field:

This site is protected by reCAPTCHA and the Google Privacy Policy and Terms of Service apply.

$

Do not fill in this field:

This site is protected by reCAPTCHA and the Google Privacy Policy and Terms of Service apply.