
250 Sand Hill RoadBethel, VT 05032MLS Number 5090018

  • Price: $259,000
  • Est. Mortgage of $/month
  • 9 Days on Market
$
$
%
$/month over payments
Federal 30-year interest rate: 6.51% last updated on May 21, 2026
* All Figures are estimates. Check with your bank or proposed mortgage company for actual interest rates.
This product uses the FRED® API but is not endorsed or certified by the Federal Reserve Bank of St. Louis.
Active
250 Sand Hill Road Bethel VT 05032250 Sand Hill Road Bethel VT 05032250 Sand Hill Road Bethel VT 05032250 Sand Hill Road Bethel VT 05032250 Sand Hill Road Bethel VT 05032250 Sand Hill Road Bethel VT 05032250 Sand Hill Road Bethel VT 05032250 Sand Hill Road Bethel VT 05032250 Sand Hill Road Bethel VT 05032250 Sand Hill Road Bethel VT 05032250 Sand Hill Road Bethel VT 05032250 Sand Hill Road Bethel VT 05032250 Sand Hill Road Bethel VT 05032250 Sand Hill Road Bethel VT 05032250 Sand Hill Road Bethel VT 05032250 Sand Hill Road Bethel VT 05032250 Sand Hill Road Bethel VT 05032250 Sand Hill Road Bethel VT 05032250 Sand Hill Road Bethel VT 05032250 Sand Hill Road Bethel VT 05032250 Sand Hill Road Bethel VT 05032250 Sand Hill Road Bethel VT 05032250 Sand Hill Road Bethel VT 05032250 Sand Hill Road Bethel VT 05032250 Sand Hill Road Bethel VT 05032250 Sand Hill Road Bethel VT 05032250 Sand Hill Road Bethel VT 05032
QR Code
  • 3Bedrooms
  • 0.84Acreage
  • 2Bathrooms
  • 2004Year Built

Driving Directions

Listed by Carter Auch of BHHS Verani Upper Valley (Cell: 603-443-0257)
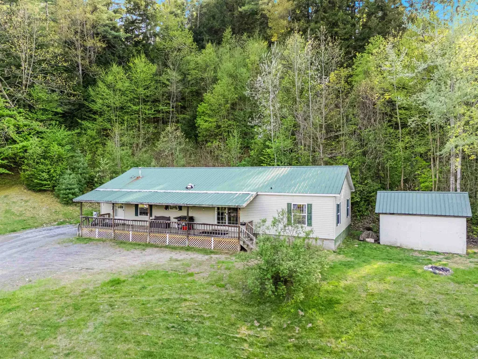
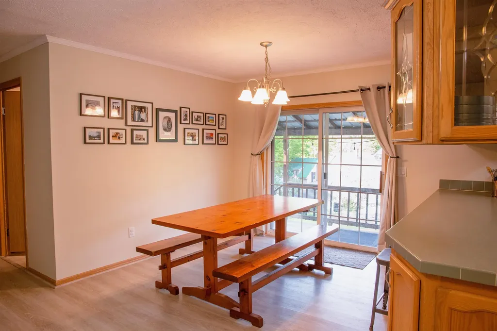
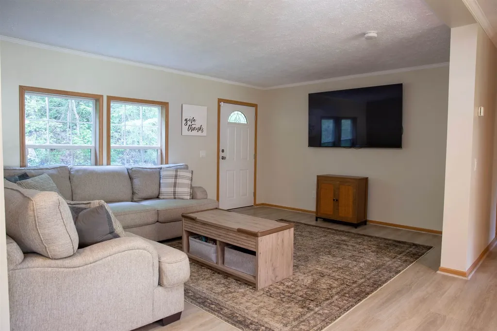
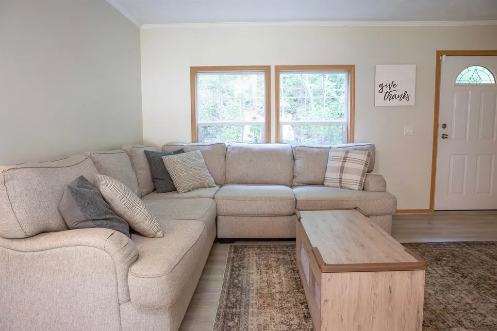
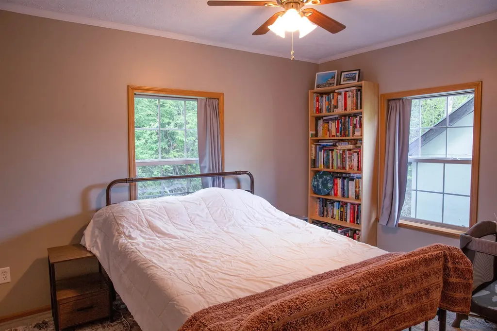
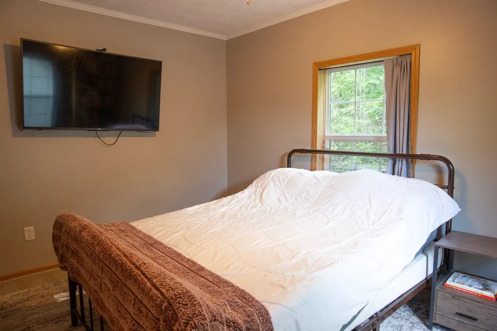
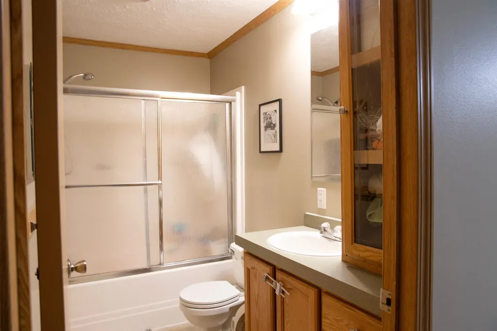
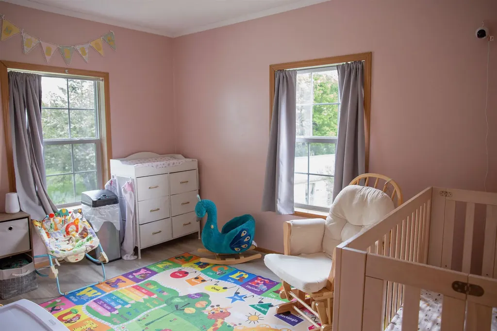
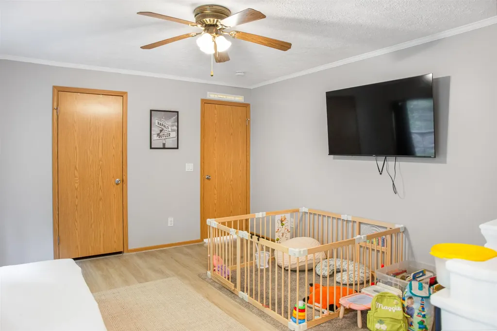
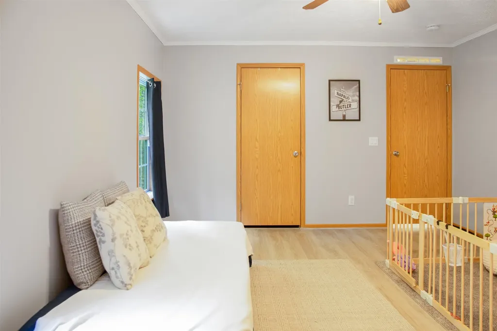
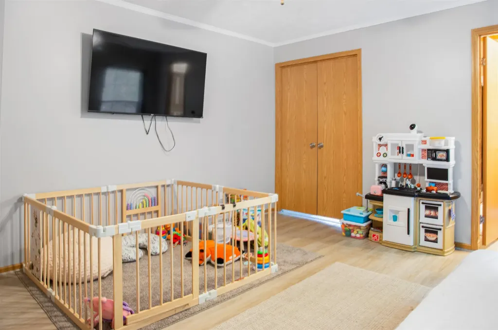
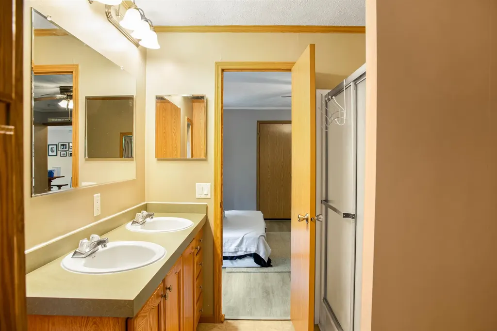
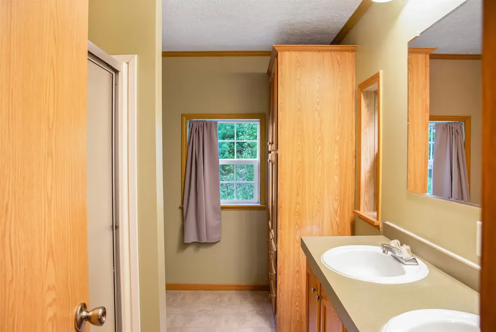
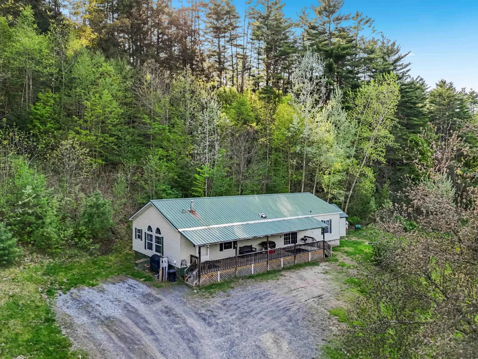
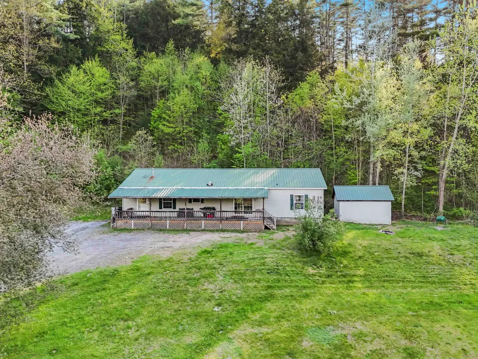
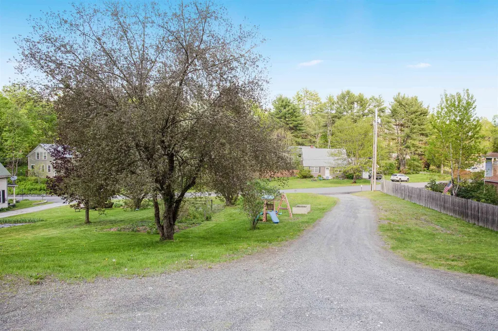
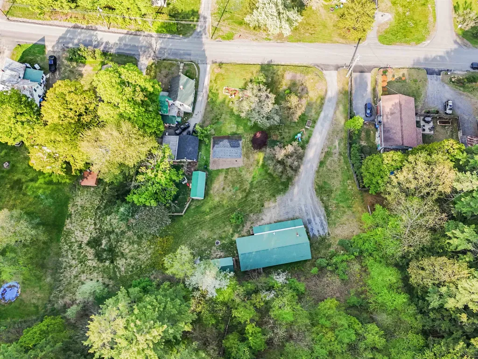
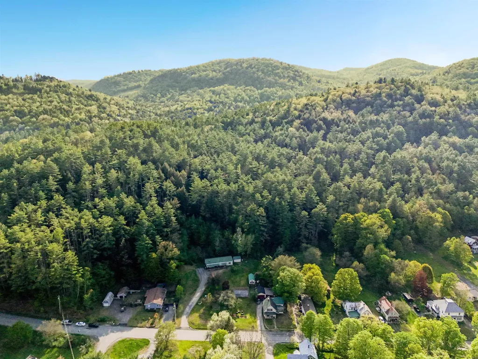
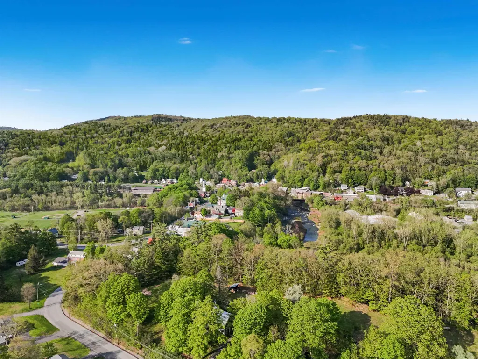
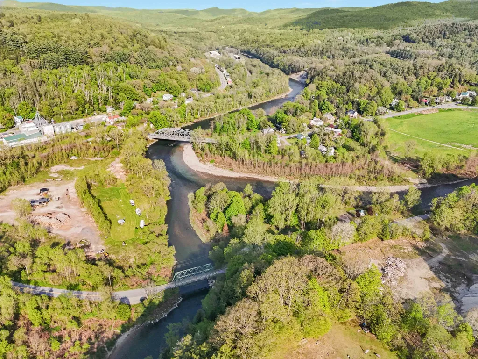
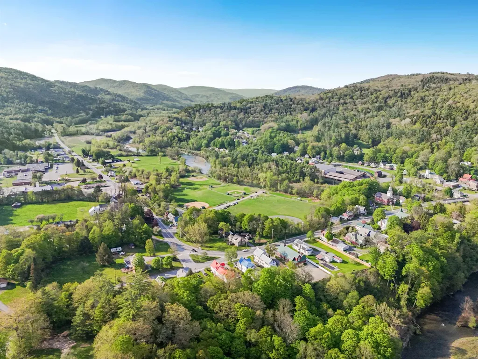
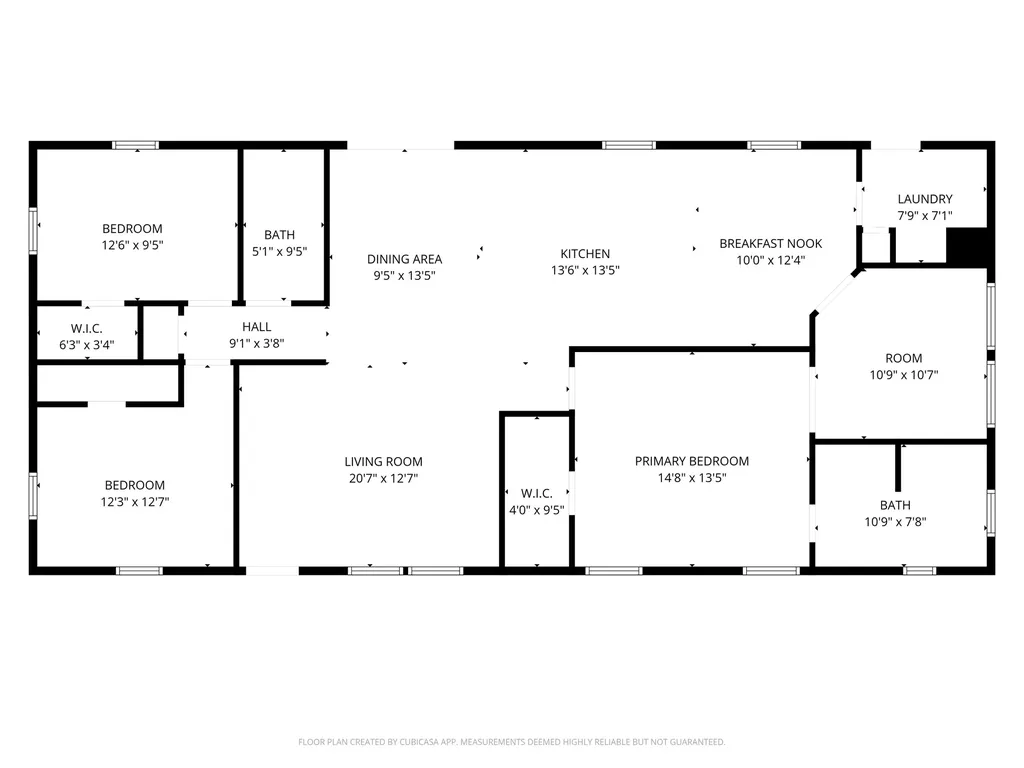
Built in 2004, this well-maintained single-family home offers easy, low-maintenance living in a convenient location just minutes from downtown Bethel and local recreation fields. Situated on a hillside, the property enjoys a pleasant elevated position while remaining close to everyday amenities. The manageable yard includes a dedicated garden space - a rare find for buyers looking to grow their own produce or simply enjoy a bit of an outdoor hobby without the upkeep of a large property. A covered porch extends your living space outdoors, perfect for grilling, entertaining, or simply relaxing through the warm Vermont months. The hillside setting provides a sense of privacy and separation from the road while keeping you squarely in the heart of the community. The thoughtfully designed floor plan keeps all living space on a single level, making day-to-day life simple and accessible. The spacious primary bedroom includes a private en suite bathroom, providing a comfortable retreat within the home. Downtown Bethel is just minutes away, offering coffee shops, restaurants, and community gathering spaces that give this small Vermont town a welcoming, connected feel. Easy access to I-89, Woodstock, and the broader Upper Valley makes this a practical home base for commuters and weekend adventurers alike. Attend the open house on Saturday, May 23rd, from 12-2 PM. Don't miss your chance to see this move-in-ready home in person.

Ask A Question

Do not fill in this field:

I agree to receive marketing and customer service calls and text messages from Dave Chenette | Chenette Real Estate. To opt out, you can reply 'stop' at any time or click the unsubscribe link in the emails. Consent is not a condition of purchase. Msg/data rates may apply. Msg frequency varies. Privacy Policy.

This site is protected by reCAPTCHA and the Google Privacy Policy and Terms of Service apply.

More Info

Tax Information

  • Tax Year2025

Location

  • Building Number250
  • StreetSand Hill Road
  • TownBethel
  • StateVT
  • Zip05032
  • CountyWindsor
  • DistrictWhite River Valley Supervisory U
  • Elementary SchoolBethel Elementary School
  • Junior HighWhite River Valley Middle School
  • High SchoolWhite River Valley High School
  • Flood Zone Y/NNo
  • Address250 Sand Hill Road

Exterior

  • Exterior FeaturesShed
  • Exterior ColorTan
  • RoofMetal

Amenities

  • Accessibility Amenities1st Floor Bedroom,1st Floor Full Bathroom, One-Level Home
  • PricePerSqFt159.88

Other

  • SeasonalNo
  • Page567
  • Date Listed05/20/2026

Parking

  • Parking Spaces
  • GarageNo

Building

  • Year Built2004
  • Building ConstructionOther, Vinyl Siding
  • ConstructionExisting
  • Property StyleDouble Wide
  • Bedrooms3
  • Bathroom2
  • Total Baths2
  • 3/4 Baths1
  • Total Rooms6
  • Square Feet1,620
  • FoundationSkirted, Concrete Slab

Interior

  • Interior FeaturesPrimary BR w/ BA
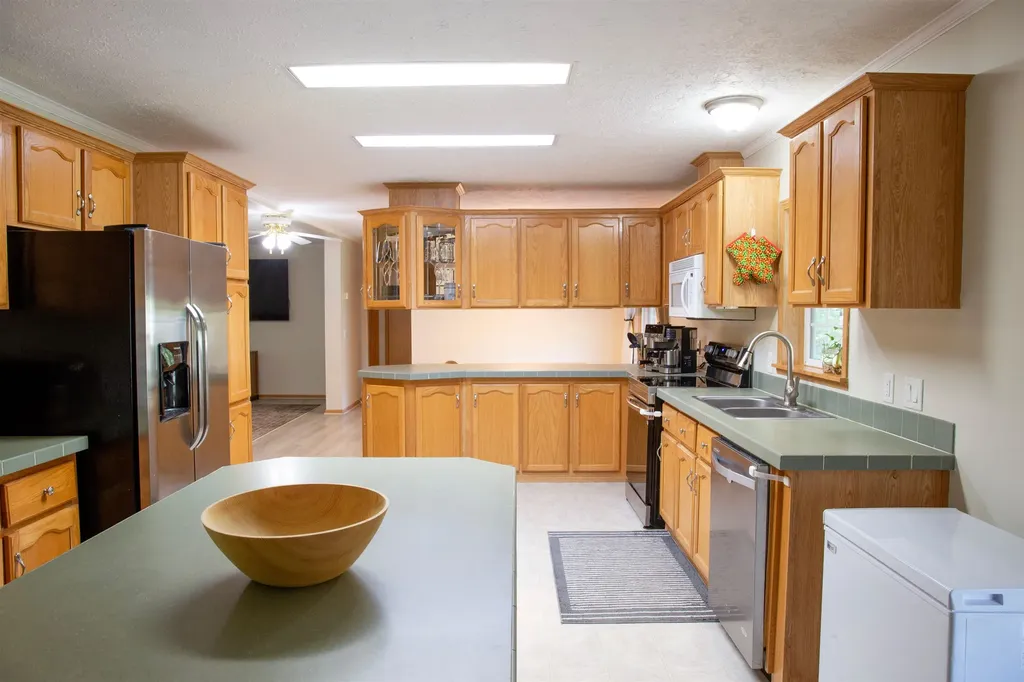
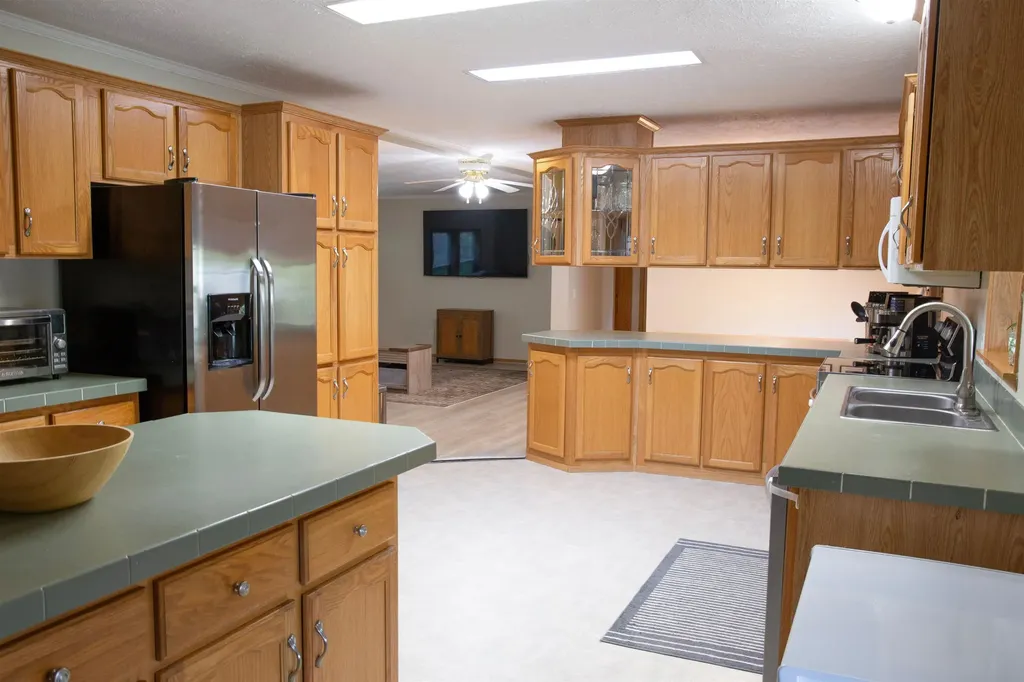
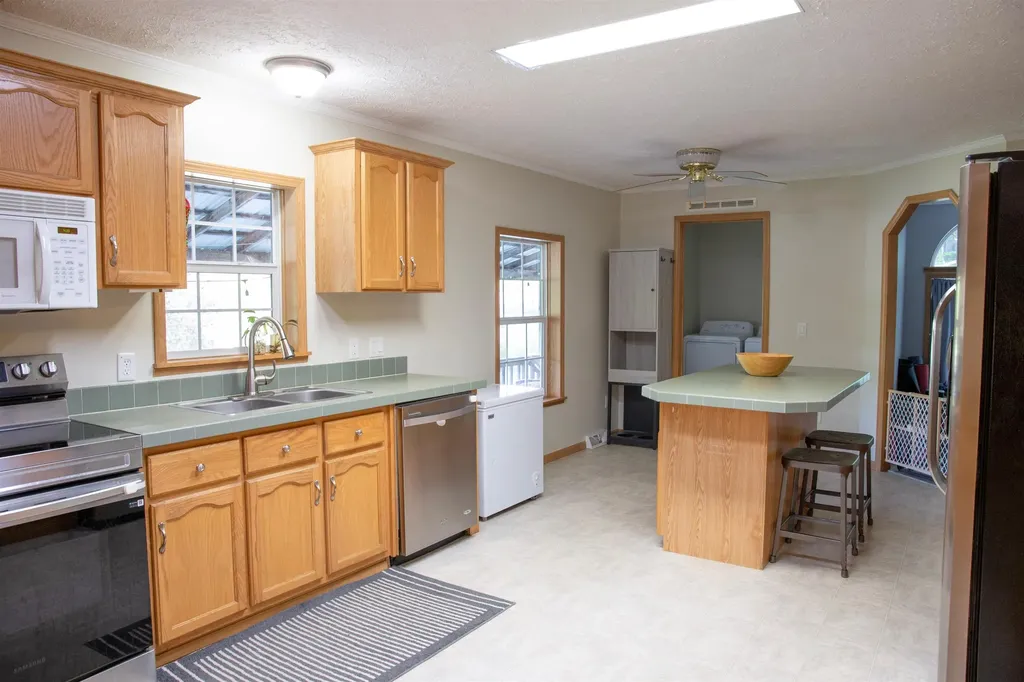
  • Room 1 TypeEat-in Kitchen
  • Room 1 Level1
  • FloorsCeramic Tile, Vinyl
  • Room 2 TypeDining Room
  • Room 2 Level1
  • Room 3 TypeLiving Room
  • Room 3 Level1
  • Room 4 TypeBedroom with Bath
  • Room 4 Level1
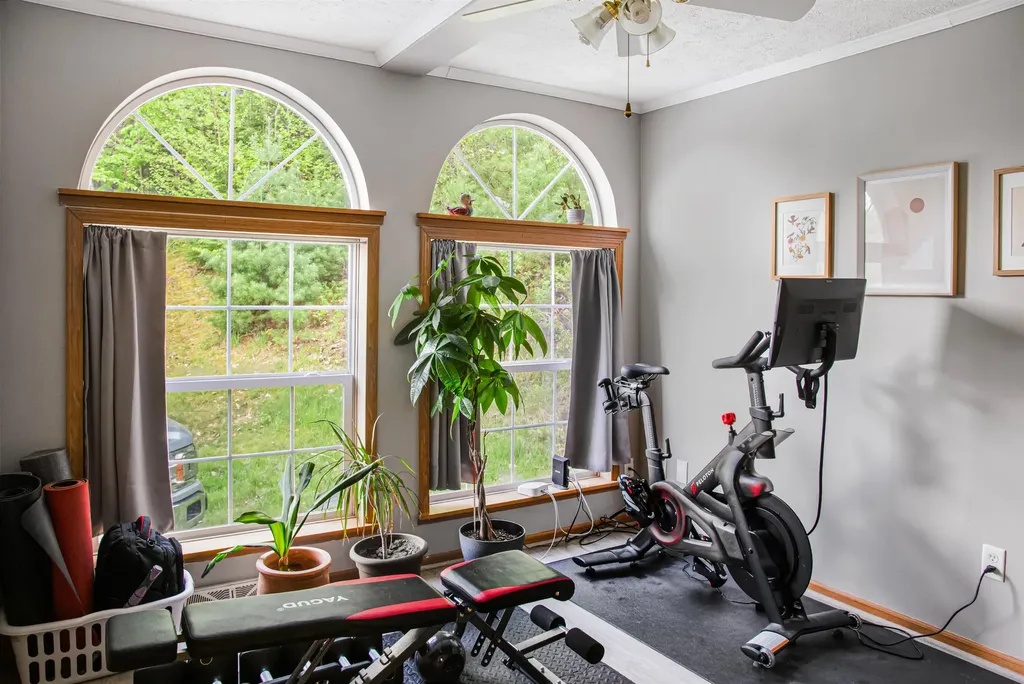
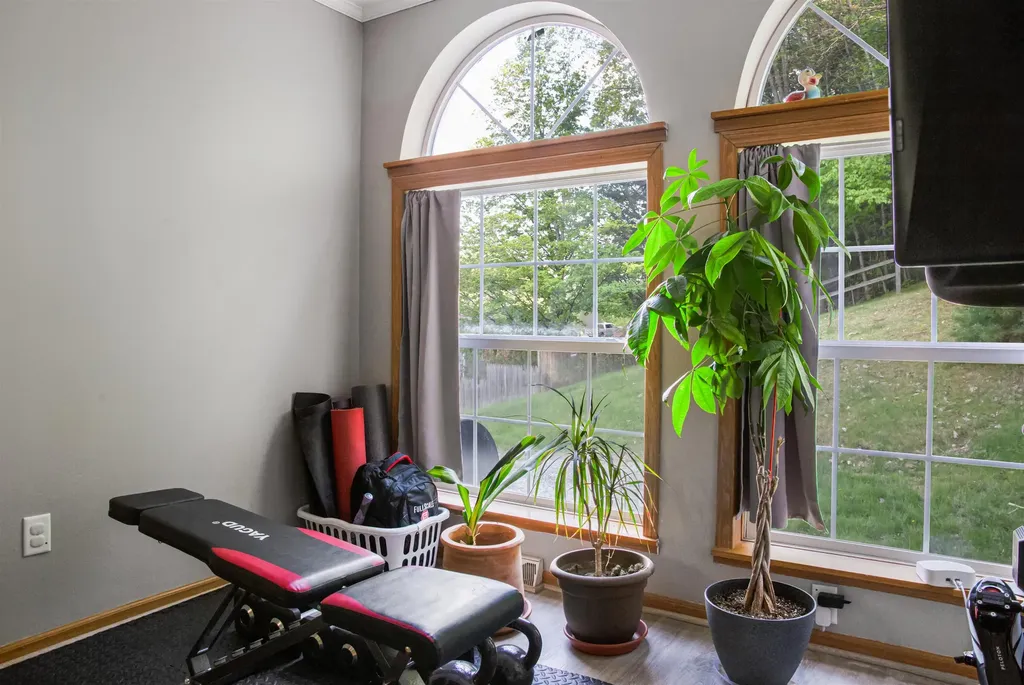
  • Room 5 TypeOffice/Study
  • Room 5 Level1
  • Stories1
  • Room 6 TypeBedroom
  • Room 6 Level1
  • Room 7 TypeBathroom Full
  • Room 7 Level1
  • Room 8 TypeBedroom
  • Room 8 Level1

Rooms

  • Full Bath1

Basic Information

  • MLS Number5090018
  • MLS StatusActive
  • StatusACT
  • Property TypeSingle Family
  • List Price$259,000
  • Listing Agent NameCarter Auch
  • Broker NameBHHS Verani Upper Valley

Property

  • Acreage0.84
  • Lot DescriptionSloping, Wooded, In Town, Neighborhood
  • AreaVT-Windsor
  • DrivewayGravel
  • RoadsPublic, Public Maintained Road
  • Road Frontage55

Utilities

  • Heat SystemOil, Hot Air
  • WaterPublic
  • SewerPublic
  • Electric100 Amp Service, Circuit Breaker(s)
  • UtilitiesCable
Dave Chenette | Chenette Real Estate
Office: 802-264-1991
9 Roberts Ct
Milton, VT 05468
Broker Reciprocity 

Copyright 2026 PrimeMLS, Inc. All rights reserved. This information is deemed reliable, but not guaranteed. The data relating to real estate displayed on this display comes in part from the IDX Program of PrimeMLS. The information being provided is for consumers’ personal, non-commercial use and may not be used for any purpose other than to identify prospective properties consumers may be interested in purchasing. Data last updated May 28, 2026 12:54 PM EDT


Hi there! How can we help you?

Contact us using the form below or give us a call.

Send Us A Message:

I agree to receive marketing and customer service calls and text messages from Dave Chenette | Chenette Real Estate. To opt out, you can reply 'stop' at any time or click the unsubscribe link in the emails. Consent is not a condition of purchase. Msg/data rates may apply. Msg frequency varies. Privacy Policy.

Do not fill in this field:

This site is protected by reCAPTCHA and the Google Privacy Policy and Terms of Service apply.

Hi there! How can we help you?

Contact us using the form below or give us a call.

Send Us A Message:

Do not fill in this field:

This site is protected by reCAPTCHA and the Google Privacy Policy and Terms of Service apply.

Hi there! How can we help you?

Contact us using the form below or give us a call.

Send Us A Message:

Do not fill in this field:

This site is protected by reCAPTCHA and the Google Privacy Policy and Terms of Service apply.

Do not fill in this field:

This site is protected by reCAPTCHA and the Google Privacy Policy and Terms of Service apply.

Do not fill in this field:

This site is protected by reCAPTCHA and the Google Privacy Policy and Terms of Service apply.

Do not fill in this field:

This site is protected by reCAPTCHA and the Google Privacy Policy and Terms of Service apply.

$

Do not fill in this field:

This site is protected by reCAPTCHA and the Google Privacy Policy and Terms of Service apply.