10 Hanley RoadFairfax, VT 05454MLS Number 5090476

  • Price: $699,900
  • Est. Mortgage of $/month
  • 4 Days on Market
$
$
%
$/month over payments
Federal 30-year interest rate: 6.51% last updated on May 21, 2026
* All Figures are estimates. Check with your bank or proposed mortgage company for actual interest rates.
This product uses the FRED® API but is not endorsed or certified by the Federal Reserve Bank of St. Louis.
Active
10 Hanley Road Fairfax VT 0545410 Hanley Road Fairfax VT 0545410 Hanley Road Fairfax VT 0545410 Hanley Road Fairfax VT 0545410 Hanley Road Fairfax VT 0545410 Hanley Road Fairfax VT 0545410 Hanley Road Fairfax VT 0545410 Hanley Road Fairfax VT 0545410 Hanley Road Fairfax VT 0545410 Hanley Road Fairfax VT 0545410 Hanley Road Fairfax VT 0545410 Hanley Road Fairfax VT 0545410 Hanley Road Fairfax VT 0545410 Hanley Road Fairfax VT 0545410 Hanley Road Fairfax VT 0545410 Hanley Road Fairfax VT 0545410 Hanley Road Fairfax VT 0545410 Hanley Road Fairfax VT 0545410 Hanley Road Fairfax VT 0545410 Hanley Road Fairfax VT 0545410 Hanley Road Fairfax VT 0545410 Hanley Road Fairfax VT 0545410 Hanley Road Fairfax VT 0545410 Hanley Road Fairfax VT 0545410 Hanley Road Fairfax VT 0545410 Hanley Road Fairfax VT 0545410 Hanley Road Fairfax VT 0545410 Hanley Road Fairfax VT 0545410 Hanley Road Fairfax VT 0545410 Hanley Road Fairfax VT 0545410 Hanley Road Fairfax VT 0545410 Hanley Road Fairfax VT 0545410 Hanley Road Fairfax VT 0545410 Hanley Road Fairfax VT 0545410 Hanley Road Fairfax VT 0545410 Hanley Road Fairfax VT 0545410 Hanley Road Fairfax VT 0545410 Hanley Road Fairfax VT 0545410 Hanley Road Fairfax VT 0545410 Hanley Road Fairfax VT 0545410 Hanley Road Fairfax VT 0545410 Hanley Road Fairfax VT 0545410 Hanley Road Fairfax VT 0545410 Hanley Road Fairfax VT 0545410 Hanley Road Fairfax VT 0545410 Hanley Road Fairfax VT 0545410 Hanley Road Fairfax VT 0545410 Hanley Road Fairfax VT 0545410 Hanley Road Fairfax VT 0545410 Hanley Road Fairfax VT 0545410 Hanley Road Fairfax VT 0545410 Hanley Road Fairfax VT 0545410 Hanley Road Fairfax VT 05454
QR Code
  • 3Bedrooms
  • 1.96Acreage
  • 3Bathrooms
  • 2022Year Built

Driving Directions

Listed by Leigh Horton of Your Journey Real Estate
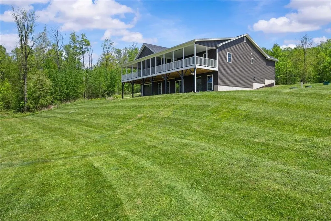
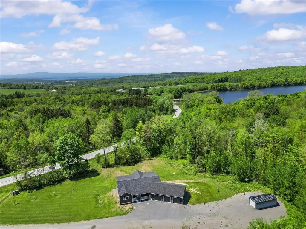
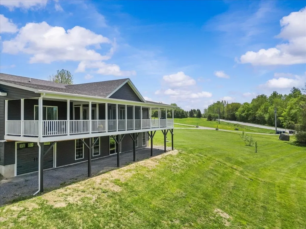
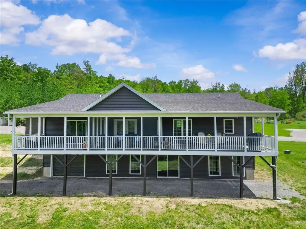
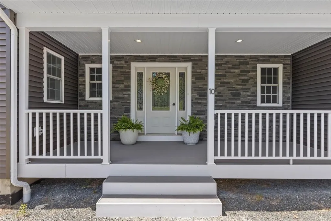
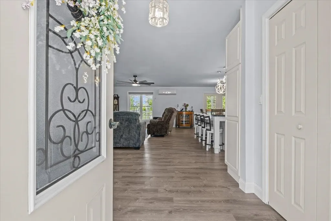
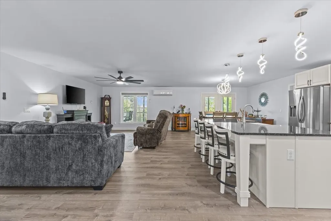
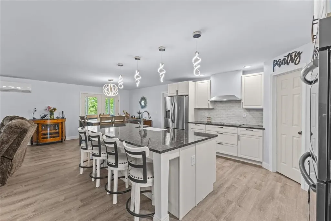
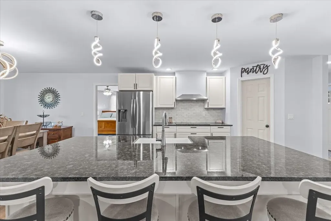
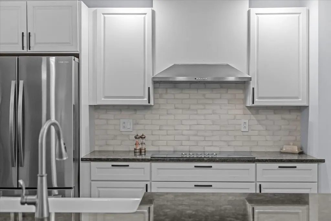
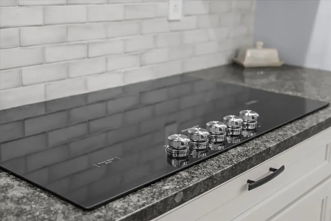
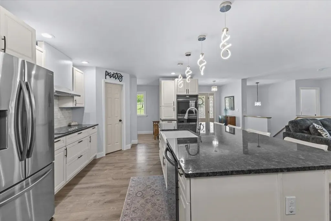
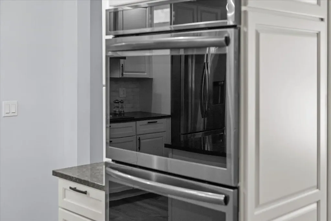
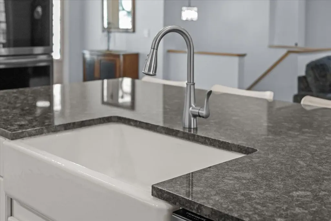
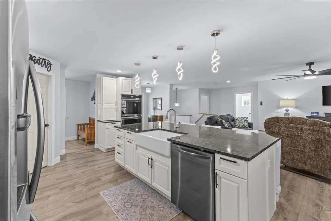
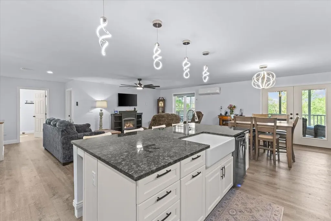
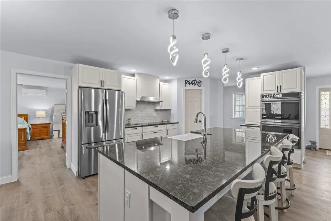
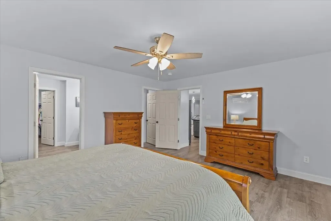
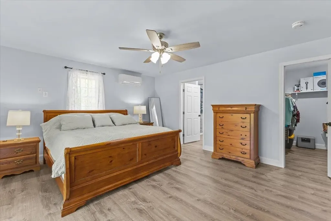
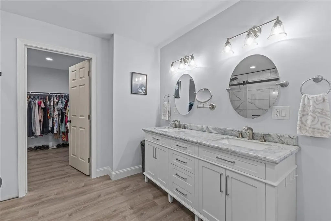
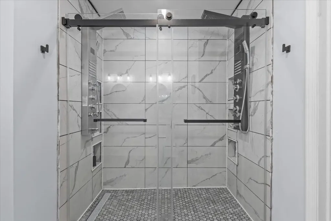
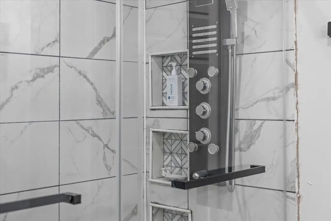
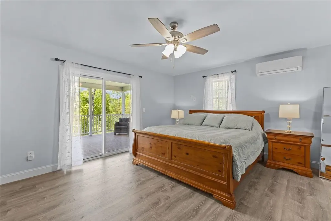
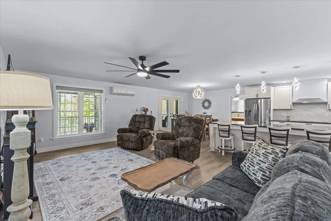
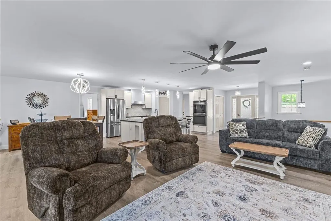
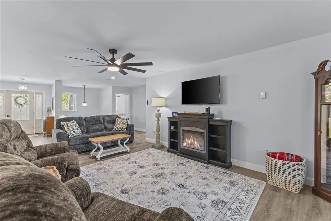
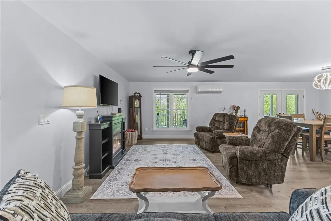
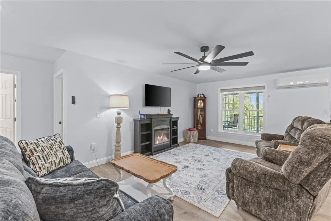
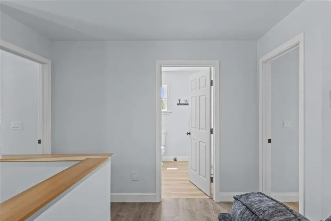
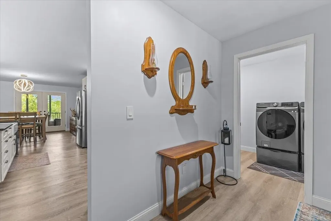
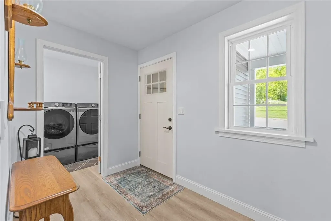
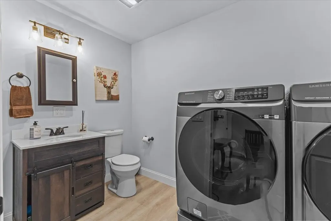
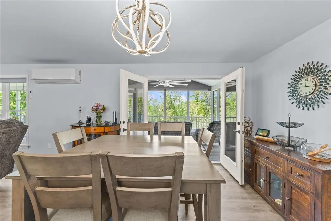
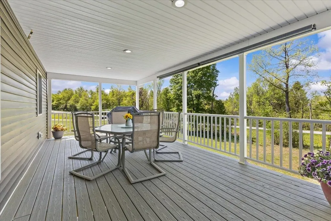
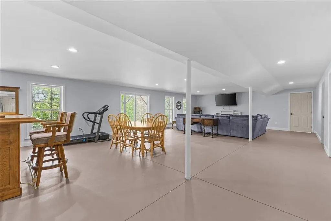
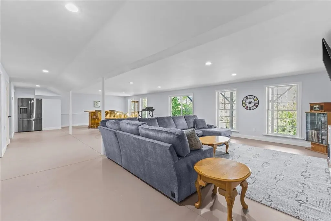
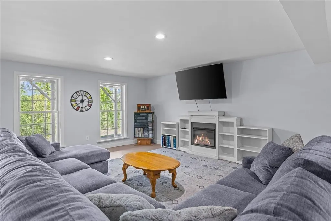
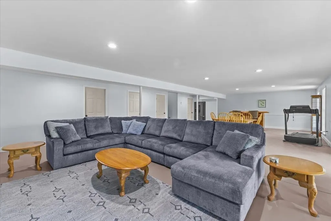
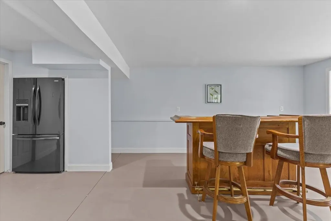
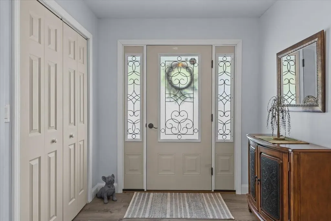
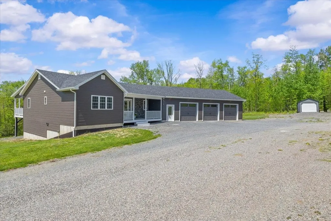
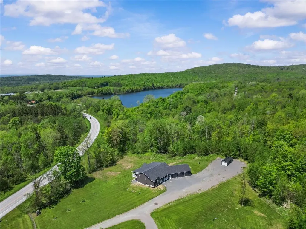
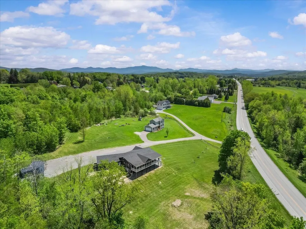
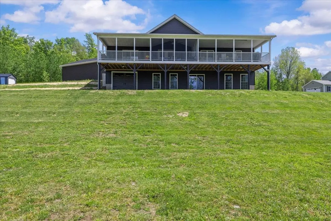
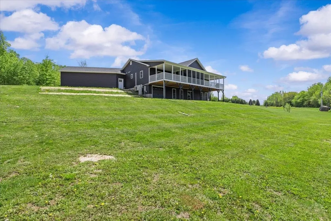
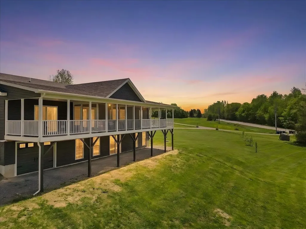
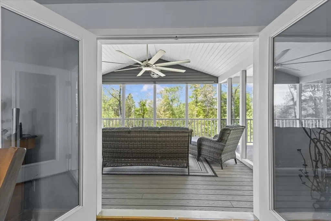
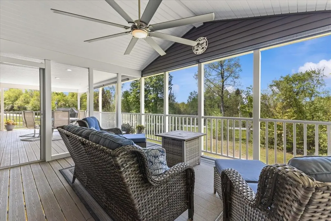
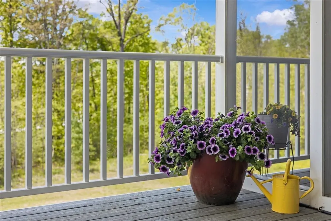
Welcome to 10 Hanley Rd, Fairfax - a newly constructed luxury home designed for comfort, elegance, and everyday serenity. From the moment you enter the large foyer, this home evokes a true “there's no place like home” feeling, with thoughtful details, quality finishes, and inviting spaces throughout. The open-concept main level is perfect for entertaining, offering seamless flow between the living, dining, and chef's kitchen areas. The beautifully appointed kitchen features granite countertops, a sleek flat cooktop with stainless steel hood ventilation, a large island with a farmer's sink, double oven with air fryer, walk-in pantry, and generous space for gathering. The main level also offers convenient one-floor living with three bedrooms, a full bath, and a stunning primary ensuite retreat. The primary suite includes two walk-in closets, private walk-out access to the balcony, a double vanity, and a spa-inspired custom tile shower with dual massage shower heads. Additional highlights include radiant heat, a functional mudroom off the 3-car garage with workspace, a half bath and laundry room, and three covered balcony areas with skylights and ceiling fans, including one fully screened-in porch for relaxing in comfort. The mostly finished walkout basement adds exceptional flexibility, with additional flex space and a fully plumbed bathroom awaiting completion. A large utility room provides additional storage, plus bonus walkout access to a ground-level garage and workshop area. With its serene setting, luxury finishes, generous layout, and newly constructed quality, this home is designed to make staying in feel like the ultimate retreat.

Ask A Question

Do not fill in this field:

I agree to receive marketing and customer service calls and text messages from Dave Chenette | Chenette Real Estate. To opt out, you can reply 'stop' at any time or click the unsubscribe link in the emails. Consent is not a condition of purchase. Msg/data rates may apply. Msg frequency varies. Privacy Policy.

This site is protected by reCAPTCHA and the Google Privacy Policy and Terms of Service apply.

More Info

Tax Information

  • Tax Year2026

Location

  • Building Number10
  • StreetHanley Road
  • TownFairfax
  • StateVT
  • Zip05454
  • CountyFranklin
  • DistrictFranklin West
  • Elementary SchoolFairfax Elementary School
  • Junior HighBFA/Fairfax Middle School
  • High SchoolBFA Fairfax High School
  • Flood Zone Y/NNo
  • Address10 Hanley Road

Interior

  • Interior FeaturesCentral Vacuum, Ceiling Fan, Dining Area, Kitchen Island, Kitchen/Dining, Kitchen/Living, Living/Dining, Primary BR w/ BA, Walk-in Closet, Walk-in Pantry
  • Room 1 TypeFoyer
  • Room 1 Level1
  • Room 1 Dimensions7'4" x 10'4"
  • FloorsTile, Vinyl Plank
  • Room 2 TypeLiving Room
  • Room 2 Level1
  • Room 2 Dimensions14'10" x 22'9"
  • Room 3 TypeKitchen
  • Room 3 Level1
  • Room 3 Dimensions11'9" x 15'
  • Room 4 TypeDining Room
  • Room 4 Level1
  • Room 4 Dimensions11'9" x 11'10"
  • Room 5 TypePrimary BR Suite
  • Room 5 Level1
  • Room 5 Dimensions16'6" x 31'6"
  • Stories1
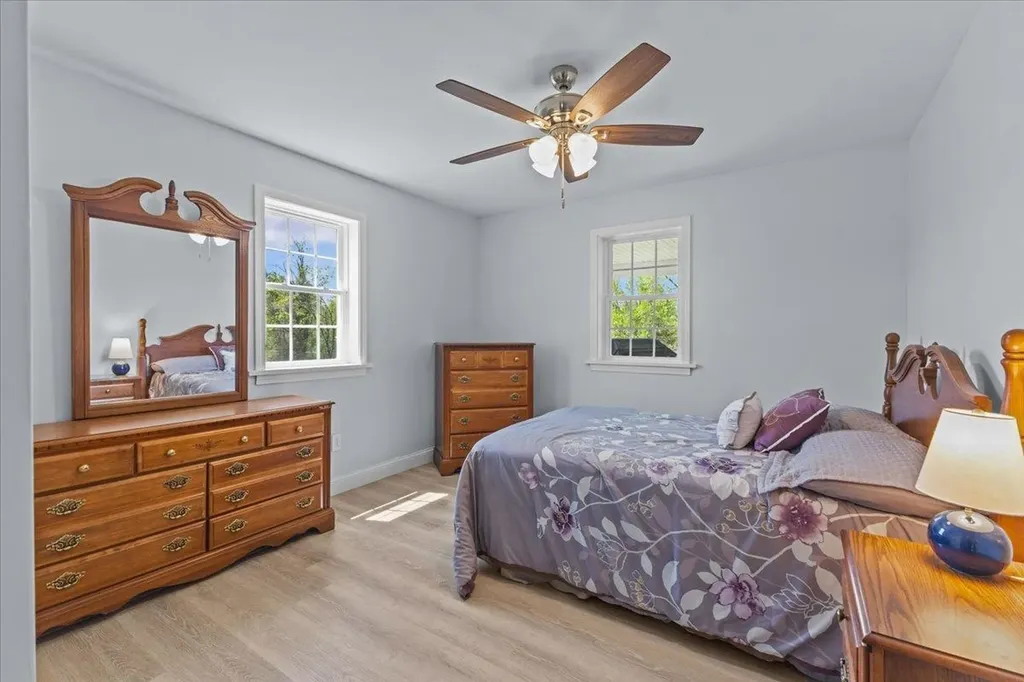
  • Room 6 TypeBedroom
  • Room 6 Level1
  • Room 6 Dimensions11'4" x 16'
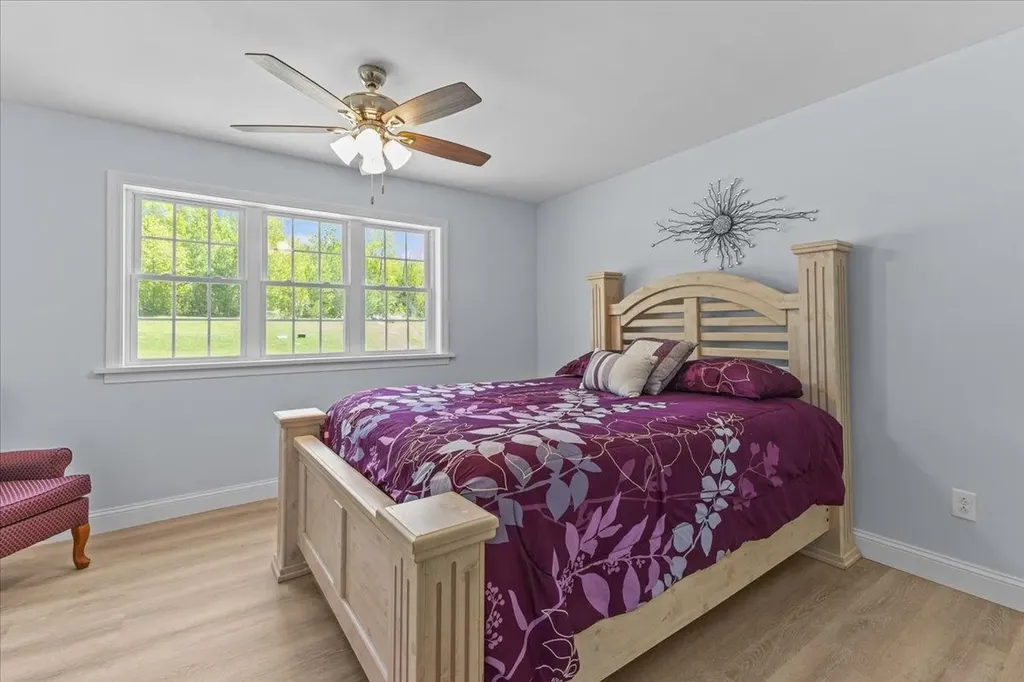
  • Room 7 TypeBedroom
  • Room 7 Level1
  • Room 7 Dimensions14' x 14'
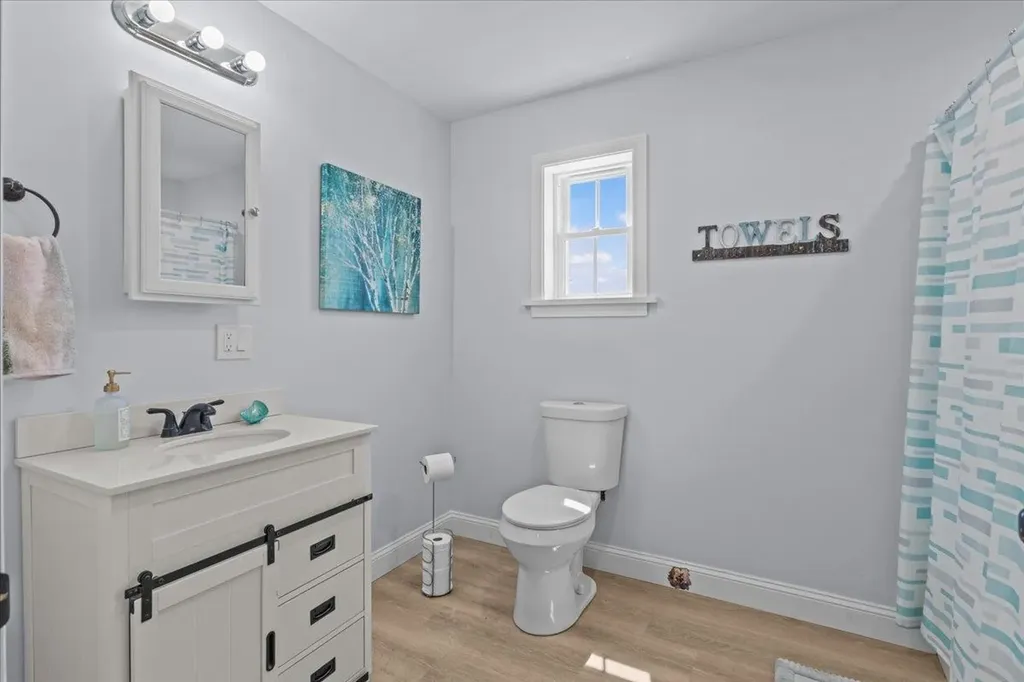
  • Room 8 TypeBathroom Full
  • Room 8 Level1
  • Room 8 Dimensions7'2" x 9'10"
  • Room 9 TypeRec Room
  • Room 9 LevelBasement
  • Room 9 Dimensions40'7" x 22'7"
  • Room 10 TypeSunroom
  • Room 10 Level1
  • Room 10 Dimensions15'2" x 11'8"

Parking

  • Parking Spaces3
  • GarageYes
  • Parking DescriptionDirect Entry, Heated Garage, Garage, Attached

Building

  • Year Built2022
  • Building ConstructionWood Frame, Vinyl Exterior
  • ConstructionExisting
  • Property StyleContemporary, Walkout Lower Level, Single Level
  • Bedrooms3
  • Bathroom3
  • Total Baths3
  • Half Bath1
  • Total Rooms6
  • Square Feet3,062
  • APX Unfin Below Grade442
  • BasementClimate Controlled, Concrete Floor, Daylight, Full, Insulated, Partially Finished, Interior Stairs, Storage Space, Walkout, Interior Access, Exterior Access
  • FoundationConcrete

Utilities

  • Heat SystemPropane, Radiant
  • WaterDrilled Well, Private, Purifier/Soft
  • Sewer1500+ Gallon, Concrete, Private, Septic
  • Electric200+ Amp Service, Circuit Breaker(s)
  • UtilitiesCable, Propane

Rooms

  • Full Bath2

Basic Information

  • MLS Number5090476
  • MLS StatusActive
  • Virtual TourView Tour
  • StatusACT
  • Property TypeSingle Family
  • List Price$699,900
  • Listing Agent NameLeigh Horton
  • Broker NameYour Journey Real Estate

Property

  • Acreage1.96
  • Lot DescriptionOpen
  • AreaVT-Franklin
  • DrivewayGravel
  • RoadsPaved, Public
  • Road Frontage163

Exterior

  • Exterior FeaturesBalcony, Garden Space, Covered Porch, Screened Porch
  • Exterior ColorSlate
  • RoofShingle

Amenities

  • Accessibility Amenities1st Floor Bedroom,1st Floor Full Bathroom,1st Floor Hrd Surfce Flr, One-Level Home,1st Floor Laundry
  • AmenitiesAir Conditioner, Security System, Hardwired Smoke Detector
  • PricePerSqFt228.58

Other

  • SeasonalNo
  • Page278
  • Date Listed05/22/2026
  • View Count3
Dave Chenette | Chenette Real Estate
Office: 802-264-1991
9 Roberts Ct
Milton, VT 05468
Broker Reciprocity 

Copyright 2026 PrimeMLS, Inc. All rights reserved. This information is deemed reliable, but not guaranteed. The data relating to real estate displayed on this display comes in part from the IDX Program of PrimeMLS. The information being provided is for consumers’ personal, non-commercial use and may not be used for any purpose other than to identify prospective properties consumers may be interested in purchasing. Data last updated May 25, 2026 2:23 PM EDT


Hi there! How can we help you?

Contact us using the form below or give us a call.
Send Us A Message:

I agree to receive marketing and customer service calls and text messages from Dave Chenette | Chenette Real Estate. To opt out, you can reply 'stop' at any time or click the unsubscribe link in the emails. Consent is not a condition of purchase. Msg/data rates may apply. Msg frequency varies. Privacy Policy.

Do not fill in this field:

This site is protected by reCAPTCHA and the Google Privacy Policy and Terms of Service apply.

Hi there! How can we help you?

Contact us using the form below or give us a call.
Send Us A Message:

Do not fill in this field:
This site is protected by reCAPTCHA and the Google Privacy Policy and Terms of Service apply.

Hi there! How can we help you?

Contact us using the form below or give us a call.

Send Us A Message:

Do not fill in this field:

This site is protected by reCAPTCHA and the Google Privacy Policy and Terms of Service apply.

Do not fill in this field:

This site is protected by reCAPTCHA and the Google Privacy Policy and Terms of Service apply.

Do not fill in this field:

This site is protected by reCAPTCHA and the Google Privacy Policy and Terms of Service apply.

Do not fill in this field:

This site is protected by reCAPTCHA and the Google Privacy Policy and Terms of Service apply.

$

Do not fill in this field:

This site is protected by reCAPTCHA and the Google Privacy Policy and Terms of Service apply.