
F7 Grandview DriveSouth Burlington, VT 05403MLS Number 5090481

  • Price: $285,000
  • Est. Mortgage of $/month
  • 4 Days on Market
$
$
%
$/month over payments
Federal 30-year interest rate: 6.51% last updated on May 21, 2026
* All Figures are estimates. Check with your bank or proposed mortgage company for actual interest rates.
This product uses the FRED® API but is not endorsed or certified by the Federal Reserve Bank of St. Louis.
Active
F7 Grandview Drive South Burlington VT 05403F7 Grandview Drive South Burlington VT 05403F7 Grandview Drive South Burlington VT 05403F7 Grandview Drive South Burlington VT 05403F7 Grandview Drive South Burlington VT 05403F7 Grandview Drive South Burlington VT 05403F7 Grandview Drive South Burlington VT 05403F7 Grandview Drive South Burlington VT 05403F7 Grandview Drive South Burlington VT 05403F7 Grandview Drive South Burlington VT 05403F7 Grandview Drive South Burlington VT 05403F7 Grandview Drive South Burlington VT 05403F7 Grandview Drive South Burlington VT 05403F7 Grandview Drive South Burlington VT 05403F7 Grandview Drive South Burlington VT 05403F7 Grandview Drive South Burlington VT 05403
QR Code
  • 2Bedrooms
  • 1Bathrooms
  • 1979Year Built
  • 952Square Feet

Driving Directions

Listed by David Pembroke of Dome Real Estate Group LLC
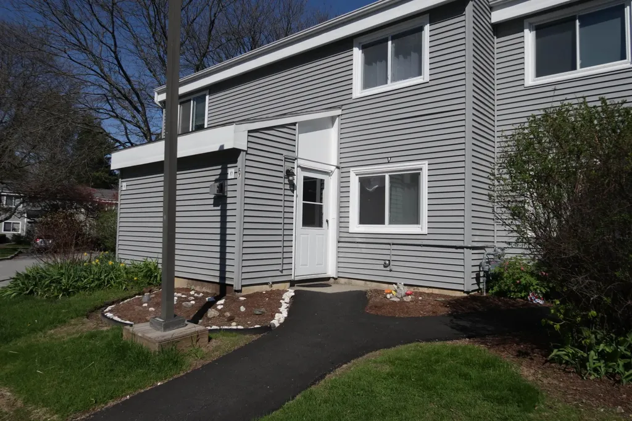
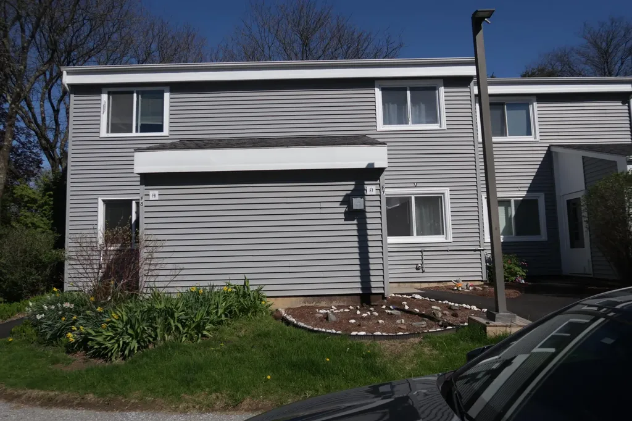
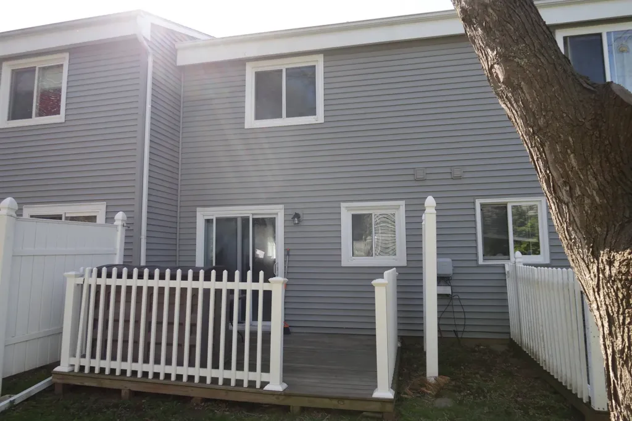
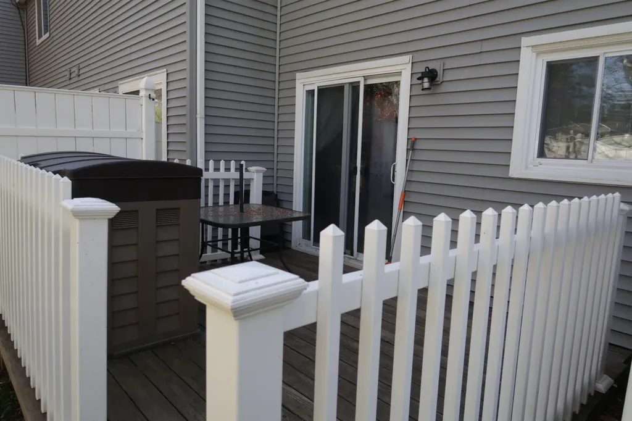
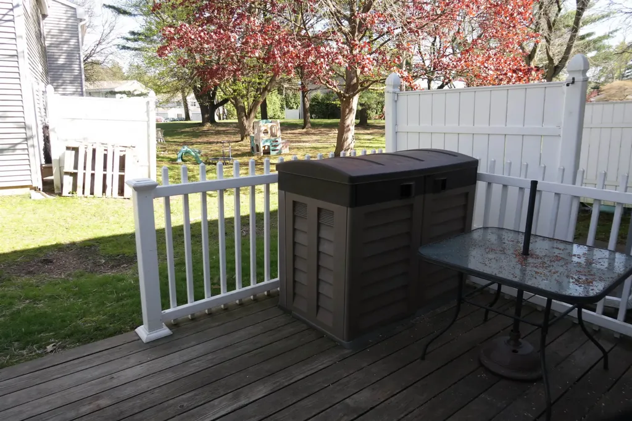
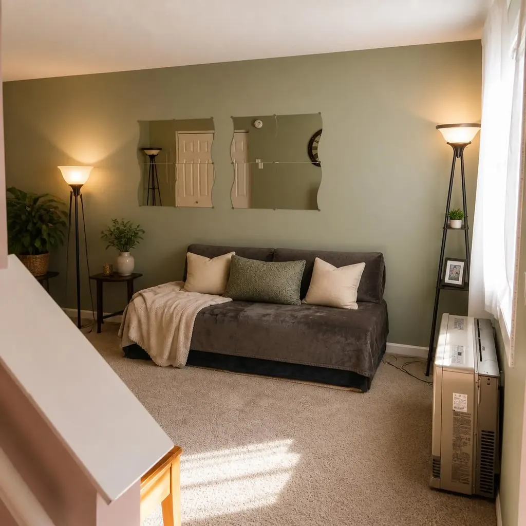
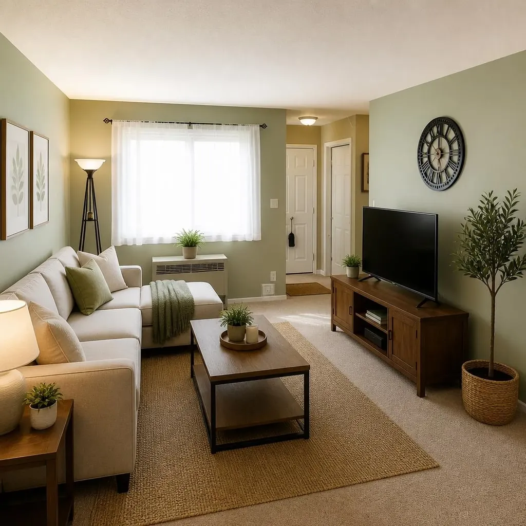
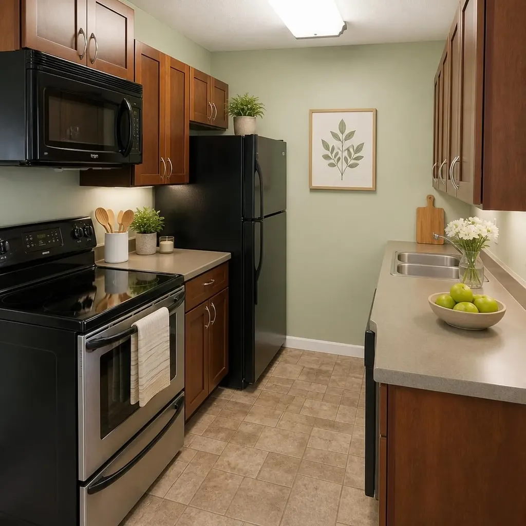
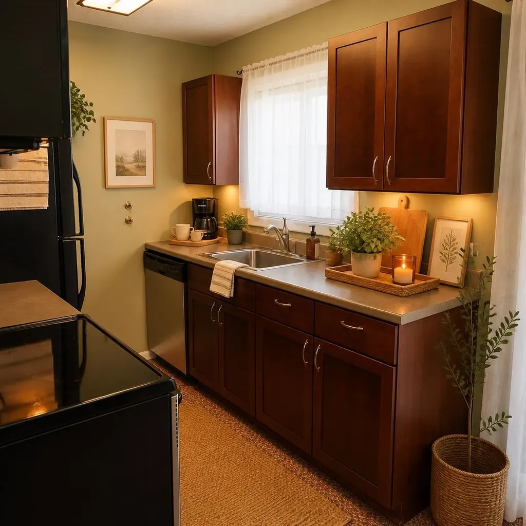
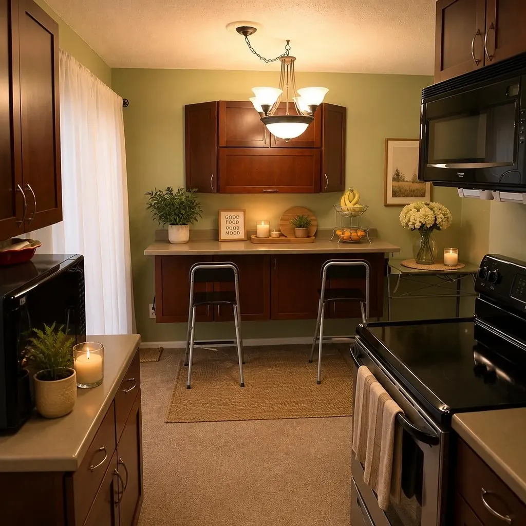
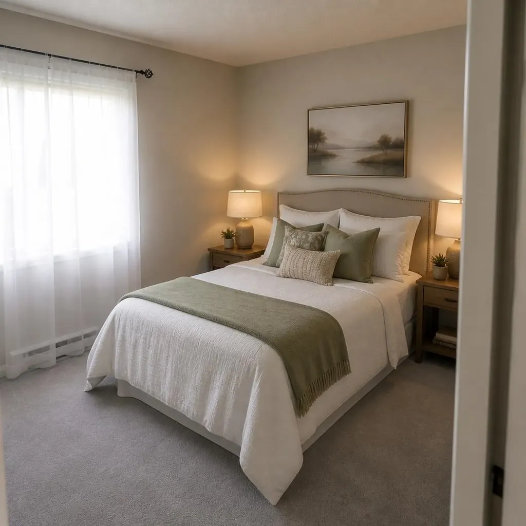
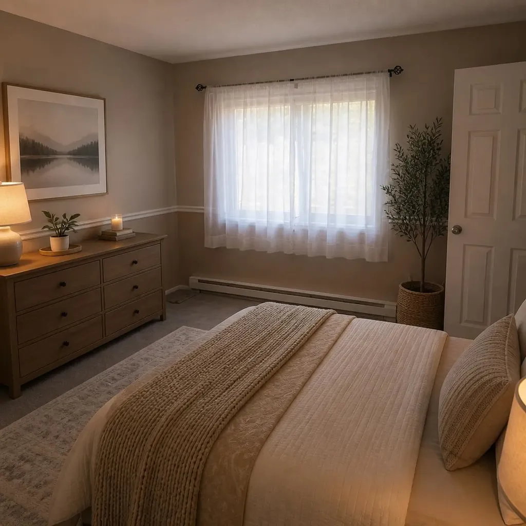
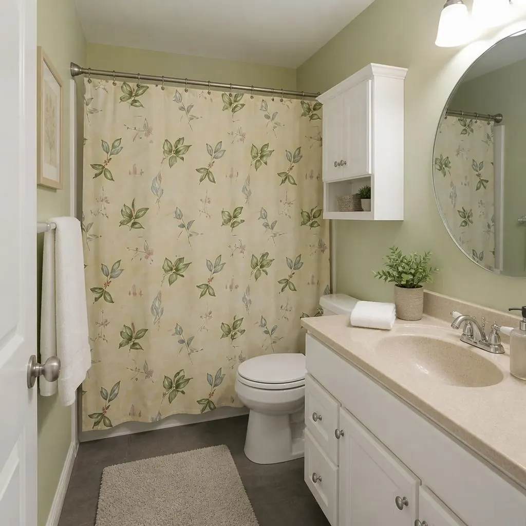
Charming 2-Bedroom Townhome in Highly Desirable Grandview Condominiums. Discover easy, low-maintenance living in the heart of South Burlington at this bright and inviting 2-bedroom, 1-bath condo in the established Grandview community. Perfect for first-time buyers, professionals, downsizers, or investors seeking a prime location with unbeatable convenience. Spacious & Functional Layout, featuring an open living/dining area with abundant natural light. Two Generous Bedrooms - Upstairs retreat with ample closet space and peaceful separation from main living areas. Updated & Move-In Ready - Recent refreshes throughout like updated kitchen cabinetry, appliances, flooring, and energy-efficient updates. Outdoor Enjoyment - Private outdoor space/patio area plus community grounds for relaxing or entertaining. Nestled off Dorset Street and Kennedy Drive, you're just minutes from: Shopping at University Mall & Dorset Park, Dining, groceries, BTV airport, and UVM Medical Center and access to nearby parks, trails, and Lake Champlain. Whether you're seeking a starter home, a smart investment property, or a hassle-free Vermont lifestyle, this Grandview gem delivers affordability, location, and charm. Don't miss your chance... units in this popular complex move quickly! Schedule your private showing today! Showings begin 5/25.

Ask A Question

Do not fill in this field:

I agree to receive marketing and customer service calls and text messages from Dave Chenette | Chenette Real Estate. To opt out, you can reply 'stop' at any time or click the unsubscribe link in the emails. Consent is not a condition of purchase. Msg/data rates may apply. Msg frequency varies. Privacy Policy.

This site is protected by reCAPTCHA and the Google Privacy Policy and Terms of Service apply.

More Info

Tax Information

  • Tax Year2025

Building

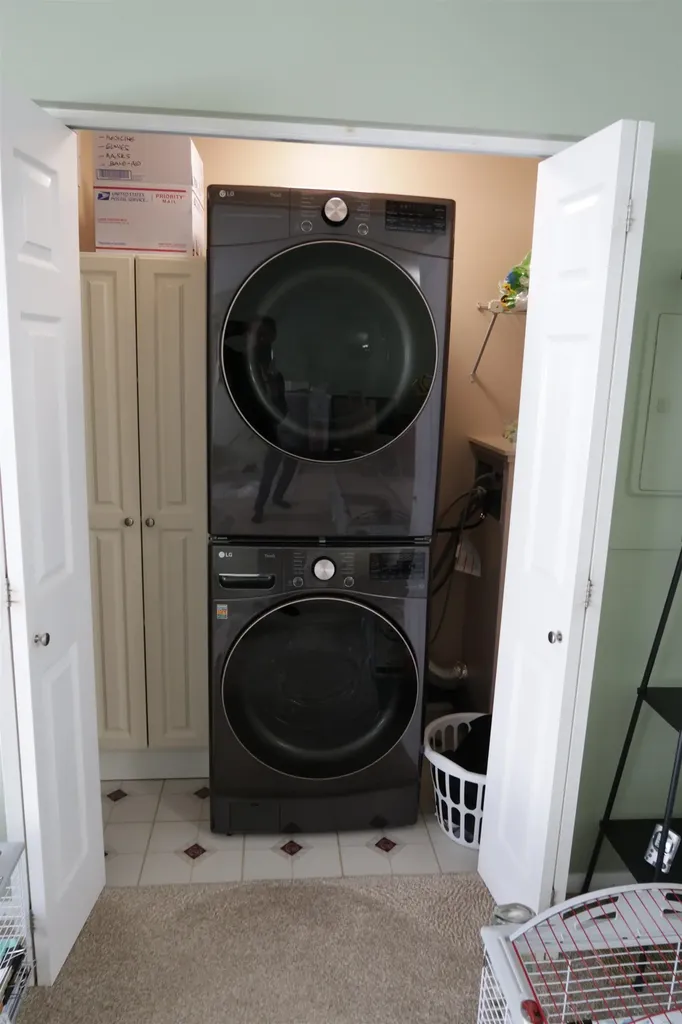
  • Disability FeaturesAccess to Common Areas, Access to Parking, Hard Surface Flooring, Low Pile Carpet, Paved Parking,1st Floor Laundry
  • Year Built1979
  • ConstructionWood Frame, Vinyl Siding
  • GarageNo
  • Total Rooms5
  • FoundationConcrete Slab

Interior

  • FloorsCarpet, Vinyl
  • Room 1 Level1
  • Room 1 TypeKitchen
  • Room 2 Level1
  • Room 2 TypeDining Room
  • Room 3 Level1
  • Room 3 TypeLiving Room
  • Interior FeaturesDining Area,1st Floor Laundry
  • Room 4 Level2
  • Room 4 TypeBedroom
  • Room 5 Level2
  • Room 5 TypeBedroom
  • Room 6 Level2
  • Room 6 TypeBathroom Full
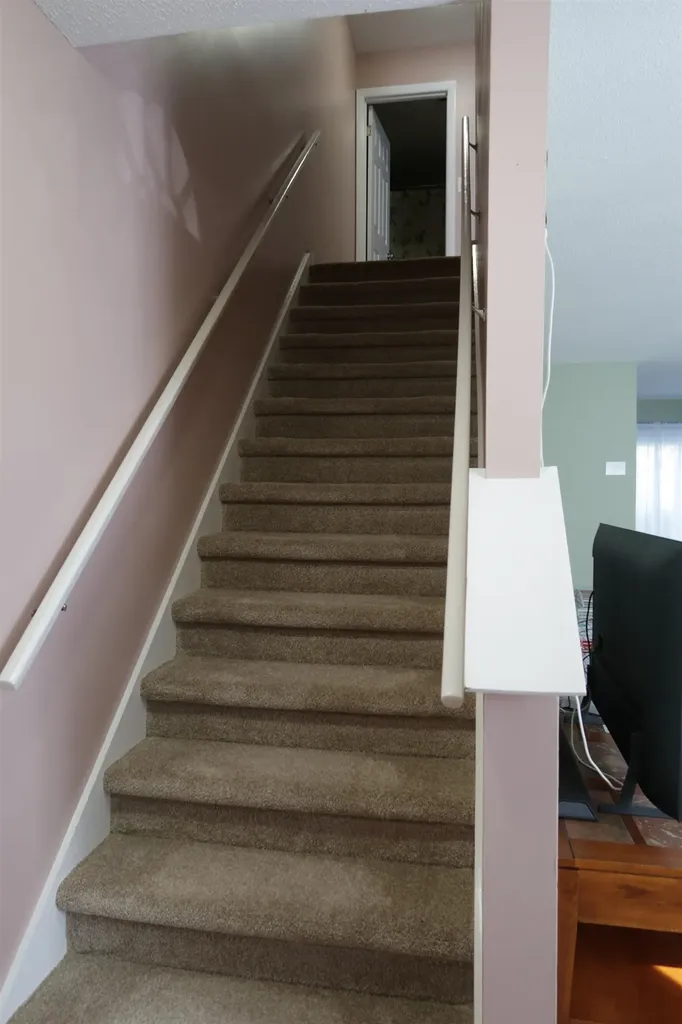
  • Stories2

Rooms

  • Full Bath1

Location

  • TownSouth Burlington
  • StateVT
  • Zip05403
  • CountyChittenden
  • ZoningResidential
  • ResortNo
  • ComplexGrandview Acers
  • DistrictSouth Burlington Sch Distict
  • Flood ZoneNo
  • Elementary SchoolCentral School
  • Junior HighFrederick H. Tuttle Middle Sch
  • High SchoolSouth Burlington High School
  • AddressF7 Grandview Drive

Exterior

  • Exterior FeaturesPorch
  • Exterior ColorGrey
  • RoofArchitectural Shingle

Amenities

  • PetsCats OK, Dogs OK
  • PricePerSqFt299.37

Water Body

  • Water AccessNo
  • Water ViewNo

Other

  • Fee IncludesCondo Association Fee, HOA Fee, Landscaping, Plowing, Trash
  • HOA Fee$270
  • Date Price Change05/22/2026
  • Taxes$3,151
  • FrequencyMonthly
  • Unadjusted TaxesNo
  • SurveyedUnknown
  • SeasonalNo
  • Time ShareNo
  • Span600-188-10311
  • Association AmenitiesBuilding Maintenance, Landscaping, Snow Removal, Trash Removal
  • Date Listed05/22/2026

Basic Information

  • List Price$285,000
  • Square Feet952
  • StatusACT
  • Bedrooms2
  • Bathroom1
  • StyleInside Row, Townhouse
  • New ContructionExisting
  • MLS Number5090481
  • MLS StatusActive

Property

  • AreaVT-Chittenden
  • Suitable Use Land Type FarmsResidential
  • Property TypeCondo
  • Road FrontageNo
  • DrivewayPaved
  • RoadsPaved, Public, Public Maintained Road, Shared
  • Lot DescriptionCondo Development, Near Shopping, Near Public Transportatn

Utilities

  • Elec Co.Green Mountain Power
  • ElectricCircuit Breaker(s)
  • WaterPublic
  • Heating CoolingNatural Gas, Electric
  • Equipment AppliancesCO Detector, HW/Batt Smoke Detector
  • SewerPublic
  • UtilitiesCable Available, Underground Gas, Underground Utilities
Dave Chenette | Chenette Real Estate
Office: 802-264-1991
9 Roberts Ct
Milton, VT 05468
Broker Reciprocity 

Copyright 2026 PrimeMLS, Inc. All rights reserved. This information is deemed reliable, but not guaranteed. The data relating to real estate displayed on this display comes in part from the IDX Program of PrimeMLS. The information being provided is for consumers’ personal, non-commercial use and may not be used for any purpose other than to identify prospective properties consumers may be interested in purchasing. Data last updated May 25, 2026 3:23 PM EDT


Hi there! How can we help you?

Contact us using the form below or give us a call.

Send Us A Message:

I agree to receive marketing and customer service calls and text messages from Dave Chenette | Chenette Real Estate. To opt out, you can reply 'stop' at any time or click the unsubscribe link in the emails. Consent is not a condition of purchase. Msg/data rates may apply. Msg frequency varies. Privacy Policy.

Do not fill in this field:

This site is protected by reCAPTCHA and the Google Privacy Policy and Terms of Service apply.

Hi there! How can we help you?

Contact us using the form below or give us a call.

Send Us A Message:

Do not fill in this field:

This site is protected by reCAPTCHA and the Google Privacy Policy and Terms of Service apply.

Hi there! How can we help you?

Contact us using the form below or give us a call.

Send Us A Message:

Do not fill in this field:

This site is protected by reCAPTCHA and the Google Privacy Policy and Terms of Service apply.

Do not fill in this field:

This site is protected by reCAPTCHA and the Google Privacy Policy and Terms of Service apply.

Do not fill in this field:

This site is protected by reCAPTCHA and the Google Privacy Policy and Terms of Service apply.

Do not fill in this field:

This site is protected by reCAPTCHA and the Google Privacy Policy and Terms of Service apply.

$

Do not fill in this field:

This site is protected by reCAPTCHA and the Google Privacy Policy and Terms of Service apply.