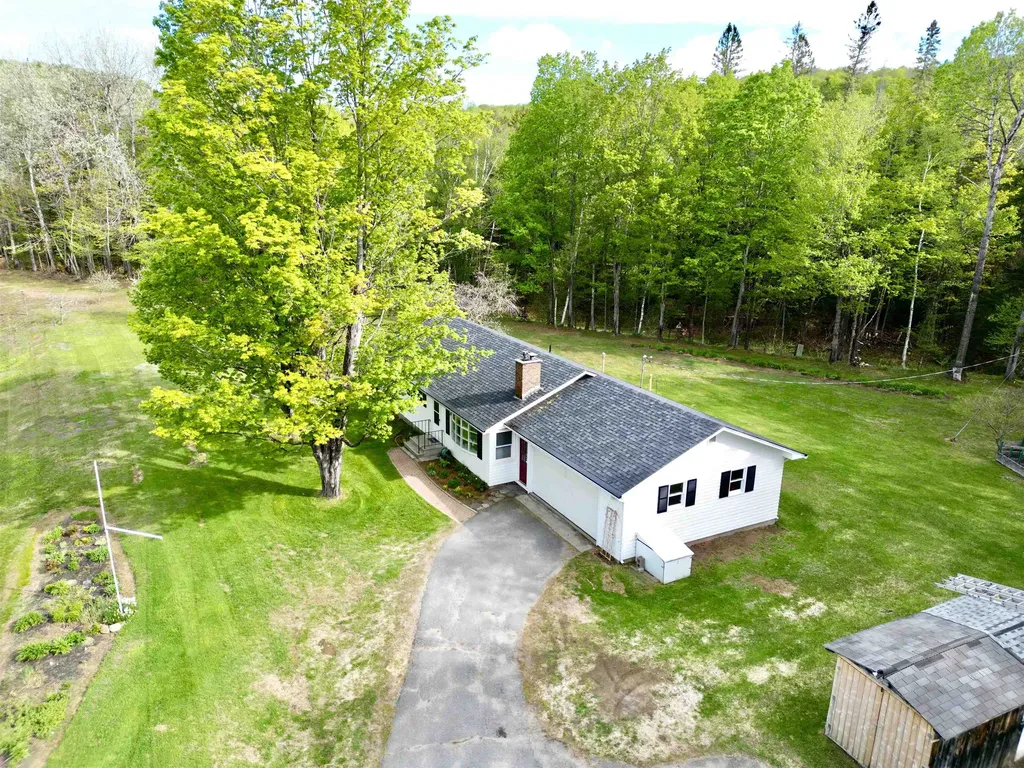
330 Wightman RoadDanville, VT 05828MLS Number 5090494

  • Price: $365,000
  • Est. Mortgage of $/month
  • 4 Days on Market
$
$
%
$/month over payments
Federal 30-year interest rate: 6.51% last updated on May 21, 2026
* All Figures are estimates. Check with your bank or proposed mortgage company for actual interest rates.
This product uses the FRED® API but is not endorsed or certified by the Federal Reserve Bank of St. Louis.
Active
330 Wightman Road Danville VT 05828330 Wightman Road Danville VT 05828330 Wightman Road Danville VT 05828330 Wightman Road Danville VT 05828330 Wightman Road Danville VT 05828330 Wightman Road Danville VT 05828330 Wightman Road Danville VT 05828330 Wightman Road Danville VT 05828330 Wightman Road Danville VT 05828330 Wightman Road Danville VT 05828330 Wightman Road Danville VT 05828330 Wightman Road Danville VT 05828330 Wightman Road Danville VT 05828330 Wightman Road Danville VT 05828330 Wightman Road Danville VT 05828330 Wightman Road Danville VT 05828330 Wightman Road Danville VT 05828330 Wightman Road Danville VT 05828330 Wightman Road Danville VT 05828330 Wightman Road Danville VT 05828330 Wightman Road Danville VT 05828330 Wightman Road Danville VT 05828330 Wightman Road Danville VT 05828330 Wightman Road Danville VT 05828330 Wightman Road Danville VT 05828
QR Code
  • 2Bedrooms
  • 3Acreage
  • 2Bathrooms
  • 1969Year Built

Driving Directions

Listed by Libby Ratico of Century 21 Farm & Forest/Burke
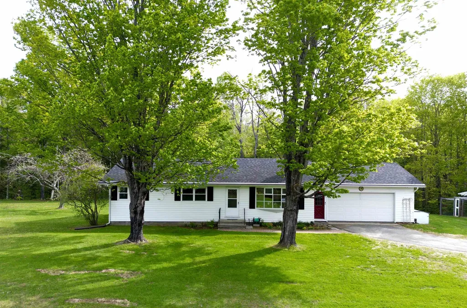
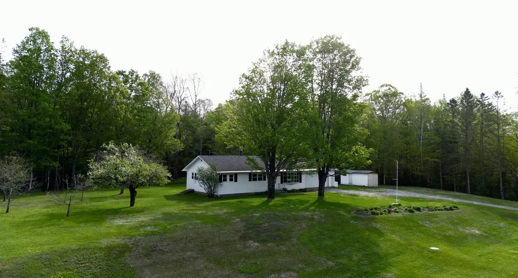
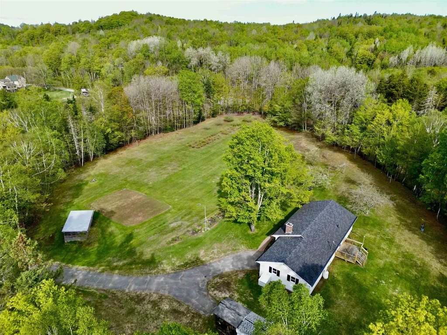
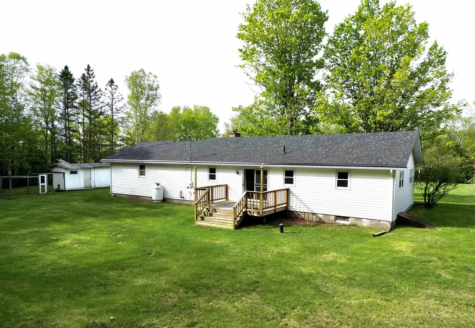
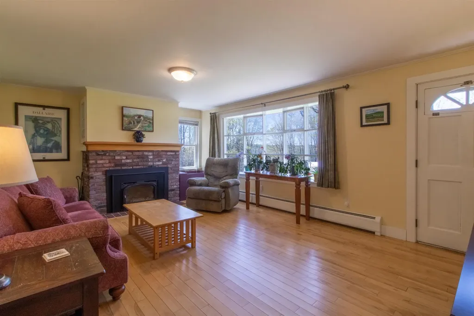
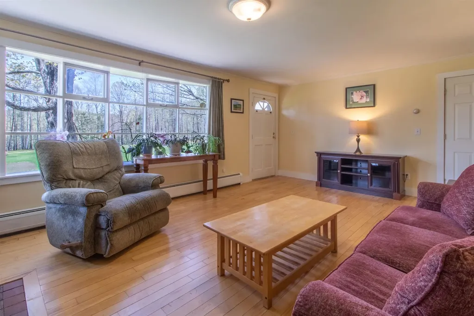
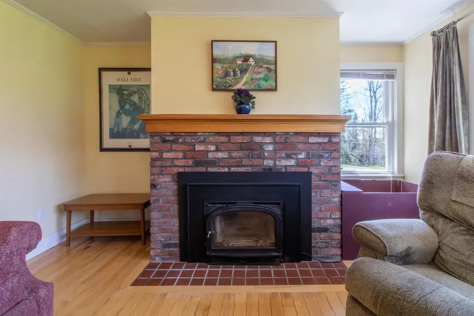
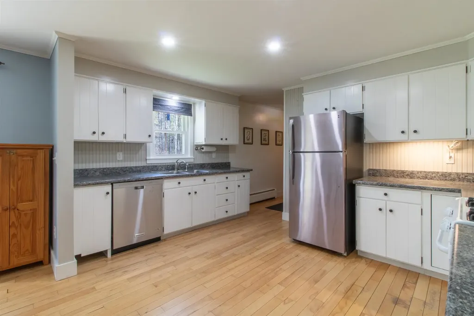
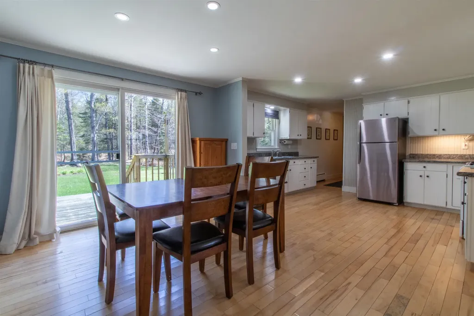
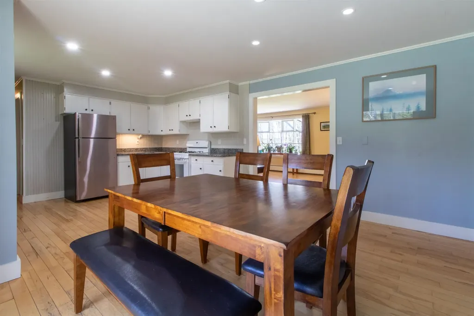
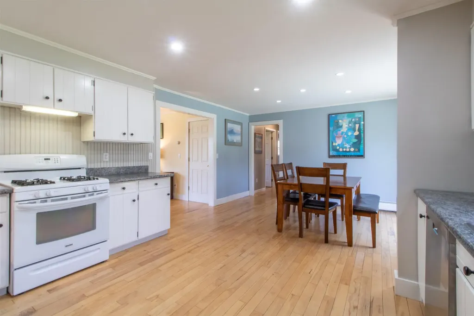
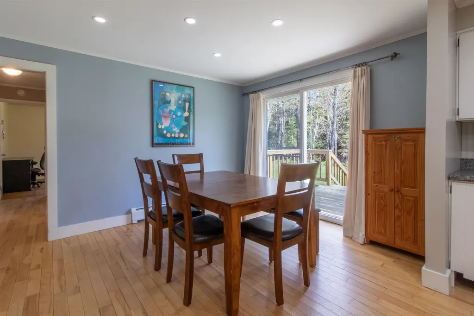
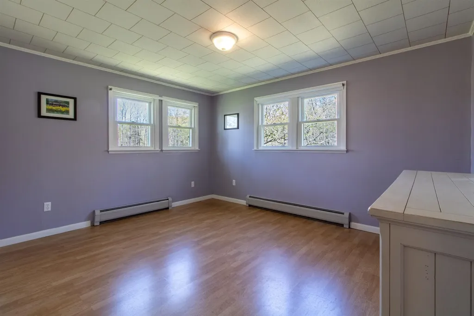
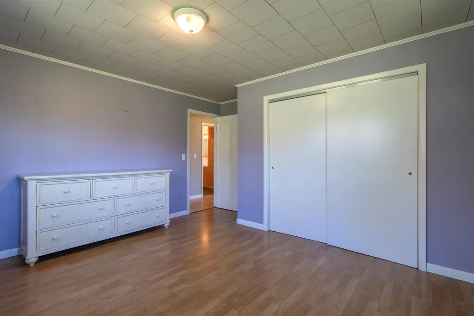
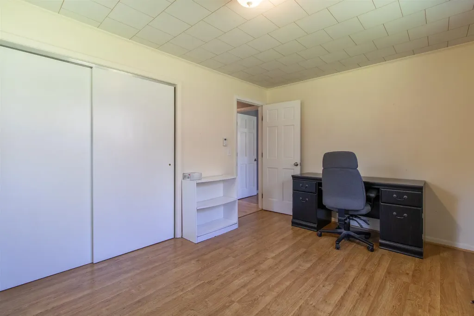
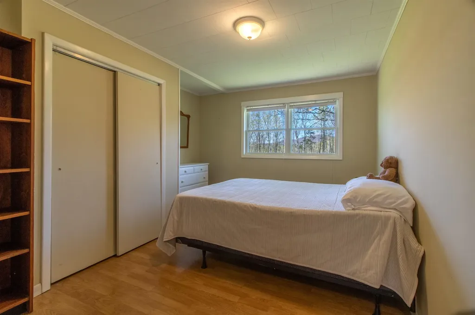
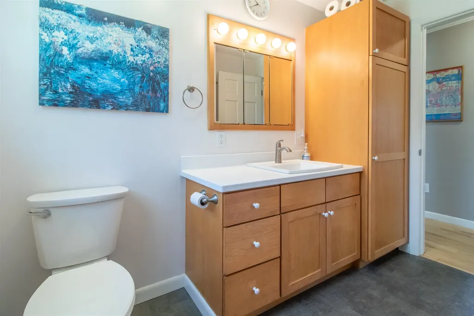
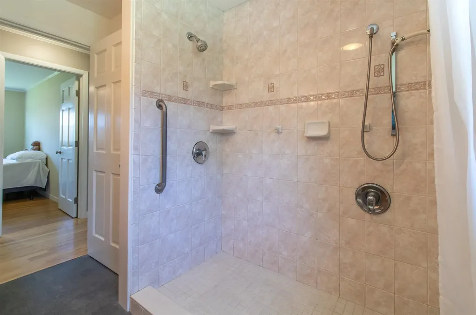
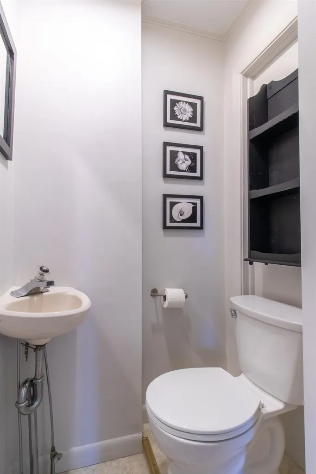
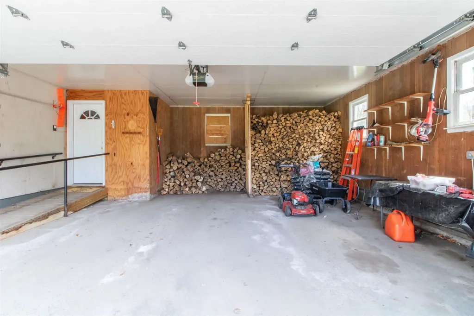
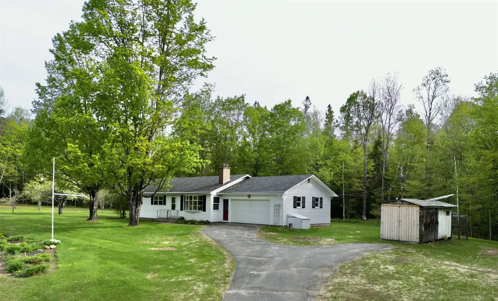
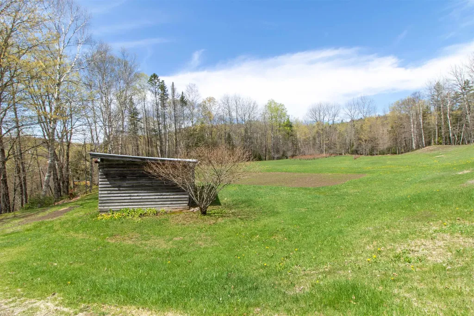
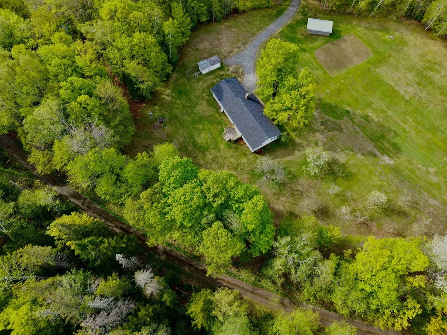
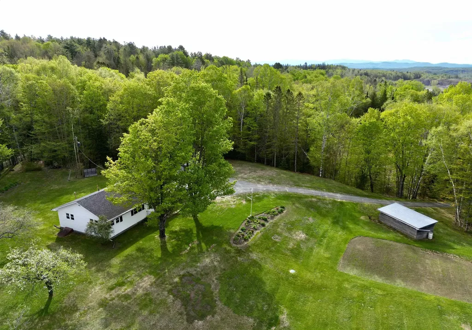
This bright, well-maintained ranch offers the perfect blend of convenience, comfort, and country privacy. Tucked into a wonderful setting, the Lamoille Vally Rail Trail runs just behind the home at a lower elevation, giving you easy access for walking, biking, and recreation while still maintaining a peaceful sense of seclusion. The expansive yard is a gardener's dream, featuring mature fruit trees, raspberry and blueberry bushes, beautiful blooming perennials, and a ready-to-go space for your vegetable garden. Inside, the home welcomes you with a comfortable living room filled with natural light from large southwest-facing windows and warmed by a cozy wood stove insert. The spacious open kitchen and dining area offers abundant storage, generous workspace, and plenty of room for gathering around a large dining table. Sliding doors lead from the dining area to a sunny back deck, an ideal spot to relax and enjoy the surrounding wildlife. Three nicely sized rooms and two updated bathrooms - including one with a walk-in shower - complete the thoughtfully designed main level, offering easy and comfortable one-level living. A partially finished full basement provides excellent additional space for storage, hobbies, or future expansion. The attached two-car garage adds everyday convenience year-round, with easy winter transitions and extra storage space in the warmer months. With quick access to Route 2, a large open yard, and a peaceful setting, this property offers a wonderful balance of accessibility and rural charm.

Ask A Question

Do not fill in this field:

I agree to receive marketing and customer service calls and text messages from Dave Chenette | Chenette Real Estate. To opt out, you can reply 'stop' at any time or click the unsubscribe link in the emails. Consent is not a condition of purchase. Msg/data rates may apply. Msg frequency varies. Privacy Policy.

This site is protected by reCAPTCHA and the Google Privacy Policy and Terms of Service apply.

More Info

Tax Information

  • Tax Year2025

Location

  • Building Number330
  • StreetWightman Road
  • TownDanville
  • StateVT
  • Zip05828
  • CountyCaledonia
  • DistrictCaledonia Central
  • Elementary SchoolDanville School
  • Junior HighDanville School
  • High SchoolDanville School
  • Flood Zone Y/NNo
  • Address330 Wightman Road

Interior

  • Stories1

Exterior

  • Exterior ColorWhite
  • RoofShingle

Parking

  • Parking Spaces2
  • GarageYes

Building

  • Year Built1969
  • Building ConstructionVinyl Siding
  • ConstructionExisting
  • Property StyleRanch
  • Bedrooms2
  • Bathroom2
  • Total Baths2
  • 3/4 Baths1
  • Half Bath1
  • Total Rooms6
  • Square Feet1,288
  • APX Unfin Below Grade1288
  • BasementBulkhead, Concrete, Full, Storage Space, Interior Access, Exterior Access, Basement Stairs
  • FoundationPoured Concrete

Utilities

  • Heat SystemOil, Baseboard
  • WaterDrilled Well
  • SewerLeach Field at Grade, Private, Septic
  • Electric100 Amp Service
  • UtilitiesSatellite

Basic Information

  • MLS Number5090494
  • MLS StatusActive
  • Virtual TourView Tour
  • StatusACT
  • Property TypeSingle Family
  • List Price$365,000
  • Listing Agent NameLibby Ratico
  • Broker NameCentury 21 Farm & Forest/Burke

Property

  • Acreage3
  • Lot DescriptionCountry Setting, Landscaped, Level, Open, Trail/Near Trail, Walking Trails, Near Paths, Near Snowmobile Trails, Private
  • AreaVT-Caledonia
  • DrivewayPaved
  • RoadsPublic
  • Road Frontage740

Amenities

  • PricePerSqFt283.39

Other

  • SeasonalNo
  • Page47
  • Date Listed05/22/2026
Dave Chenette | Chenette Real Estate
Office: 802-264-1991
9 Roberts Ct
Milton, VT 05468
Broker Reciprocity 

Copyright 2026 PrimeMLS, Inc. All rights reserved. This information is deemed reliable, but not guaranteed. The data relating to real estate displayed on this display comes in part from the IDX Program of PrimeMLS. The information being provided is for consumers’ personal, non-commercial use and may not be used for any purpose other than to identify prospective properties consumers may be interested in purchasing. Data last updated May 25, 2026 3:23 PM EDT


Hi there! How can we help you?

Contact us using the form below or give us a call.

Send Us A Message:

I agree to receive marketing and customer service calls and text messages from Dave Chenette | Chenette Real Estate. To opt out, you can reply 'stop' at any time or click the unsubscribe link in the emails. Consent is not a condition of purchase. Msg/data rates may apply. Msg frequency varies. Privacy Policy.

Do not fill in this field:

This site is protected by reCAPTCHA and the Google Privacy Policy and Terms of Service apply.

Hi there! How can we help you?

Contact us using the form below or give us a call.

Send Us A Message:

Do not fill in this field:

This site is protected by reCAPTCHA and the Google Privacy Policy and Terms of Service apply.

Hi there! How can we help you?

Contact us using the form below or give us a call.

Send Us A Message:

Do not fill in this field:

This site is protected by reCAPTCHA and the Google Privacy Policy and Terms of Service apply.

Do not fill in this field:

This site is protected by reCAPTCHA and the Google Privacy Policy and Terms of Service apply.

Do not fill in this field:

This site is protected by reCAPTCHA and the Google Privacy Policy and Terms of Service apply.

Do not fill in this field:

This site is protected by reCAPTCHA and the Google Privacy Policy and Terms of Service apply.

$

Do not fill in this field:

This site is protected by reCAPTCHA and the Google Privacy Policy and Terms of Service apply.