
1648 W Enosburg RoadEnosburg, VT 05450MLS Number 5090517

  • Price: $475,000
  • Est. Mortgage of $/month
  • 4 Days on Market
$
$
%
$/month over payments
Federal 30-year interest rate: 6.51% last updated on May 21, 2026
* All Figures are estimates. Check with your bank or proposed mortgage company for actual interest rates.
This product uses the FRED® API but is not endorsed or certified by the Federal Reserve Bank of St. Louis.
Active
1648 W Enosburg Road Enosburg VT 054501648 W Enosburg Road Enosburg VT 054501648 W Enosburg Road Enosburg VT 054501648 W Enosburg Road Enosburg VT 054501648 W Enosburg Road Enosburg VT 054501648 W Enosburg Road Enosburg VT 054501648 W Enosburg Road Enosburg VT 054501648 W Enosburg Road Enosburg VT 054501648 W Enosburg Road Enosburg VT 054501648 W Enosburg Road Enosburg VT 054501648 W Enosburg Road Enosburg VT 054501648 W Enosburg Road Enosburg VT 054501648 W Enosburg Road Enosburg VT 054501648 W Enosburg Road Enosburg VT 054501648 W Enosburg Road Enosburg VT 054501648 W Enosburg Road Enosburg VT 054501648 W Enosburg Road Enosburg VT 054501648 W Enosburg Road Enosburg VT 054501648 W Enosburg Road Enosburg VT 054501648 W Enosburg Road Enosburg VT 054501648 W Enosburg Road Enosburg VT 054501648 W Enosburg Road Enosburg VT 054501648 W Enosburg Road Enosburg VT 054501648 W Enosburg Road Enosburg VT 054501648 W Enosburg Road Enosburg VT 054501648 W Enosburg Road Enosburg VT 054501648 W Enosburg Road Enosburg VT 054501648 W Enosburg Road Enosburg VT 054501648 W Enosburg Road Enosburg VT 054501648 W Enosburg Road Enosburg VT 054501648 W Enosburg Road Enosburg VT 054501648 W Enosburg Road Enosburg VT 054501648 W Enosburg Road Enosburg VT 054501648 W Enosburg Road Enosburg VT 054501648 W Enosburg Road Enosburg VT 05450
QR Code
  • 2Bedrooms
  • 1Acreage
  • 3Bathrooms
  • 1996Year Built

Driving Directions

Listed by Darcy Handy of RE/MAX North Professionals
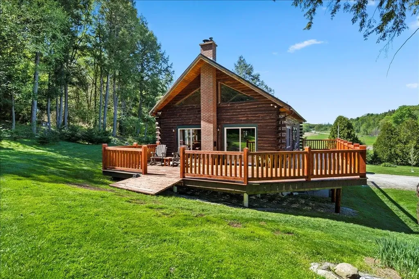
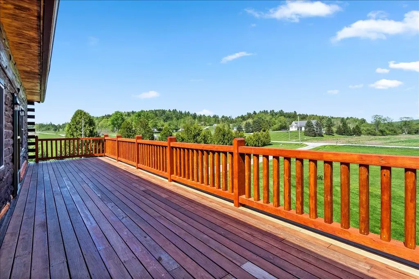
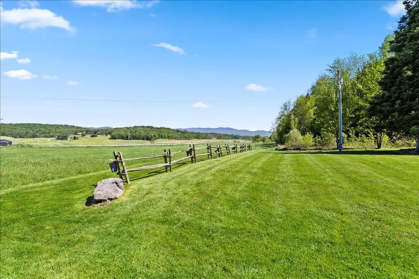
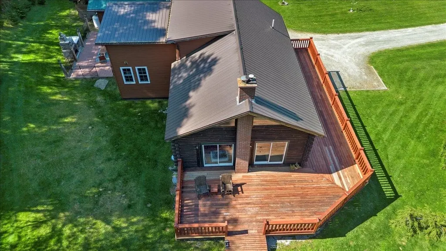
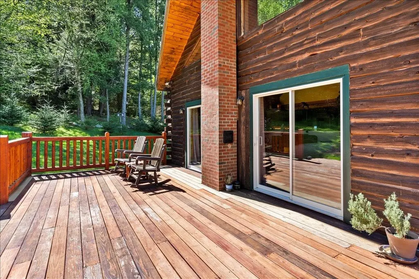
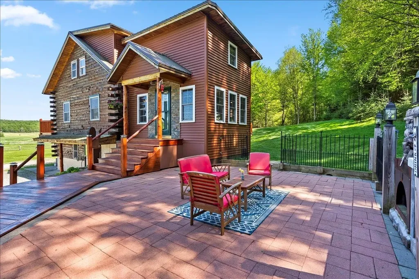
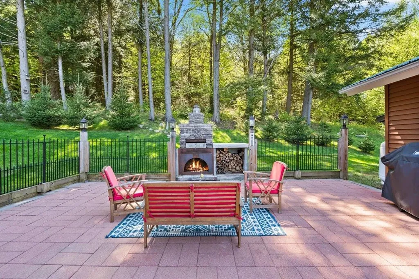
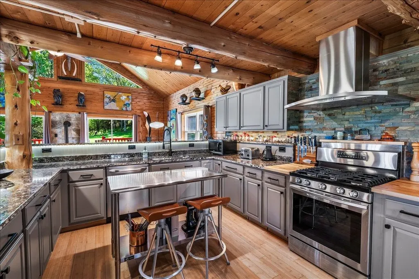
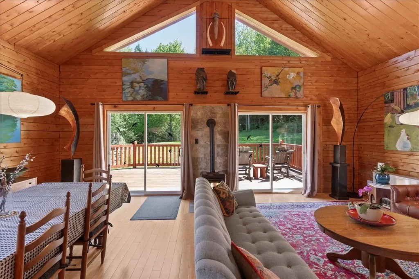
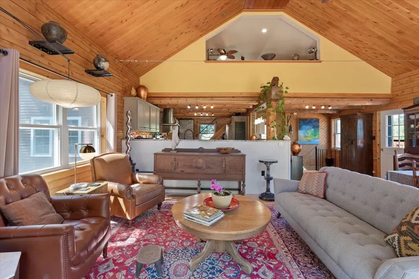
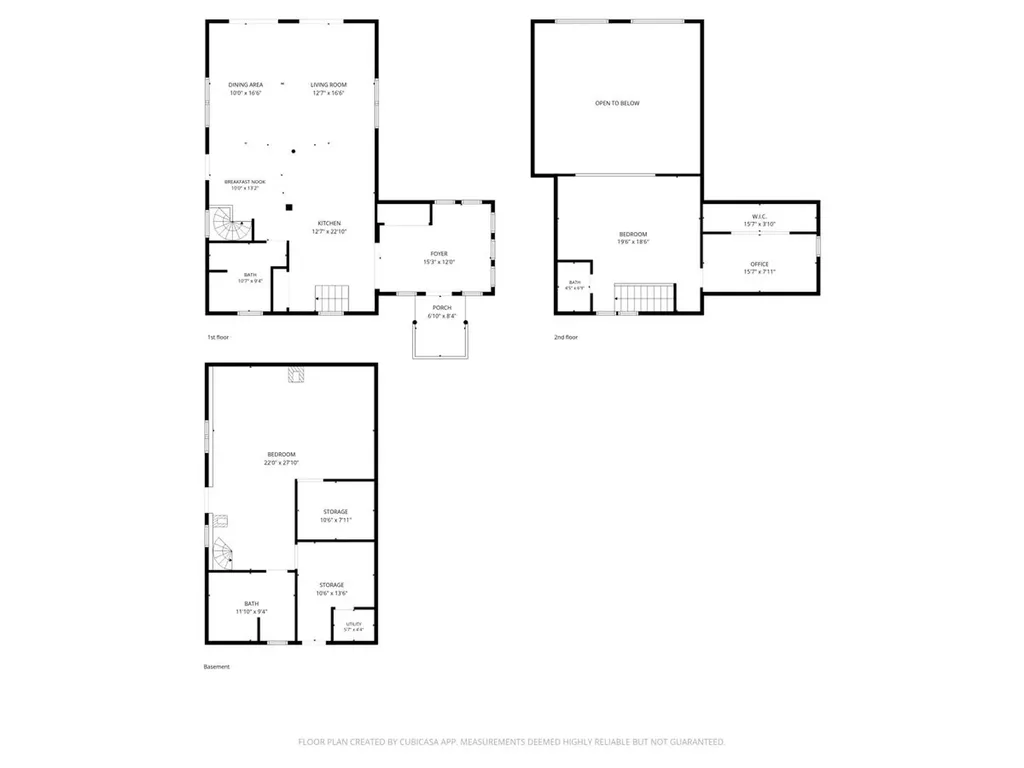
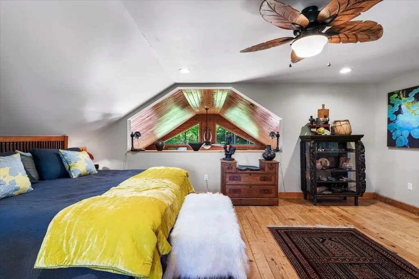
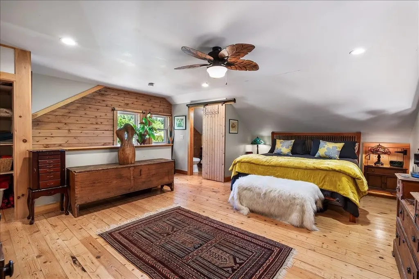
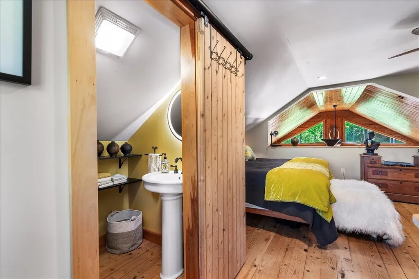
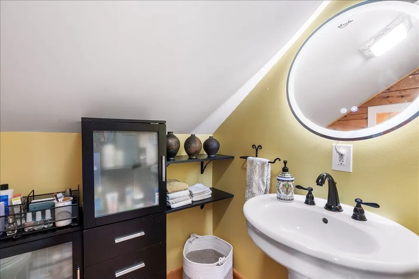
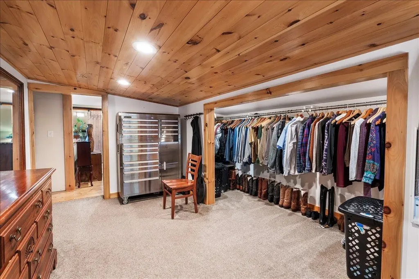
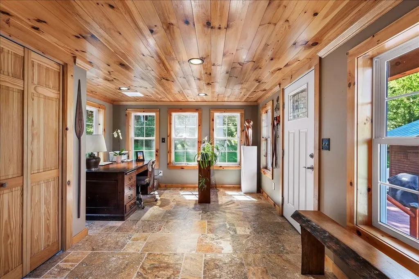
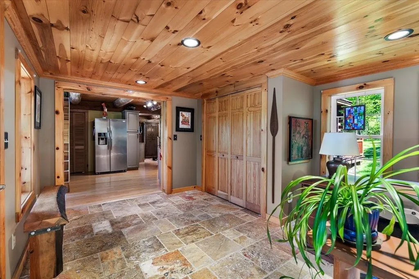
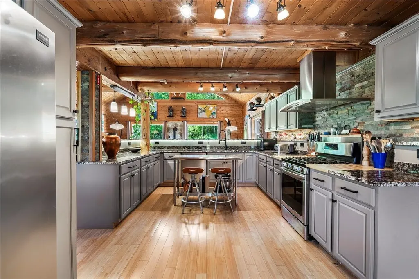
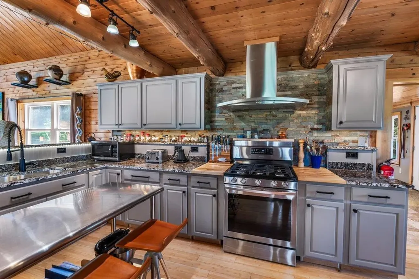
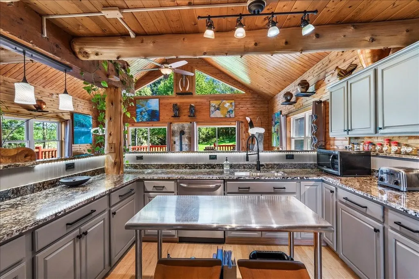
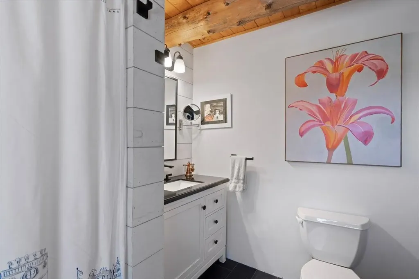
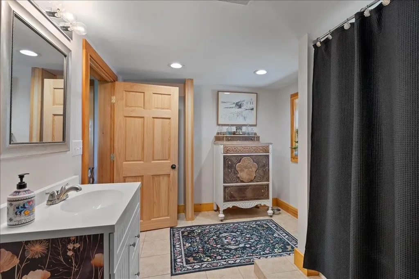
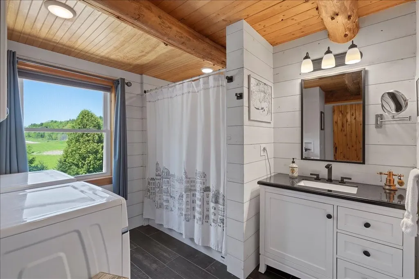
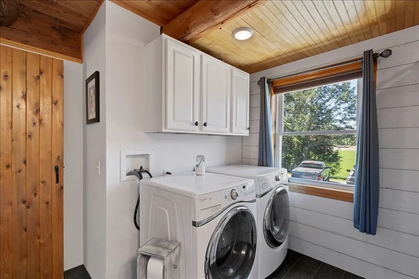
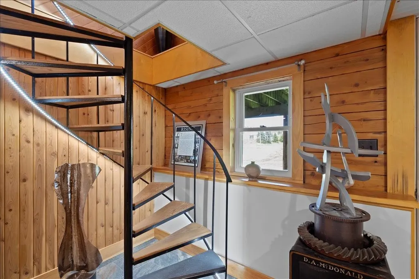
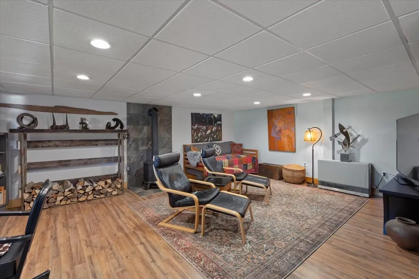
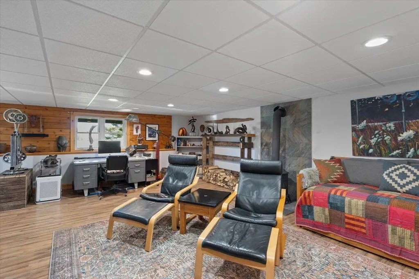
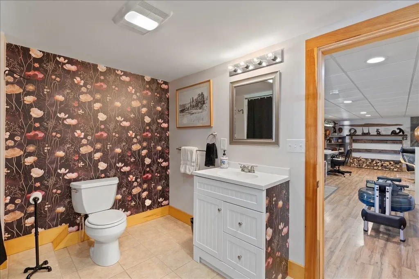
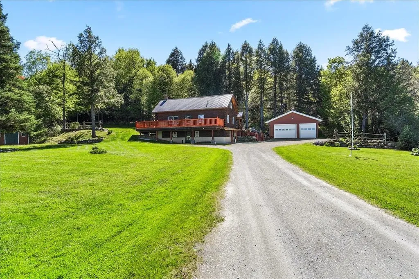
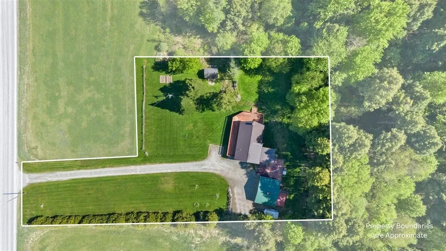
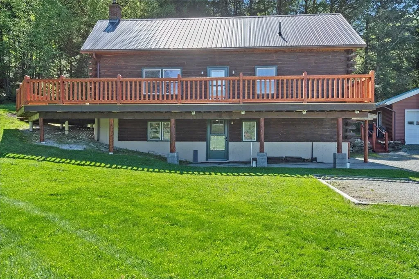
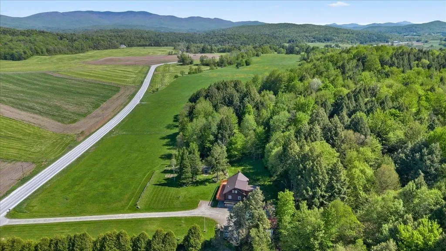
Tucked back from the road in a peaceful country setting, this beautifully remodeled log home blends rustic Vermont charm with thoughtful modern updates. Set on a private 1-acre lot surrounded by 300 acres of undeveloped land, the property offers the perfect mix of comfort, character, and space to entertain. Inside, you're welcomed by a spacious mudroom with elegant travertine tile that flows into an open-concept living area designed for gathering and everyday living. The custom-updated kitchen anchors the home with stylish finishes and an easy layout ideal for entertaining. Cozy up by the fire after a day outdoors or enjoy the comfort of radiant floor heat in the updated first-floor bathroom. Step outside to a stunning patio and outdoor fireplace-perfect for summer BBQs, evening cocktails, or relaxing under the stars. Upstairs, the loft-style primary suite overlooks the living room below and features a generous walk-in closet, creating a warm and inviting retreat. The finished walk-out lower level adds even more flexible living space with a large family room, additional bedroom, and full bath-ideal for guests, hobbies, or a home office. The two bay heated garage is perfect for not only your vehicles but also as an oversized workshop. Conveniently located just 30 minutes to Jay Peak Resort and roughly 35 minutes to both Stowe Mountain Resort and Smugglers' Notch Resort, this property offers easy access to some of Vermont's best skiing, hiking, and year-round recreation while still enjoying the privacy of a true country escape.

Ask A Question

Do not fill in this field:

I agree to receive marketing and customer service calls and text messages from Dave Chenette | Chenette Real Estate. To opt out, you can reply 'stop' at any time or click the unsubscribe link in the emails. Consent is not a condition of purchase. Msg/data rates may apply. Msg frequency varies. Privacy Policy.

This site is protected by reCAPTCHA and the Google Privacy Policy and Terms of Service apply.

More Info

Tax Information

  • Tax Year2026

Location

  • Building Number1648
  • StreetW Enosburg Road
  • TownEnosburg
  • StateVT
  • Zip05450
  • CountyFranklin
  • DistrictEnosburg Falls ID Sch District
  • Elementary SchoolEnosburg Falls Elem. School
  • Junior HighEnosburg Falls Middle School
  • High SchoolEnosburg Falls Senior HS
  • Flood Zone Y/NNo
  • Address1648 W Enosburg Road

Interior

  • Interior FeaturesCathedral Ceiling, Ceiling Fan, Dining Area, Kitchen/Dining, Kitchen/Family, Living/Dining, Primary BR w/ BA, Natural Light, Natural Woodwork, Walk-in Closet, Basement Laundry
  • FloorsBamboo, Slate/Stone, Tile, Wood
  • Stories1.5

Parking

  • Parking Spaces2
  • GarageYes
  • Parking DescriptionDriveway, Detached

Building

  • Year Built1996
  • Building ConstructionLog Home, Timber Frame, Wood Frame, Log Exterior, Log Siding Exterior, Vinyl Siding, Wood Exterior
  • ConstructionExisting
  • Property StyleLog
  • Bedrooms2
  • Bathroom3
  • Total Baths3
  • Half Bath1
  • Total Rooms4
  • Square Feet1,899
  • APX Unfin Below Grade817
  • BasementClimate Controlled, Daylight, Partially Finished, Walkout
  • FoundationConcrete

Utilities

  • Heat SystemPropane, Direct Vent, Electric, Monitor Type, Radiant Floor, Gas Fireplace
  • WaterSpring, Ultraviolet
  • Sewer1000 Gallon, Septic
  • Electric200+ Amp Service, Circuit Breaker(s)
  • UtilitiesPropane

Rooms

  • Full Bath2

Basic Information

  • MLS Number5090517
  • MLS StatusActive
  • StatusACT
  • Property TypeSingle Family
  • List Price$475,000
  • Listing Agent NameDarcy Handy
  • Broker NameRE/MAX North Professionals

Property

  • Acreage1
  • Lot DescriptionCountry Setting, Landscaped, Mountain View, Secluded, Sloping, Trail/Near Trail, View, Near Paths
  • AreaVT-Franklin
  • DrivewayGravel
  • RoadsPaved, Public, Public Maintained Road

Exterior

  • Exterior FeaturesDeck, Patio, Shed
  • RoofMetal, Standing Seam

Amenities

  • AmenitiesCO Detector, Smoke Detector, Gas Stove
  • PricePerSqFt250.13

Other

  • SeasonalNo
  • Page289
  • Date Listed05/22/2026
  • View Count6
Dave Chenette | Chenette Real Estate
Office: 802-264-1991
9 Roberts Ct
Milton, VT 05468
Broker Reciprocity 

Copyright 2026 PrimeMLS, Inc. All rights reserved. This information is deemed reliable, but not guaranteed. The data relating to real estate displayed on this display comes in part from the IDX Program of PrimeMLS. The information being provided is for consumers’ personal, non-commercial use and may not be used for any purpose other than to identify prospective properties consumers may be interested in purchasing. Data last updated May 25, 2026 2:23 PM EDT


Hi there! How can we help you?

Contact us using the form below or give us a call.

Send Us A Message:

I agree to receive marketing and customer service calls and text messages from Dave Chenette | Chenette Real Estate. To opt out, you can reply 'stop' at any time or click the unsubscribe link in the emails. Consent is not a condition of purchase. Msg/data rates may apply. Msg frequency varies. Privacy Policy.

Do not fill in this field:

This site is protected by reCAPTCHA and the Google Privacy Policy and Terms of Service apply.

Hi there! How can we help you?

Contact us using the form below or give us a call.

Send Us A Message:

Do not fill in this field:

This site is protected by reCAPTCHA and the Google Privacy Policy and Terms of Service apply.

Hi there! How can we help you?

Contact us using the form below or give us a call.

Send Us A Message:

Do not fill in this field:

This site is protected by reCAPTCHA and the Google Privacy Policy and Terms of Service apply.

Do not fill in this field:

This site is protected by reCAPTCHA and the Google Privacy Policy and Terms of Service apply.

Do not fill in this field:

This site is protected by reCAPTCHA and the Google Privacy Policy and Terms of Service apply.

Do not fill in this field:

This site is protected by reCAPTCHA and the Google Privacy Policy and Terms of Service apply.

$

Do not fill in this field:

This site is protected by reCAPTCHA and the Google Privacy Policy and Terms of Service apply.