
8 Cook LaneWestford, VT 05494MLS Number 5090525

  • Price: $669,000
  • Est. Mortgage of $/month
  • 4 Days on Market
$
$
%
$/month over payments
Federal 30-year interest rate: 6.51% last updated on May 21, 2026
* All Figures are estimates. Check with your bank or proposed mortgage company for actual interest rates.
This product uses the FRED® API but is not endorsed or certified by the Federal Reserve Bank of St. Louis.
Active
8 Cook Lane Westford VT 054948 Cook Lane Westford VT 054948 Cook Lane Westford VT 054948 Cook Lane Westford VT 054948 Cook Lane Westford VT 054948 Cook Lane Westford VT 054948 Cook Lane Westford VT 054948 Cook Lane Westford VT 054948 Cook Lane Westford VT 054948 Cook Lane Westford VT 054948 Cook Lane Westford VT 054948 Cook Lane Westford VT 054948 Cook Lane Westford VT 054948 Cook Lane Westford VT 054948 Cook Lane Westford VT 054948 Cook Lane Westford VT 054948 Cook Lane Westford VT 054948 Cook Lane Westford VT 054948 Cook Lane Westford VT 054948 Cook Lane Westford VT 054948 Cook Lane Westford VT 054948 Cook Lane Westford VT 054948 Cook Lane Westford VT 054948 Cook Lane Westford VT 054948 Cook Lane Westford VT 054948 Cook Lane Westford VT 054948 Cook Lane Westford VT 054948 Cook Lane Westford VT 054948 Cook Lane Westford VT 054948 Cook Lane Westford VT 054948 Cook Lane Westford VT 054948 Cook Lane Westford VT 054948 Cook Lane Westford VT 054948 Cook Lane Westford VT 054948 Cook Lane Westford VT 054948 Cook Lane Westford VT 054948 Cook Lane Westford VT 054948 Cook Lane Westford VT 054948 Cook Lane Westford VT 054948 Cook Lane Westford VT 054948 Cook Lane Westford VT 054948 Cook Lane Westford VT 054948 Cook Lane Westford VT 054948 Cook Lane Westford VT 054948 Cook Lane Westford VT 054948 Cook Lane Westford VT 054948 Cook Lane Westford VT 054948 Cook Lane Westford VT 054948 Cook Lane Westford VT 054948 Cook Lane Westford VT 054948 Cook Lane Westford VT 054948 Cook Lane Westford VT 054948 Cook Lane Westford VT 054948 Cook Lane Westford VT 054948 Cook Lane Westford VT 054948 Cook Lane Westford VT 054948 Cook Lane Westford VT 054948 Cook Lane Westford VT 054948 Cook Lane Westford VT 054948 Cook Lane Westford VT 05494
QR Code
  • 3Bedrooms
  • 10.1Acreage
  • 2Bathrooms
  • 1979Year Built

Driving Directions

Listed by Tim Meyer of Vermont Real Estate Company
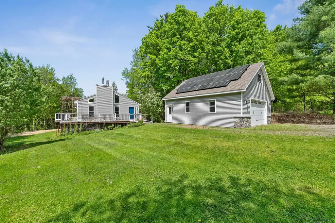
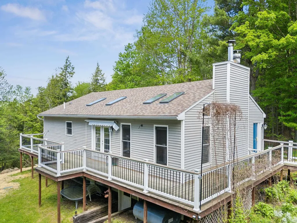
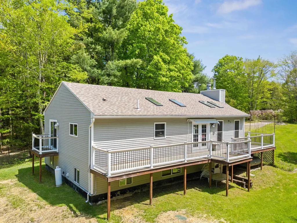
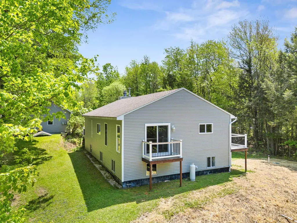
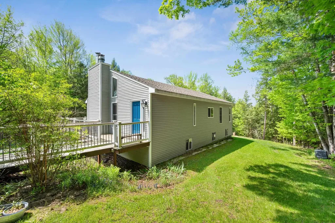
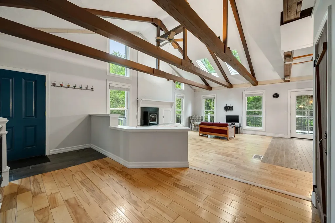
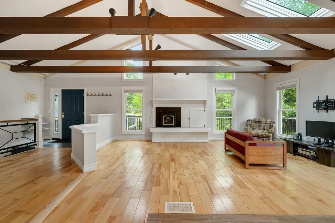
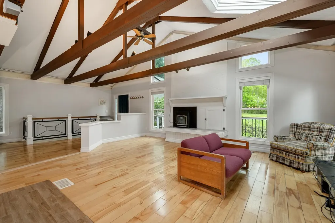
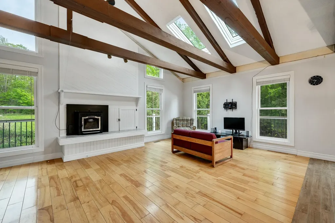
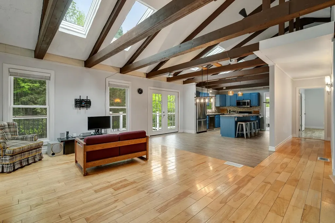
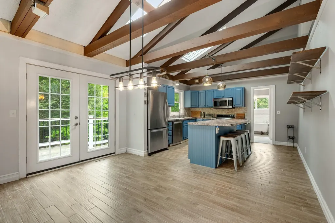
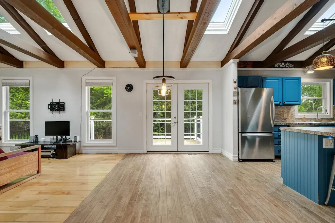
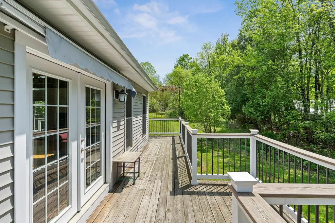
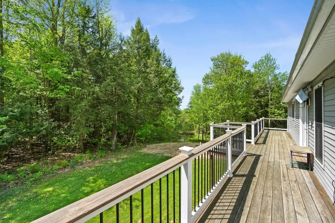
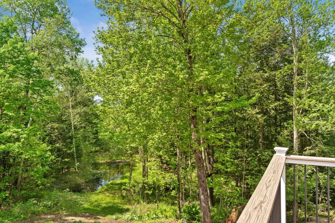
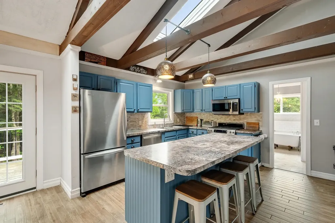
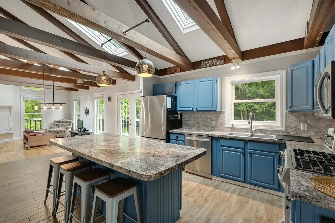
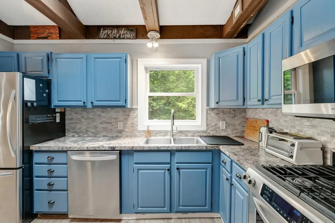
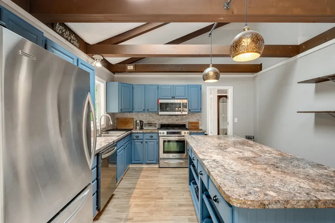
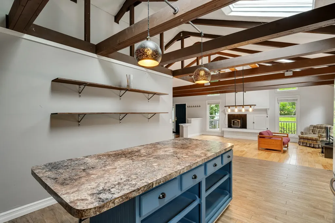
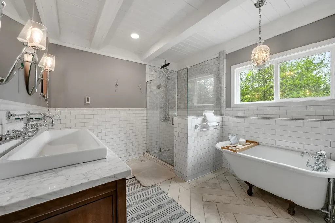
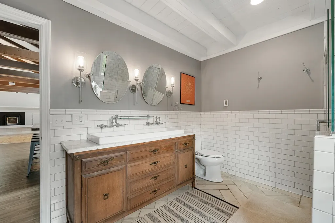
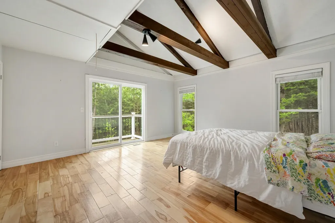
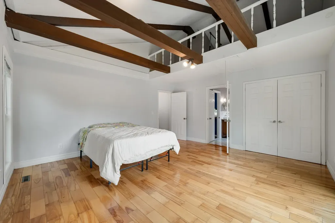
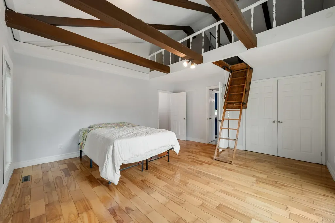
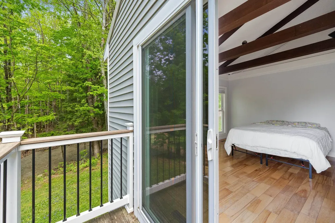
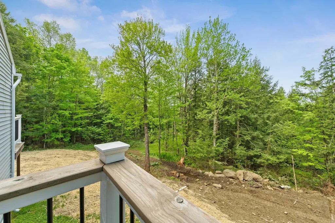
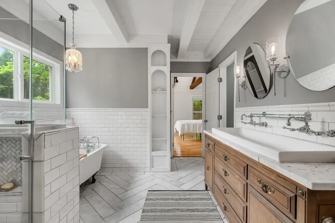
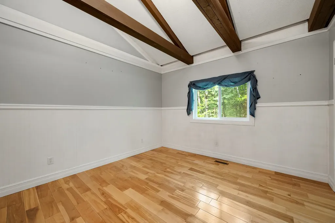
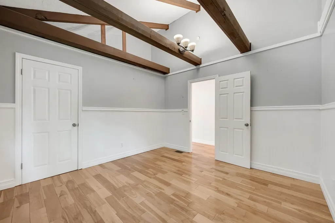
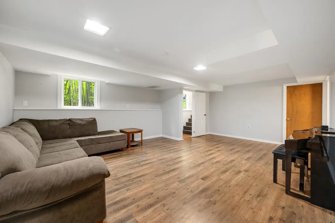
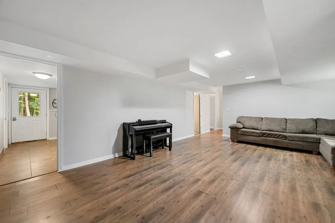
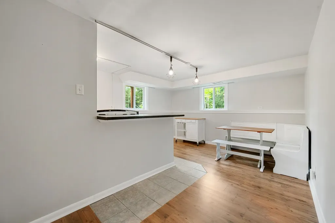
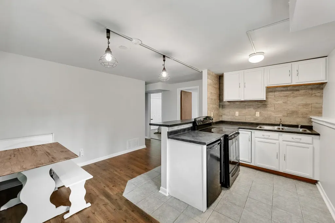
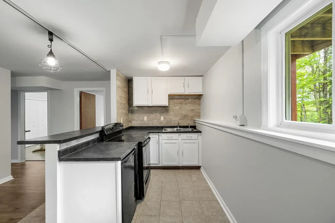
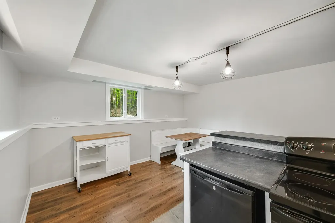
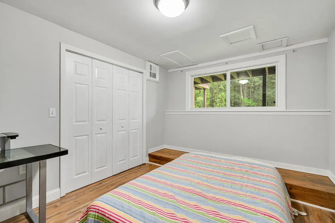
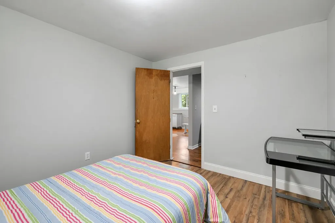
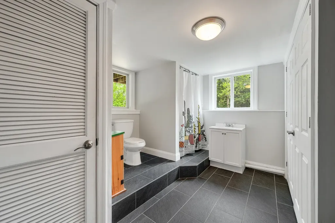
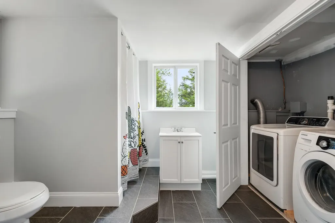
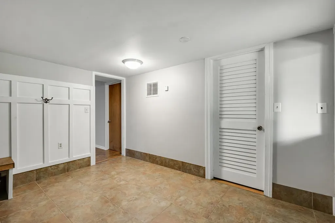
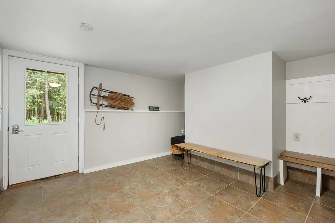
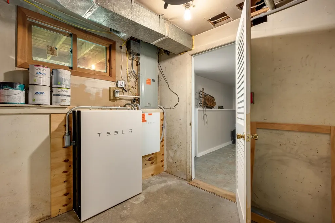
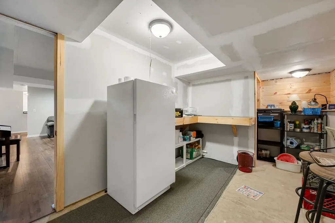
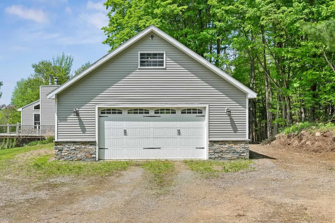
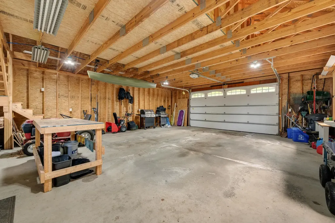
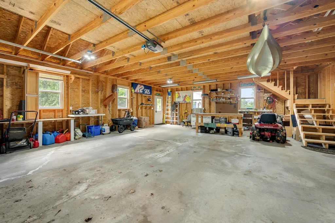
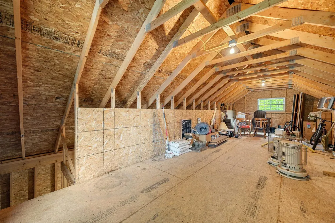
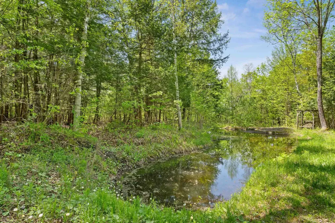
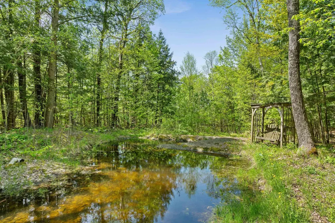
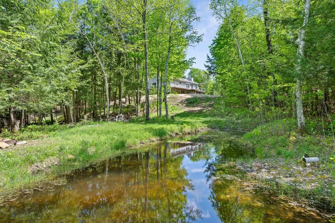
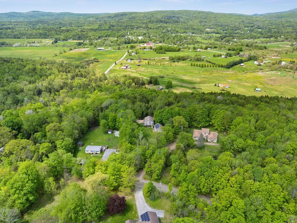
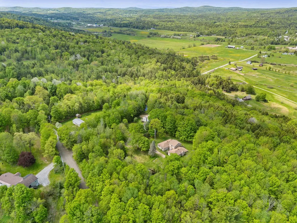
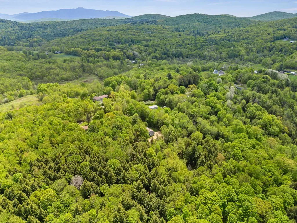
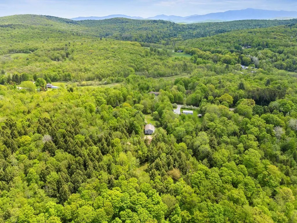
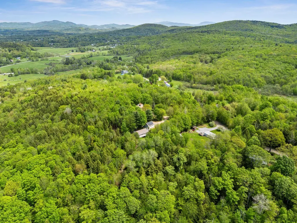
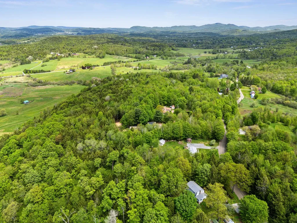
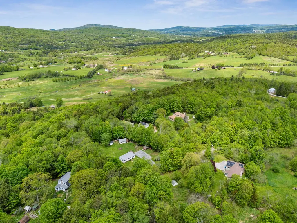
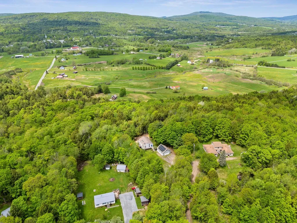
Welcome to 8 Cook Lane, a contemporary gem set on 10.1 acres in the hills of Westford. Highlights include a detached 2 car garage, wrap around porch, owned solar with a leased Tesla Powerwall and a brand new septic system. Featuring 3 bedrooms and 2 baths, this home features an open concept living space as you enter the front door. The living room has vaulted ceilings and exposed beams with plenty of natural light from the southern facing skylights. The kitchen connects to the living room and boasts an oversize island, stainless appliances and plentiful storage for all of your cooking needs. Off the kitchen is the updated bathroom with heated marble floors, antique claw foot tub, a huge double trough sink, and a marble tiled shower with a rain head shower system. The primary bedroom has it's own balcony along with a loft for additional storage and walk-in closet. Downstairs, you'll find plentiful and flexible space that could also be a separate living level as it has it's own kitchen, bedroom, and 3/4 bath. Both interior stairs and walk out accessibility makes the basement super flexible for however you choose to utilize it. Outside, you'll find a wrap around porch that looks down to the pond, a perfect spot for listening to the peepers on warm summer nights. The detached 2 car garage has plenty of room for both parking + recreational equipment w/ 2nd story attic storage. Owned Solar panels cover the majority of the properties power needs and the Tesla powerwall gives you piece of mind when the power goes out. This amazing versatile home won't last long so come see it today!

Ask A Question

Do not fill in this field:

I agree to receive marketing and customer service calls and text messages from Dave Chenette | Chenette Real Estate. To opt out, you can reply 'stop' at any time or click the unsubscribe link in the emails. Consent is not a condition of purchase. Msg/data rates may apply. Msg frequency varies. Privacy Policy.

This site is protected by reCAPTCHA and the Google Privacy Policy and Terms of Service apply.

More Info

Tax Information

  • Tax Year2026

Location

  • Building Number8
  • StreetCook Lane
  • TownWestford
  • StateVT
  • Zip05494
  • CountyChittenden
  • DistrictEssex Westford School District
  • Elementary SchoolWestford Elementary School
  • Junior HighWestford Elementary School
  • High SchoolEssex High
  • Flood Zone Y/NNo
  • Address8 Cook Lane

Interior

  • Interior FeaturesCathedral Ceiling,1 Fireplace, Kitchen Island, Kitchen/Living, Natural Woodwork
  • Room 1 TypeKitchen
  • Room 1 Level1
  • Room 1 Dimensions12x13
  • FloorsCarpet, Ceramic Tile, Hardwood, Laminate
  • Room 2 TypeMudroom
  • Room 2 Level1
  • Room 3 TypeLiving Room
  • Room 3 Level1
  • Room 3 Dimensions16x14
  • Room 4 TypeFamily Room
  • Room 4 Level1
  • Room 5 TypeLoft
  • Room 5 Level2
  • Stories1
  • Room 6 TypePrimary Bedroom
  • Room 6 Level1
  • Room 6 Dimensions16x15
  • Room 7 TypeBedroom
  • Room 7 Level1
  • Room 7 Dimensions12x12
  • Room 8 TypeBedroom
  • Room 8 LevelBasement
  • Room 8 Dimensions13.5x12

Parking

  • Parking Spaces2
  • GarageYes
  • Parking DescriptionStorage Above, Detached

Building

  • Year Built1979
  • Building ConstructionWood Frame, Vinyl Exterior
  • ConstructionExisting
  • Property StyleContemporary, Ranch
  • Bedrooms3
  • Bathroom2
  • Total Baths2
  • 3/4 Baths1
  • Total Rooms8
  • Square Feet2,480
  • APX Unfin Below Grade280
  • BasementFinished, Interior Stairs, Interior Access, Exterior Access
  • FoundationConcrete

Utilities

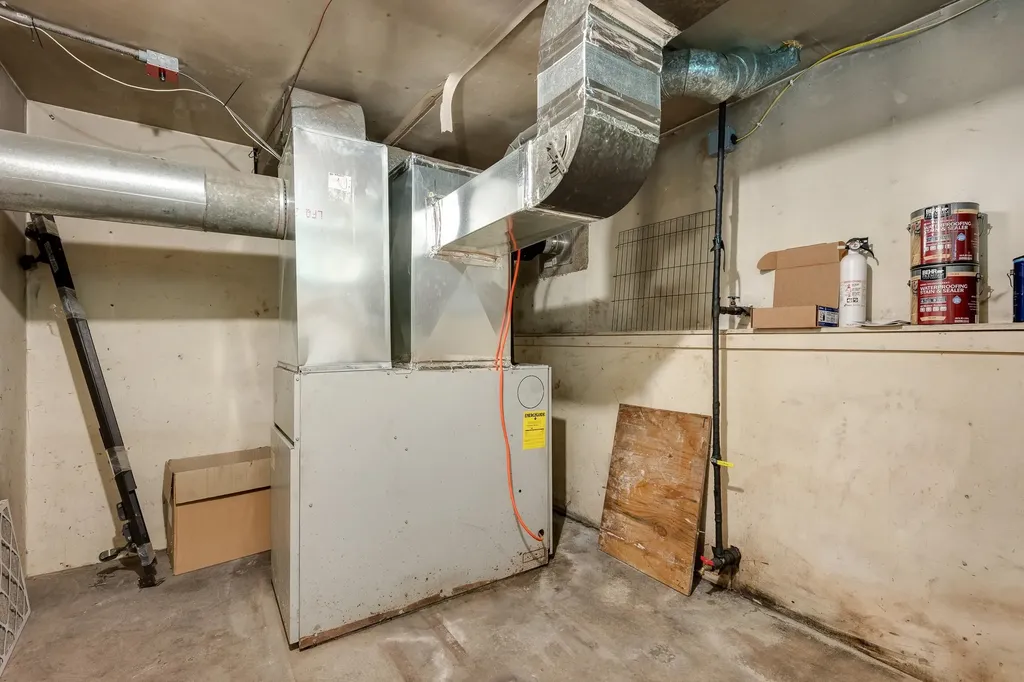
  • Heat SystemOil, Pellet Stove, Hot Air
  • WaterShared
  • SewerSeptic
  • ElectricCircuit Breaker(s)
  • UtilitiesCable

Other

  • SeasonalNo
  • Page98-101
  • Date Listed05/22/2026
  • View Count2

Rooms

  • Full Bath1

Basic Information

  • MLS Number5090525
  • MLS StatusActive
  • StatusACT
  • Property TypeSingle Family
  • List Price$669,000
  • Listing Agent NameTim Meyer
  • Broker NameVermont Real Estate Company

Property

  • Acreage10.1
  • Lot DescriptionPond Site, Trail/Near Trail, Wooded
  • AreaVT-Chittenden
  • DrivewayDirt, Gravel
  • RoadsDirt, Gravel
  • Road Frontage43

Exterior

  • Exterior FeaturesDeck
  • RoofAsphalt Shingle

Amenities

  • Accessibility Amenities1st Floor Bedroom,1st Floor Full Bathroom
  • PricePerSqFt269.76
Dave Chenette | Chenette Real Estate
Office: 802-264-1991
9 Roberts Ct
Milton, VT 05468
Broker Reciprocity 

Copyright 2026 PrimeMLS, Inc. All rights reserved. This information is deemed reliable, but not guaranteed. The data relating to real estate displayed on this display comes in part from the IDX Program of PrimeMLS. The information being provided is for consumers’ personal, non-commercial use and may not be used for any purpose other than to identify prospective properties consumers may be interested in purchasing. Data last updated May 25, 2026 2:23 PM EDT


Hi there! How can we help you?

Contact us using the form below or give us a call.

Send Us A Message:

I agree to receive marketing and customer service calls and text messages from Dave Chenette | Chenette Real Estate. To opt out, you can reply 'stop' at any time or click the unsubscribe link in the emails. Consent is not a condition of purchase. Msg/data rates may apply. Msg frequency varies. Privacy Policy.

Do not fill in this field:

This site is protected by reCAPTCHA and the Google Privacy Policy and Terms of Service apply.

Hi there! How can we help you?

Contact us using the form below or give us a call.

Send Us A Message:

Do not fill in this field:

This site is protected by reCAPTCHA and the Google Privacy Policy and Terms of Service apply.

Hi there! How can we help you?

Contact us using the form below or give us a call.

Send Us A Message:

Do not fill in this field:

This site is protected by reCAPTCHA and the Google Privacy Policy and Terms of Service apply.

Do not fill in this field:

This site is protected by reCAPTCHA and the Google Privacy Policy and Terms of Service apply.

Do not fill in this field:

This site is protected by reCAPTCHA and the Google Privacy Policy and Terms of Service apply.

Do not fill in this field:

This site is protected by reCAPTCHA and the Google Privacy Policy and Terms of Service apply.

$

Do not fill in this field:

This site is protected by reCAPTCHA and the Google Privacy Policy and Terms of Service apply.