
104 Kingsbury Circle, Unit 35Derby, VT 05829MLS Number 5090550

  • Price: $225,000
  • Est. Mortgage of $/month
  • 4 Days on Market
$
$
%
$/month over payments
Federal 30-year interest rate: 6.51% last updated on May 21, 2026
* All Figures are estimates. Check with your bank or proposed mortgage company for actual interest rates.
This product uses the FRED® API but is not endorsed or certified by the Federal Reserve Bank of St. Louis.
Active
104 Kingsbury Circle Derby VT 05829104 Kingsbury Circle Derby VT 05829104 Kingsbury Circle Derby VT 05829104 Kingsbury Circle Derby VT 05829104 Kingsbury Circle Derby VT 05829104 Kingsbury Circle Derby VT 05829104 Kingsbury Circle Derby VT 05829104 Kingsbury Circle Derby VT 05829104 Kingsbury Circle Derby VT 05829104 Kingsbury Circle Derby VT 05829104 Kingsbury Circle Derby VT 05829104 Kingsbury Circle Derby VT 05829104 Kingsbury Circle Derby VT 05829104 Kingsbury Circle Derby VT 05829104 Kingsbury Circle Derby VT 05829104 Kingsbury Circle Derby VT 05829104 Kingsbury Circle Derby VT 05829104 Kingsbury Circle Derby VT 05829104 Kingsbury Circle Derby VT 05829104 Kingsbury Circle Derby VT 05829104 Kingsbury Circle Derby VT 05829104 Kingsbury Circle Derby VT 05829
QR Code
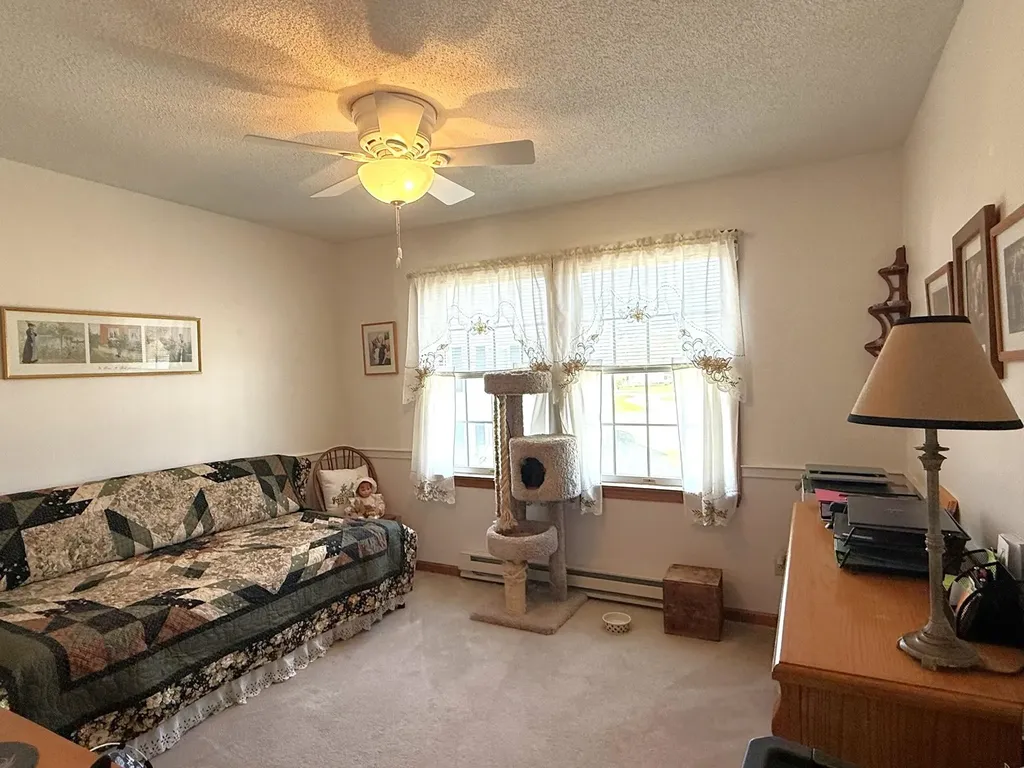
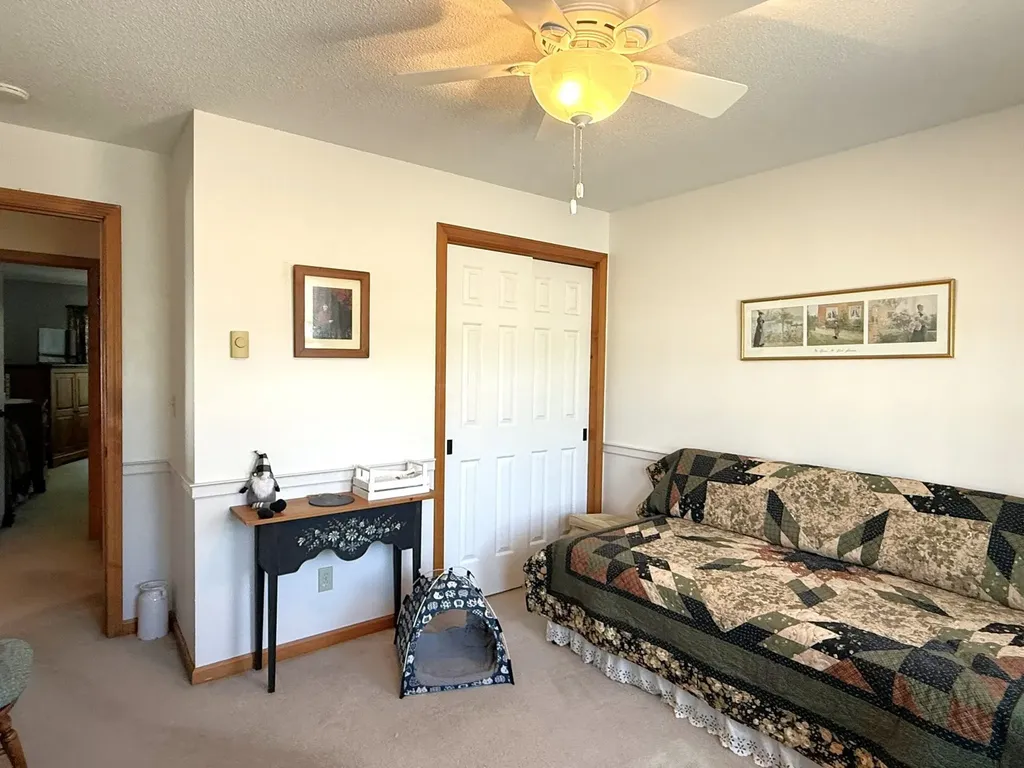
  • 2Bedrooms
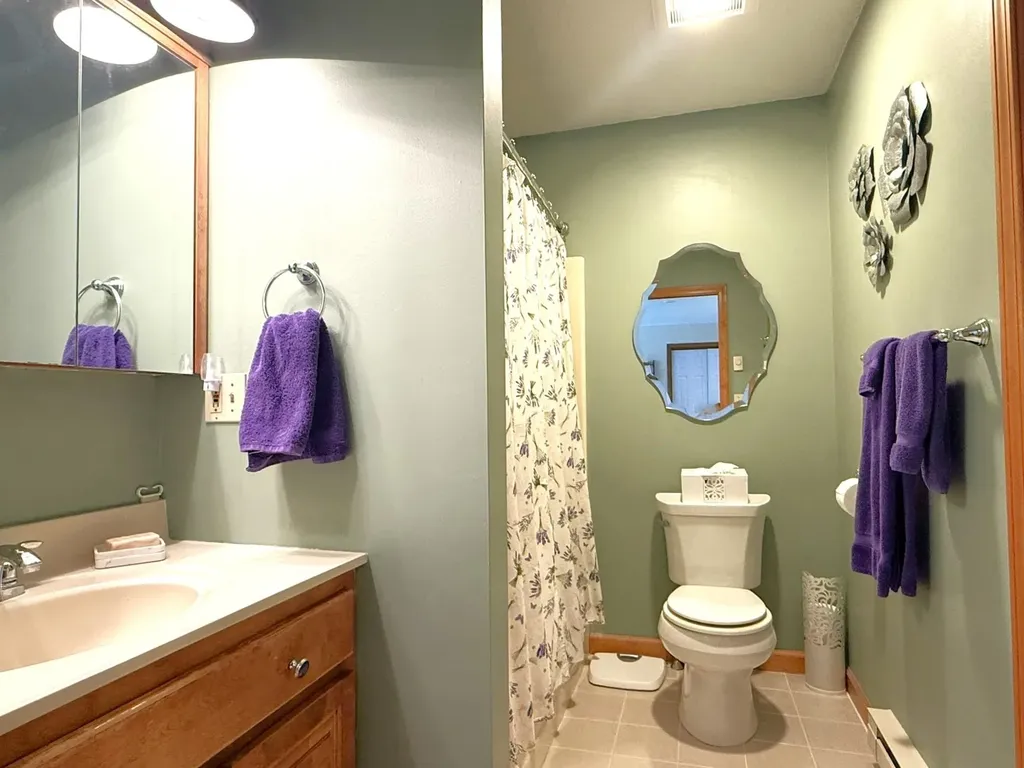
  • 1Bathrooms
  • 1994Year Built
  • 1,026Square Feet

Driving Directions

Listed by Brenda Menard of Choice Real Estate & Property Management
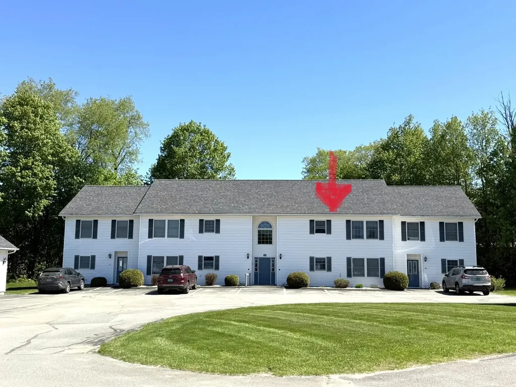
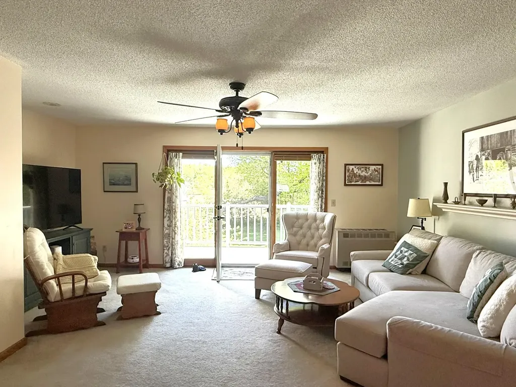
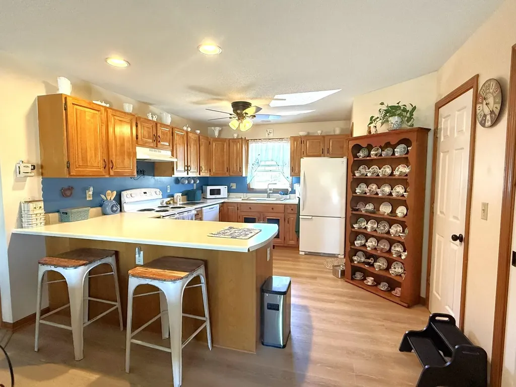
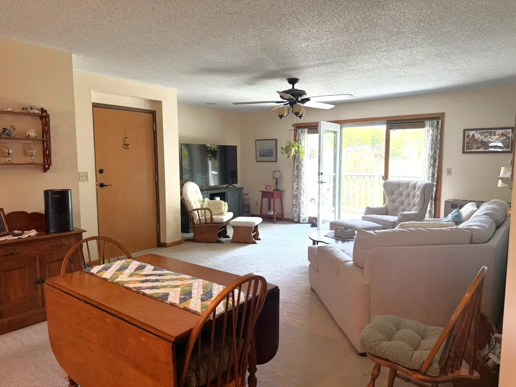
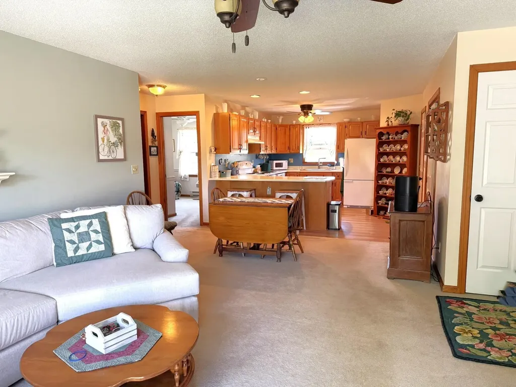
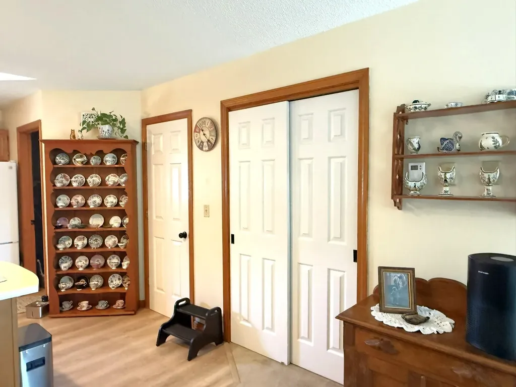
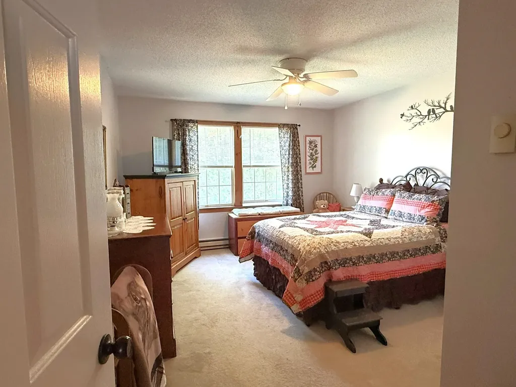
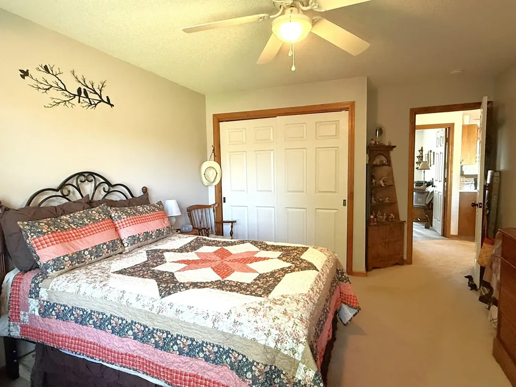
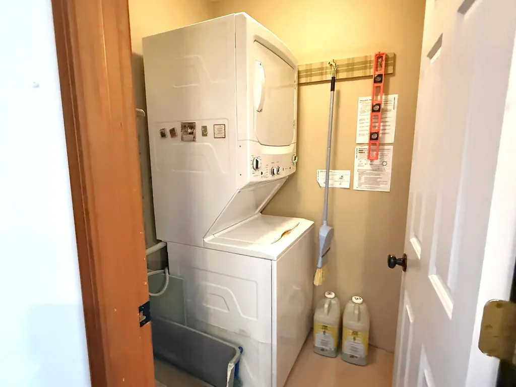
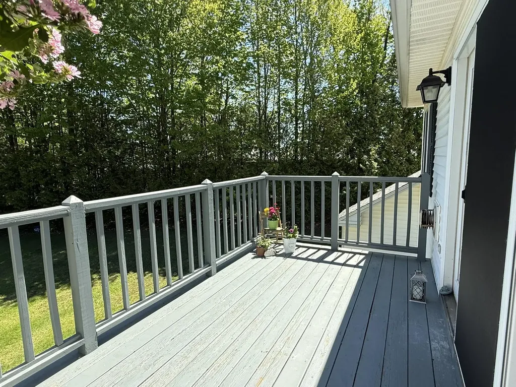
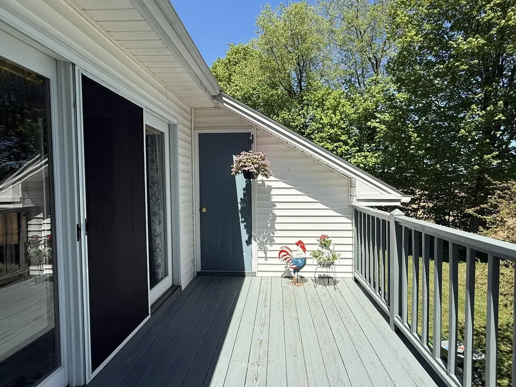
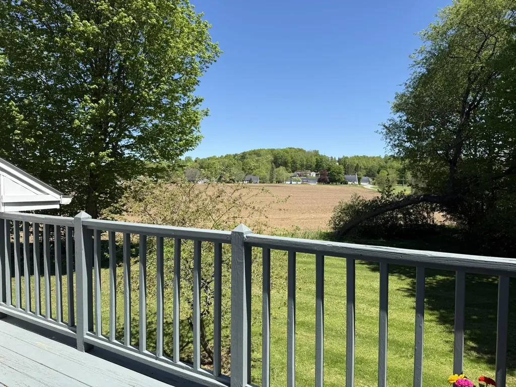
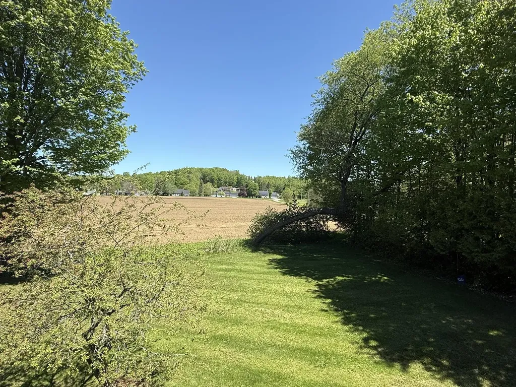
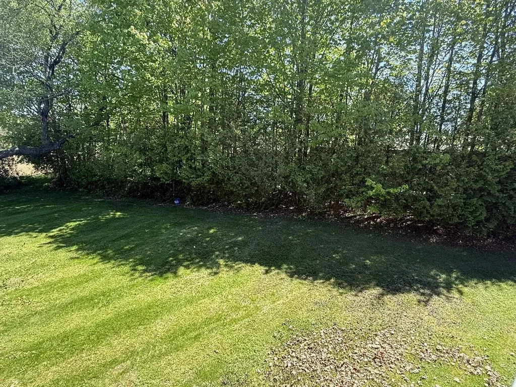
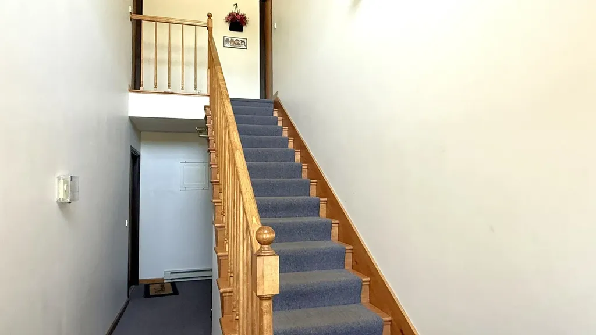
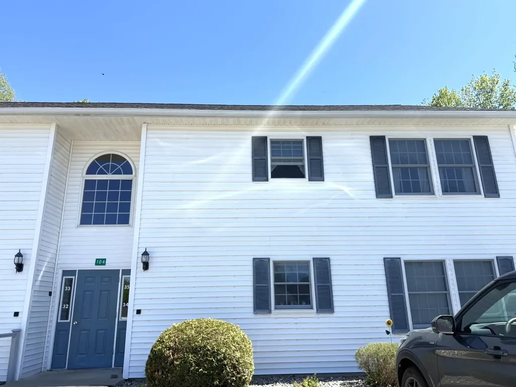
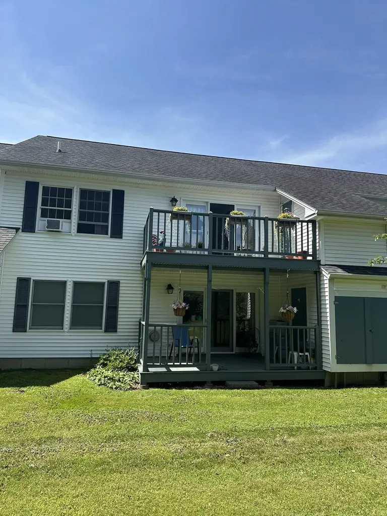
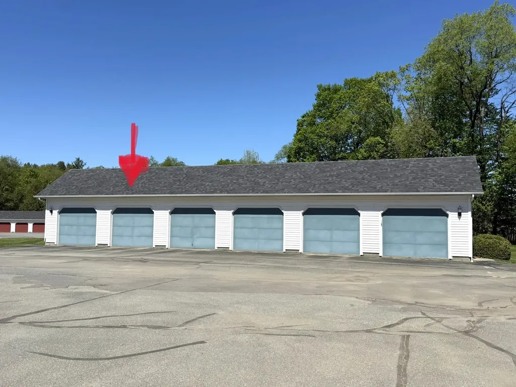
Enjoy easy, low-maintenance living in this beautifully maintained second-floor condo located in the desirable Kingsbury Village community. Tucked toward the back side of the development, this top-floor unit offers a peaceful setting with lovely views overlooking the backyard and neighboring farm field from your own private deck. Inside, the bright and spacious open floor plan is designed for comfortable everyday living. The kitchen features a convenient bar area that opens seamlessly into the dining and living spaces, creating an ideal layout for entertaining or simply relaxing at home. Large windows and the elevated second-floor location allow natural light to pour throughout the home. The condo offers 2 bedrooms, a full bathroom, and a separate laundry/utility room for added convenience. Pride of ownership is evident throughout, making this home truly move-in ready. A detached one-car garage provides additional storage and protection from the elements, while an extra designated parking space is located directly in front of the building. Kingsbury Village is a well-cared-for condominium development offering stress-free ownership with HOA fees that include lawn care, snow removal, trash service, building insurance, and cleaning of the common areas. Whether you are looking to simplify, purchase your first home, or enjoy easy living in a quiet location, this condo offers comfort, convenience, and a welcoming community atmosphere!

Ask A Question

Do not fill in this field:

I agree to receive marketing and customer service calls and text messages from Dave Chenette | Chenette Real Estate. To opt out, you can reply 'stop' at any time or click the unsubscribe link in the emails. Consent is not a condition of purchase. Msg/data rates may apply. Msg frequency varies. Privacy Policy.

This site is protected by reCAPTCHA and the Google Privacy Policy and Terms of Service apply.

More Info

Tax Information

  • Tax Year2025

Building

  • Year Built1994
  • ConstructionWood Frame, Vinyl Siding
  • GarageYes
  • Garage Spaces1
  • Unit Number35
  • Total Rooms5
  • FoundationConcrete Slab

Property

  • AreaVT-Orleans
  • Suitable Use Land Type FarmsResidential
  • Property TypeCondo
  • Road FrontageNo
  • DrivewayCommon/Shared, Paved
  • RoadsAssociation, Cul-de-Sac, Paved
  • Lot DescriptionLandscaped, Level, Open, Wooded

Utilities

  • Elec Co.VT Electric Coop
  • ElectricCircuit Breaker(s)
  • WaterMetered, Public
  • Heating CoolingPropane, Baseboard, Direct Vent, Electric, Vented Gas Heater
  • Equipment AppliancesCO Detector, HW/Batt Smoke Detector
  • SewerPublic
  • UtilitiesCable Available, Propane, Telephone Available

Rooms

  • Full Bath1

Location

  • TownDerby
  • StateVT
  • Zip05829
  • CountyOrleans
  • ZoningDerby
  • ResortNo
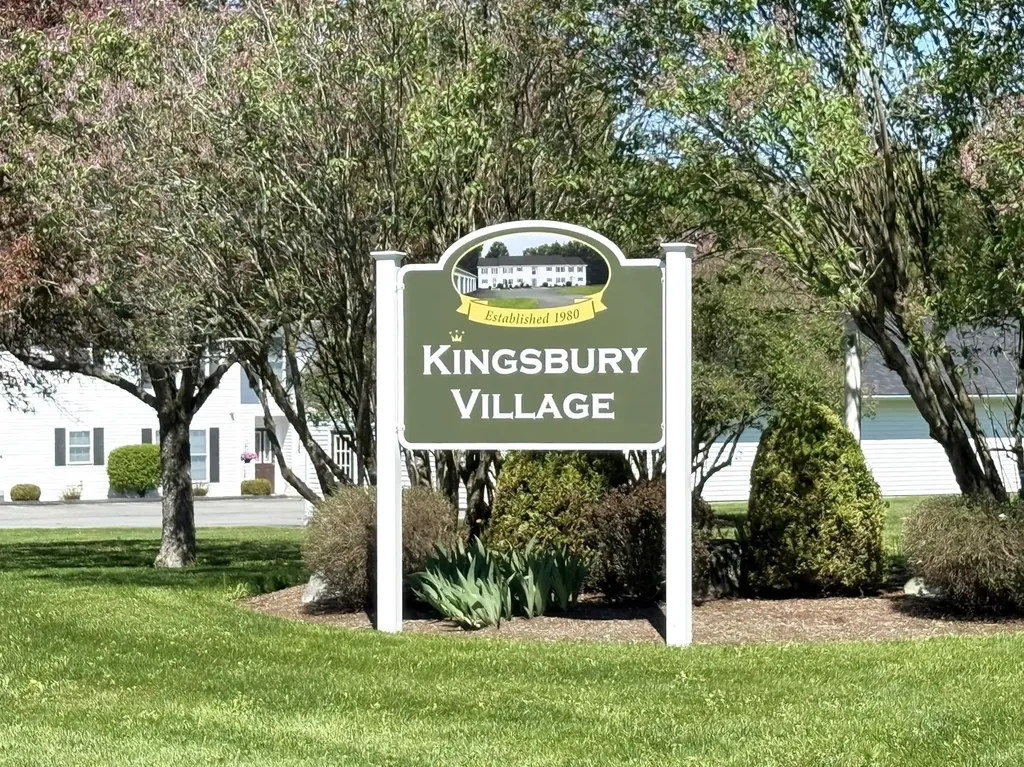
  • ComplexKingsbury Village
  • DistrictOrleans Essex North
  • Flood ZoneNo
  • Elementary SchoolDerby Elementary
  • Junior HighNorth Country Junior High
  • High SchoolNorth Country Union High Sch
  • Address104 Kingsbury Circle

Exterior

  • Exterior FeaturesDeck, Natural Shade
  • Exterior ColorWhite
  • RoofAsphalt Shingle

Amenities

  • PetsBreed Restrictions, Cats OK, Dogs OK, Size Limit
  • PricePerSqFt219.3

Water Body

  • Water AccessNo
  • Water ViewNo

Other

  • Fee IncludesCondo Association Fee, HOA Fee, Landscaping, Trash
  • HOA Fee$160
  • Date Price Change05/22/2026
  • Taxes$2,537
  • FrequencyMonthly
  • Unadjusted TaxesNo
  • SurveyedUnknown
  • SeasonalNo
  • Other RowNo
  • Time ShareNo
  • RowNo
  • Span177-056-12459
  • Association AmenitiesLandscaping, Common Acreage, Snow Removal, Trash Removal
  • Date Listed05/22/2026

Basic Information

  • List Price$225,000
  • Virtual TourView Tour
  • Square Feet1,026
  • StatusACT
  • Bedrooms2
  • Bathroom1
  • RentedNo
  • StyleTop Floor
  • New ContructionExisting
  • MLS Number5090550
  • MLS StatusActive

Interior

  • FloorsCarpet, Laminate, Vinyl
  • Room 1 Level2
  • Room 1 TypeKitchen/Living
  • Room 2 Level2
  • Room 2 TypeBedroom
  • Room 3 Level2
  • Room 3 TypeBedroom
  • Interior FeaturesBar, Ceiling Fan, Dining Area, Kitchen/Living, Laundry Hook-ups, Living/Dining, Natural Light
  • Room 4 Level2
  • Room 4 TypeBathroom Full
  • Room 5 Level2
  • Room 5 TypeLaundry Room
  • Stories1
Dave Chenette | Chenette Real Estate
Office: 802-264-1991
9 Roberts Ct
Milton, VT 05468
Broker Reciprocity 

Copyright 2026 PrimeMLS, Inc. All rights reserved. This information is deemed reliable, but not guaranteed. The data relating to real estate displayed on this display comes in part from the IDX Program of PrimeMLS. The information being provided is for consumers’ personal, non-commercial use and may not be used for any purpose other than to identify prospective properties consumers may be interested in purchasing. Data last updated May 25, 2026 3:23 PM EDT


Hi there! How can we help you?

Contact us using the form below or give us a call.

Send Us A Message:

I agree to receive marketing and customer service calls and text messages from Dave Chenette | Chenette Real Estate. To opt out, you can reply 'stop' at any time or click the unsubscribe link in the emails. Consent is not a condition of purchase. Msg/data rates may apply. Msg frequency varies. Privacy Policy.

Do not fill in this field:

This site is protected by reCAPTCHA and the Google Privacy Policy and Terms of Service apply.

Hi there! How can we help you?

Contact us using the form below or give us a call.

Send Us A Message:

Do not fill in this field:

This site is protected by reCAPTCHA and the Google Privacy Policy and Terms of Service apply.

Hi there! How can we help you?

Contact us using the form below or give us a call.

Send Us A Message:

Do not fill in this field:

This site is protected by reCAPTCHA and the Google Privacy Policy and Terms of Service apply.

Do not fill in this field:

This site is protected by reCAPTCHA and the Google Privacy Policy and Terms of Service apply.

Do not fill in this field:

This site is protected by reCAPTCHA and the Google Privacy Policy and Terms of Service apply.

Do not fill in this field:

This site is protected by reCAPTCHA and the Google Privacy Policy and Terms of Service apply.

$

Do not fill in this field:

This site is protected by reCAPTCHA and the Google Privacy Policy and Terms of Service apply.