2572 Morse Hill RoadDorset, VT 05251MLS Number 5090583

  • Price: $825,000
  • Est. Mortgage of $/month
  • 60 Days on Market
$
$
%
$/month over payments
Federal 30-year interest rate: 6.55% last updated on Jul 16, 2026
* All Figures are estimates. Check with your bank or proposed mortgage company for actual interest rates.
This product uses the FRED® API but is not endorsed or certified by the Federal Reserve Bank of St. Louis.
Active
2572 Morse Hill Road Dorset VT 052512572 Morse Hill Road Dorset VT 052512572 Morse Hill Road Dorset VT 052512572 Morse Hill Road Dorset VT 052512572 Morse Hill Road Dorset VT 052512572 Morse Hill Road Dorset VT 052512572 Morse Hill Road Dorset VT 052512572 Morse Hill Road Dorset VT 052512572 Morse Hill Road Dorset VT 052512572 Morse Hill Road Dorset VT 052512572 Morse Hill Road Dorset VT 052512572 Morse Hill Road Dorset VT 052512572 Morse Hill Road Dorset VT 052512572 Morse Hill Road Dorset VT 052512572 Morse Hill Road Dorset VT 052512572 Morse Hill Road Dorset VT 052512572 Morse Hill Road Dorset VT 052512572 Morse Hill Road Dorset VT 052512572 Morse Hill Road Dorset VT 052512572 Morse Hill Road Dorset VT 052512572 Morse Hill Road Dorset VT 052512572 Morse Hill Road Dorset VT 052512572 Morse Hill Road Dorset VT 052512572 Morse Hill Road Dorset VT 052512572 Morse Hill Road Dorset VT 052512572 Morse Hill Road Dorset VT 052512572 Morse Hill Road Dorset VT 052512572 Morse Hill Road Dorset VT 052512572 Morse Hill Road Dorset VT 052512572 Morse Hill Road Dorset VT 052512572 Morse Hill Road Dorset VT 052512572 Morse Hill Road Dorset VT 052512572 Morse Hill Road Dorset VT 052512572 Morse Hill Road Dorset VT 052512572 Morse Hill Road Dorset VT 052512572 Morse Hill Road Dorset VT 052512572 Morse Hill Road Dorset VT 052512572 Morse Hill Road Dorset VT 052512572 Morse Hill Road Dorset VT 052512572 Morse Hill Road Dorset VT 052512572 Morse Hill Road Dorset VT 052512572 Morse Hill Road Dorset VT 052512572 Morse Hill Road Dorset VT 052512572 Morse Hill Road Dorset VT 052512572 Morse Hill Road Dorset VT 052512572 Morse Hill Road Dorset VT 052512572 Morse Hill Road Dorset VT 052512572 Morse Hill Road Dorset VT 052512572 Morse Hill Road Dorset VT 052512572 Morse Hill Road Dorset VT 052512572 Morse Hill Road Dorset VT 052512572 Morse Hill Road Dorset VT 052512572 Morse Hill Road Dorset VT 05251
QR Code
  • 4Bedrooms
  • 10.1Acreage
  • 3Bathrooms
  • 2002Year Built

Driving Directions

Listed by Hayleyanne Van Der Kar of Four Seasons Sotheby's Int'l Realty
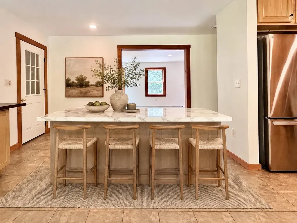
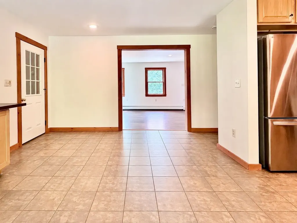
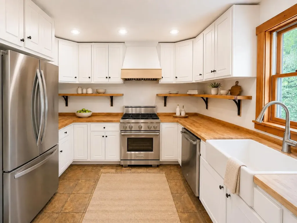
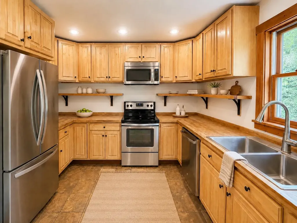
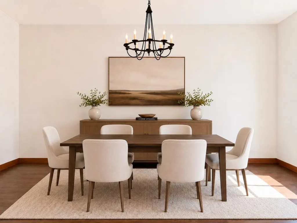
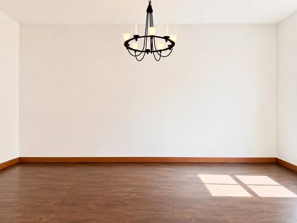
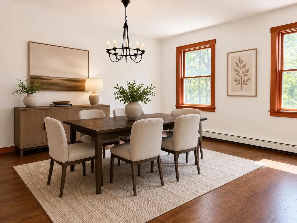
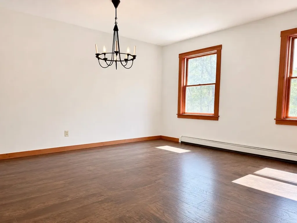
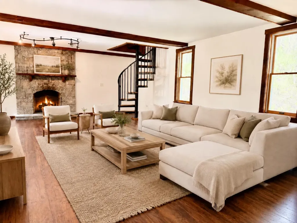
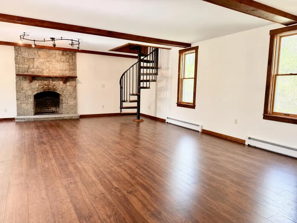
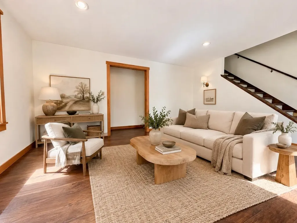
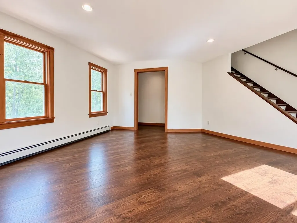
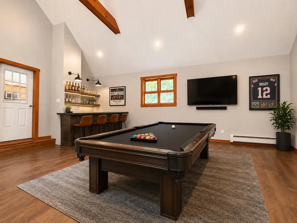
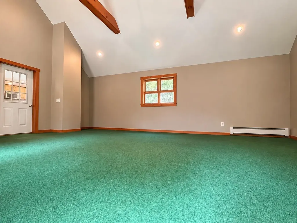
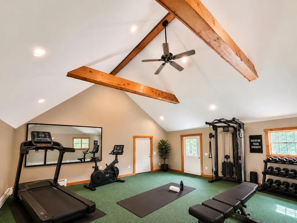
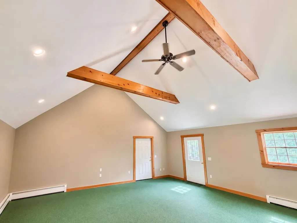
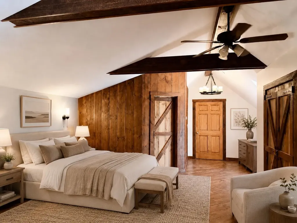
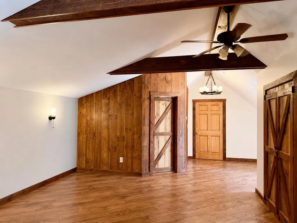
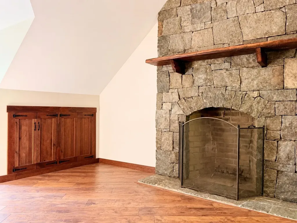
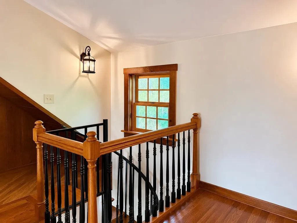
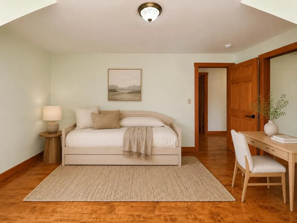
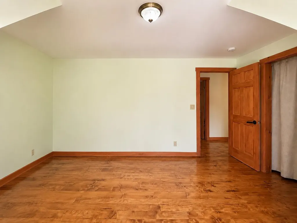
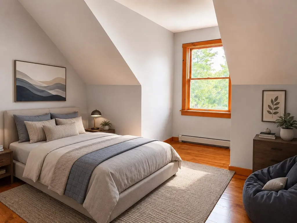
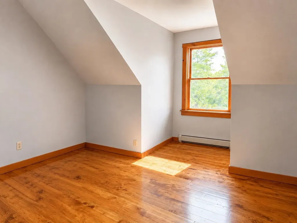
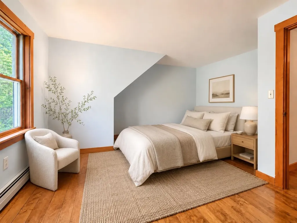
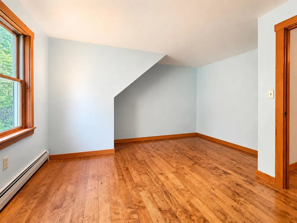
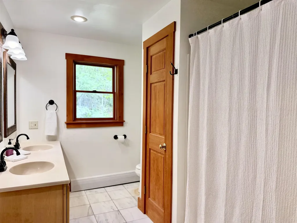
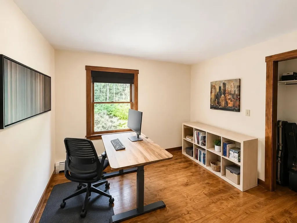
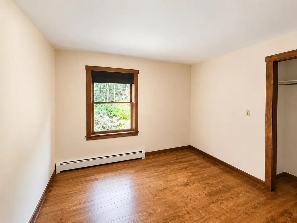
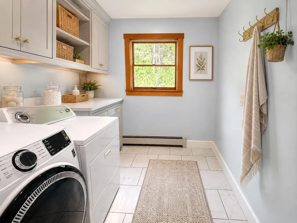
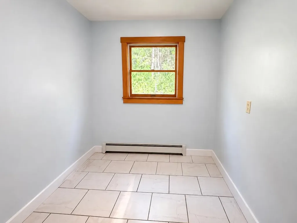
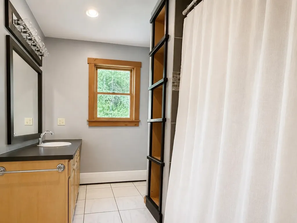
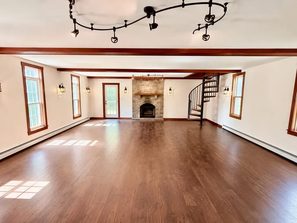
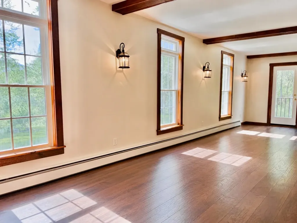
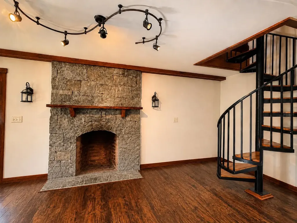
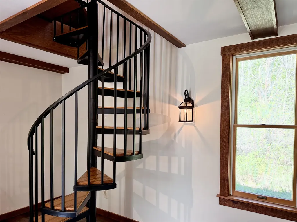
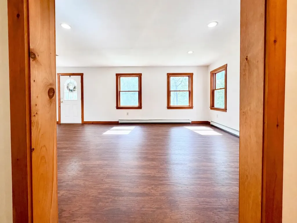
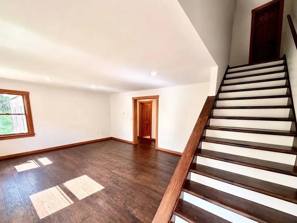
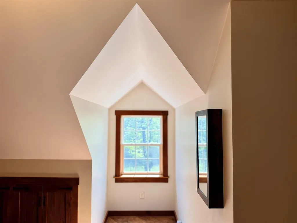
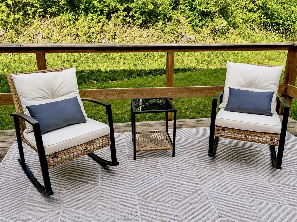
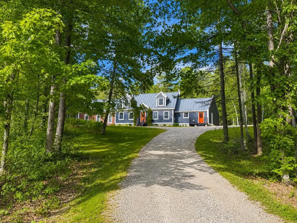
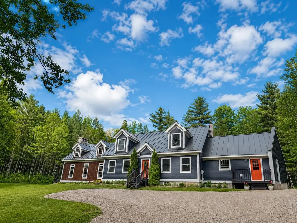
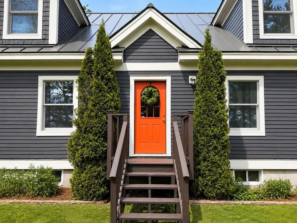
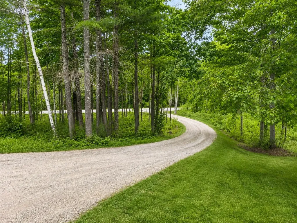
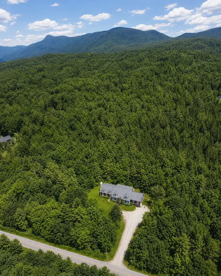
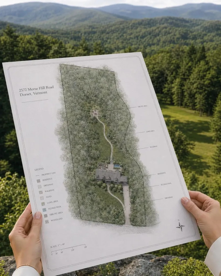
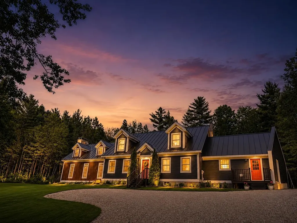
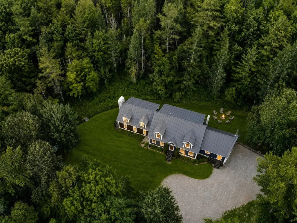
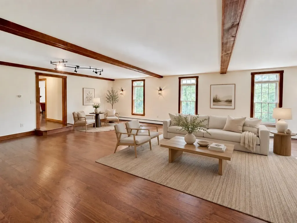
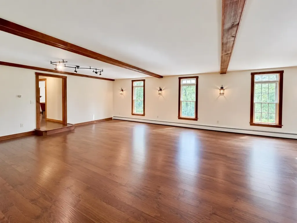
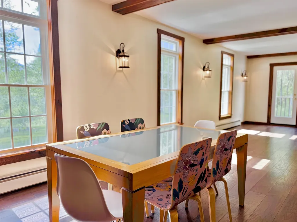
Some properties announce everything at once. Others reward the buyer w/ discernment to see what is quietly waiting to be realized. Set along the rise of Morse Hill Road, this Dorset home is a rare opportunity: a substantial residence on 10 acres where value extends beyond what exists today into what the land could become. Beyond a beautiful Vermont home, there is potential to shape an estate-scale setting w/ expanded lawns, layered gardens, paths, terraces, recreation areas & a more park-like relationship between house & land. Inside, the home is substantial & highly spacious. Numerous bedrooms, generous living areas, fireplaces, high ceilings, & a large family room designed for life's gathering. The layout suits quiet weekends, holidays, movie nights, guests, remote work, & longer Vermont stays. A enormous "mudroom" provides the practical transition every four-season home needs, w/ room for boots, coats, ski gear, & outdoor equipment. The full basement adds exceptional storage and flexible recreation or hobby space. Outdoors, cottage perennial gardens, raspberry bushes, mature trees, hillside contours, and a private atmosphere create meaningful room to evolve. The property offers privacy, scale, and a strong sense of place, yet its greater opportunity lies in the ability to open, shape, and elevate the land into something intentional, polished, and luxurious. Recent practical improvements, including a standing seam roof by Iron Horse, updated mechanicals, water softener, pellet furnace, water heater, and exterior paint, add to a confident investment. Dorset Village, Manchester, hiking trails, Bromley, & Stratton are within easy reach, allowing the home to live as a full-time residence, weekend retreat or four-season Vermont base. For the buyer with vision- it is a rare opportunity to get way more than meets the eye. *Photo Disclosure: Some images are virtually staged or digitally modified to illustrate design possibilities; the home is currently unfurnished.
Ask A Question

Do not fill in this field:

I agree to receive marketing and customer service calls and text messages from Dave Chenette | Chenette Real Estate. To opt out, you can reply 'stop' at any time or click the unsubscribe link in the emails. Consent is not a condition of purchase. Msg/data rates may apply. Msg frequency varies. Privacy Policy.

This site is protected by reCAPTCHA and the Google Privacy Policy and Terms of Service apply.

More Info

Tax Information

  • Tax Year2026

Location

  • Building Number2572
  • StreetMorse Hill Road
  • TownDorset
  • StateVT
  • Zip05251
  • CountyBennington
  • Elementary SchoolThe Dorset School
  • High SchoolBurr and Burton Academy
  • Flood Zone Y/NUnknown
  • Address2572 Morse Hill Road

Interior

  • Interior FeaturesCathedral Ceiling, Ceiling Fan, Dining Area, Wood Fireplace,2 Fireplaces, Hearth, Kitchen Island, Kitchen/Dining, Laundry Hook-ups, Primary BR w/ BA, Natural Light, Natural Woodwork, Indoor Storage, Vaulted Ceiling, Walk-in Closet, Wood Stove Hook-up,1st Floor Laundry
  • Room 1 TypeBedroom
  • Room 1 Level2
  • FloorsCombination
  • Room 2 TypeBedroom with Bath
  • Room 2 Level2
  • Room 3 TypeBedroom
  • Room 3 Level2
  • Room 4 TypeBedroom
  • Room 4 Level1
  • Room 5 TypeOffice/Study
  • Room 5 Level2
  • Stories2
  • Room 6 TypeBathroom Full
  • Room 6 Level2
  • Room 7 TypeBathroom Full
  • Room 7 Level1
  • Room 8 TypeBathroom Three Quarter
  • Room 8 Level2
  • Room 9 TypePorch
  • Room 9 Level1
  • Room 10 TypeDining Room
  • Room 10 Level1
  • Room 11 TypeKitchen
  • Room 11 Level1
  • Room 12 TypeLaundry Room
  • Room 12 Level1
  • Room 13 TypeLiving Room
  • Room 13 Level1
  • Room 14 TypeDen
  • Room 14 Level1
  • Room 15 TypeRec Room
  • Room 15 Level1

Parking

  • Parking Spaces
  • GarageNo
  • Parking DescriptionDriveway, Parking Spaces 1 - 10

Building

  • Year Built2002
  • Building ConstructionWood Exterior, Wood Siding
  • ConstructionExisting
  • Property StyleCape, Modified, New Englander, w/Addition
  • Bedrooms4
  • Bathroom3
  • Total Baths3
  • 3/4 Baths1
  • Total Rooms13
  • Square Feet4,112
  • APX Unfin Below Grade2048
  • BasementConcrete, Concrete Floor, Full, Other, Storage Space, Unfinished, Interior Access, Basement Stairs
  • FoundationConcrete

Exterior

  • Exterior FeaturesDeck, Garden Space, Natural Shade, Other, Porch, Storage
  • Exterior ColorSlate Blue
  • RoofStanding Seam

Amenities

  • Accessibility Amenities1st Floor Full Bathroom, Hard Surface Flooring,1st Floor Laundry
  • AmenitiesCO Detector, Other, Smoke Detector, Wood Stove
  • PetsYes
  • PricePerSqFt200.63

Other

  • SeasonalNo
  • Page240
  • Date Listed05/23/2026
  • View Count3

Rooms

  • Full Bath2

Basic Information

  • MLS Number5090583
  • MLS StatusActive
  • Virtual TourView Tour
  • StatusACT
  • Property TypeSingle Family
  • List Price$825,000
  • Listing Agent NameHayleyanne Van Der Kar
  • Broker NameFour Seasons Sotheby's Int'l Realty

Property

  • Acreage10.1
  • Lot DescriptionHilly, Landscaped, Level, Mountain View, Sloping, View, Wooded, Near Shopping, Near Skiing, Near Snowmobile Trails, Rural, Near School(s), Private
  • AreaVT-Bennington
  • DrivewayGravel
  • RoadsPaved, Public Maintained Road
  • Road Frontage600

Utilities

  • Heat SystemMulti Zone, Wood Stove, Pellet Furnace
  • WaterDrilled Well
  • SewerPrivate, Septic
  • ElectricCircuit Breaker(s)
  • UtilitiesCable Available, Telephone Available, Other
Dave Chenette | Chenette Real Estate
Office: 802-264-1991
9 Roberts Ct
Milton, VT 05468
Broker Reciprocity 

Copyright 2026 PrimeMLS, Inc. All rights reserved. This information is deemed reliable, but not guaranteed. The data relating to real estate displayed on this display comes in part from the IDX Program of PrimeMLS. The information being provided is for consumers’ personal, non-commercial use and may not be used for any purpose other than to identify prospective properties consumers may be interested in purchasing. Data last updated July 21, 2026 3:25 PM UTC
 

Hi there! How can we help you?

Contact us using the form below or give us a call.

Send Us A Message:

I agree to receive marketing and customer service calls and text messages from Dave Chenette | Chenette Real Estate. To opt out, you can reply 'stop' at any time or click the unsubscribe link in the emails. Consent is not a condition of purchase. Msg/data rates may apply. Msg frequency varies. Privacy Policy.

Do not fill in this field:

This site is protected by reCAPTCHA and the Google Privacy Policy and Terms of Service apply.

Hi there! How can we help you?

Contact us using the form below or give us a call.

Send Us A Message:

Do not fill in this field:

This site is protected by reCAPTCHA and the Google Privacy Policy and Terms of Service apply.

Hi there! How can we help you?

Contact us using the form below or give us a call.

Send Us A Message:

Do not fill in this field:

This site is protected by reCAPTCHA and the Google Privacy Policy and Terms of Service apply.

Do not fill in this field:

This site is protected by reCAPTCHA and the Google Privacy Policy and Terms of Service apply.

Do not fill in this field:

This site is protected by reCAPTCHA and the Google Privacy Policy and Terms of Service apply.

Do not fill in this field:

This site is protected by reCAPTCHA and the Google Privacy Policy and Terms of Service apply.

$

Do not fill in this field:

This site is protected by reCAPTCHA and the Google Privacy Policy and Terms of Service apply.