68 Railroad StreetMilton, VT 05468MLS Number 5090615

  • Price: $269,000
  • Est. Mortgage of $/month
  • 3 Days on Market
$
$
%
$/month over payments
Federal 30-year interest rate: 6.51% last updated on May 21, 2026
* All Figures are estimates. Check with your bank or proposed mortgage company for actual interest rates.
This product uses the FRED® API but is not endorsed or certified by the Federal Reserve Bank of St. Louis.
Active
68 Railroad Street Milton VT 0546868 Railroad Street Milton VT 0546868 Railroad Street Milton VT 0546868 Railroad Street Milton VT 0546868 Railroad Street Milton VT 0546868 Railroad Street Milton VT 0546868 Railroad Street Milton VT 0546868 Railroad Street Milton VT 0546868 Railroad Street Milton VT 0546868 Railroad Street Milton VT 0546868 Railroad Street Milton VT 0546868 Railroad Street Milton VT 0546868 Railroad Street Milton VT 0546868 Railroad Street Milton VT 0546868 Railroad Street Milton VT 0546868 Railroad Street Milton VT 0546868 Railroad Street Milton VT 0546868 Railroad Street Milton VT 0546868 Railroad Street Milton VT 0546868 Railroad Street Milton VT 0546868 Railroad Street Milton VT 0546868 Railroad Street Milton VT 0546868 Railroad Street Milton VT 0546868 Railroad Street Milton VT 0546868 Railroad Street Milton VT 0546868 Railroad Street Milton VT 0546868 Railroad Street Milton VT 0546868 Railroad Street Milton VT 0546868 Railroad Street Milton VT 0546868 Railroad Street Milton VT 0546868 Railroad Street Milton VT 0546868 Railroad Street Milton VT 0546868 Railroad Street Milton VT 0546868 Railroad Street Milton VT 0546868 Railroad Street Milton VT 0546868 Railroad Street Milton VT 0546868 Railroad Street Milton VT 0546868 Railroad Street Milton VT 0546868 Railroad Street Milton VT 0546868 Railroad Street Milton VT 0546868 Railroad Street Milton VT 0546868 Railroad Street Milton VT 0546868 Railroad Street Milton VT 0546868 Railroad Street Milton VT 0546868 Railroad Street Milton VT 0546868 Railroad Street Milton VT 05468
QR Code
  • 3Bedrooms
  • 0.44Acreage
  • 2Bathrooms
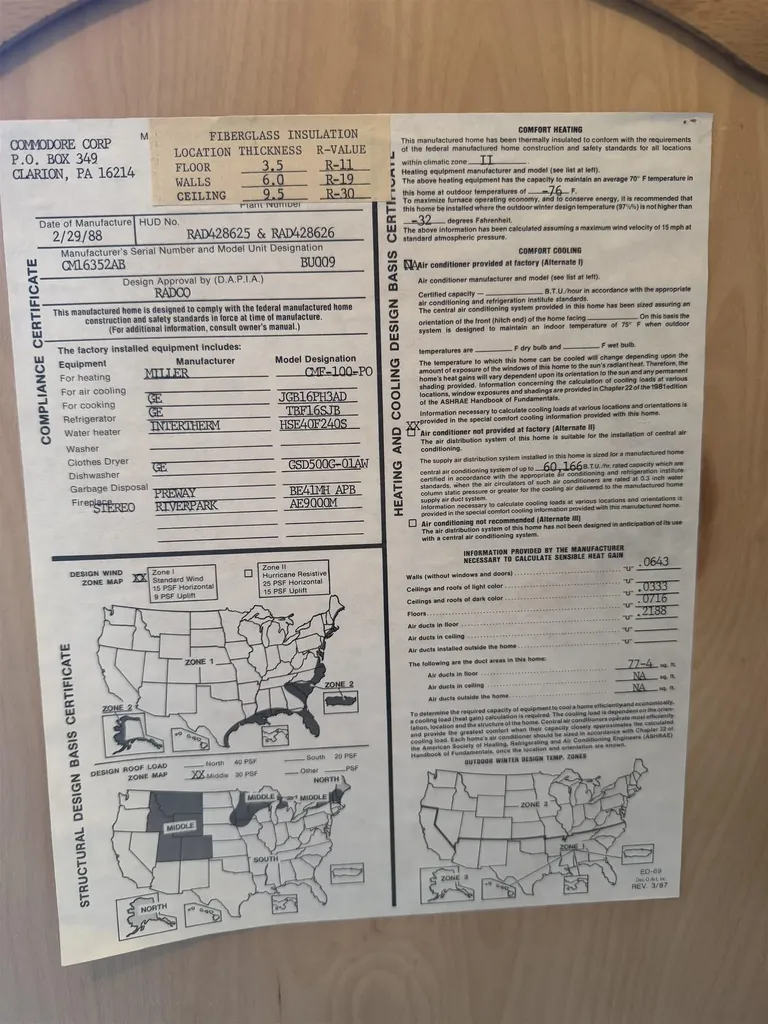
  • 1991Year Built

Driving Directions

Listed by Alicia Fleming of Rise Realty
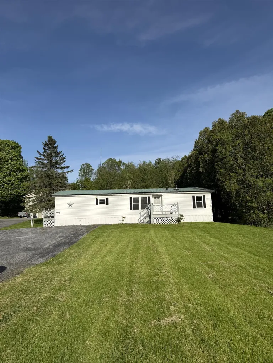
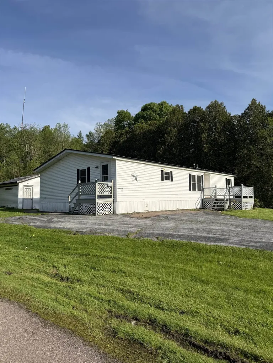
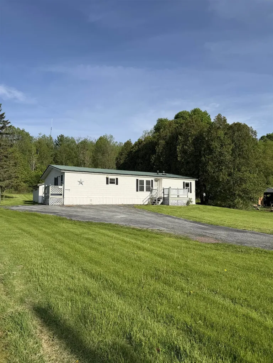
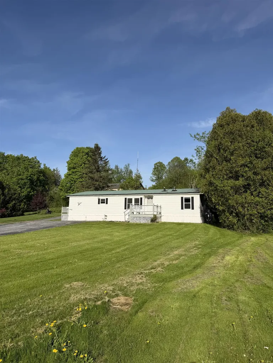
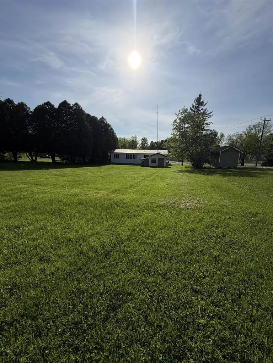
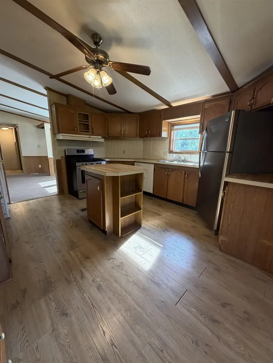
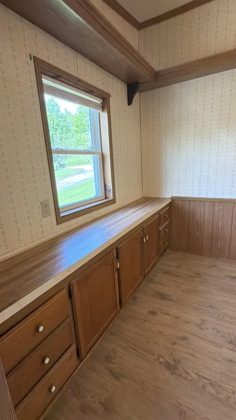
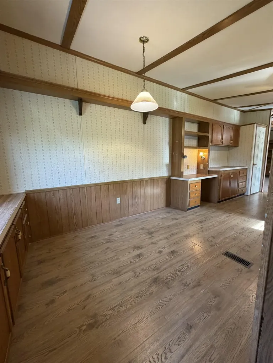
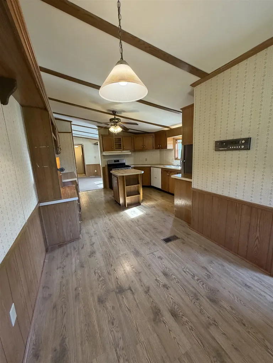
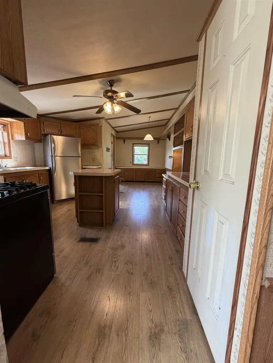
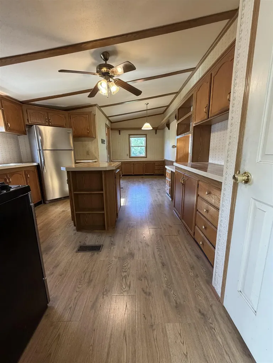
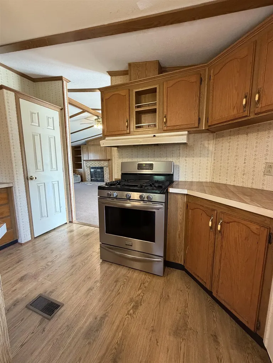
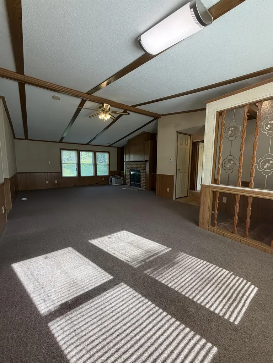
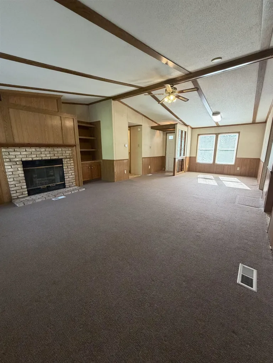
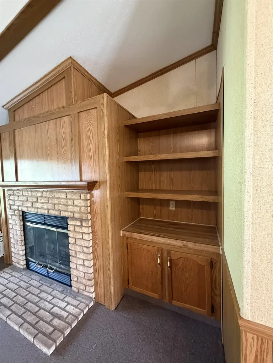
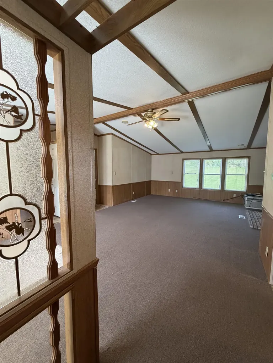
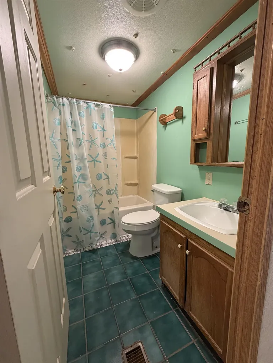
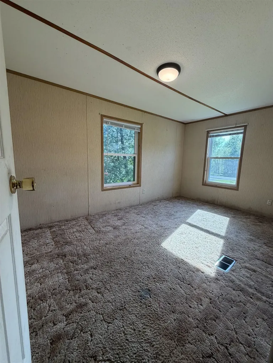
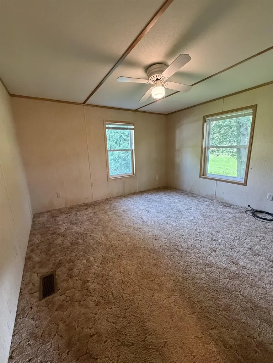
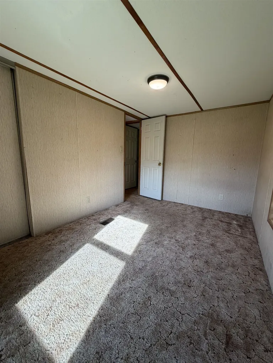
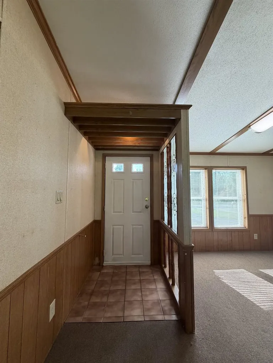
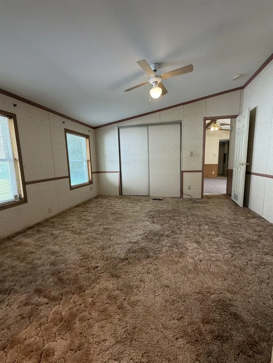
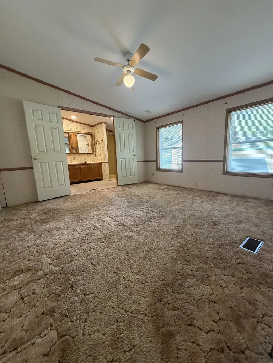
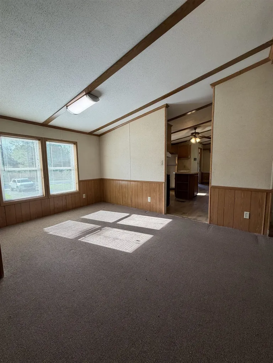
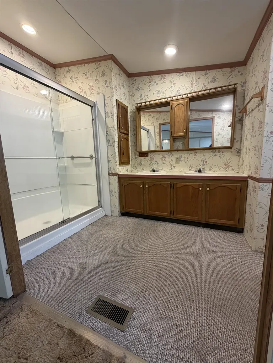
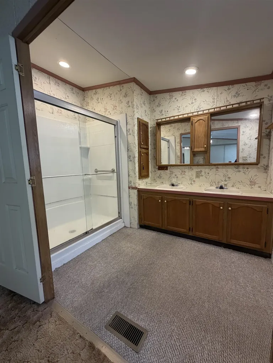
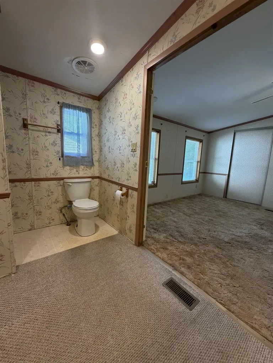
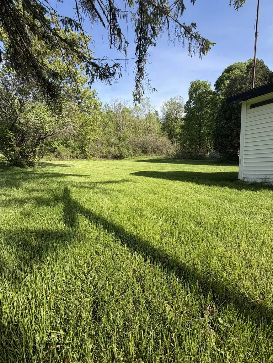
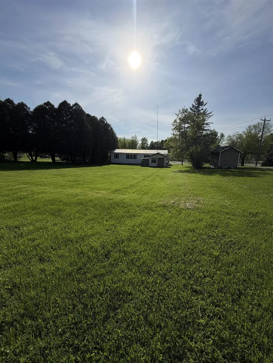
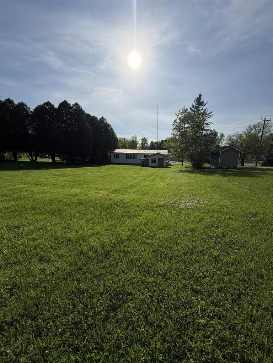
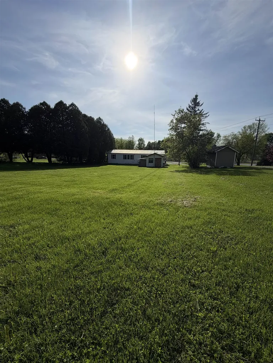
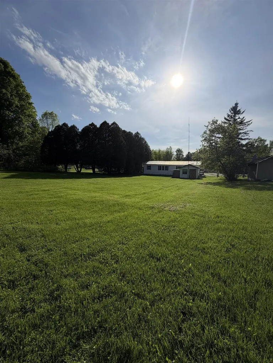
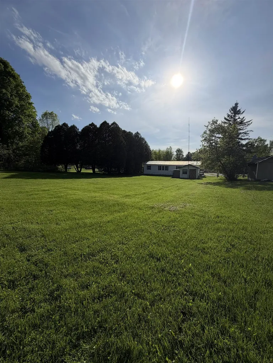
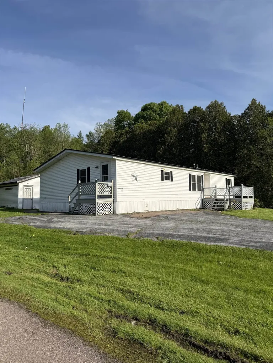
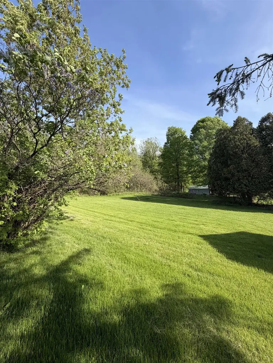
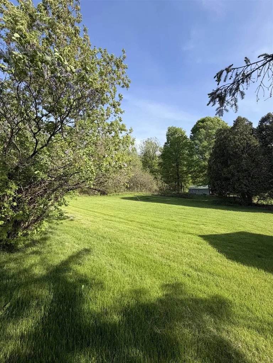
Surrounded by mature trees that offer natural privacy and a peaceful backdrop, this move-in-ready property features a bright, inviting layout with upgraded windows throughout and a newer water heater for added efficiency. The spacious primary bedroom includes its own en-suite bath with a low-threshold step-in shower-perfect for comfort and accessibility. Generous room sizes, well-cared-for interiors, and excellent functionality make the home easy to enjoy. Outside, the level yard provides ample space for gardening, play, or relaxation. Just minutes to local shops, schools, and commuter routes, this property offers the ease of in-town living while still feeling tucked away. A wonderful opportunity in a desirable location!

Ask A Question

Do not fill in this field:

I agree to receive marketing and customer service calls and text messages from Dave Chenette | Chenette Real Estate. To opt out, you can reply 'stop' at any time or click the unsubscribe link in the emails. Consent is not a condition of purchase. Msg/data rates may apply. Msg frequency varies. Privacy Policy.

This site is protected by reCAPTCHA and the Google Privacy Policy and Terms of Service apply.

More Info

Tax Information

  • Tax Year2026

Building

  • Year Built1991
  • ConstructionVinyl Siding
  • Bathroom2
  • Total Baths2
  • Bedrooms3
  • Total Rooms5
  • Square Feet1396
  • FoundationConcrete Slab
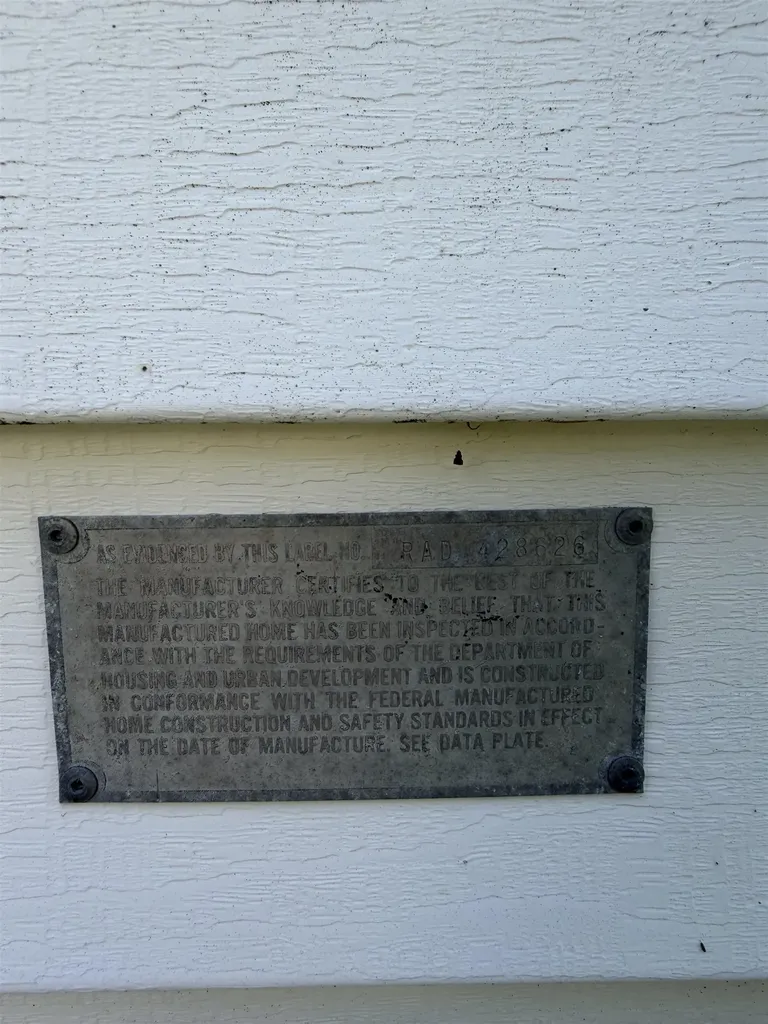
  • Serial NumCM16352AB

Property

  • Acreage0.44
  • RoadsPublic Maintained Road
  • Road FrontageYes
  • Road Frontage82
  • Lot DescriptionTrail/Near Trail, Near Shopping, Near Railroad, Near School(s)

Utilities

  • Elec Co.Green Mountain Power
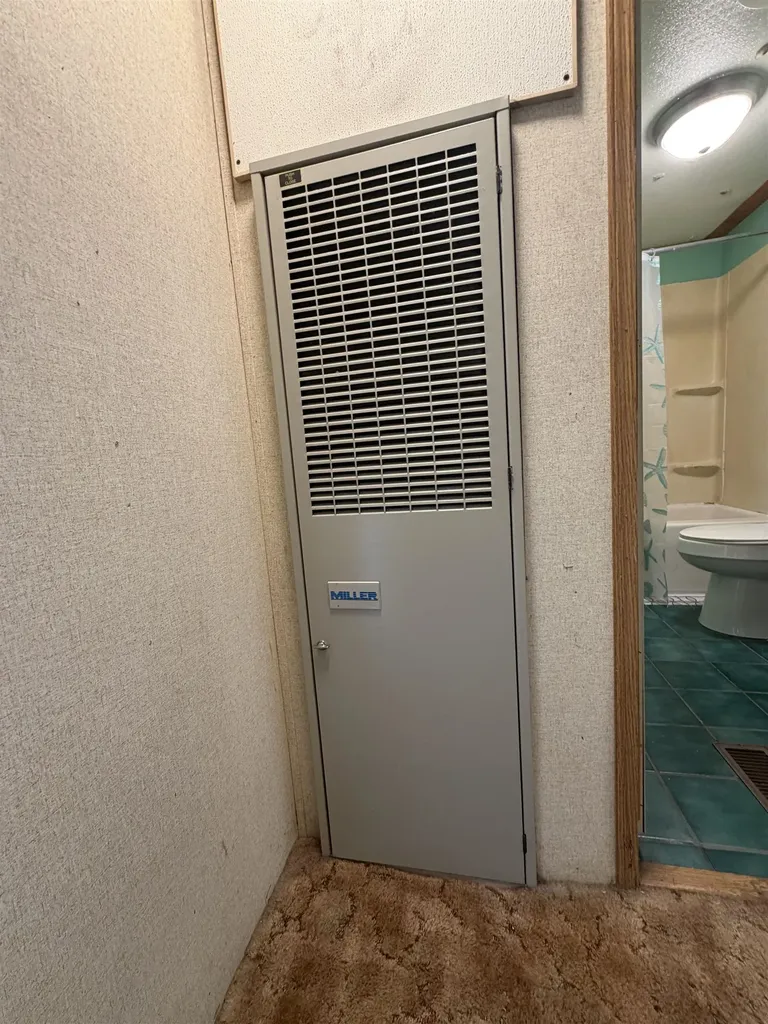
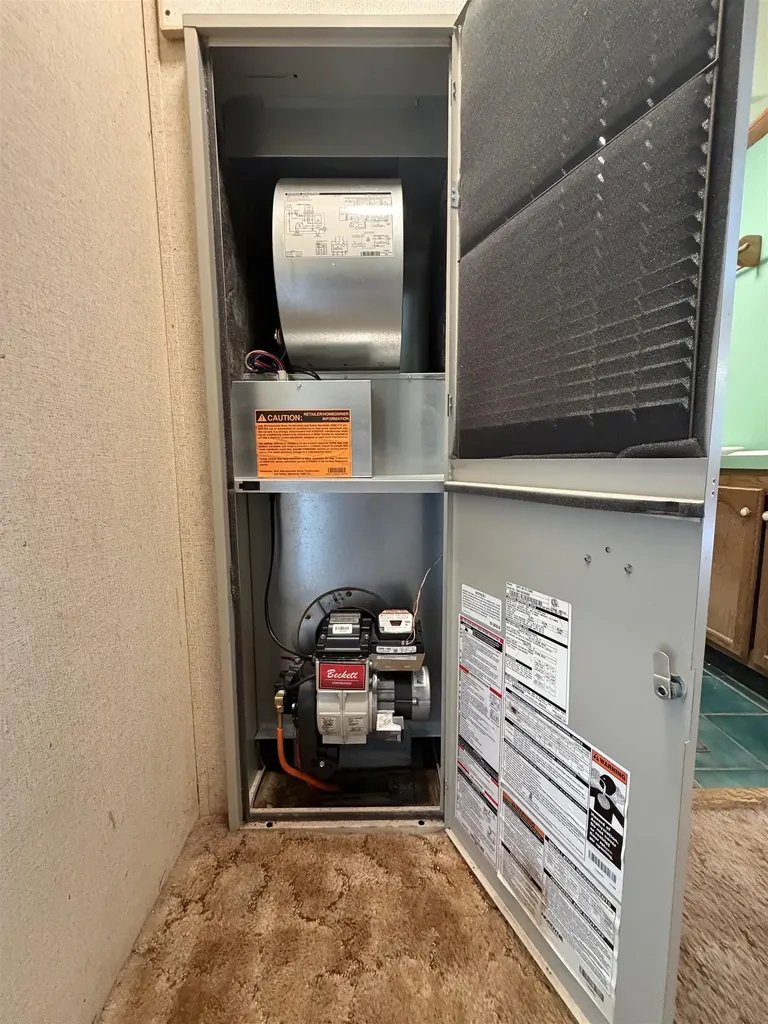
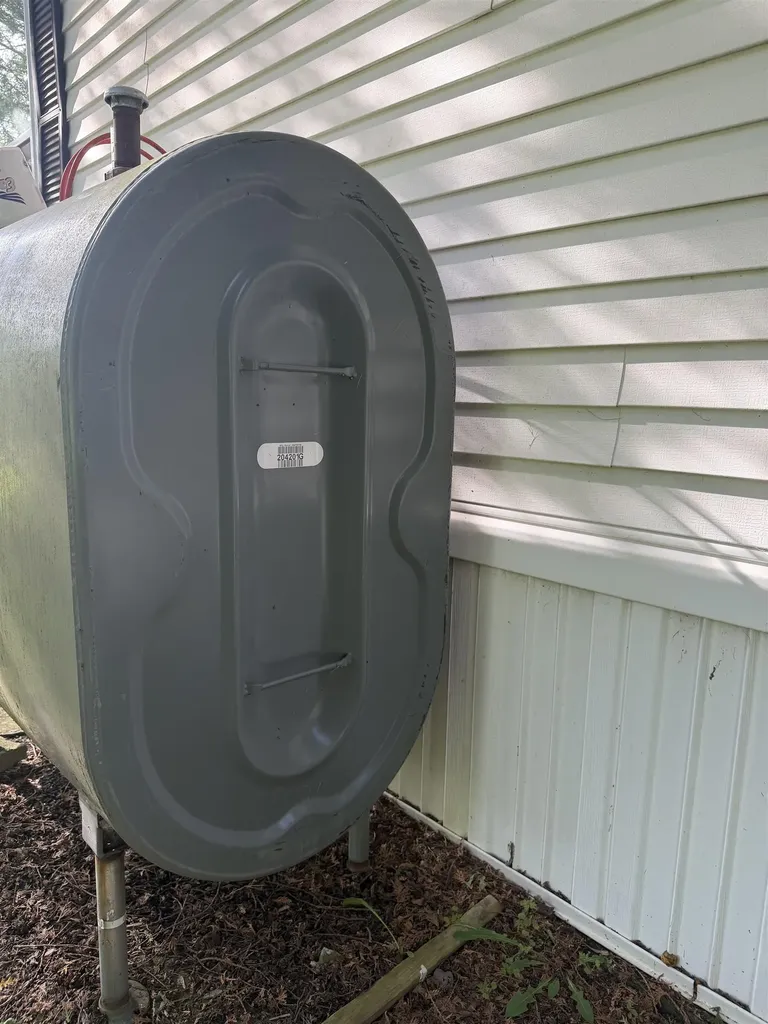
  • Heating CoolingHot Air
  • WaterPublic
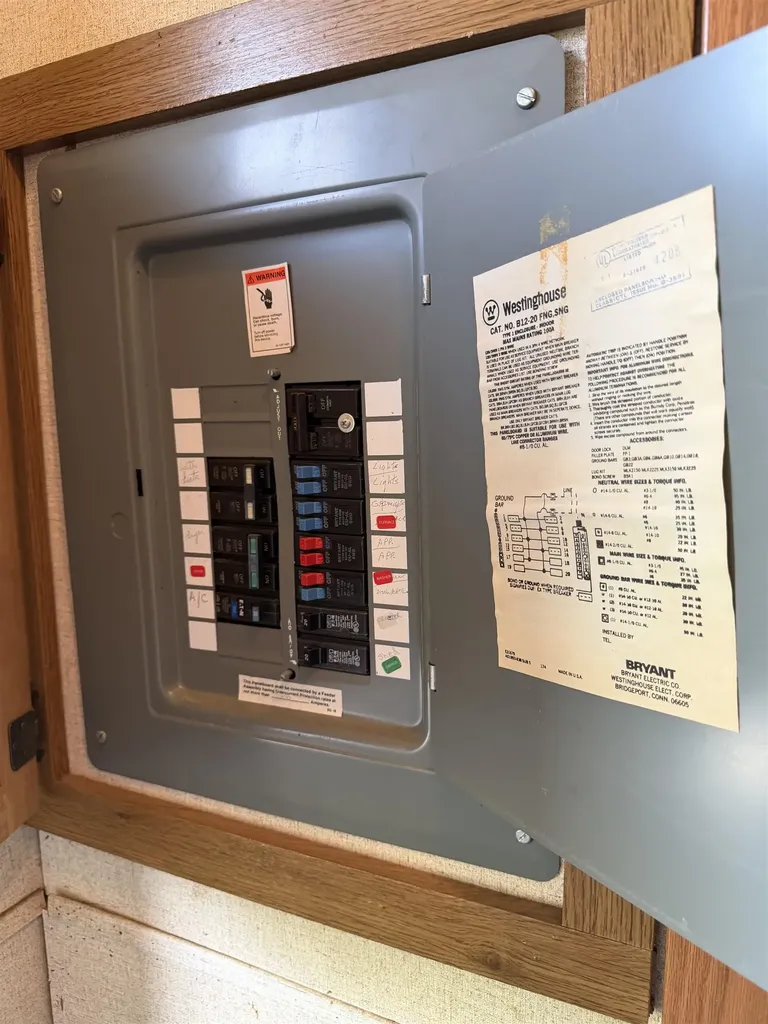
  • Electric100 Amp Service, Circuit Breaker(s)
  • SewerPublic
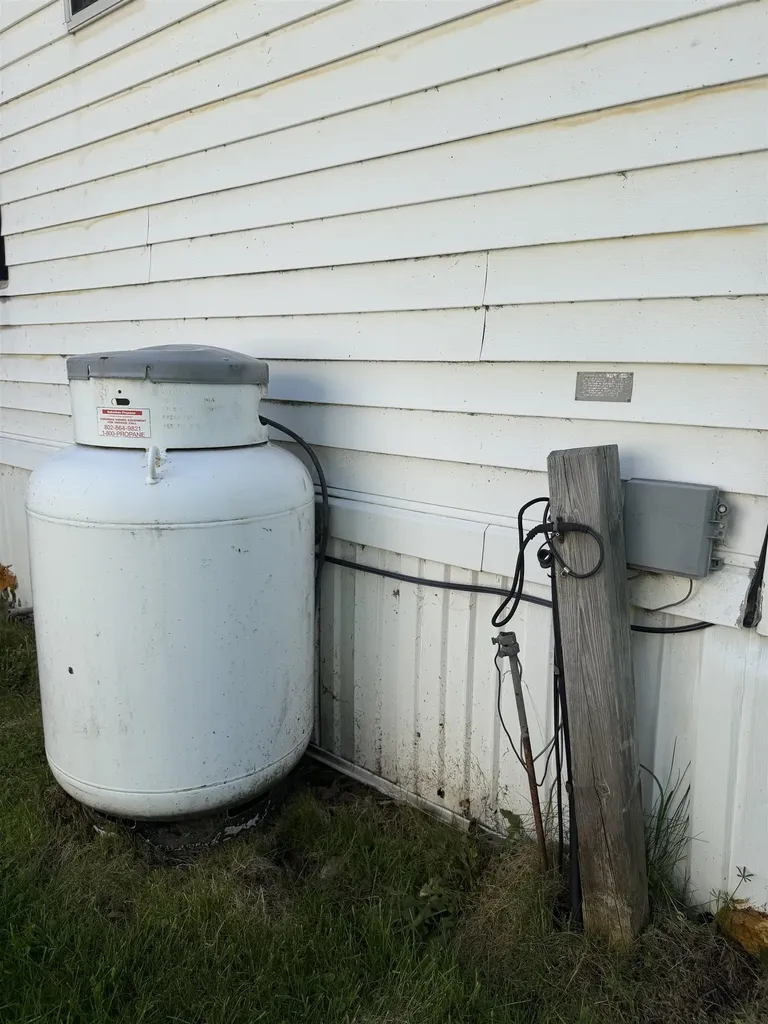
  • UtilitiesCable Available, Other, Propane, Telephone Available

Other

  • Span369-123-12773
  • Agent ID622024
  • Broker ID6008-00
  • AVMYes
  • SeasonalNo
  • Date Listed05/23/2026

Parking

  • DrivewayyPaved

Location

  • Building Number68
  • StreetRailroad Street
  • TownMilton
  • StateVT
  • Zip05468
  • CountyChittenden
  • Flood ZoneNo
  • Park NameN/A
  • DistrictMilton
  • Elementary SchoolMilton Elementary School
  • Junior HighMilton Jr High School
  • High SchoolMilton Senior High School
  • Address68 Railroad Street

Exterior

  • disability Features
    • 1st Floor Bedroom
    • 1st Floor Full Bathroom
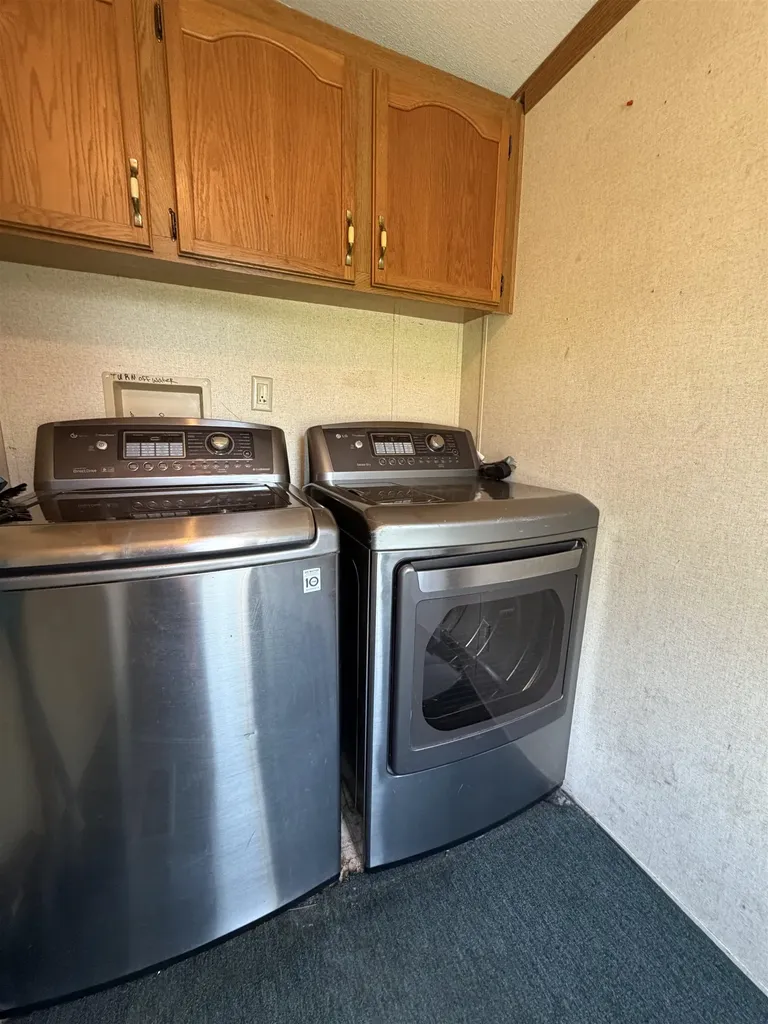
    • 1st Floor Laundry
    • Bathroom w/Step-in Shower
    • Bathroom w/Tub
    • One-Level Home
    • Paved Parking
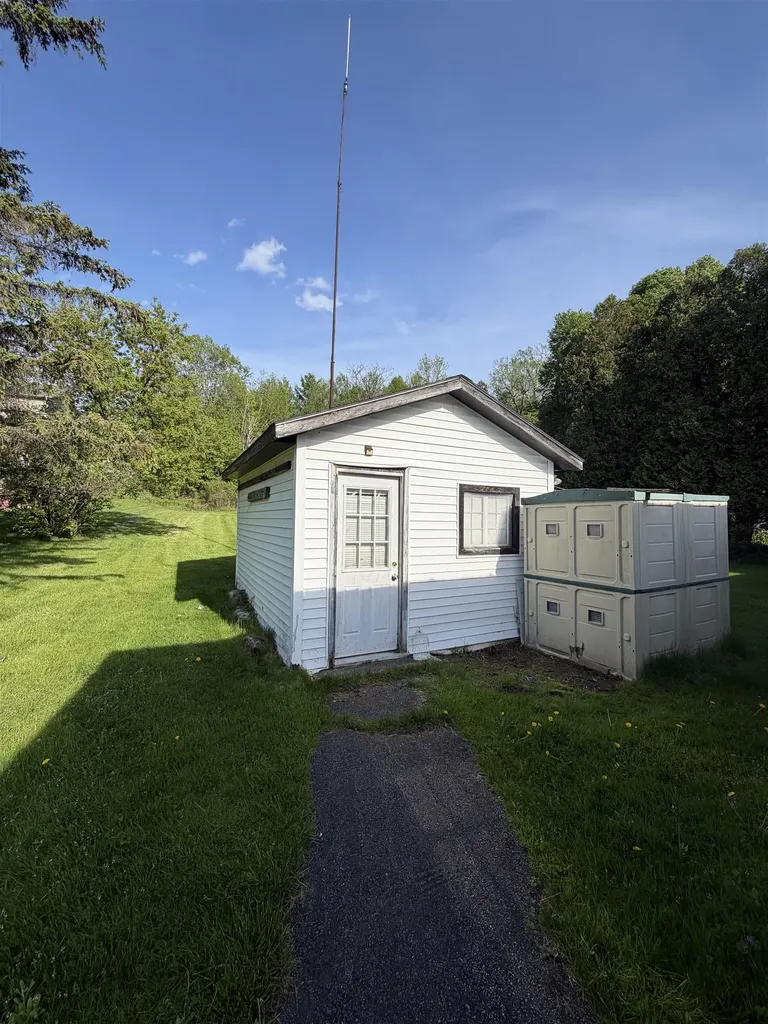
  • Exterior FeaturesOutbuilding
  • Exterior ColorWhite
  • StyleDouble Wide
  • RoofMetal

Basic Information

  • AreaVT-Chittenden
  • StatusACT
  • Property TypeMobile Home
  • List Price$269,000
  • Agent NameFleming
  • Listing Agent NameAlicia Fleming
  • Lister Office NameRise Realty
  • Office NameRise Realty
  • ResortNo
  • MLS Number5090615
  • MLS StatusActive

Interior

  • Interior Features
    • 1st Floor Laundry
    • Blinds
    • Ceiling Fan
    • Dining Area
    • Kitchen/Dining
    • Living/Dining
    • Natural Light
  • 3/4 Baths1
  • FloorsCarpet, Laminate, Vinyl Plank
  • Full Baths1
  • Stories1

Amenities

  • Equipment AppliancesWindow AC, CO Detector, Dehumidifier, Smoke Detector
  • PetsYes
  • PricePerSqFt192.69

Photos

  • Number of Photos46
Dave Chenette | Chenette Real Estate
Office: 802-264-1991
9 Roberts Ct
Milton, VT 05468
Broker Reciprocity 

Copyright 2026 PrimeMLS, Inc. All rights reserved. This information is deemed reliable, but not guaranteed. The data relating to real estate displayed on this display comes in part from the IDX Program of PrimeMLS. The information being provided is for consumers’ personal, non-commercial use and may not be used for any purpose other than to identify prospective properties consumers may be interested in purchasing. Data last updated May 25, 2026 3:23 PM EDT


Hi there! How can we help you?

Contact us using the form below or give us a call.
Send Us A Message:

I agree to receive marketing and customer service calls and text messages from Dave Chenette | Chenette Real Estate. To opt out, you can reply 'stop' at any time or click the unsubscribe link in the emails. Consent is not a condition of purchase. Msg/data rates may apply. Msg frequency varies. Privacy Policy.

Do not fill in this field:

This site is protected by reCAPTCHA and the Google Privacy Policy and Terms of Service apply.

Hi there! How can we help you?

Contact us using the form below or give us a call.
Send Us A Message:

Do not fill in this field:
This site is protected by reCAPTCHA and the Google Privacy Policy and Terms of Service apply.

Hi there! How can we help you?

Contact us using the form below or give us a call.

Send Us A Message:

Do not fill in this field:

This site is protected by reCAPTCHA and the Google Privacy Policy and Terms of Service apply.

Do not fill in this field:

This site is protected by reCAPTCHA and the Google Privacy Policy and Terms of Service apply.

Do not fill in this field:

This site is protected by reCAPTCHA and the Google Privacy Policy and Terms of Service apply.

Do not fill in this field:

This site is protected by reCAPTCHA and the Google Privacy Policy and Terms of Service apply.

$

Do not fill in this field:

This site is protected by reCAPTCHA and the Google Privacy Policy and Terms of Service apply.