179 Mount Pleasant StreetSt. Johnsbury, VT 05819MLS Number 5090739

  • Price: $449,000
  • Est. Mortgage of $/month
  • 3 Days on Market
$
$
%
$/month over payments
Federal 30-year interest rate: 6.51% last updated on May 21, 2026
* All Figures are estimates. Check with your bank or proposed mortgage company for actual interest rates.
This product uses the FRED® API but is not endorsed or certified by the Federal Reserve Bank of St. Louis.
Active
179 Mount Pleasant Street St. Johnsbury VT 05819179 Mount Pleasant Street St. Johnsbury VT 05819179 Mount Pleasant Street St. Johnsbury VT 05819179 Mount Pleasant Street St. Johnsbury VT 05819179 Mount Pleasant Street St. Johnsbury VT 05819179 Mount Pleasant Street St. Johnsbury VT 05819179 Mount Pleasant Street St. Johnsbury VT 05819179 Mount Pleasant Street St. Johnsbury VT 05819179 Mount Pleasant Street St. Johnsbury VT 05819179 Mount Pleasant Street St. Johnsbury VT 05819179 Mount Pleasant Street St. Johnsbury VT 05819179 Mount Pleasant Street St. Johnsbury VT 05819179 Mount Pleasant Street St. Johnsbury VT 05819179 Mount Pleasant Street St. Johnsbury VT 05819179 Mount Pleasant Street St. Johnsbury VT 05819179 Mount Pleasant Street St. Johnsbury VT 05819179 Mount Pleasant Street St. Johnsbury VT 05819179 Mount Pleasant Street St. Johnsbury VT 05819179 Mount Pleasant Street St. Johnsbury VT 05819179 Mount Pleasant Street St. Johnsbury VT 05819179 Mount Pleasant Street St. Johnsbury VT 05819179 Mount Pleasant Street St. Johnsbury VT 05819179 Mount Pleasant Street St. Johnsbury VT 05819179 Mount Pleasant Street St. Johnsbury VT 05819179 Mount Pleasant Street St. Johnsbury VT 05819179 Mount Pleasant Street St. Johnsbury VT 05819179 Mount Pleasant Street St. Johnsbury VT 05819179 Mount Pleasant Street St. Johnsbury VT 05819179 Mount Pleasant Street St. Johnsbury VT 05819179 Mount Pleasant Street St. Johnsbury VT 05819179 Mount Pleasant Street St. Johnsbury VT 05819179 Mount Pleasant Street St. Johnsbury VT 05819179 Mount Pleasant Street St. Johnsbury VT 05819179 Mount Pleasant Street St. Johnsbury VT 05819179 Mount Pleasant Street St. Johnsbury VT 05819179 Mount Pleasant Street St. Johnsbury VT 05819179 Mount Pleasant Street St. Johnsbury VT 05819179 Mount Pleasant Street St. Johnsbury VT 05819179 Mount Pleasant Street St. Johnsbury VT 05819179 Mount Pleasant Street St. Johnsbury VT 05819179 Mount Pleasant Street St. Johnsbury VT 05819179 Mount Pleasant Street St. Johnsbury VT 05819179 Mount Pleasant Street St. Johnsbury VT 05819179 Mount Pleasant Street St. Johnsbury VT 05819179 Mount Pleasant Street St. Johnsbury VT 05819179 Mount Pleasant Street St. Johnsbury VT 05819179 Mount Pleasant Street St. Johnsbury VT 05819179 Mount Pleasant Street St. Johnsbury VT 05819179 Mount Pleasant Street St. Johnsbury VT 05819179 Mount Pleasant Street St. Johnsbury VT 05819179 Mount Pleasant Street St. Johnsbury VT 05819179 Mount Pleasant Street St. Johnsbury VT 05819179 Mount Pleasant Street St. Johnsbury VT 05819179 Mount Pleasant Street St. Johnsbury VT 05819179 Mount Pleasant Street St. Johnsbury VT 05819179 Mount Pleasant Street St. Johnsbury VT 05819179 Mount Pleasant Street St. Johnsbury VT 05819
QR Code
  • 3Bedrooms
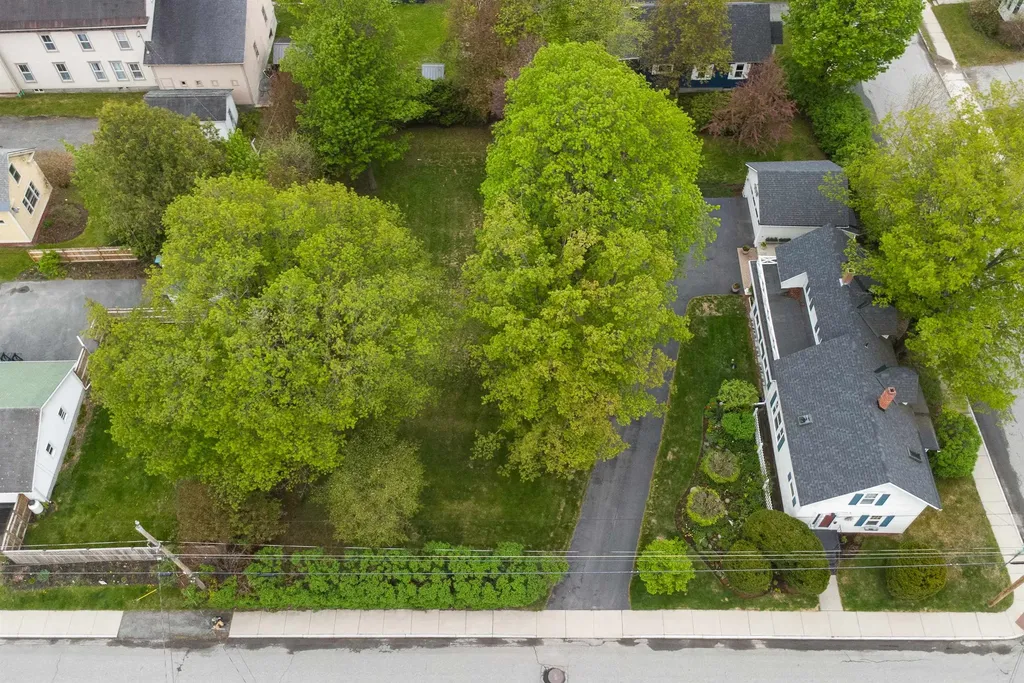
  • 0.46Acreage
  • 2Bathrooms
  • 1863Year Built

Driving Directions

Listed by Mary Scott of Tim Scott Real Estate
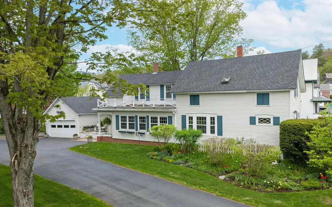
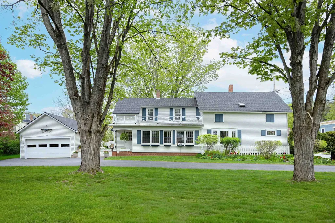
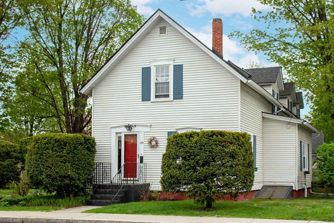
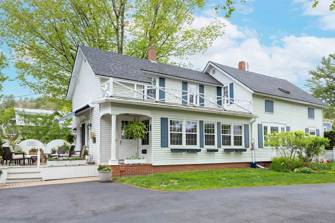
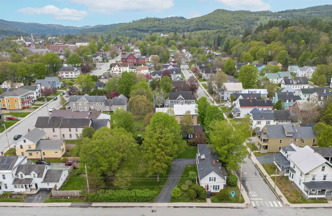
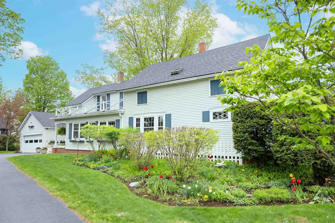
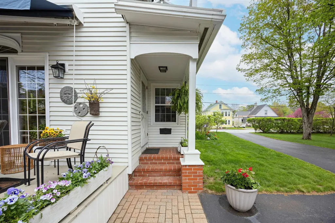
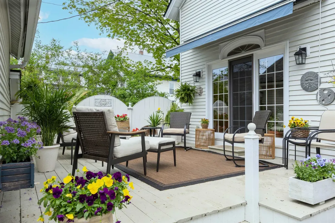
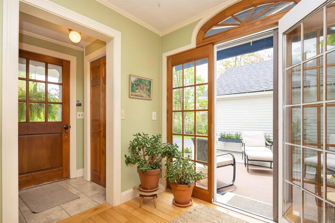
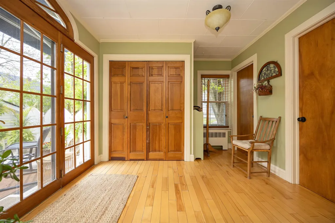
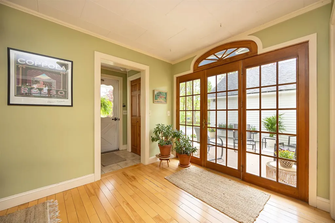
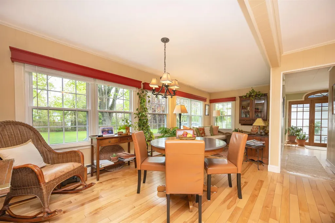
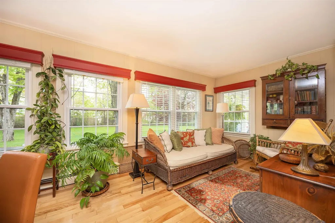
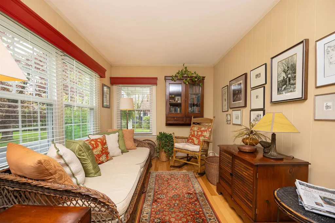
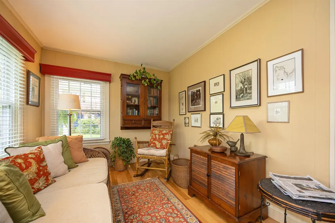
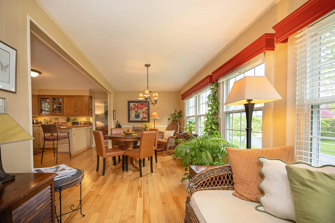
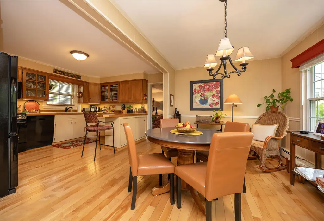
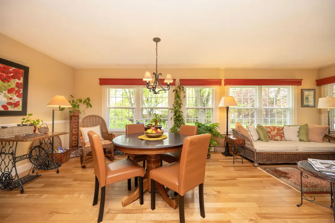
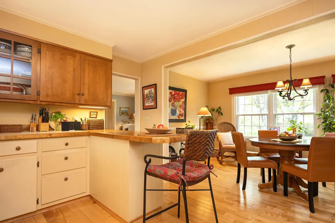
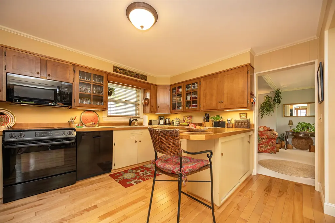
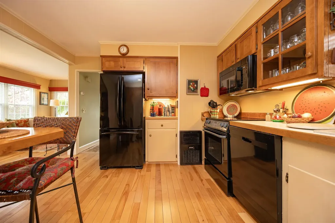
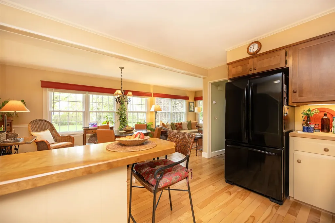
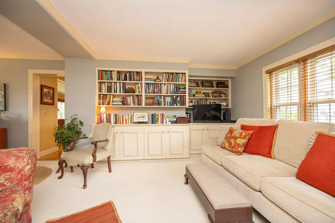
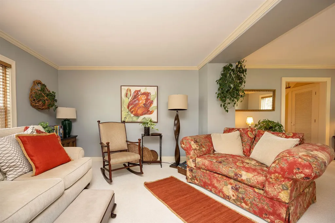
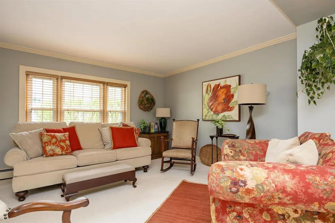
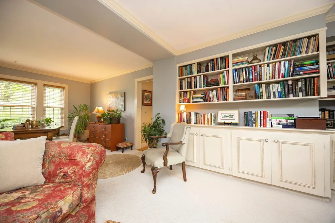
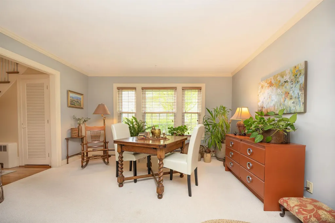
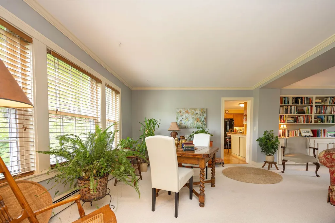
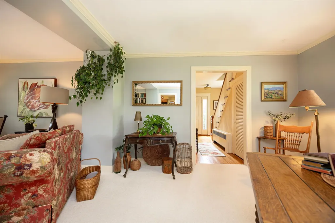
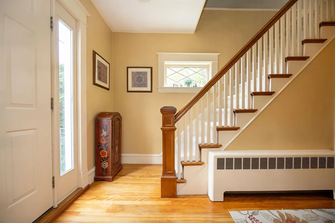
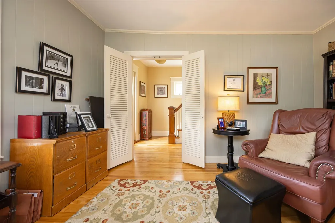
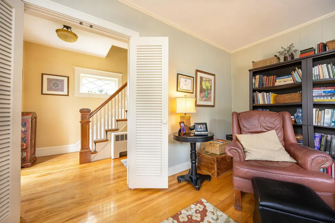
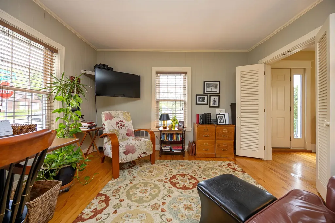
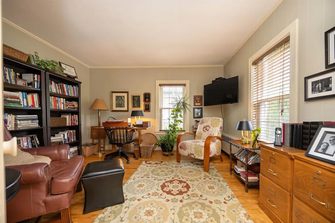
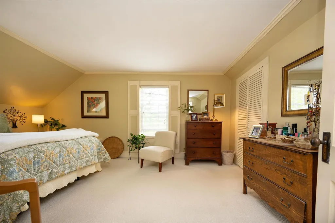
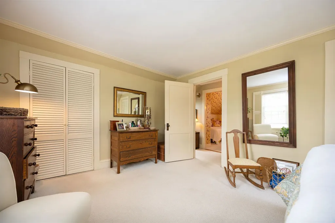
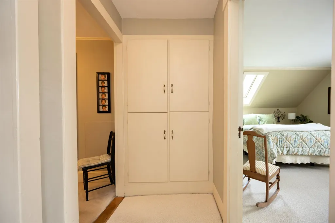
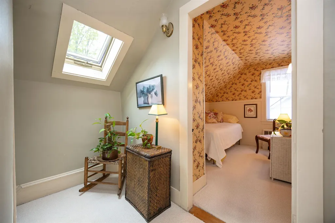
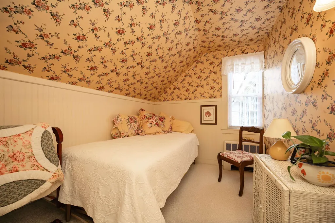
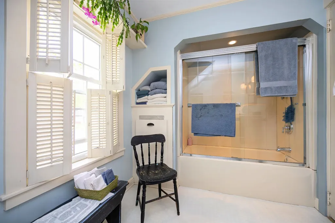
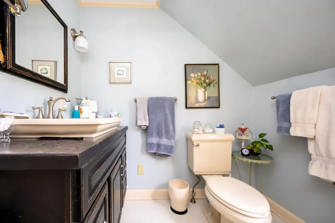
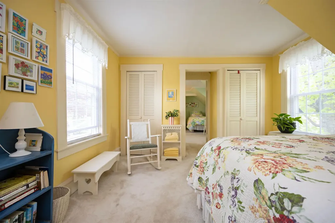
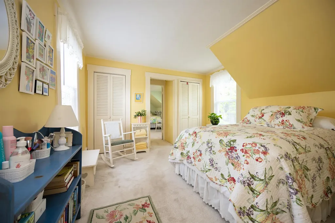
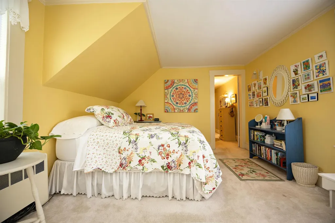
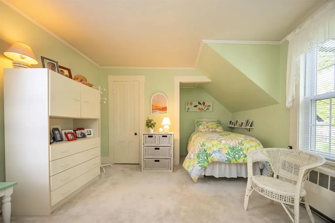
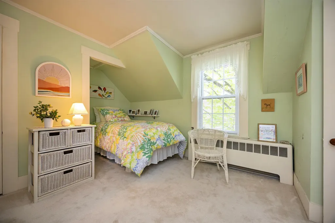
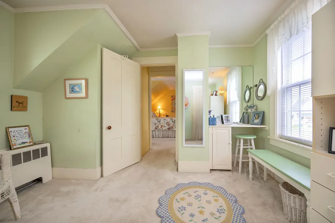
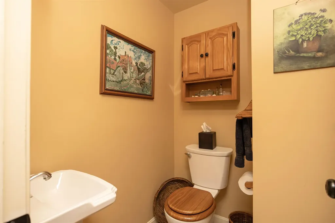
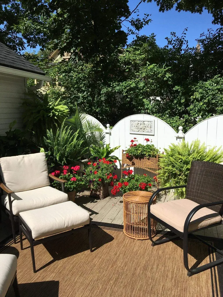
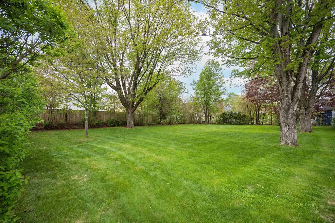
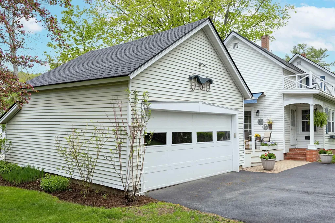
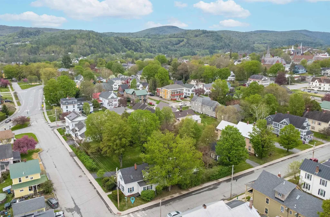
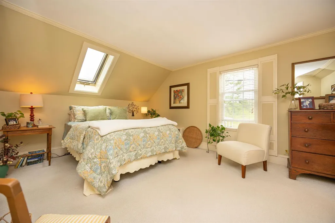
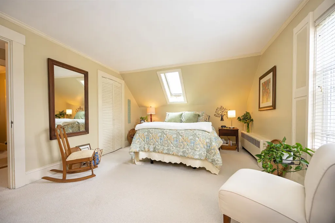
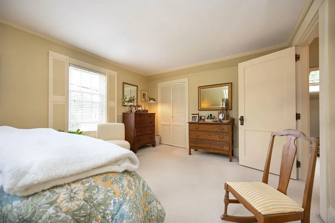
"If you have a garden and a library, you have everything you need.” This beloved quote, attributed to Cicero, feels especially fitting here. Thoughtfully cared for perennial gardens, built-in bookshelves, and inviting little nooks perfect for curling up with a good book give this home a warmth and personality that's hard not to fall for. Yet beyond the charm, this property offers the luxury of in-town living without giving up outdoor space or privacy. The main level welcomes you with a spacious entryway/mudroom complete with a closet, room to greet guests, convenient washer and dryer behind folding doors, plus a half bath. The kitchen opens comfortably to the dining area and sitting space, where a wall of windows brings the outdoors in and frames beautiful views of the backyard and gardens. Just beyond is the spacious living room with built-in shelving, along with a cozy den offering even more flexible living space. Upstairs, you'll find three bedrooms, a full bathroom, and a bonus space ideal for an office, reading room, hobby area, or whatever suits your lifestyle. A two-car garage adds convenience, while the open deck overlooking the yard feels like the perfect finishing touch...an inviting place to sip your morning coffee, open a favorite book, and enjoy the gardens in bloom.

Ask A Question

Do not fill in this field:

I agree to receive marketing and customer service calls and text messages from Dave Chenette | Chenette Real Estate. To opt out, you can reply 'stop' at any time or click the unsubscribe link in the emails. Consent is not a condition of purchase. Msg/data rates may apply. Msg frequency varies. Privacy Policy.

This site is protected by reCAPTCHA and the Google Privacy Policy and Terms of Service apply.

More Info

Tax Information

  • Tax Year2025

Location

  • Building Number179
  • StreetMount Pleasant Street
  • TownSt. Johnsbury
  • StateVT
  • Zip05819
  • CountyCaledonia
  • Elementary SchoolSt. Johnsbury Schools
  • Junior HighSt. Johnsbury Schools
  • High SchoolChoice
  • Flood Zone Y/NNo
  • Address179 Mount Pleasant Street

Interior

  • Interior FeaturesDining Area, Natural Light
  • Stories1.5

Utilities

  • Heat SystemBaseboard
  • WaterPublic
  • SewerPublic
  • ElectricCircuit Breaker(s)
  • UtilitiesCable Available, Telephone Available

Parking

  • Parking Spaces2
  • GarageYes
  • Parking DescriptionDriveway, Garage

Building

  • Year Built1863
  • Building ConstructionWood Frame
  • ConstructionExisting
  • Property StyleCape
  • Bedrooms3
  • Bathroom2
  • Total Baths2
  • Half Bath1
  • Total Rooms6
  • Square Feet2,274
  • APX Unfin Below Grade1030
  • BasementBulkhead, Full, Unfinished
  • FoundationConcrete

Amenities

  • PricePerSqFt197.45

Rooms

  • Full Bath1

Basic Information

  • MLS Number5090739
  • MLS StatusActive
  • StatusACT
  • Property TypeSingle Family
  • List Price$449,000
  • Listing Agent NameMary Scott
  • Broker NameTim Scott Real Estate

Property

  • Acreage0.46
  • Lot DescriptionCorner, Landscaped, Level
  • AreaVT-Caledonia
  • DrivewayPaved
  • RoadsPublic
  • Road Frontage285

Exterior

  • Exterior FeaturesDeck, Partial Fence, Garden Space, Natural Shade
  • RoofAsphalt Shingle

Other

  • SeasonalNo
  • Page120
  • Date Listed05/25/2026
Dave Chenette | Chenette Real Estate
Office: 802-264-1991
9 Roberts Ct
Milton, VT 05468
Broker Reciprocity 

Copyright 2026 PrimeMLS, Inc. All rights reserved. This information is deemed reliable, but not guaranteed. The data relating to real estate displayed on this display comes in part from the IDX Program of PrimeMLS. The information being provided is for consumers’ personal, non-commercial use and may not be used for any purpose other than to identify prospective properties consumers may be interested in purchasing. Data last updated May 28, 2026 11:25 AM EDT


Hi there! How can we help you?

Contact us using the form below or give us a call.
Send Us A Message:

I agree to receive marketing and customer service calls and text messages from Dave Chenette | Chenette Real Estate. To opt out, you can reply 'stop' at any time or click the unsubscribe link in the emails. Consent is not a condition of purchase. Msg/data rates may apply. Msg frequency varies. Privacy Policy.

Do not fill in this field:

This site is protected by reCAPTCHA and the Google Privacy Policy and Terms of Service apply.

Hi there! How can we help you?

Contact us using the form below or give us a call.
Send Us A Message:

Do not fill in this field:
This site is protected by reCAPTCHA and the Google Privacy Policy and Terms of Service apply.

Hi there! How can we help you?

Contact us using the form below or give us a call.

Send Us A Message:

Do not fill in this field:

This site is protected by reCAPTCHA and the Google Privacy Policy and Terms of Service apply.

Do not fill in this field:

This site is protected by reCAPTCHA and the Google Privacy Policy and Terms of Service apply.

Do not fill in this field:

This site is protected by reCAPTCHA and the Google Privacy Policy and Terms of Service apply.

Do not fill in this field:

This site is protected by reCAPTCHA and the Google Privacy Policy and Terms of Service apply.

$

Do not fill in this field:

This site is protected by reCAPTCHA and the Google Privacy Policy and Terms of Service apply.