25 Pinnacle DriveMilton, VT 05468MLS Number 5090844

  • Price: $515,000
  • Est. Mortgage of $/month
  • 1 Day on Market
$
$
%
$/month over payments
Federal 30-year interest rate: 6.51% last updated on May 21, 2026
* All Figures are estimates. Check with your bank or proposed mortgage company for actual interest rates.
This product uses the FRED® API but is not endorsed or certified by the Federal Reserve Bank of St. Louis.
Active
25 Pinnacle Drive Milton VT 0546825 Pinnacle Drive Milton VT 0546825 Pinnacle Drive Milton VT 0546825 Pinnacle Drive Milton VT 0546825 Pinnacle Drive Milton VT 0546825 Pinnacle Drive Milton VT 0546825 Pinnacle Drive Milton VT 0546825 Pinnacle Drive Milton VT 0546825 Pinnacle Drive Milton VT 0546825 Pinnacle Drive Milton VT 0546825 Pinnacle Drive Milton VT 0546825 Pinnacle Drive Milton VT 0546825 Pinnacle Drive Milton VT 0546825 Pinnacle Drive Milton VT 0546825 Pinnacle Drive Milton VT 0546825 Pinnacle Drive Milton VT 0546825 Pinnacle Drive Milton VT 0546825 Pinnacle Drive Milton VT 0546825 Pinnacle Drive Milton VT 0546825 Pinnacle Drive Milton VT 0546825 Pinnacle Drive Milton VT 0546825 Pinnacle Drive Milton VT 0546825 Pinnacle Drive Milton VT 0546825 Pinnacle Drive Milton VT 0546825 Pinnacle Drive Milton VT 0546825 Pinnacle Drive Milton VT 0546825 Pinnacle Drive Milton VT 0546825 Pinnacle Drive Milton VT 05468
QR Code
  • 3Bedrooms
  • 2.66Acreage
  • 3Bathrooms
  • 2010Year Built

Driving Directions

Listed by The Hammond Team of KW Vermont (Phone: 802-488-3445)
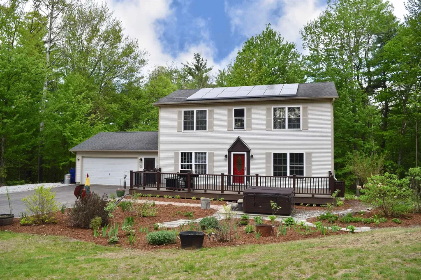
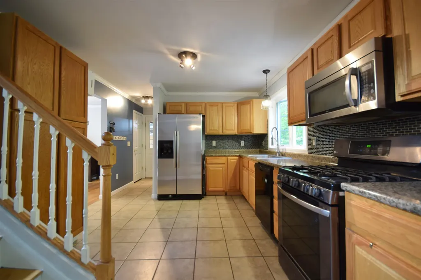
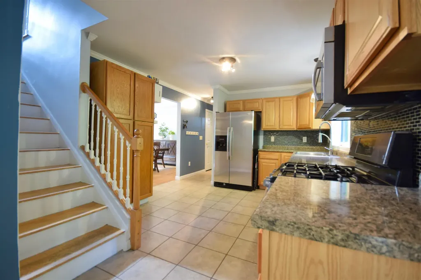
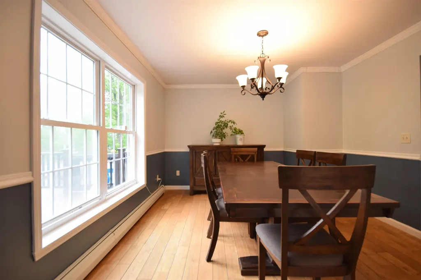
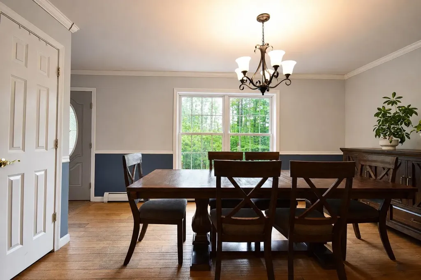
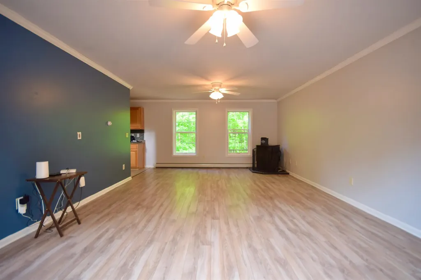
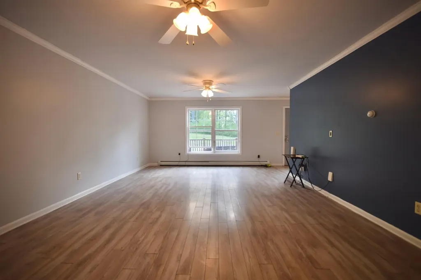
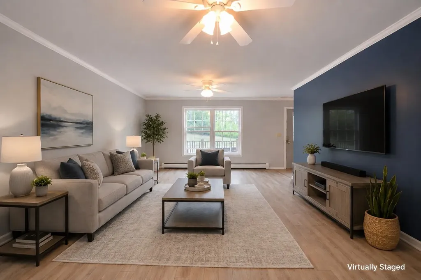
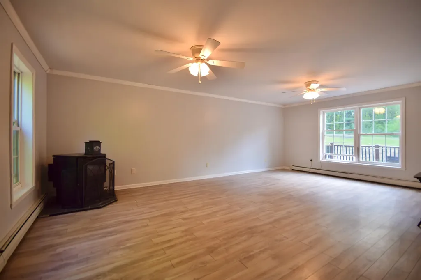
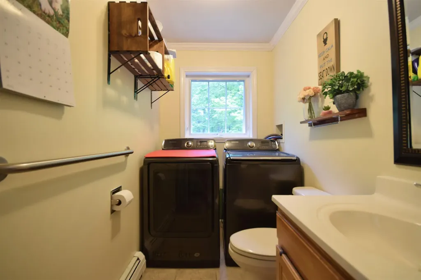
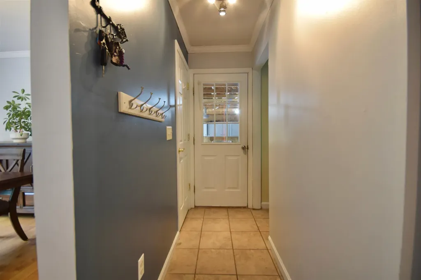
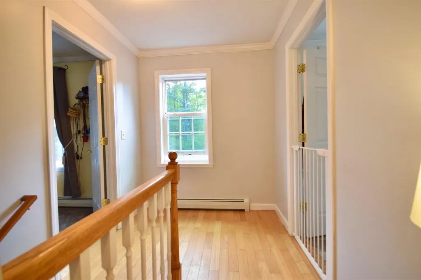
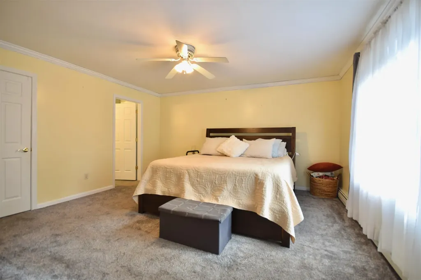
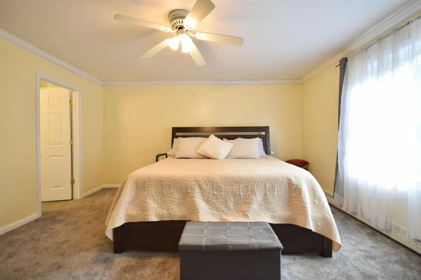
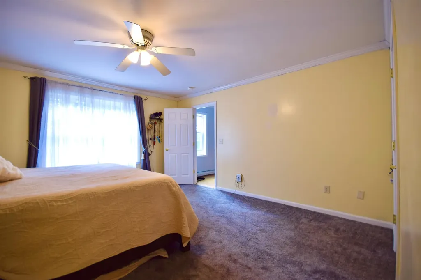
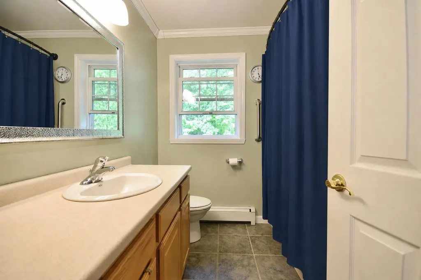
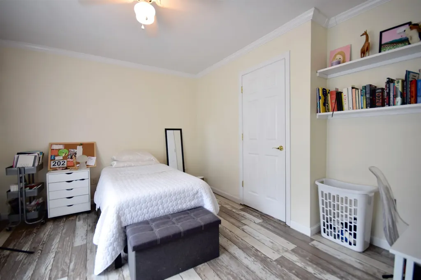
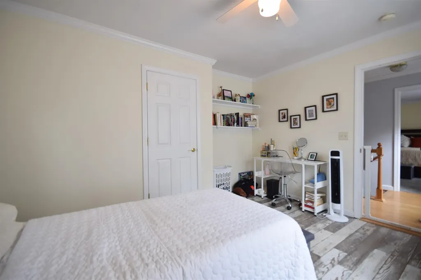
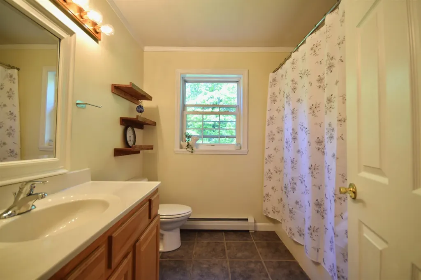
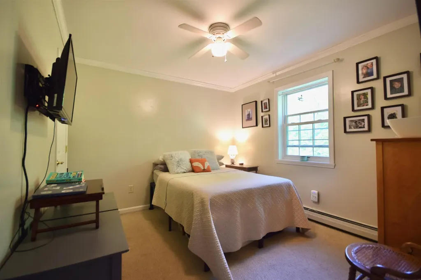
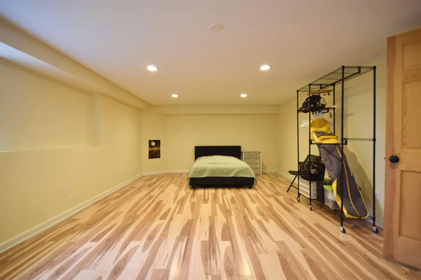
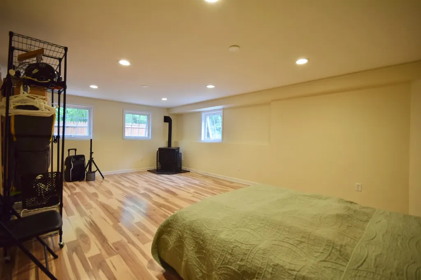
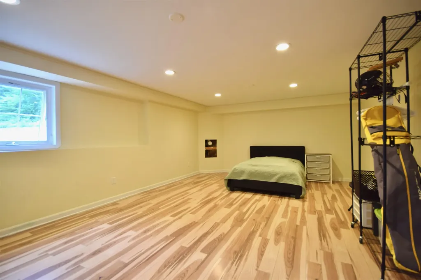
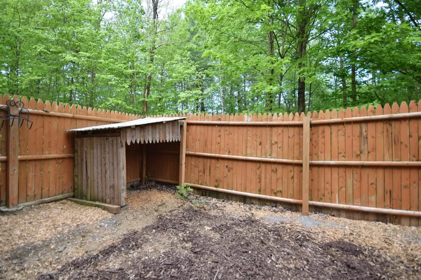
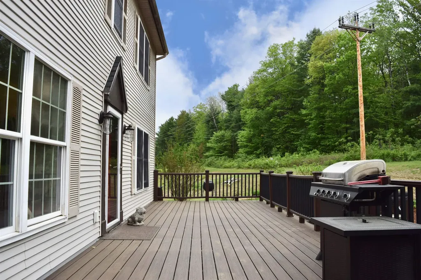
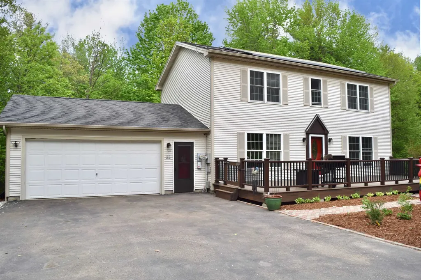
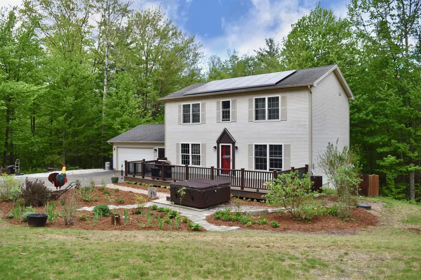
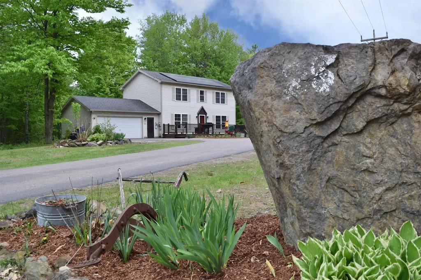
Tucked away at the end of a neighborhood on 2.66 acres, this inviting Colonial offers the perfect blend of privacy, functionality, and outdoor enjoyment. From the moment you arrive, you'll appreciate the welcoming curb appeal, landscaping, and expansive Trex deck overlooking beautifully maintained flower gardens - an ideal setting for relaxing, entertaining, or enjoying the peaceful surroundings. Inside, the functional kitchen serves as the heart of the home with ample workspace and easy flow into the formal dining room at the front of the house and the spacious living room beyond. The thoughtful first-floor layout also includes a convenient half bathroom and laundry area. Natural light fills the home, creating a warm and comfortable atmosphere throughout. Upstairs, the primary suite offers a large walk-in closet and private en suite bathroom. Two additional bedrooms and a second full bathroom complete the second floor. The partially finished walkout basement adds even more versatility with space ideal for a family room, home office, hobby area, workout room, or guest overflow. You'll also find abundant storage space and direct access to a fenced outdoor area. Conveniently located close to schools, shopping, restaurants, and local amenities, this property combines small-town charm with accessibility to nearby commuting routes. Whether you're looking for room to spread out, space to entertain, or simply a peaceful place to call home, this home offers a wonderful opportunity!

Ask A Question

Do not fill in this field:

I agree to receive marketing and customer service calls and text messages from Dave Chenette | Chenette Real Estate. To opt out, you can reply 'stop' at any time or click the unsubscribe link in the emails. Consent is not a condition of purchase. Msg/data rates may apply. Msg frequency varies. Privacy Policy.

This site is protected by reCAPTCHA and the Google Privacy Policy and Terms of Service apply.

More Info

Tax Information

  • Tax Year2025

Location

  • Building Number25
  • StreetPinnacle Drive
  • TownMilton
  • StateVT
  • Zip05468
  • CountyChittenden
  • Flood Zone Y/NNo
  • Address25 Pinnacle Drive

Property

  • Acreage2.66
  • Lot DescriptionLandscaped
  • AreaVT-Chittenden
  • DrivewayPaved
  • RoadsAssociation, Paved

Exterior

  • Exterior FeaturesDeck, Dog Fence, Garden Space
  • RoofShingle

Amenities

  • PricePerSqFt252.95

Parking

  • Parking Spaces2
  • GarageYes
  • Parking DescriptionDriveway, Garage

Building

  • Year Built2010
  • Building ConstructionVinyl Siding
  • ConstructionExisting
  • Property StyleColonial
  • Bedrooms3
  • Bathroom3
  • Total Baths3
  • Half Bath1
  • Total Rooms5
  • Square Feet2,036
  • APX Unfin Below Grade556
  • BasementClimate Controlled, Daylight, Full, Interior Stairs, Walkout, Interior Access, Exterior Access
  • FoundationConcrete

Utilities

  • Heat SystemPropane, Pellet Stove, Baseboard, Hot Water
  • WaterPublic
  • SewerLeach Field, Private, Septic
  • ElectricCircuit Breaker(s)
  • UtilitiesOther

Other

  • SeasonalNo
  • Page12-14
  • Date Listed05/26/2026
  • View Count3

Rooms

  • Full Bath2

Basic Information

  • MLS Number5090844
  • MLS StatusActive
  • Virtual TourView Tour
  • StatusACT
  • Property TypeSingle Family
  • List Price$515,000
  • Listing Agent NameThe Hammond Team
  • Broker NameKW Vermont

Interior

  • Interior FeaturesCeiling Fan, Dining Area, Primary BR w/ BA, Walk-in Closet,1st Floor Laundry
  • Room 1 TypeKitchen
  • Room 1 Level1
  • Room 2 TypeDining Room
  • Room 2 Level1
  • Room 3 TypeLiving Room
  • Room 3 Level1
  • Room 4 TypeLaundry Room
  • Room 4 Level1
  • Room 5 TypeBathroom Half
  • Room 5 Level1
  • Stories2
  • Room 6 TypePrimary BR Suite
  • Room 6 Level2
  • Room 7 TypeBathroom Full
  • Room 7 Level2
  • Room 8 TypeBedroom
  • Room 8 Level2
  • Room 9 TypeBedroom
  • Room 9 Level2
  • Room 10 TypeBathroom Full
  • Room 10 Level2
  • Room 11 TypeFamily Room
  • Room 11 LevelBasement
Dave Chenette | Chenette Real Estate
Office: 802-264-1991
9 Roberts Ct
Milton, VT 05468
Broker Reciprocity 

Copyright 2026 PrimeMLS, Inc. All rights reserved. This information is deemed reliable, but not guaranteed. The data relating to real estate displayed on this display comes in part from the IDX Program of PrimeMLS. The information being provided is for consumers’ personal, non-commercial use and may not be used for any purpose other than to identify prospective properties consumers may be interested in purchasing. Data last updated May 26, 2026 2:23 PM EDT


Hi there! How can we help you?

Contact us using the form below or give us a call.

Send Us A Message:

I agree to receive marketing and customer service calls and text messages from Dave Chenette | Chenette Real Estate. To opt out, you can reply 'stop' at any time or click the unsubscribe link in the emails. Consent is not a condition of purchase. Msg/data rates may apply. Msg frequency varies. Privacy Policy.

Do not fill in this field:

This site is protected by reCAPTCHA and the Google Privacy Policy and Terms of Service apply.

Hi there! How can we help you?

Contact us using the form below or give us a call.

Send Us A Message:

Do not fill in this field:

This site is protected by reCAPTCHA and the Google Privacy Policy and Terms of Service apply.

Hi there! How can we help you?

Contact us using the form below or give us a call.

Send Us A Message:

Do not fill in this field:

This site is protected by reCAPTCHA and the Google Privacy Policy and Terms of Service apply.

Do not fill in this field:

This site is protected by reCAPTCHA and the Google Privacy Policy and Terms of Service apply.

Do not fill in this field:

This site is protected by reCAPTCHA and the Google Privacy Policy and Terms of Service apply.

Do not fill in this field:

This site is protected by reCAPTCHA and the Google Privacy Policy and Terms of Service apply.

$

Do not fill in this field:

This site is protected by reCAPTCHA and the Google Privacy Policy and Terms of Service apply.