
62 Bay Hollow LaneColchester, VT 05446MLS Number 5090853

  • Price: $489,900
  • Est. Mortgage of $/month
  • 1 Day on Market
$
$
%
$/month over payments
Federal 30-year interest rate: 6.51% last updated on May 21, 2026
* All Figures are estimates. Check with your bank or proposed mortgage company for actual interest rates.
This product uses the FRED® API but is not endorsed or certified by the Federal Reserve Bank of St. Louis.
Open House
62 Bay Hollow Lane Colchester VT 0544662 Bay Hollow Lane Colchester VT 0544662 Bay Hollow Lane Colchester VT 0544662 Bay Hollow Lane Colchester VT 0544662 Bay Hollow Lane Colchester VT 0544662 Bay Hollow Lane Colchester VT 0544662 Bay Hollow Lane Colchester VT 0544662 Bay Hollow Lane Colchester VT 0544662 Bay Hollow Lane Colchester VT 0544662 Bay Hollow Lane Colchester VT 0544662 Bay Hollow Lane Colchester VT 0544662 Bay Hollow Lane Colchester VT 0544662 Bay Hollow Lane Colchester VT 0544662 Bay Hollow Lane Colchester VT 0544662 Bay Hollow Lane Colchester VT 0544662 Bay Hollow Lane Colchester VT 0544662 Bay Hollow Lane Colchester VT 0544662 Bay Hollow Lane Colchester VT 0544662 Bay Hollow Lane Colchester VT 0544662 Bay Hollow Lane Colchester VT 0544662 Bay Hollow Lane Colchester VT 0544662 Bay Hollow Lane Colchester VT 0544662 Bay Hollow Lane Colchester VT 0544662 Bay Hollow Lane Colchester VT 0544662 Bay Hollow Lane Colchester VT 0544662 Bay Hollow Lane Colchester VT 0544662 Bay Hollow Lane Colchester VT 0544662 Bay Hollow Lane Colchester VT 0544662 Bay Hollow Lane Colchester VT 0544662 Bay Hollow Lane Colchester VT 0544662 Bay Hollow Lane Colchester VT 0544662 Bay Hollow Lane Colchester VT 0544662 Bay Hollow Lane Colchester VT 0544662 Bay Hollow Lane Colchester VT 0544662 Bay Hollow Lane Colchester VT 0544662 Bay Hollow Lane Colchester VT 0544662 Bay Hollow Lane Colchester VT 05446
QR Code
  • 3Bedrooms
  • 3Bathrooms
  • 2015Year Built
  • 1,980Square Feet

Driving Directions

Listed by Sara Vizvarie of KW Vermont (Cell: 802-373-6648)
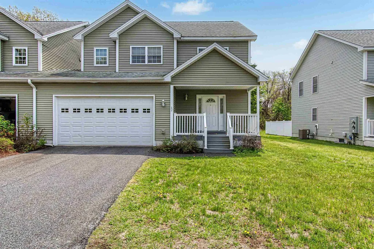
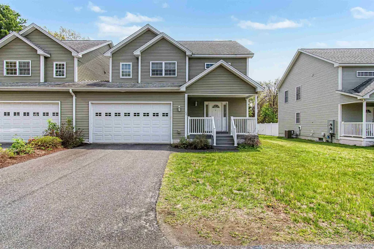
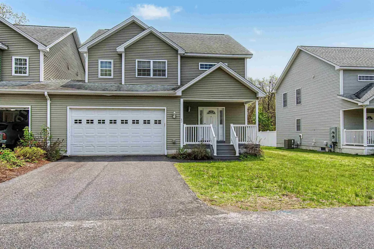
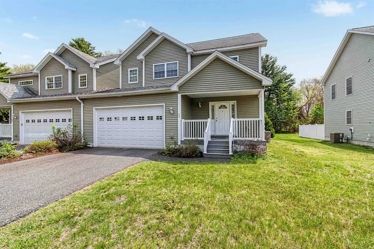
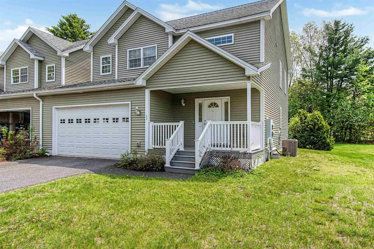
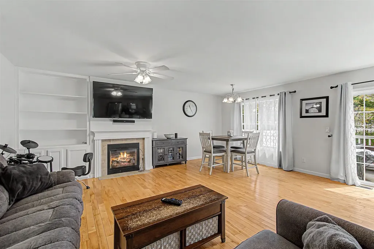
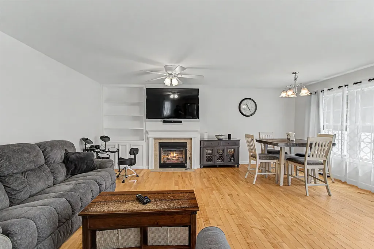
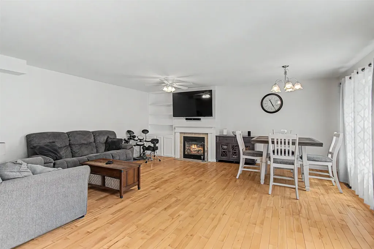
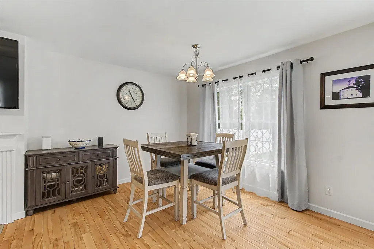
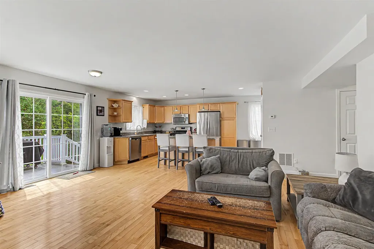
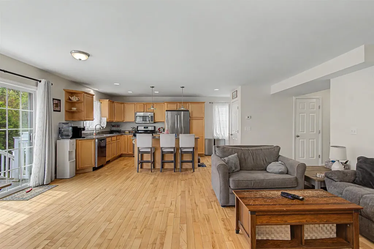
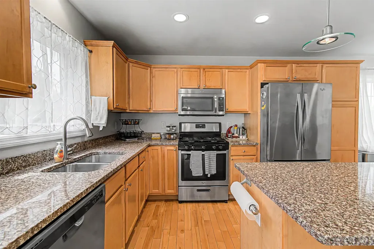
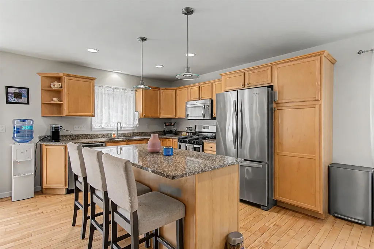
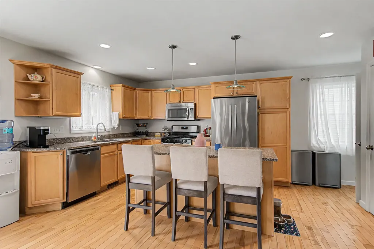
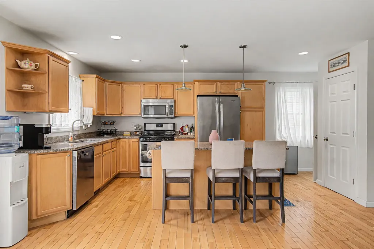
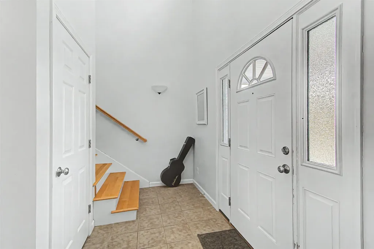
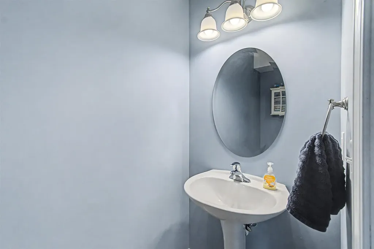
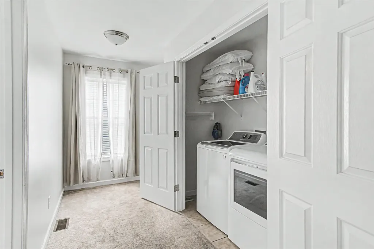
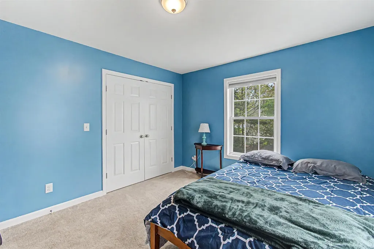
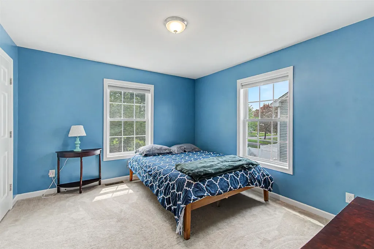
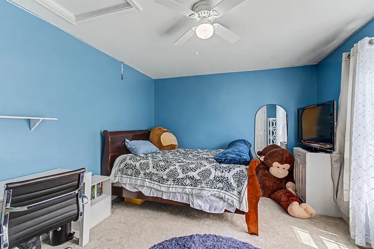
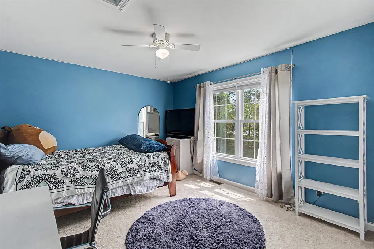
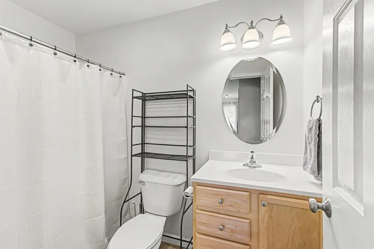
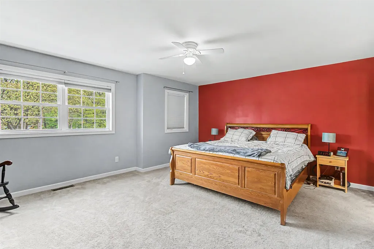
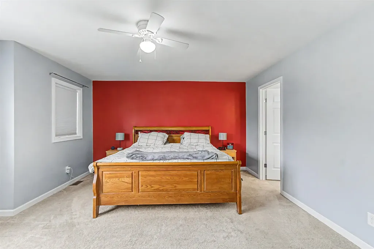
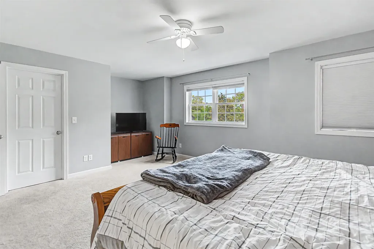
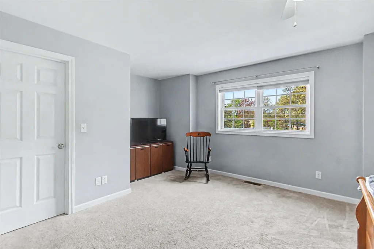
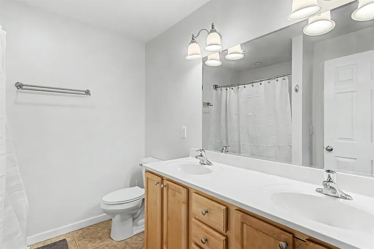
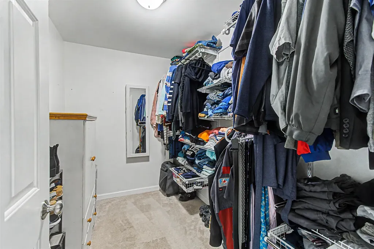
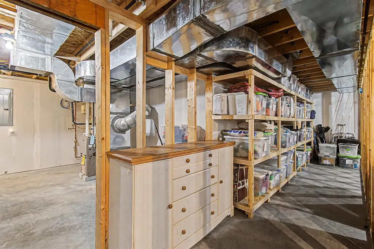
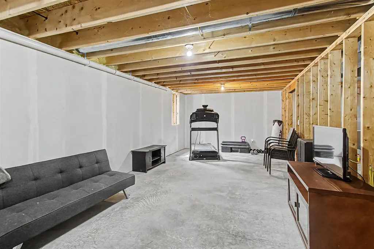
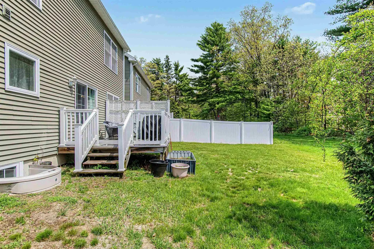
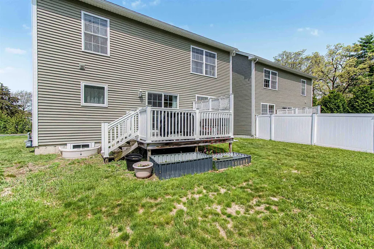
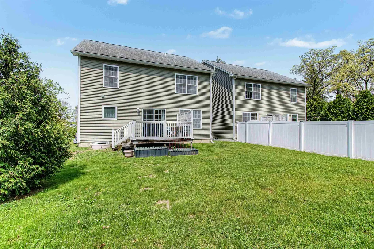
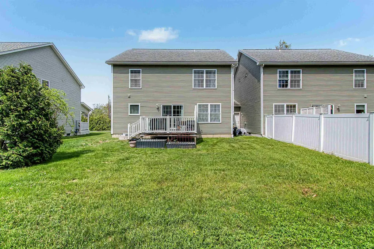
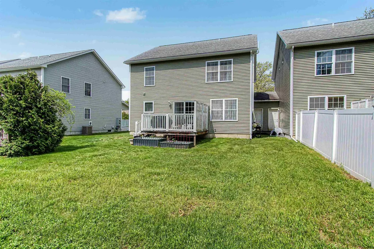
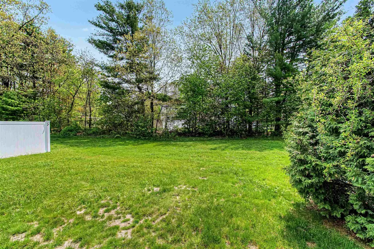
Exceptionally well-maintained townhome tucked away in a quiet cul-de-sac. This development only has 4 units, and the affordable $250/monthly fee covers sewer, landscaping, mowing, trash, and plowing. Two domestic pets are allowed. Each unit has a very sizable, designated yard space for gardening, playing, lounging, and gathering. All of the following are done and ready for new owners: gas fireplace serviced and inspected 2026, radon mitigation installed, fire and safety inspection done and closed 2026, furnace inspection 2026, HOA septic done 2026, dryer vent cleaning 2026. The front and back decking is Trex for low maintenance, garden boxes are included for hobby gardening, central AC for comfort, and a partially studded basement for expanding your space. The main level offers a good-sized foyer, half bathroom, open and sunny living room with eat-in kitchen. The kitchen boasts granite countertops, maple cabinets, and SS appliances. There is a large slider off of the living room to access your back deck for barbecues. Upstairs you will find a conveniently located laundry area, two bedrooms that share a full bathroom, and the primary bedroom with ensuite bathroom and walk-in closet. This is a hidden gem within walking distance to the schools, cafes, shops, and just a stone's throw away from the drive-in movies! Enjoy a small community with big benefits. Open houses 5/30 and 5/31 12pm-2pm.

Open Houses

May 30th
Starts: 12:00pm
Ends: 2:00pm
May 31st
Starts: 12:00pm
Ends: 2:00pm

Ask A Question

Do not fill in this field:

I agree to receive marketing and customer service calls and text messages from Dave Chenette | Chenette Real Estate. To opt out, you can reply 'stop' at any time or click the unsubscribe link in the emails. Consent is not a condition of purchase. Msg/data rates may apply. Msg frequency varies. Privacy Policy.

This site is protected by reCAPTCHA and the Google Privacy Policy and Terms of Service apply.

More Info

Tax Information

  • Tax Year2026

Building

  • Year Built2015
  • ConstructionVinyl Siding
  • GarageYes
  • Garage Spaces2
  • Total Rooms6
  • FoundationConcrete
  • APX Fin Below Grade850

Property

  • AreaVT-Chittenden
  • Property TypeCondo
  • Road FrontageNo
  • DrivewayPaved
  • RoadsAssociation
  • Lot DescriptionCondo Development, Landscaped, Level, Near Shopping, Near School(s)

Utilities

  • Elec Co.GMP
  • ElectricCircuit Breaker(s)
  • WaterPublic
  • Heating CoolingNatural Gas, Hot Air
  • Equipment AppliancesAir Conditioner, Radon Mitigation, Hardwired Smoke Detector
  • SewerCommunity
  • UtilitiesCable Available

Rooms

  • Full Bath2

Location

  • TownColchester
  • StateVT
  • Zip05446
  • CountyChittenden
  • ZoningR3
  • ComplexBay Hollow HOA
  • DistrictColchester School District
  • Flood ZoneNo
  • Elementary SchoolPorters Point School
  • Junior HighColchester Middle School
  • High SchoolColchester High School
  • Address62 Bay Hollow Lane

Exterior

  • Exterior FeaturesDeck, Garden Space, Covered Porch, Double Pane Window(s)
  • Exterior ColorGrey
  • RoofArchitectural Shingle

Amenities

  • PetsCats OK, Dogs OK
  • PricePerSqFt247.42

Other

  • Fee IncludesLandscaping, Plowing, Sewer, Trash, Condo Association Fee
  • HOA Fee$250
  • Date Price Change05/26/2026
  • Taxes$7,512
  • NegotiableDryer, Washer
  • FrequencyMonthly
  • Unadjusted TaxesNo
  • SurveyedUnknown
  • SeasonalNo
  • Time ShareNo
  • Span153-048-23874
  • Association AmenitiesLandscaping, Common Acreage, Snow Removal, Trash Removal
  • Date Listed05/26/2026
  • View Count3

Basic Information

  • List Price$489,900
  • Square Feet1,980
  • StatusACT
  • Bedrooms3
  • Bathroom3
  • Half Bath1
  • StyleTownhouse
  • New ContructionExisting
  • MLS Number5090853
  • MLS StatusActive

Interior

  • FloorsCarpet, Ceramic Tile, Hardwood
  • Room 1 Level1
  • Room 1 TypeFoyer
  • Room 2 Level1
  • Room 2 TypeLiving Room
  • Room 3 Level1
  • Room 3 TypeKitchen
  • Interior FeaturesBlinds, Ceiling Fan, Dining Area, Primary BR w/ BA, Walk-in Closet,2nd Floor Laundry
  • Room 4 Level1
  • Room 4 TypeKitchen/Dining
  • Room 5 Level1
  • Room 5 TypeBathroom Half
  • Room 6 Level2
  • Room 6 TypeBedroom with Bath
  • Room 7 Level2
  • Room 7 TypeBedroom
  • Room 8 Level2
  • Room 8 TypeBedroom
  • Room 9 Level2
  • Room 9 TypeBathroom Full
  • BasementConcrete, Roughed In, Storage Space, Unfinished
  • Stories2
Dave Chenette | Chenette Real Estate
Office: 802-264-1991
9 Roberts Ct
Milton, VT 05468
Broker Reciprocity 

Copyright 2026 PrimeMLS, Inc. All rights reserved. This information is deemed reliable, but not guaranteed. The data relating to real estate displayed on this display comes in part from the IDX Program of PrimeMLS. The information being provided is for consumers’ personal, non-commercial use and may not be used for any purpose other than to identify prospective properties consumers may be interested in purchasing. Data last updated May 26, 2026 2:39 PM EDT


Hi there! How can we help you?

Contact us using the form below or give us a call.

Send Us A Message:

I agree to receive marketing and customer service calls and text messages from Dave Chenette | Chenette Real Estate. To opt out, you can reply 'stop' at any time or click the unsubscribe link in the emails. Consent is not a condition of purchase. Msg/data rates may apply. Msg frequency varies. Privacy Policy.

Do not fill in this field:

This site is protected by reCAPTCHA and the Google Privacy Policy and Terms of Service apply.

Hi there! How can we help you?

Contact us using the form below or give us a call.

Send Us A Message:

Do not fill in this field:

This site is protected by reCAPTCHA and the Google Privacy Policy and Terms of Service apply.

Hi there! How can we help you?

Contact us using the form below or give us a call.

Send Us A Message:

Do not fill in this field:

This site is protected by reCAPTCHA and the Google Privacy Policy and Terms of Service apply.

Do not fill in this field:

This site is protected by reCAPTCHA and the Google Privacy Policy and Terms of Service apply.

Do not fill in this field:

This site is protected by reCAPTCHA and the Google Privacy Policy and Terms of Service apply.

Do not fill in this field:

This site is protected by reCAPTCHA and the Google Privacy Policy and Terms of Service apply.

$

Do not fill in this field:

This site is protected by reCAPTCHA and the Google Privacy Policy and Terms of Service apply.