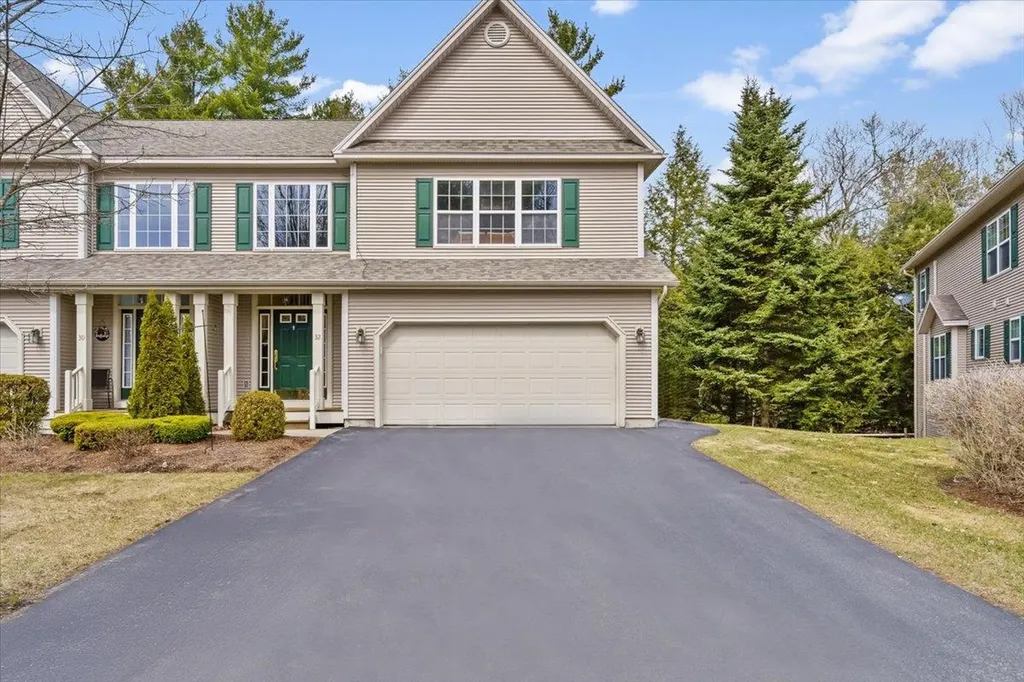
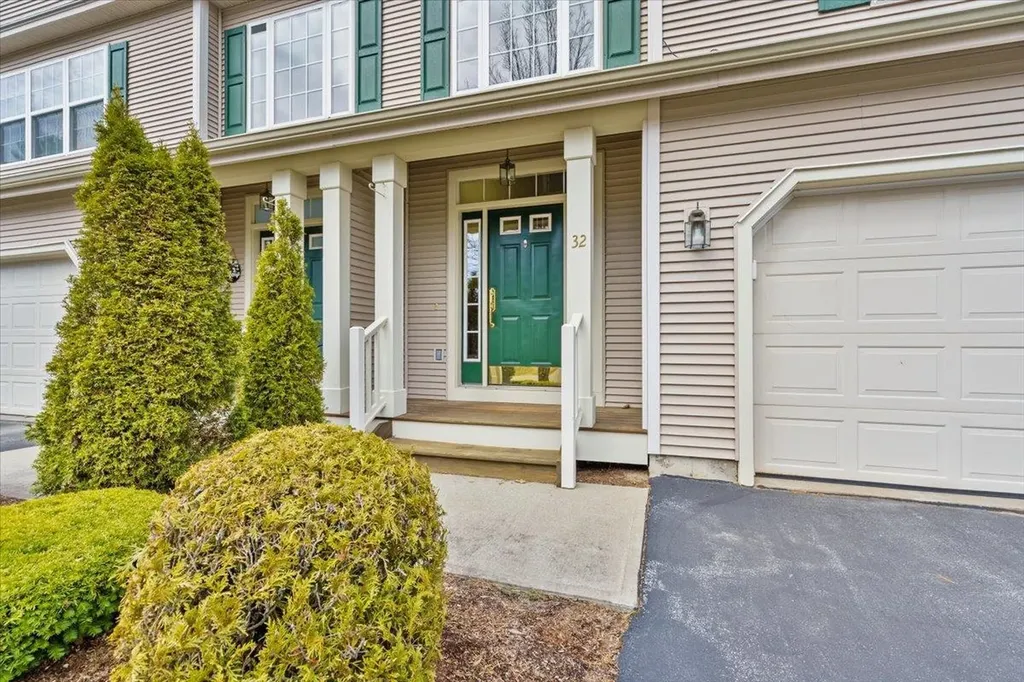

32 Partridge DriveEssex Junction, VT 05452MLS Number 5090889

  • Price: $625,000
  • Est. Mortgage of $/month
  • 1 Day on Market
$
$
%
$/month over payments
Federal 30-year interest rate: 6.51% last updated on May 21, 2026
* All Figures are estimates. Check with your bank or proposed mortgage company for actual interest rates.
This product uses the FRED® API but is not endorsed or certified by the Federal Reserve Bank of St. Louis.
Active
32 Partridge Drive Essex Junction VT 0545232 Partridge Drive Essex Junction VT 0545232 Partridge Drive Essex Junction VT 0545232 Partridge Drive Essex Junction VT 0545232 Partridge Drive Essex Junction VT 0545232 Partridge Drive Essex Junction VT 0545232 Partridge Drive Essex Junction VT 0545232 Partridge Drive Essex Junction VT 0545232 Partridge Drive Essex Junction VT 0545232 Partridge Drive Essex Junction VT 0545232 Partridge Drive Essex Junction VT 0545232 Partridge Drive Essex Junction VT 0545232 Partridge Drive Essex Junction VT 0545232 Partridge Drive Essex Junction VT 0545232 Partridge Drive Essex Junction VT 0545232 Partridge Drive Essex Junction VT 0545232 Partridge Drive Essex Junction VT 0545232 Partridge Drive Essex Junction VT 0545232 Partridge Drive Essex Junction VT 0545232 Partridge Drive Essex Junction VT 0545232 Partridge Drive Essex Junction VT 0545232 Partridge Drive Essex Junction VT 0545232 Partridge Drive Essex Junction VT 0545232 Partridge Drive Essex Junction VT 0545232 Partridge Drive Essex Junction VT 0545232 Partridge Drive Essex Junction VT 0545232 Partridge Drive Essex Junction VT 0545232 Partridge Drive Essex Junction VT 0545232 Partridge Drive Essex Junction VT 0545232 Partridge Drive Essex Junction VT 0545232 Partridge Drive Essex Junction VT 0545232 Partridge Drive Essex Junction VT 0545232 Partridge Drive Essex Junction VT 0545232 Partridge Drive Essex Junction VT 0545232 Partridge Drive Essex Junction VT 0545232 Partridge Drive Essex Junction VT 0545232 Partridge Drive Essex Junction VT 0545232 Partridge Drive Essex Junction VT 0545232 Partridge Drive Essex Junction VT 0545232 Partridge Drive Essex Junction VT 0545232 Partridge Drive Essex Junction VT 0545232 Partridge Drive Essex Junction VT 05452
QR Code
  • 3Bedrooms
  • 4Bathrooms
  • 2004Year Built
  • 3,498Square Feet

Driving Directions

Listed by Michelle Peters of CENTURY 21 North East
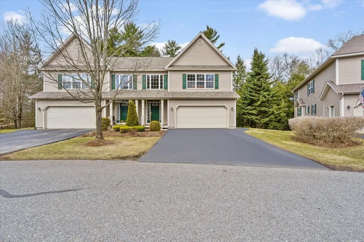
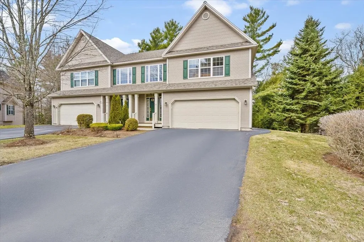
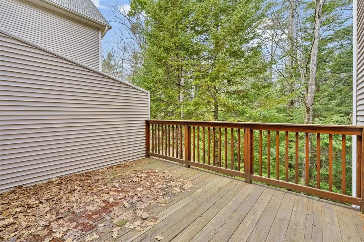
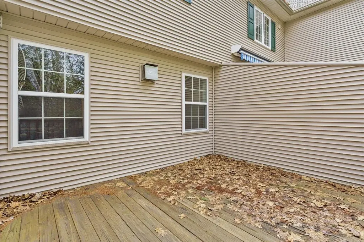
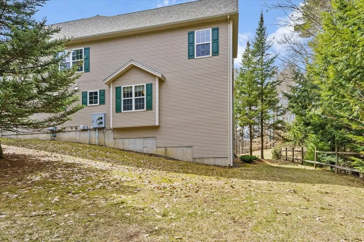
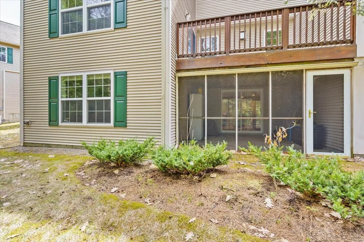
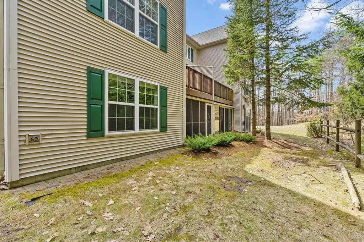
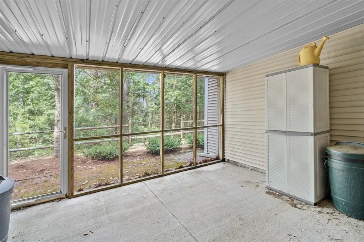
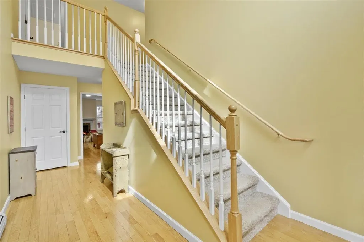
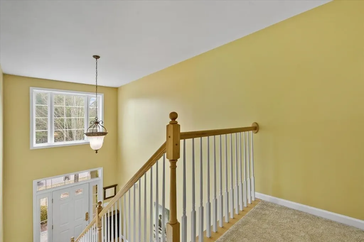
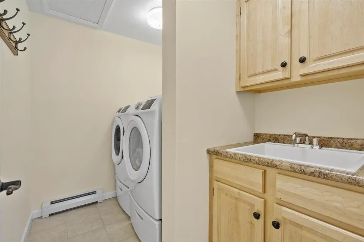
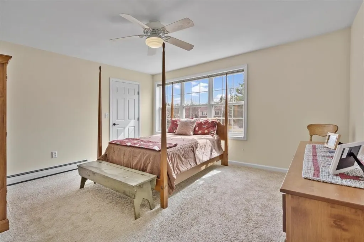
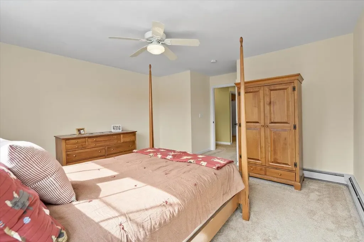
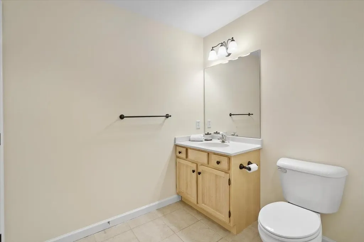
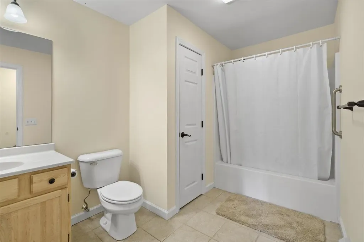
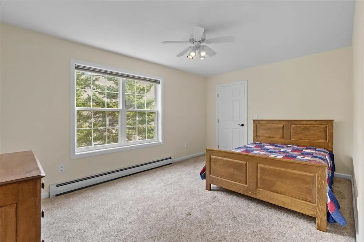
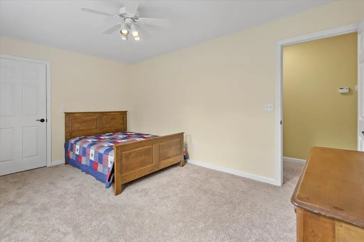
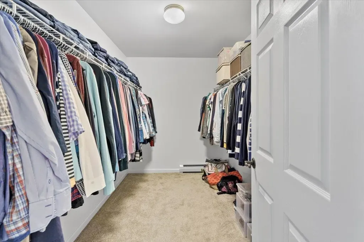
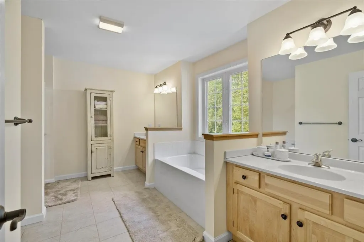
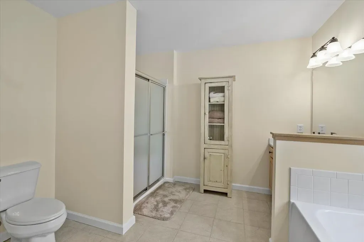
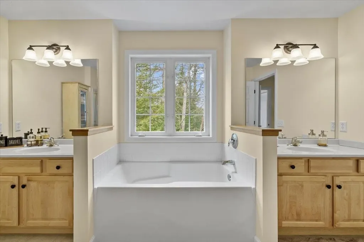
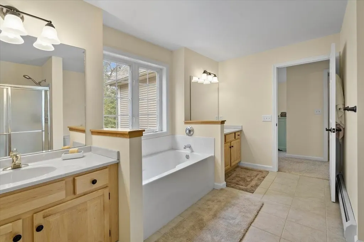
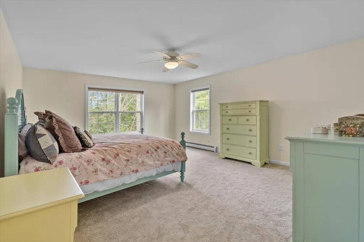
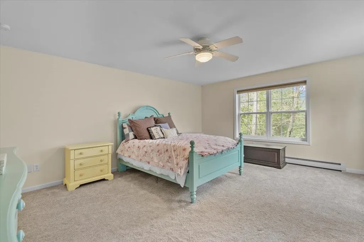
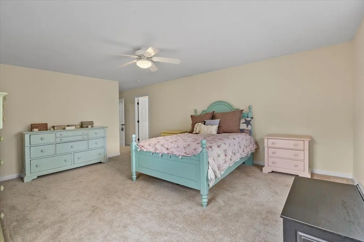
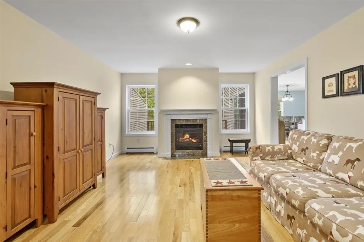
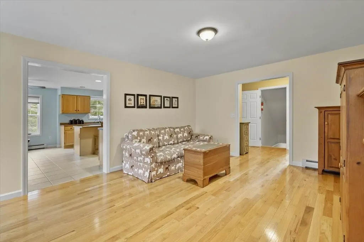
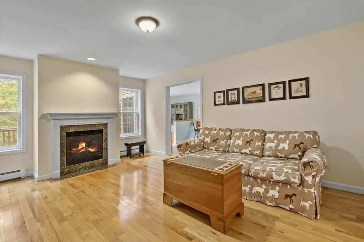
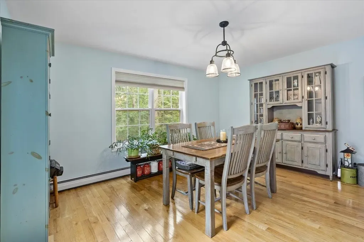
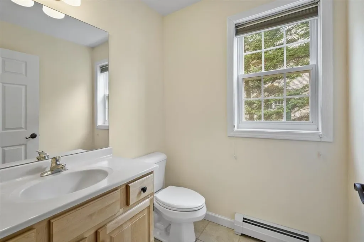
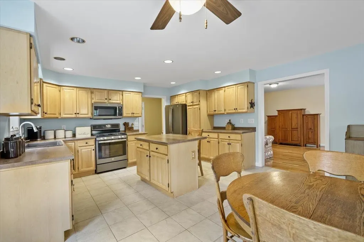
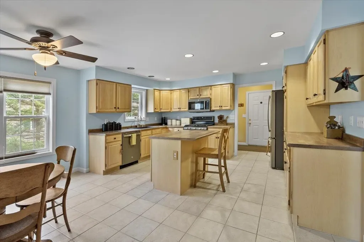
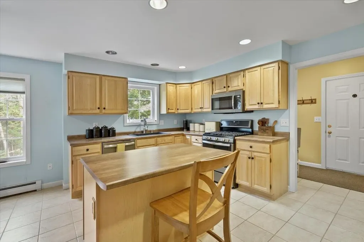
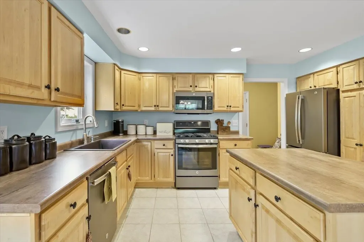
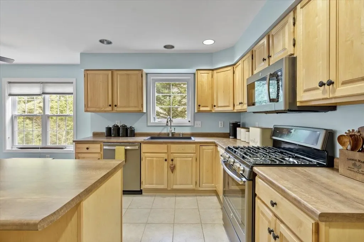
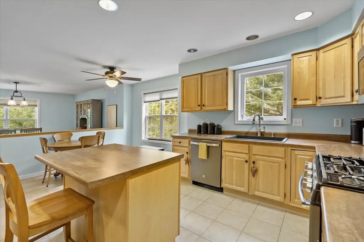
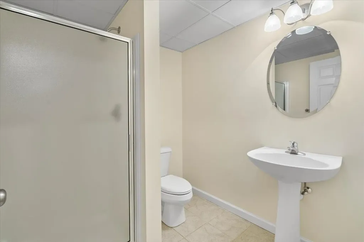
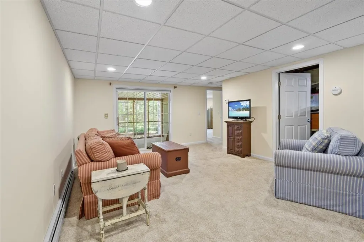
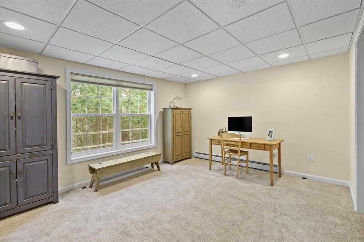
Welcome to this beautifully maintained end-unit townhouse offering the perfect blend of comfort, space, and convenience. This spacious home features three bedrooms and four bathrooms, along with a finished basement that includes a family room, office, den, work-from-home needs, or extra living space. The main level showcases a stunning two-story foyer filled with natural light, elegant hardwood floors, and ceramic tile accents. The oversized kitchen is a true centerpiece, complete with a large island, breakfast nook, and cozy sitting area-perfect for everyday living and entertaining. Enjoy meals in the formal dining room with access to the upper back deck, or relax in the inviting living room featuring a stylish tile gas fireplace. Upstairs, all three bedrooms offer generous walk-in closets, including a luxurious primary suite with a soaking tub, dual vanities, and a separate shower for a spa-like retreat. Additional highlights include gas heat, central vacuum, and a two-car garage. Step outside to enjoy the patio, along with a unique screened-in lower patio area overlooking peaceful, private wooded surroundings and beautifully maintained landscaping. Located just minutes from schools, public transportation, hospitals, restaurants, shopping, and I-89, this home also offers access to fantastic community amenities including a pool and tennis courts and a Playground. A truly exceptional property combining elegance, functionality, and a prime location-don't miss your opportunity to make it yours!

Ask A Question

Do not fill in this field:

I agree to receive marketing and customer service calls and text messages from Dave Chenette | Chenette Real Estate. To opt out, you can reply 'stop' at any time or click the unsubscribe link in the emails. Consent is not a condition of purchase. Msg/data rates may apply. Msg frequency varies. Privacy Policy.

This site is protected by reCAPTCHA and the Google Privacy Policy and Terms of Service apply.

More Info

Rooms

  • Full Bath2

Building

  • Disability Features1st Floor 1/2 Bathroom,1st Floor Hrd Surfce Flr, Access to Parking, Paved Parking
  • Year Built2004
  • ConstructionVinyl Siding
  • GarageYes
  • Garage Spaces2
  • Total Rooms10
  • FoundationConcrete
  • APX Fin Below Grade261

Exterior

  • Exterior FeaturesTrash, Garden Space, Natural Shade, Playground, In-Ground Pool, Porch, Covered Porch, Tennis Court
  • Exterior ColorBeige
  • RoofShingle

Utilities

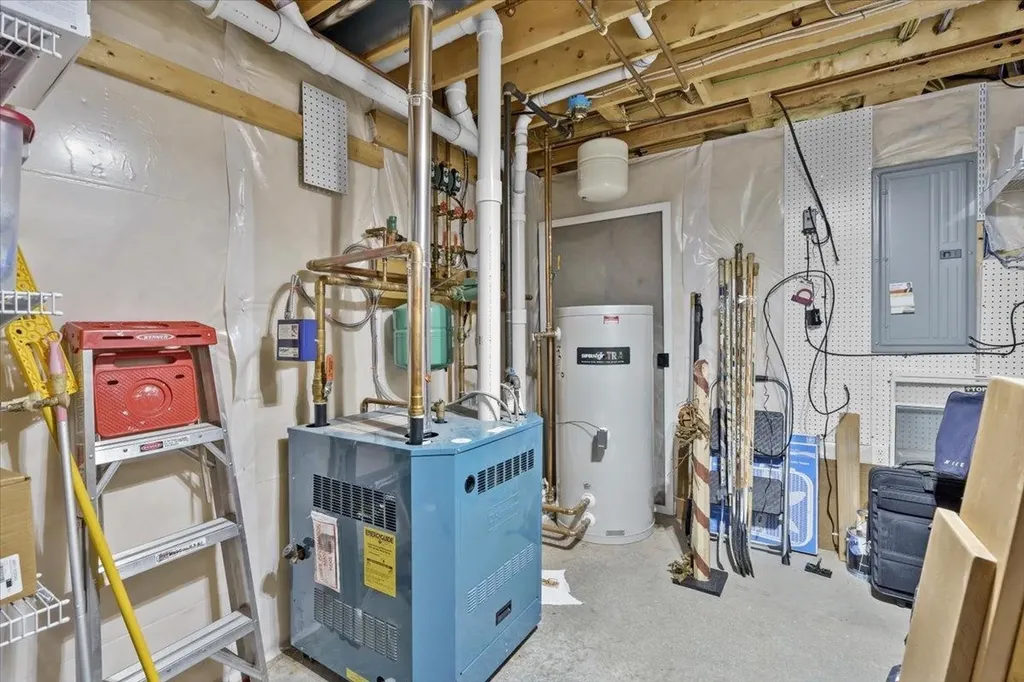
  • Electric150 Amp Service
  • WaterPublic
  • Heating CoolingNatural Gas, Baseboard, Multi Zone, Gas Fireplace
  • SewerPublic
  • UtilitiesCable Available, Gas On-Site, Telephone Available

Basic Information

  • List Price$625,000
  • Square Feet3,498
  • StatusACT
  • Bedrooms3
  • Bathroom4
  • 3/4 Baths1
  • Half Bath1
  • StyleEnd Unit, Townhouse
  • New ContructionExisting
  • MLS Number5090889
  • MLS StatusActive

Interior

  • FloorsCarpet, Ceramic Tile, Hardwood
  • Room 1 Level1
  • Room 1 TypeKitchen
  • Room 2 Level1
  • Room 2 TypeDining Room
  • Room 3 Level1
  • Room 3 TypeLiving Room
  • Interior FeaturesCentral Vacuum, Ceiling Fan, Dining Area, Gas Fireplace,1 Fireplace, Kitchen Island, Primary BR w/ BA, Natural Light, Soaking Tub, Indoor Storage, Vaulted Ceiling, Walk-in Closet,2nd Floor Laundry
  • Room 4 LevelBasement
  • Room 4 TypeFamily Room
  • Room 5 LevelBasement
  • Room 5 TypeOffice/Study
  • Room 6 LevelBasement
  • Room 6 TypeOther
  • Room 7 Level1
  • Room 7 TypeFoyer
  • Room 8 Level2
  • Room 8 TypePrimary BR Suite
  • Room 9 Level2
  • Room 9 TypeBedroom
  • Room 10 Level2
  • Room 10 TypeBedroom
  • Room 11 Level2
  • Room 11 TypeLaundry Room
  • BasementBasement Stairs, Daylight, Exterior Access, Finished, Full, Interior Access, Interior Stairs, Partially Finished, Storage Space, Walkout
  • Stories2

Location

  • TownEssex Junction
  • StateVT
  • Zip05452
  • CountyChittenden
  • ZoningRES.
  • ComplexTown homes & Oakridge
  • Flood ZoneNo
  • Address32 Partridge Drive

Property

  • AreaVT-Chittenden
  • Property TypeCondo
  • Road FrontageTBD
  • DrivewayPaved
  • RoadsPaved, Public
  • Lot DescriptionCondo Development, Country Setting, Landscaped, Walking Trails, Wooded, In Town, Near Paths, Near Shopping, Near Public Transportatn, Near Hospital, Near School(s)

Amenities

  • PetsYes
  • PricePerSqFt178.67

Other

  • HOA Fee$330
  • Date Price Change05/26/2026
  • FrequencyMonthly
  • Unadjusted TaxesUnknown
  • SurveyedUnknown
  • SeasonalNo
  • Time ShareNo
  • Span207-067-17245
  • Association AmenitiesCommon Acreage, In-Ground Pool, Landscaping, Playground, Snow Removal, Tennis Court, Trash Removal
  • Date Listed05/26/2026
Dave Chenette | Chenette Real Estate
Office: 802-264-1991
9 Roberts Ct
Milton, VT 05468
Broker Reciprocity 

Copyright 2026 PrimeMLS, Inc. All rights reserved. This information is deemed reliable, but not guaranteed. The data relating to real estate displayed on this display comes in part from the IDX Program of PrimeMLS. The information being provided is for consumers’ personal, non-commercial use and may not be used for any purpose other than to identify prospective properties consumers may be interested in purchasing. Data last updated May 26, 2026 2:23 PM EDT


Hi there! How can we help you?

Contact us using the form below or give us a call.

Send Us A Message:

I agree to receive marketing and customer service calls and text messages from Dave Chenette | Chenette Real Estate. To opt out, you can reply 'stop' at any time or click the unsubscribe link in the emails. Consent is not a condition of purchase. Msg/data rates may apply. Msg frequency varies. Privacy Policy.

Do not fill in this field:

This site is protected by reCAPTCHA and the Google Privacy Policy and Terms of Service apply.

Hi there! How can we help you?

Contact us using the form below or give us a call.

Send Us A Message:

Do not fill in this field:

This site is protected by reCAPTCHA and the Google Privacy Policy and Terms of Service apply.

Hi there! How can we help you?

Contact us using the form below or give us a call.

Send Us A Message:

Do not fill in this field:

This site is protected by reCAPTCHA and the Google Privacy Policy and Terms of Service apply.

Do not fill in this field:

This site is protected by reCAPTCHA and the Google Privacy Policy and Terms of Service apply.

Do not fill in this field:

This site is protected by reCAPTCHA and the Google Privacy Policy and Terms of Service apply.

Do not fill in this field:

This site is protected by reCAPTCHA and the Google Privacy Policy and Terms of Service apply.

$

Do not fill in this field:

This site is protected by reCAPTCHA and the Google Privacy Policy and Terms of Service apply.