
10 Hedgehog HillUnderhill, VT 05489MLS Number 5090923

  • Price: $1,295,000
  • Est. Mortgage of $/month
  • 1 Day on Market
$
$
%
$/month over payments
Federal 30-year interest rate: 6.51% last updated on May 21, 2026
* All Figures are estimates. Check with your bank or proposed mortgage company for actual interest rates.
This product uses the FRED® API but is not endorsed or certified by the Federal Reserve Bank of St. Louis.
Active
10 Hedgehog Hill Underhill VT 0548910 Hedgehog Hill Underhill VT 0548910 Hedgehog Hill Underhill VT 0548910 Hedgehog Hill Underhill VT 0548910 Hedgehog Hill Underhill VT 0548910 Hedgehog Hill Underhill VT 0548910 Hedgehog Hill Underhill VT 0548910 Hedgehog Hill Underhill VT 0548910 Hedgehog Hill Underhill VT 0548910 Hedgehog Hill Underhill VT 0548910 Hedgehog Hill Underhill VT 0548910 Hedgehog Hill Underhill VT 0548910 Hedgehog Hill Underhill VT 0548910 Hedgehog Hill Underhill VT 0548910 Hedgehog Hill Underhill VT 0548910 Hedgehog Hill Underhill VT 0548910 Hedgehog Hill Underhill VT 0548910 Hedgehog Hill Underhill VT 0548910 Hedgehog Hill Underhill VT 0548910 Hedgehog Hill Underhill VT 0548910 Hedgehog Hill Underhill VT 0548910 Hedgehog Hill Underhill VT 0548910 Hedgehog Hill Underhill VT 0548910 Hedgehog Hill Underhill VT 0548910 Hedgehog Hill Underhill VT 0548910 Hedgehog Hill Underhill VT 0548910 Hedgehog Hill Underhill VT 0548910 Hedgehog Hill Underhill VT 0548910 Hedgehog Hill Underhill VT 0548910 Hedgehog Hill Underhill VT 0548910 Hedgehog Hill Underhill VT 0548910 Hedgehog Hill Underhill VT 0548910 Hedgehog Hill Underhill VT 0548910 Hedgehog Hill Underhill VT 0548910 Hedgehog Hill Underhill VT 0548910 Hedgehog Hill Underhill VT 0548910 Hedgehog Hill Underhill VT 0548910 Hedgehog Hill Underhill VT 0548910 Hedgehog Hill Underhill VT 0548910 Hedgehog Hill Underhill VT 0548910 Hedgehog Hill Underhill VT 0548910 Hedgehog Hill Underhill VT 0548910 Hedgehog Hill Underhill VT 0548910 Hedgehog Hill Underhill VT 0548910 Hedgehog Hill Underhill VT 0548910 Hedgehog Hill Underhill VT 0548910 Hedgehog Hill Underhill VT 0548910 Hedgehog Hill Underhill VT 0548910 Hedgehog Hill Underhill VT 0548910 Hedgehog Hill Underhill VT 0548910 Hedgehog Hill Underhill VT 0548910 Hedgehog Hill Underhill VT 0548910 Hedgehog Hill Underhill VT 0548910 Hedgehog Hill Underhill VT 0548910 Hedgehog Hill Underhill VT 0548910 Hedgehog Hill Underhill VT 0548910 Hedgehog Hill Underhill VT 0548910 Hedgehog Hill Underhill VT 0548910 Hedgehog Hill Underhill VT 0548910 Hedgehog Hill Underhill VT 05489
QR Code
  • 3Bedrooms
  • 16Acreage
  • 3Bathrooms
  • 1998Year Built

Driving Directions

Listed by Sara Puretz of Coldwell Banker Hickok and Boardman (Cell: 802-999-2027)
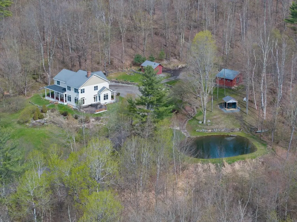
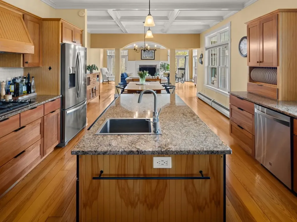
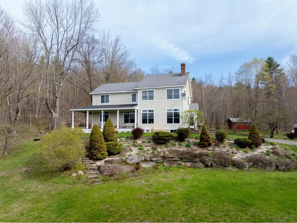
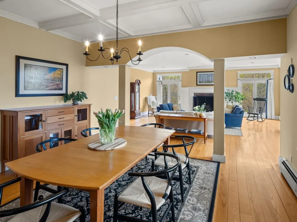
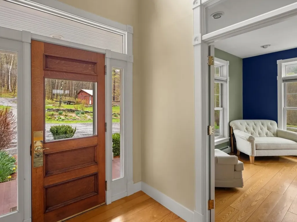
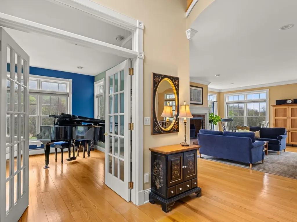
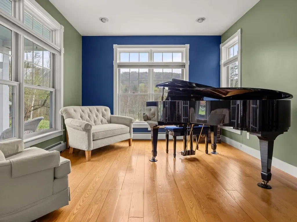
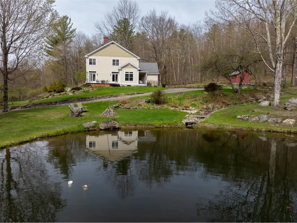
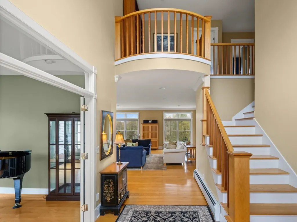
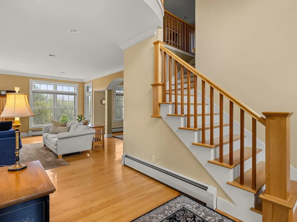
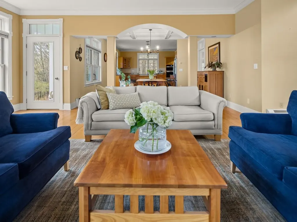
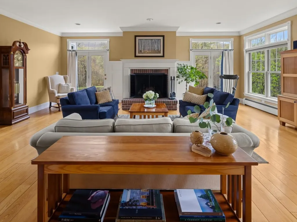
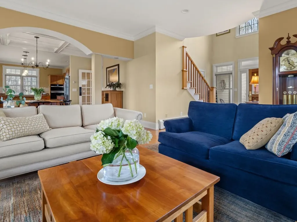
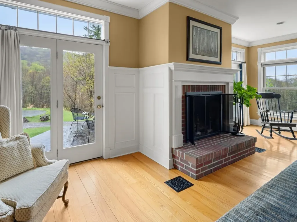
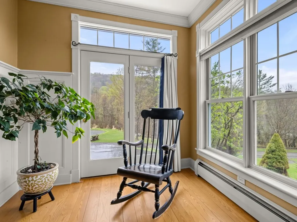
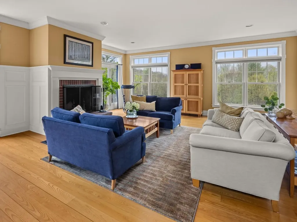
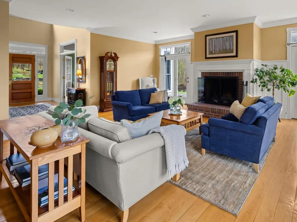
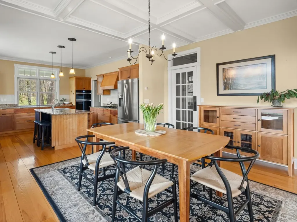
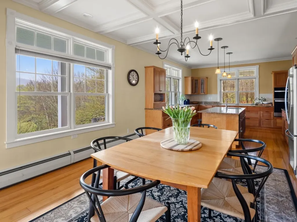
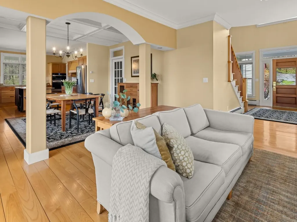
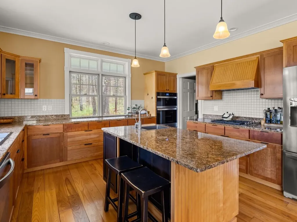
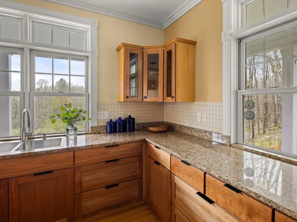
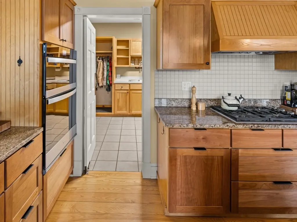
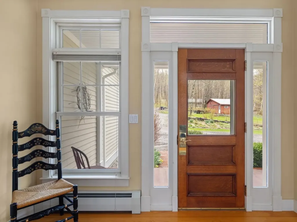
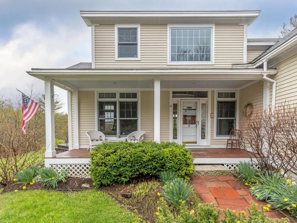
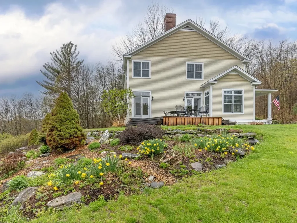
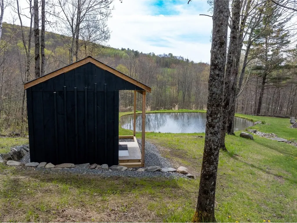
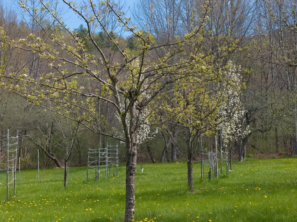
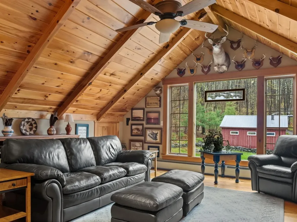
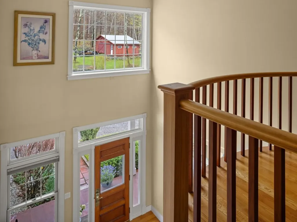
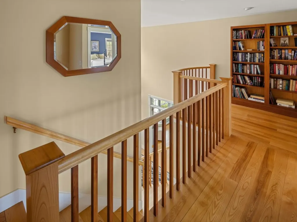
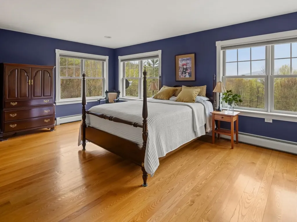
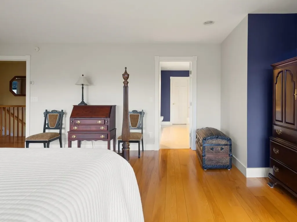
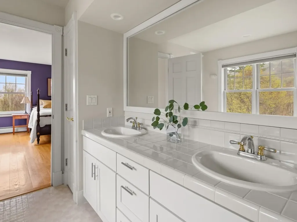
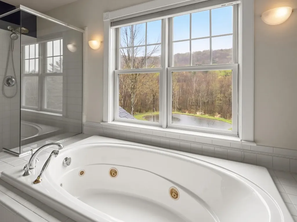
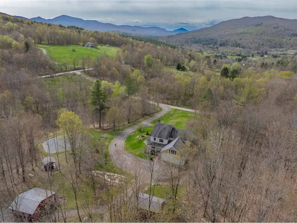
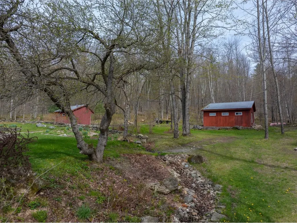
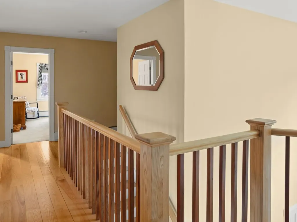
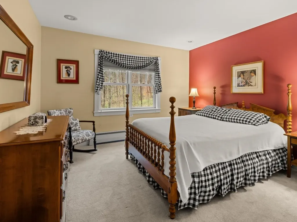
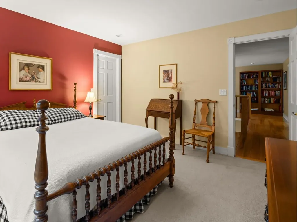
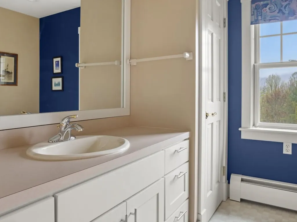
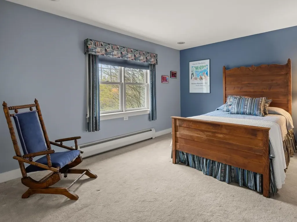
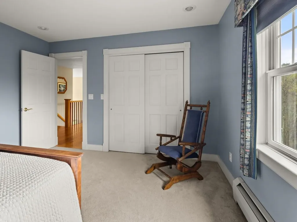
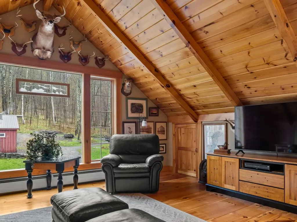
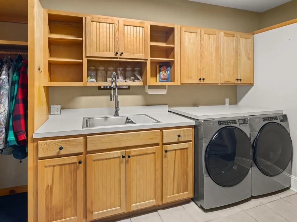
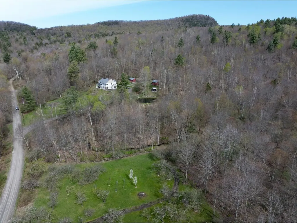
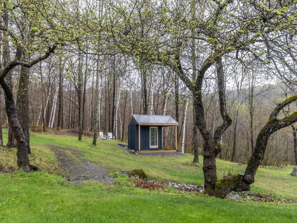
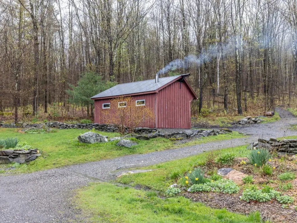
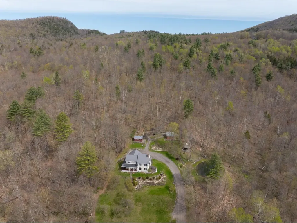
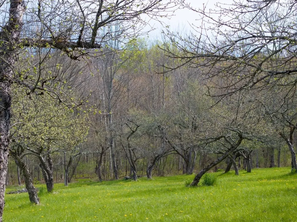
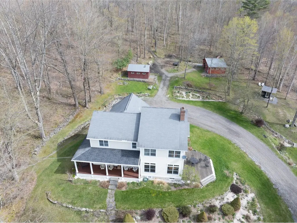
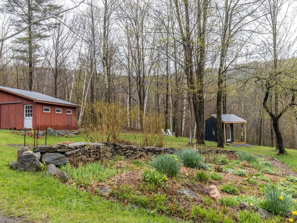
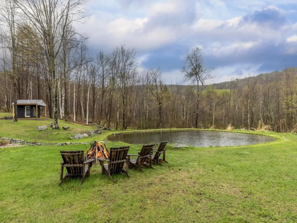
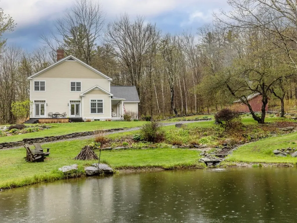
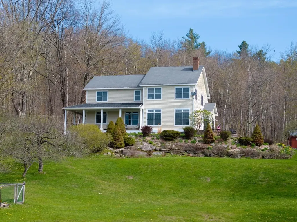
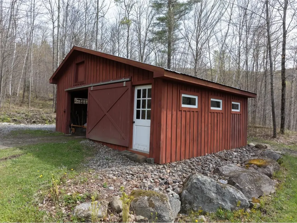
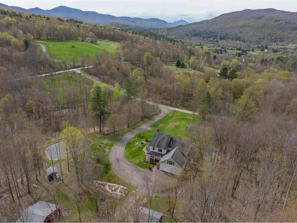
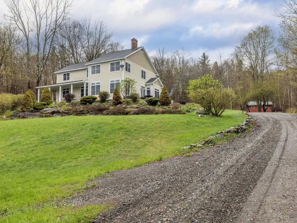
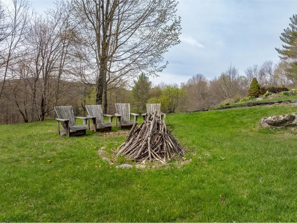
Set on 16 beautiful acres in picturesque Underhill, Vermont, this extraordinary custom-built country property offers timeless beauty, exceptional craftsmanship, and an idyllic rural setting. Surrounded by mountain views, a stunning pond, and an expansive antique orchard, this is a truly rare Vermont retreat. The thoughtfully designed home features warm wood floors, beautiful custom woodwork, large crown moldings, coffered ceiling, and a welcoming wood-burning fireplace. The spacious kitchen is beautifully appointed with granite countertops, custom cabinetry, a pantry, and an adjoining mudroom designed for everyday Vermont living. Two large porches and a deck overlooking the pond and orchard create seamless indoor-outdoor living and the perfect setting to relax or entertain. With four bedrooms plus a vaulted bonus room overlooking the barns and rolling land, the home offers generous living space filled with natural light. The remarkable orchard includes around 100 apple trees with over a dozen varieties, offering beauty, history, and abundance throughout the seasons. The scenic pond is wonderful for swimming in the summer and skating in the winter. Terraced perennial gardens, rich landscaping, and ample space for a large vegetable garden complete the property's extraordinary outdoor appeal. A rare opportunity to own a spectacular Vermont country estate where craftsmanship, history, and natural beauty come together in an unforgettable setting.

Ask A Question

Do not fill in this field:

I agree to receive marketing and customer service calls and text messages from Dave Chenette | Chenette Real Estate. To opt out, you can reply 'stop' at any time or click the unsubscribe link in the emails. Consent is not a condition of purchase. Msg/data rates may apply. Msg frequency varies. Privacy Policy.

This site is protected by reCAPTCHA and the Google Privacy Policy and Terms of Service apply.

More Info

Tax Information

  • Tax Year2025

Location

  • Building Number10
  • StreetHedgehog Hill
  • TownUnderhill
  • StateVT
  • Zip05489
  • CountyChittenden
  • DistrictUnderhill ID School District
  • High SchoolMt. Mansfield USD #17
  • Flood Zone Y/NUnknown
  • Address10 Hedgehog Hill

Interior

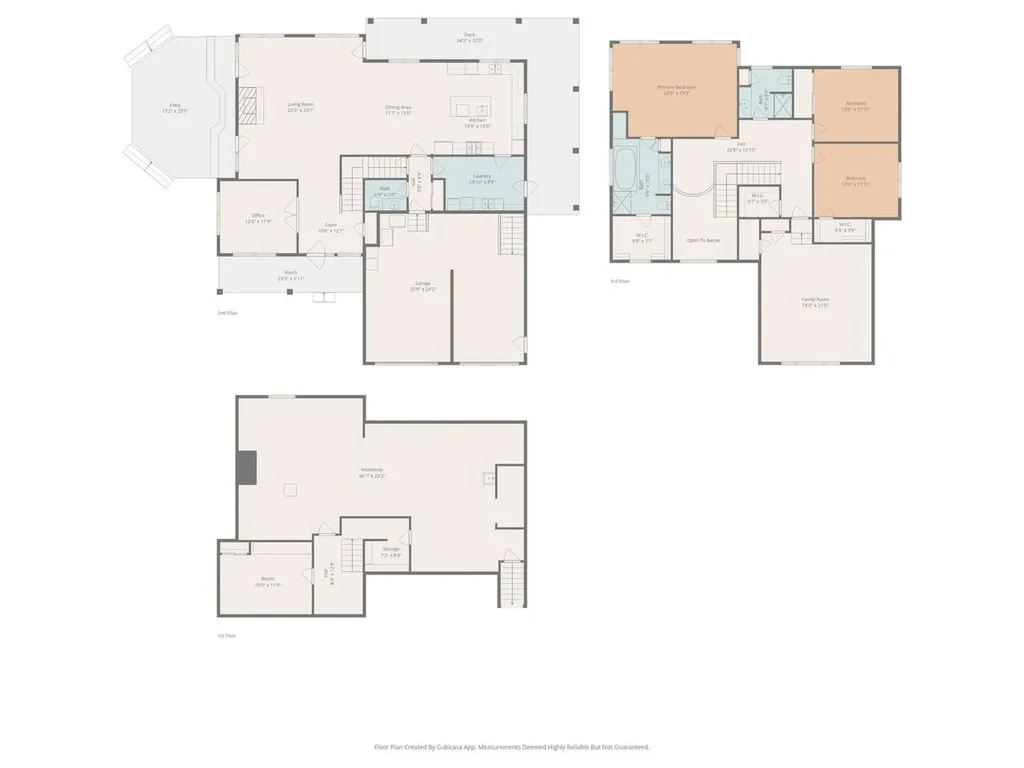
  • Room 1 TypeKitchen
  • Room 1 Level1
  • Room 1 Dimensions14'9" x 15'
  • Room 2 TypeDining Room
  • Room 2 Level1
  • Room 2 Dimensions11'7" x 15'
  • Room 3 TypeLiving Room
  • Room 3 Level1
  • Room 3 Dimensions20'3" x 15'2"
  • Room 4 TypeOffice/Study
  • Room 4 Level1
  • Room 4 Dimensions12'6" x 11'9"
  • Room 5 TypePrimary BR Suite
  • Room 5 Level2
  • Room 5 Dimensions20'3" x15'2"
  • Stories3
  • Room 6 TypeBedroom
  • Room 6 Level2
  • Room 6 Dimensions13'8" x 11'10"
  • Room 7 TypeBedroom
  • Room 7 Level2
  • Room 7 Dimensions13'9" x 11'
  • Room 8 TypeFamily Room
  • Room 8 Level2
  • Room 8 Dimensions18' x 21'

Parking

  • Parking Spaces2
  • GarageYes

Building

  • Year Built1998
  • Building ConstructionWood Frame
  • ConstructionExisting
  • Property StyleFarmhouse
  • Bedrooms3
  • Bathroom3
  • Total Baths3
  • Half Bath1
  • Total Rooms8
  • Square Feet3,525
  • APX Unfin Below Grade1183
  • BasementBasement Stairs, Concrete Floor, Full, Interior Stairs, Partially Finished, Storage Space
  • FoundationPoured Concrete

Utilities

  • Heat SystemPropane, Baseboard
  • WaterDug Well
  • Sewer1000 Gallon
  • ElectricCircuit Breaker(s)
  • UtilitiesCable, Propane

Other

  • SeasonalNo
  • Page41
  • Date Listed05/26/2026

Rooms

  • Full Bath2

Basic Information

  • MLS Number5090923
  • MLS StatusActive
  • StatusACT
  • Property TypeSingle Family
  • List Price$1,295,000
  • Listing Agent NameSara Puretz
  • Broker NameColdwell Banker Hickok and Boardman

Property

  • Acreage16
  • Lot DescriptionCorner, Country Setting, Field/Pasture, Mountain View, Orchards, Pond, Rolling, Wooded, Rural
  • AreaVT-Chittenden
  • DrivewayCrushed Stone
  • RoadsPublic

Exterior

  • RoofShingle

Amenities

  • PricePerSqFt367.38
Dave Chenette | Chenette Real Estate
Office: 802-264-1991
9 Roberts Ct
Milton, VT 05468
Broker Reciprocity 

Copyright 2026 PrimeMLS, Inc. All rights reserved. This information is deemed reliable, but not guaranteed. The data relating to real estate displayed on this display comes in part from the IDX Program of PrimeMLS. The information being provided is for consumers’ personal, non-commercial use and may not be used for any purpose other than to identify prospective properties consumers may be interested in purchasing. Data last updated May 26, 2026 2:39 PM EDT


Hi there! How can we help you?

Contact us using the form below or give us a call.

Send Us A Message:

I agree to receive marketing and customer service calls and text messages from Dave Chenette | Chenette Real Estate. To opt out, you can reply 'stop' at any time or click the unsubscribe link in the emails. Consent is not a condition of purchase. Msg/data rates may apply. Msg frequency varies. Privacy Policy.

Do not fill in this field:

This site is protected by reCAPTCHA and the Google Privacy Policy and Terms of Service apply.

Hi there! How can we help you?

Contact us using the form below or give us a call.

Send Us A Message:

Do not fill in this field:

This site is protected by reCAPTCHA and the Google Privacy Policy and Terms of Service apply.

Hi there! How can we help you?

Contact us using the form below or give us a call.

Send Us A Message:

Do not fill in this field:

This site is protected by reCAPTCHA and the Google Privacy Policy and Terms of Service apply.

Do not fill in this field:

This site is protected by reCAPTCHA and the Google Privacy Policy and Terms of Service apply.

Do not fill in this field:

This site is protected by reCAPTCHA and the Google Privacy Policy and Terms of Service apply.

Do not fill in this field:

This site is protected by reCAPTCHA and the Google Privacy Policy and Terms of Service apply.

$

Do not fill in this field:

This site is protected by reCAPTCHA and the Google Privacy Policy and Terms of Service apply.