
938-950 Shelburne RoadSouth Burlington, VT 05403MLS Number 5090950

  • Price: $2,200,000
  • Est. Mortgage of $/month
  • 1 Day on Market
$
$
%
$/month over payments
Federal 30-year interest rate: 6.51% last updated on May 21, 2026
* All Figures are estimates. Check with your bank or proposed mortgage company for actual interest rates.
This product uses the FRED® API but is not endorsed or certified by the Federal Reserve Bank of St. Louis.
Active
938-950 Shelburne Road South Burlington VT 05403938-950 Shelburne Road South Burlington VT 05403938-950 Shelburne Road South Burlington VT 05403938-950 Shelburne Road South Burlington VT 05403938-950 Shelburne Road South Burlington VT 05403938-950 Shelburne Road South Burlington VT 05403938-950 Shelburne Road South Burlington VT 05403938-950 Shelburne Road South Burlington VT 05403938-950 Shelburne Road South Burlington VT 05403938-950 Shelburne Road South Burlington VT 05403938-950 Shelburne Road South Burlington VT 05403938-950 Shelburne Road South Burlington VT 05403938-950 Shelburne Road South Burlington VT 05403938-950 Shelburne Road South Burlington VT 05403938-950 Shelburne Road South Burlington VT 05403938-950 Shelburne Road South Burlington VT 05403
QR Code
  • 0.43Acreage
  • 7Bathrooms
  • 1966Year Built
  • 8,136Square Feet

Driving Directions

Listed by Paul Cannizzaro of Cannizzaro Real Estate
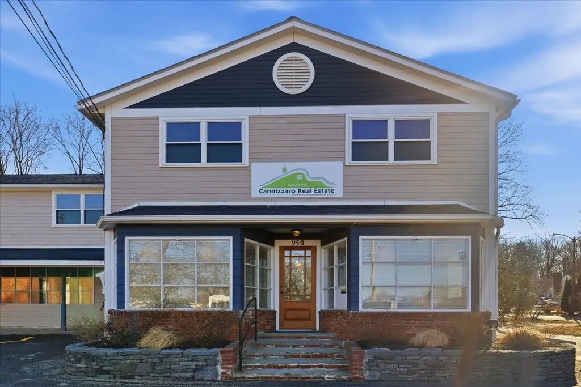
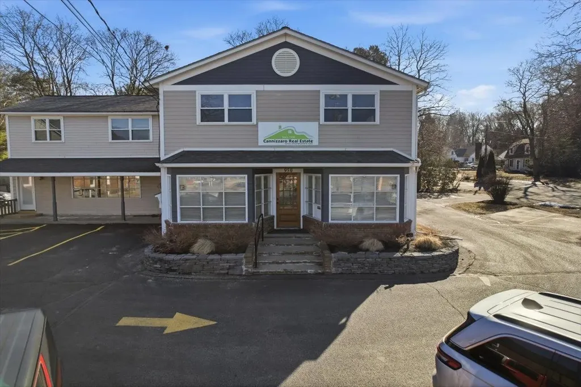
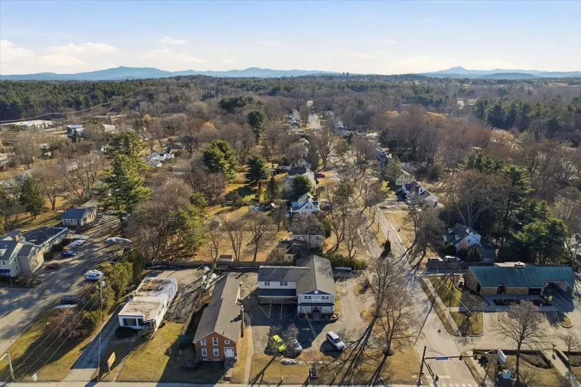
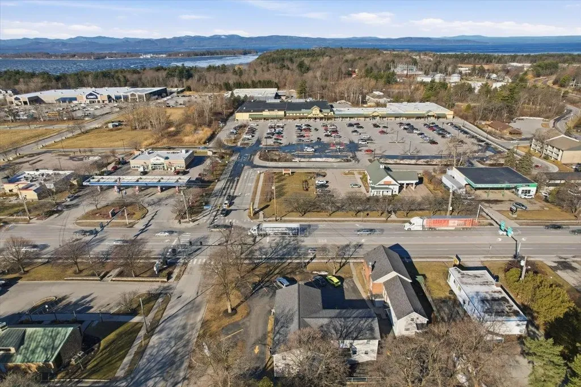
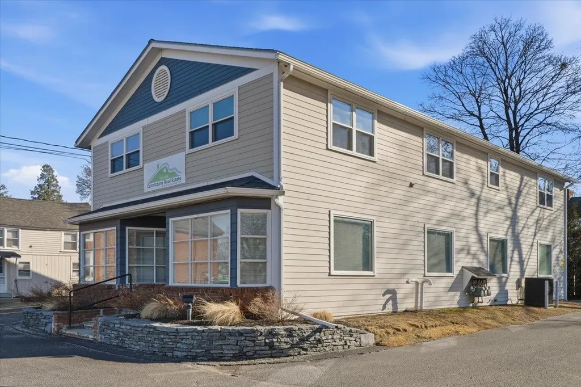
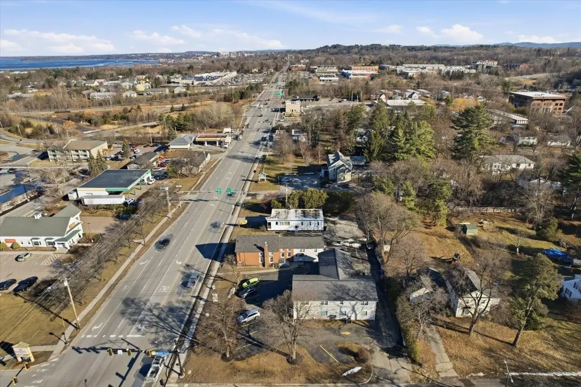
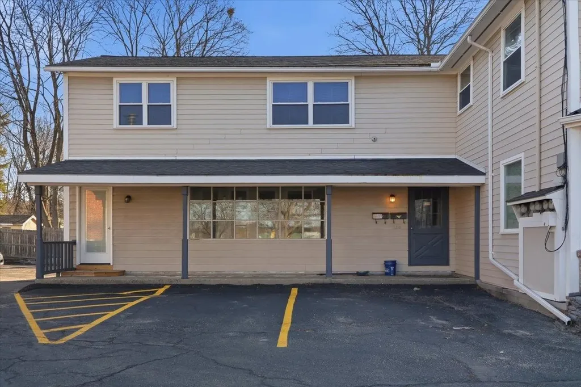
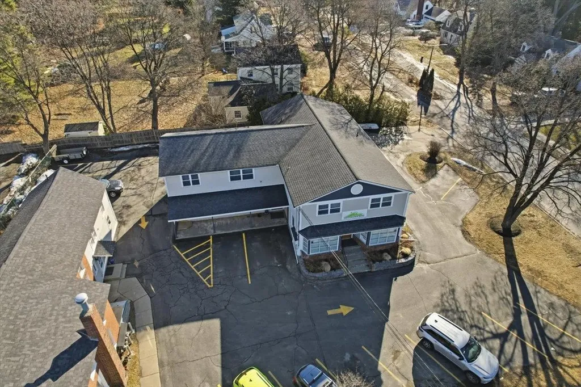
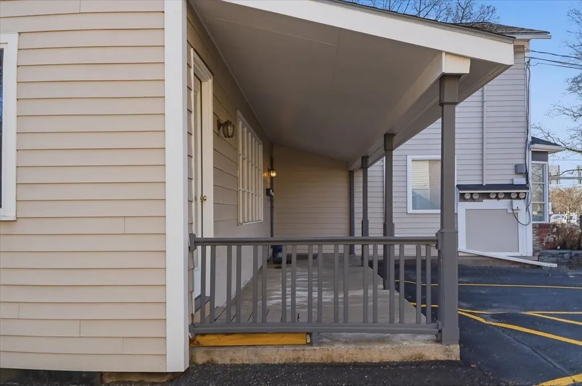
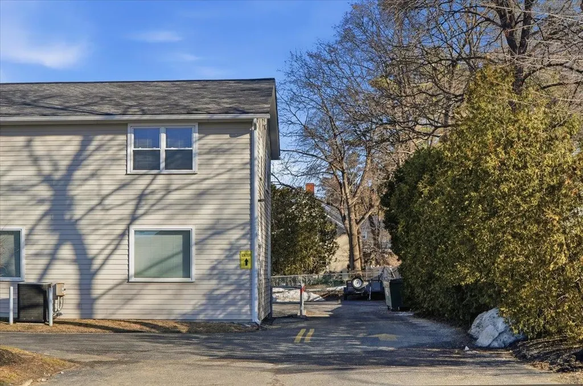
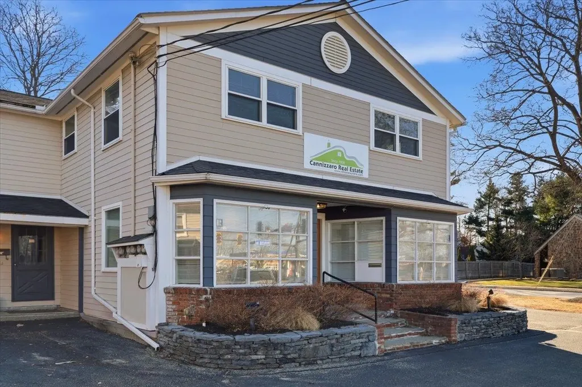
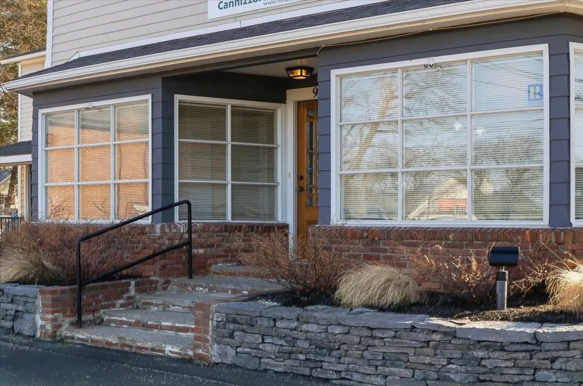
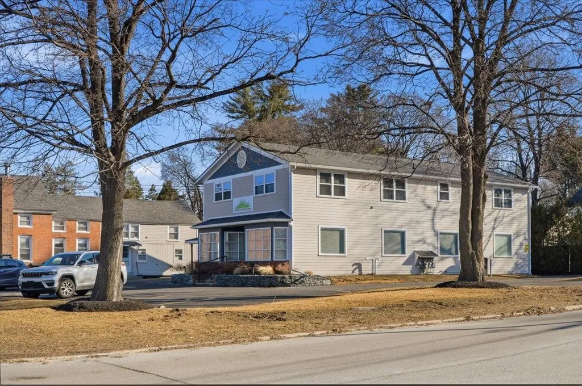
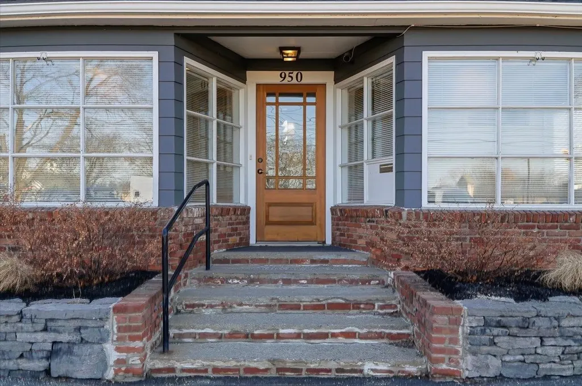
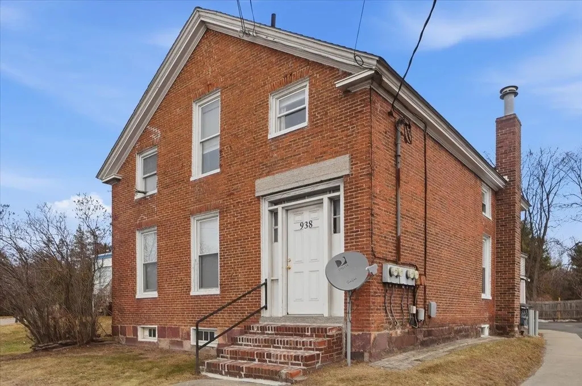
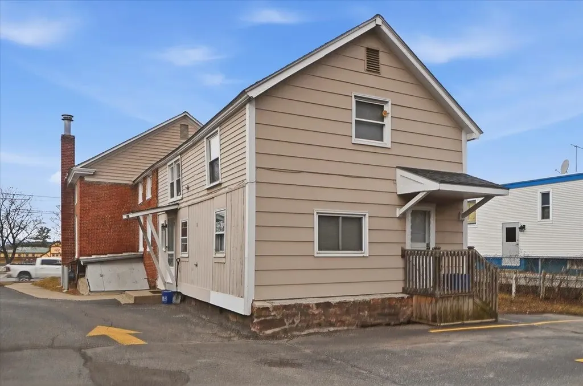
See attached pro forma for numbers using market rents. This rare offering features 10 bedrooms over six residential units and two commercial units, providing an exceptional opportunity for both investors and owner-users. Rental Fire Safety inspections have been completed, and the property is positioned for a business owner seeking a highly visible location w/ excellent signage, strong traffic counts, and easy self-management. Residential units are currently rented below market. Five of the six res units have recent various updates. The property consists of two buildings: a 3,458 SF brick building containing four apartments, and a 4,672 SF wood-frame building that includes two upstairs apartments and two first-floor commercial spaces with full heated basement and additional garage door access. The commercial area is currently divided into multiple offices but can be easily opened up to create a showroom-style layout. The lot offers 148 feet of frontage on Shelburne Road and 128 feet of depth on Brewer Parkway. This investment package includes some vacancy that makes it particularly attractive for an owner-user who can occupy approximately 2,334 SF of commercial space while collecting rent from the six residential units. Onsite parking, excellent visibility with 30,000 CPD, strong curb appeal,signalized intersection. partner in seller group holds a broker License

Ask A Question

Do not fill in this field:

I agree to receive marketing and customer service calls and text messages from Dave Chenette | Chenette Real Estate. To opt out, you can reply 'stop' at any time or click the unsubscribe link in the emails. Consent is not a condition of purchase. Msg/data rates may apply. Msg frequency varies. Privacy Policy.

This site is protected by reCAPTCHA and the Google Privacy Policy and Terms of Service apply.

More Info

Tax Information

  • Tax Year2025

Building

  • Year Built1966
  • Building ConstructionWood Frame, Brick Exterior, Wood Siding
  • StyleApartment Building, Multi-Family
  • Units8
  • Unit 1 Bath1
  • Unit 1 Bedrooms2
  • Unit 1 Floor Location2
  • Unit 1 Total Rooms6
  • Unit 2 Bath1
  • Unit 2 Bedrooms2
  • Unit 2 Floor Location2
  • Unit 2 Styleflat
  • Unit 2 Total Rooms5
  • Unit 3 Bath1
  • Unit 3 Bedrooms2
  • Unit 3 Floor Location1
  • Unit 3 Styleflat
  • Unit 3 Total Rooms5
  • Unit 4 Bath1
  • Unit 4 Floor Location1
  • Unit 4 StyleStudio
  • Unit 4 Total Rooms2
  • Unit 5 Baths1
  • Unit 5 Bedrooms2
  • Unit 6 Baths1
  • Unit 6 Bedrooms1
  • Unit 7 Baths1
  • # of 1 Bedrooms2
  • # of 2 Bedrooms4
  • Bathroom7
  • Total Baths7
  • Basement
    • Basement Stairs
    • Bulkhead
    • Climate Controlled
    • Concrete Floor
    • Exterior Access
    • Full
    • Insulated
    • Interior Stairs
    • Storage Space
    • Walkout
  • FoundationPoured Concrete, Stone

Basic Information

  • StatusACT
  • List Price$2,200,000
  • Date Price Change05/26/2026
  • MLS Number5090950
  • MLS StatusActive

Property

  • Acreage0.43
  • GarageYes
  • Parking Spaces1
  • Lot Description
    • City Lot
    • Corner
    • Curbing
    • Landscaped
    • Level
    • Near Hospital
    • Near Public Transportatn
    • Near School(s)
    • Near Shopping
    • Neighbor Business
    • Sidewalks
  • Square Feet8,136
  • APX Fin AG Sqft8,136
  • Road Frontage148
  • RoadsPublic
  • AreaVT-Chittenden

Location

  • TownSouth Burlington
  • StateVT
  • Zip05403
  • CountyChittenden
  • ZoningHigher Scale Mixed
  • Address938-950 Shelburne Road
  • Flood Zone Y/NNo

Exterior

  • RoofArchitectural Shingle

Utilities

  • Heat SystemNatural Gas, Hot Air
  • WaterPublic
  • ElectricCircuit Breaker(s)
  • SewerPublic
  • UtilitiesCable at Site, Gas On-Site

Amenities

  • PricePerSqFt270.4

Other

  • Taxes$25,648
  • Tax Year Notes25-26
  • Seasonal Y/NNo
  • TrashDumpster, Recycle
  • Date Listed05/26/2026
  • Unit 1 Deposit$1,975
  • Unit 2 Rent Amount$1,800
  • Unit 3 Rent Amount$1,950
  • Unit 4 Rent amount$1,350
  • Unit 5 Rent amount$1,250
  • Unit 7 Rent amount$3,500
  • Unit 8 Rent amount$2,500
Dave Chenette | Chenette Real Estate
Office: 802-264-1991
9 Roberts Ct
Milton, VT 05468
Broker Reciprocity 

Copyright 2026 PrimeMLS, Inc. All rights reserved. This information is deemed reliable, but not guaranteed. The data relating to real estate displayed on this display comes in part from the IDX Program of PrimeMLS. The information being provided is for consumers’ personal, non-commercial use and may not be used for any purpose other than to identify prospective properties consumers may be interested in purchasing. Data last updated May 27, 2026 6:39 AM EDT


Hi there! How can we help you?

Contact us using the form below or give us a call.

Send Us A Message:

I agree to receive marketing and customer service calls and text messages from Dave Chenette | Chenette Real Estate. To opt out, you can reply 'stop' at any time or click the unsubscribe link in the emails. Consent is not a condition of purchase. Msg/data rates may apply. Msg frequency varies. Privacy Policy.

Do not fill in this field:

This site is protected by reCAPTCHA and the Google Privacy Policy and Terms of Service apply.

Hi there! How can we help you?

Contact us using the form below or give us a call.

Send Us A Message:

Do not fill in this field:

This site is protected by reCAPTCHA and the Google Privacy Policy and Terms of Service apply.

Hi there! How can we help you?

Contact us using the form below or give us a call.

Send Us A Message:

Do not fill in this field:

This site is protected by reCAPTCHA and the Google Privacy Policy and Terms of Service apply.

Do not fill in this field:

This site is protected by reCAPTCHA and the Google Privacy Policy and Terms of Service apply.

Do not fill in this field:

This site is protected by reCAPTCHA and the Google Privacy Policy and Terms of Service apply.

Do not fill in this field:

This site is protected by reCAPTCHA and the Google Privacy Policy and Terms of Service apply.

$

Do not fill in this field:

This site is protected by reCAPTCHA and the Google Privacy Policy and Terms of Service apply.