607 Beaver Creek RoadShelburne, VT 05482MLS Number 5090973

  • Price: $889,000
  • Est. Mortgage of $/month
  • 1 Day on Market
$
$
%
$/month over payments
Federal 30-year interest rate: 6.51% last updated on May 21, 2026
* All Figures are estimates. Check with your bank or proposed mortgage company for actual interest rates.
This product uses the FRED® API but is not endorsed or certified by the Federal Reserve Bank of St. Louis.
Active
607 Beaver Creek Road Shelburne VT 05482607 Beaver Creek Road Shelburne VT 05482607 Beaver Creek Road Shelburne VT 05482607 Beaver Creek Road Shelburne VT 05482607 Beaver Creek Road Shelburne VT 05482607 Beaver Creek Road Shelburne VT 05482607 Beaver Creek Road Shelburne VT 05482607 Beaver Creek Road Shelburne VT 05482607 Beaver Creek Road Shelburne VT 05482607 Beaver Creek Road Shelburne VT 05482607 Beaver Creek Road Shelburne VT 05482607 Beaver Creek Road Shelburne VT 05482607 Beaver Creek Road Shelburne VT 05482607 Beaver Creek Road Shelburne VT 05482607 Beaver Creek Road Shelburne VT 05482607 Beaver Creek Road Shelburne VT 05482607 Beaver Creek Road Shelburne VT 05482607 Beaver Creek Road Shelburne VT 05482607 Beaver Creek Road Shelburne VT 05482607 Beaver Creek Road Shelburne VT 05482607 Beaver Creek Road Shelburne VT 05482607 Beaver Creek Road Shelburne VT 05482607 Beaver Creek Road Shelburne VT 05482607 Beaver Creek Road Shelburne VT 05482607 Beaver Creek Road Shelburne VT 05482607 Beaver Creek Road Shelburne VT 05482607 Beaver Creek Road Shelburne VT 05482607 Beaver Creek Road Shelburne VT 05482607 Beaver Creek Road Shelburne VT 05482607 Beaver Creek Road Shelburne VT 05482607 Beaver Creek Road Shelburne VT 05482607 Beaver Creek Road Shelburne VT 05482607 Beaver Creek Road Shelburne VT 05482607 Beaver Creek Road Shelburne VT 05482607 Beaver Creek Road Shelburne VT 05482607 Beaver Creek Road Shelburne VT 05482607 Beaver Creek Road Shelburne VT 05482607 Beaver Creek Road Shelburne VT 05482607 Beaver Creek Road Shelburne VT 05482607 Beaver Creek Road Shelburne VT 05482607 Beaver Creek Road Shelburne VT 05482607 Beaver Creek Road Shelburne VT 05482607 Beaver Creek Road Shelburne VT 05482607 Beaver Creek Road Shelburne VT 05482607 Beaver Creek Road Shelburne VT 05482607 Beaver Creek Road Shelburne VT 05482607 Beaver Creek Road Shelburne VT 05482607 Beaver Creek Road Shelburne VT 05482607 Beaver Creek Road Shelburne VT 05482607 Beaver Creek Road Shelburne VT 05482607 Beaver Creek Road Shelburne VT 05482607 Beaver Creek Road Shelburne VT 05482607 Beaver Creek Road Shelburne VT 05482
QR Code
  • 4Bedrooms
  • 1.44Acreage
  • 3Bathrooms
  • 1987Year Built

Driving Directions

Listed by Nancy Warren of Coldwell Banker Hickok and Boardman (Cell: 802-734-5024)
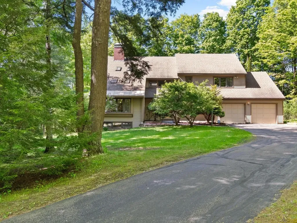
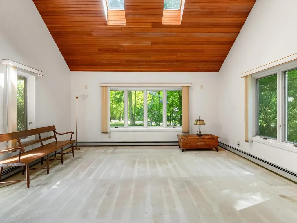
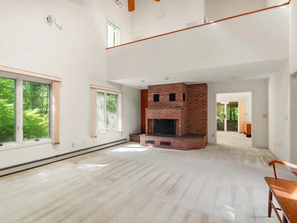
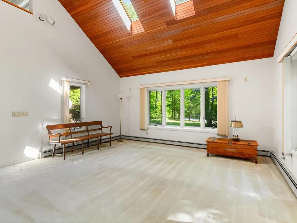
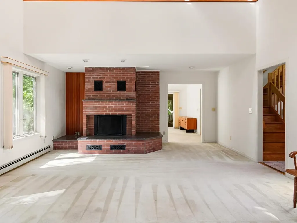
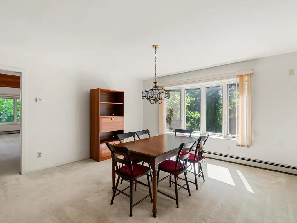
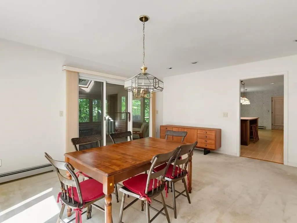
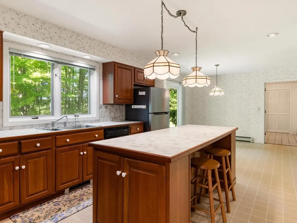
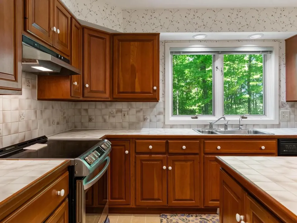
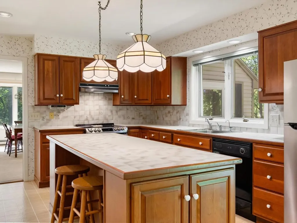
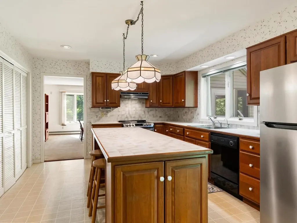
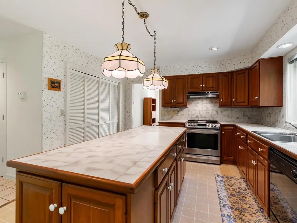
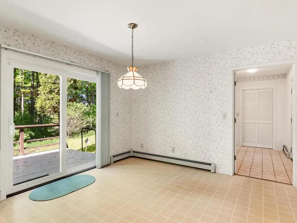
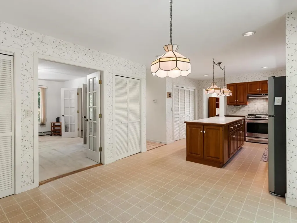
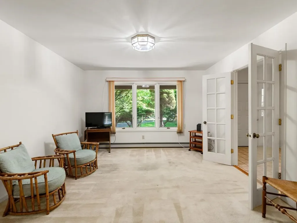
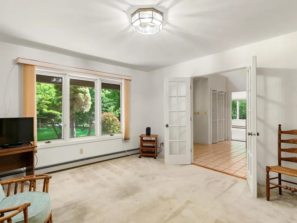
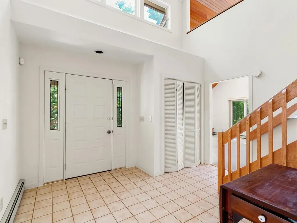
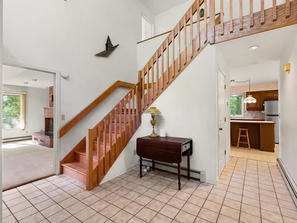
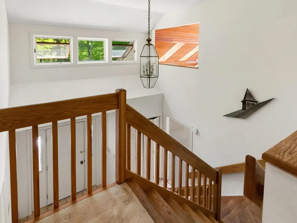
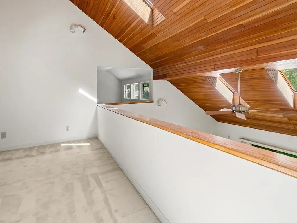
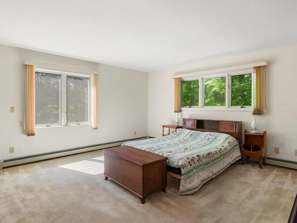
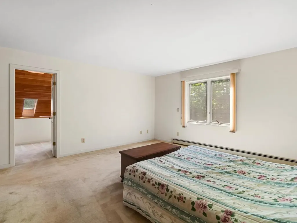
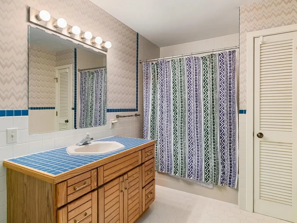
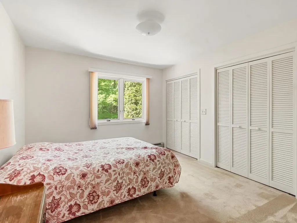
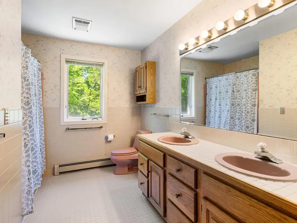
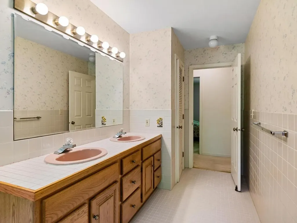
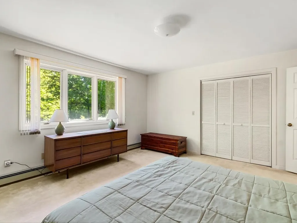
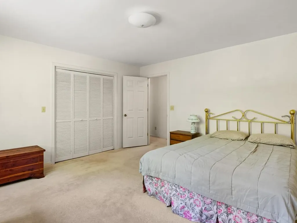
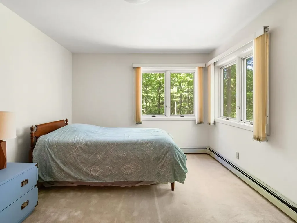
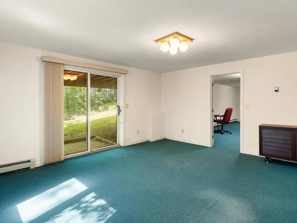
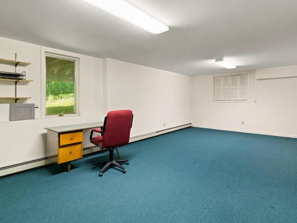
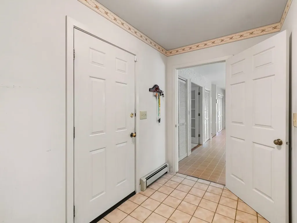
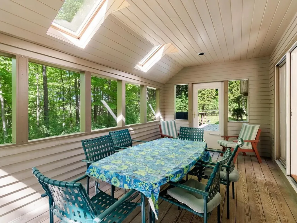
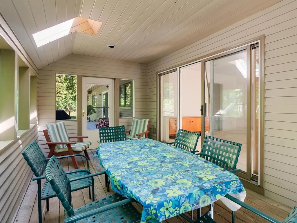
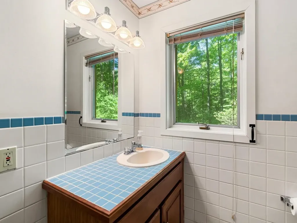
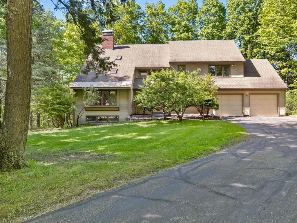
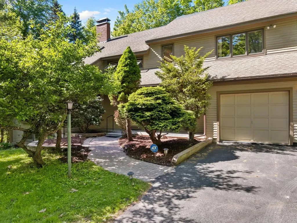
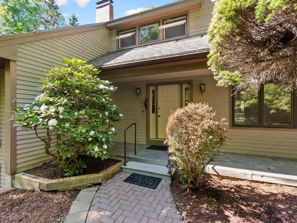
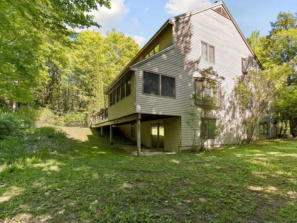
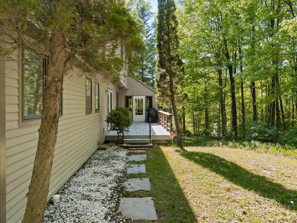
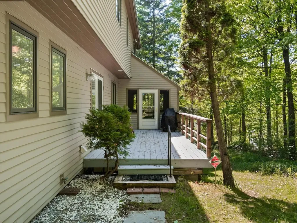
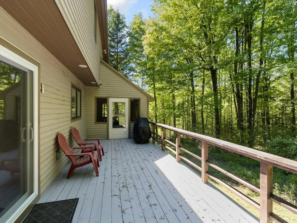
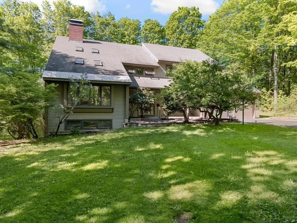
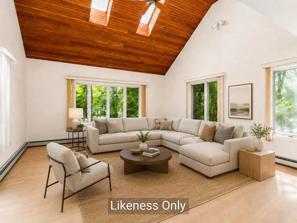
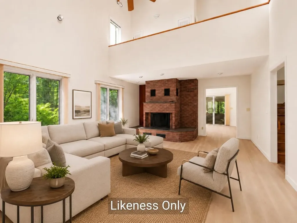
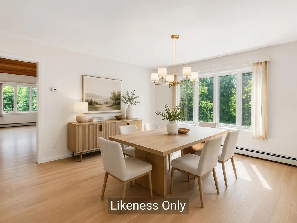
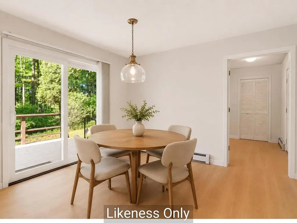
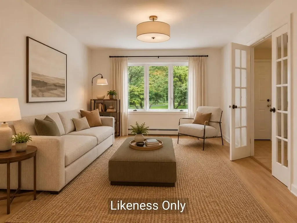
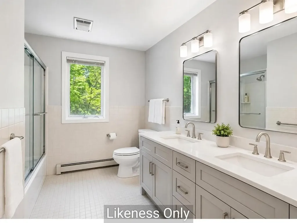
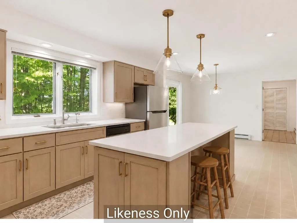
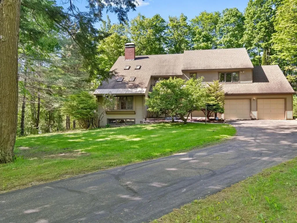
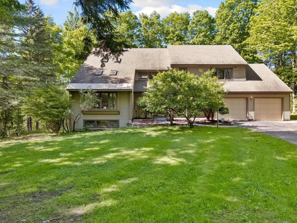
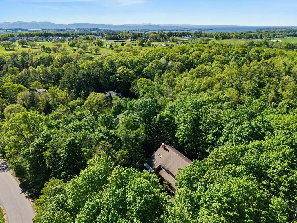
Nestled on 1.4 private acres in Beaver Creek, this contemporary home offers the kind of floor plan and setting that rarely come to market. Surrounded by mature trees and thoughtfully positioned to embrace the natural landscape, the home feels almost treehouse-like, with expansive windows, soaring open spaces, and exceptional natural light throughout. Designed for modern living long before open-concept became the standard, the main level flows from the living room with fireplace to the formal dining area, then into the kitchen and breakfast area. A screened porch extends the living space outdoors, creating the perfect spot for summer evenings overlooking the peaceful wooded setting. A den, laundry and mudroom, and guest bath complete the first floor. Upstairs, the primary suite is privately tucked away and features two walk-in closets, an en suite bath, and a unique open alcove overlooking the main living space below, ideal for a reading nook, sitting area, office, or dressing space. Three additional generously sized bedrooms share a full bath with double vanity. The walkout lower level adds even more flexibility with two finished rooms offering sunlight and sliding glass doors to the outdoors, ideal for recreation space, guest overflow, hobbies, workout rooms, or additional office space. Built and lovingly maintained by its original owners, the home retains much of its original character and finishes, presenting an exceptional opportunity for a buyer to elevate the space with cosmetic updates. With fresh paint, updated flooring, and thoughtful kitchen and bath enhancements, this property could easily become a truly spectacular contemporary retreat in one of Shelburne's most desirable neighborhoods.

Ask A Question

Do not fill in this field:

I agree to receive marketing and customer service calls and text messages from Dave Chenette | Chenette Real Estate. To opt out, you can reply 'stop' at any time or click the unsubscribe link in the emails. Consent is not a condition of purchase. Msg/data rates may apply. Msg frequency varies. Privacy Policy.

This site is protected by reCAPTCHA and the Google Privacy Policy and Terms of Service apply.

More Info

Tax Information

  • Tax Year2025

Location

  • Building Number607
  • StreetBeaver Creek Road
  • TownShelburne
  • StateVT
  • Zip05482
  • CountyChittenden
  • SubdivisionBeaver Creek
  • DistrictShelburne School District
  • Elementary SchoolShelburne Community School
  • Junior HighShelburne Community School
  • High SchoolChamplain Valley UHSD #15
  • Flood Zone Y/NUnknown
  • Address607 Beaver Creek Road

Interior

  • Interior FeaturesCeiling Fan
  • Room 1 TypeLiving Room
  • Room 1 Level1
  • Room 1 Dimensions17' x 24'3"
  • Room 2 TypeDining Room
  • Room 2 Level1
  • Room 2 Dimensions17'8" x 14'5"
  • Room 3 TypeKitchen
  • Room 3 Level1
  • Room 3 Dimensions14'5" x 12'5"
  • Room 4 TypeBreakfast Nook
  • Room 4 Level1
  • Room 4 Dimensions10'4" x 12'5"
  • Room 5 TypeOffice/Study
  • Room 5 Level1
  • Room 5 Dimensions12'3" x 16'8"
  • Stories2
  • Room 6 TypePrimary BR Suite
  • Room 6 Level2
  • Room 6 Dimensions20'5" x 16'6"
  • Room 7 TypeBedroom
  • Room 7 Level2
  • Room 7 Dimensions10'10" x 12'9"
  • Room 8 TypeBedroom
  • Room 8 Level2
  • Room 8 Dimensions10'10" x 14'4"
  • Room 9 TypeBedroom
  • Room 9 Level2
  • Room 9 Dimensions15' x 14'2"
  • Room 10 TypeRec Room
  • Room 10 LevelBasement
  • Room 10 Dimensions24'8" x 14'5"
  • Room 11 TypeOther
  • Room 11 LevelBasement
  • Room 11 Dimensions17'3" x 14'6"

Parking

  • Parking Spaces2
  • GarageYes

Building

  • Year Built1987
  • Building ConstructionWood Frame
  • ConstructionExisting
  • Property StyleContemporary
  • Bedrooms4
  • Bathroom3
  • Total Baths3
  • 3/4 Baths1
  • Total Rooms8
  • Square Feet3,980
  • APX Unfin Below Grade832
  • BasementConcrete, Partially Finished, Walkout
  • FoundationPoured Concrete

Utilities

  • Heat SystemOil, Baseboard
  • WaterDrilled Well
  • SewerCommunity
  • ElectricCircuit Breaker(s), Fuses
  • UtilitiesCable Available

Other

  • SeasonalNo
  • Page298
  • Date Listed05/26/2026
  • View Count1

Rooms

  • Full Bath2

Basic Information

  • MLS Number5090973
  • MLS StatusActive
  • StatusACT
  • Property TypeSingle Family
  • List Price$889,000
  • Listing Agent NameNancy Warren
  • Broker NameColdwell Banker Hickok and Boardman

Property

  • Acreage1.44
  • Lot DescriptionInterior Lot
  • AreaVT-Chittenden
  • DrivewayPaved
  • RoadsPaved
  • Road Frontage276

Exterior

  • RoofAsphalt Shingle

Amenities

  • AmenitiesCO Detector, Smoke Detector
  • PetsYes
  • PricePerSqFt223.37
Dave Chenette | Chenette Real Estate
Office: 802-264-1991
9 Roberts Ct
Milton, VT 05468
Broker Reciprocity 

Copyright 2026 PrimeMLS, Inc. All rights reserved. This information is deemed reliable, but not guaranteed. The data relating to real estate displayed on this display comes in part from the IDX Program of PrimeMLS. The information being provided is for consumers’ personal, non-commercial use and may not be used for any purpose other than to identify prospective properties consumers may be interested in purchasing. Data last updated May 27, 2026 6:39 AM EDT


Hi there! How can we help you?

Contact us using the form below or give us a call.
Send Us A Message:

I agree to receive marketing and customer service calls and text messages from Dave Chenette | Chenette Real Estate. To opt out, you can reply 'stop' at any time or click the unsubscribe link in the emails. Consent is not a condition of purchase. Msg/data rates may apply. Msg frequency varies. Privacy Policy.

Do not fill in this field:

This site is protected by reCAPTCHA and the Google Privacy Policy and Terms of Service apply.

Hi there! How can we help you?

Contact us using the form below or give us a call.
Send Us A Message:

Do not fill in this field:
This site is protected by reCAPTCHA and the Google Privacy Policy and Terms of Service apply.

Hi there! How can we help you?

Contact us using the form below or give us a call.

Send Us A Message:

Do not fill in this field:

This site is protected by reCAPTCHA and the Google Privacy Policy and Terms of Service apply.

Do not fill in this field:

This site is protected by reCAPTCHA and the Google Privacy Policy and Terms of Service apply.

Do not fill in this field:

This site is protected by reCAPTCHA and the Google Privacy Policy and Terms of Service apply.

Do not fill in this field:

This site is protected by reCAPTCHA and the Google Privacy Policy and Terms of Service apply.

$

Do not fill in this field:

This site is protected by reCAPTCHA and the Google Privacy Policy and Terms of Service apply.