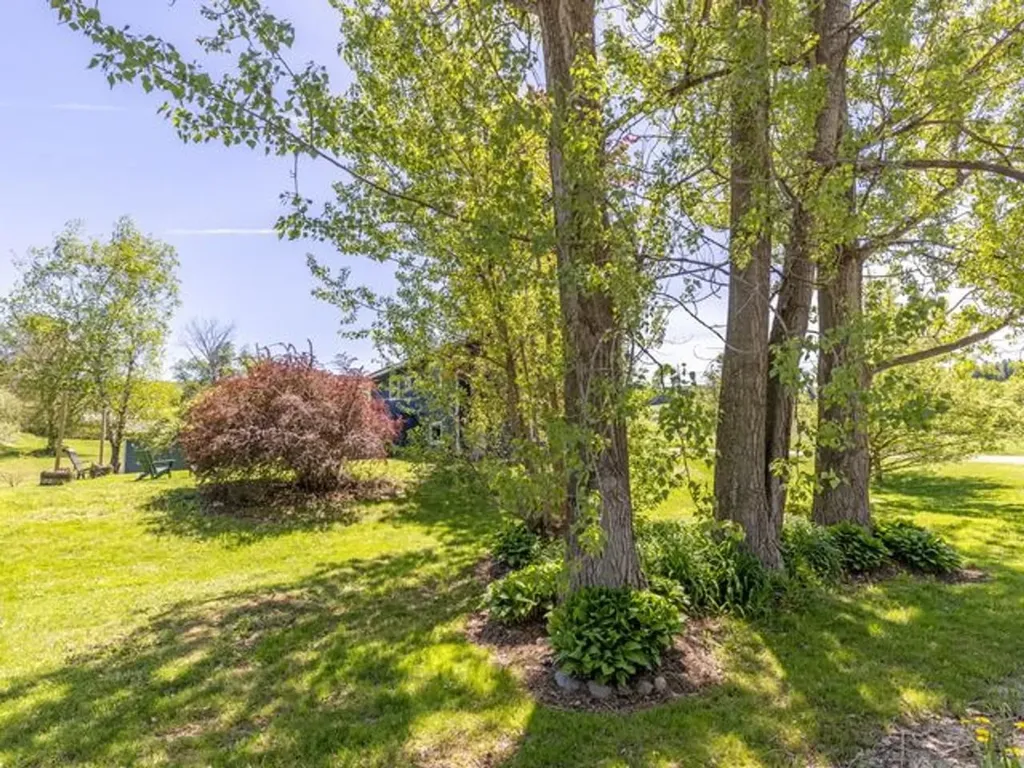

913 Kneeland Flats RoadWaterbury, VT 05676MLS Number 5090981

  • Price: $485,000
  • Est. Mortgage of $/month
  • 1 Day on Market
$
$
%
$/month over payments
Federal 30-year interest rate: 6.51% last updated on May 21, 2026
* All Figures are estimates. Check with your bank or proposed mortgage company for actual interest rates.
This product uses the FRED® API but is not endorsed or certified by the Federal Reserve Bank of St. Louis.
CMS
913 Kneeland Flats Road Waterbury VT 05676913 Kneeland Flats Road Waterbury VT 05676913 Kneeland Flats Road Waterbury VT 05676913 Kneeland Flats Road Waterbury VT 05676913 Kneeland Flats Road Waterbury VT 05676913 Kneeland Flats Road Waterbury VT 05676913 Kneeland Flats Road Waterbury VT 05676913 Kneeland Flats Road Waterbury VT 05676913 Kneeland Flats Road Waterbury VT 05676913 Kneeland Flats Road Waterbury VT 05676913 Kneeland Flats Road Waterbury VT 05676913 Kneeland Flats Road Waterbury VT 05676913 Kneeland Flats Road Waterbury VT 05676913 Kneeland Flats Road Waterbury VT 05676913 Kneeland Flats Road Waterbury VT 05676913 Kneeland Flats Road Waterbury VT 05676913 Kneeland Flats Road Waterbury VT 05676913 Kneeland Flats Road Waterbury VT 05676913 Kneeland Flats Road Waterbury VT 05676913 Kneeland Flats Road Waterbury VT 05676913 Kneeland Flats Road Waterbury VT 05676913 Kneeland Flats Road Waterbury VT 05676913 Kneeland Flats Road Waterbury VT 05676913 Kneeland Flats Road Waterbury VT 05676913 Kneeland Flats Road Waterbury VT 05676913 Kneeland Flats Road Waterbury VT 05676913 Kneeland Flats Road Waterbury VT 05676913 Kneeland Flats Road Waterbury VT 05676913 Kneeland Flats Road Waterbury VT 05676913 Kneeland Flats Road Waterbury VT 05676913 Kneeland Flats Road Waterbury VT 05676913 Kneeland Flats Road Waterbury VT 05676913 Kneeland Flats Road Waterbury VT 05676913 Kneeland Flats Road Waterbury VT 05676913 Kneeland Flats Road Waterbury VT 05676913 Kneeland Flats Road Waterbury VT 05676913 Kneeland Flats Road Waterbury VT 05676913 Kneeland Flats Road Waterbury VT 05676913 Kneeland Flats Road Waterbury VT 05676913 Kneeland Flats Road Waterbury VT 05676913 Kneeland Flats Road Waterbury VT 05676913 Kneeland Flats Road Waterbury VT 05676913 Kneeland Flats Road Waterbury VT 05676913 Kneeland Flats Road Waterbury VT 05676
QR Code
  • 2Bedrooms
  • 0.33Acreage
  • 2Bathrooms
  • 1965Year Built

Driving Directions

Listed by Jennifer Butler of Coldwell Banker Hickok and Boardman (Off: 802-863-1500)
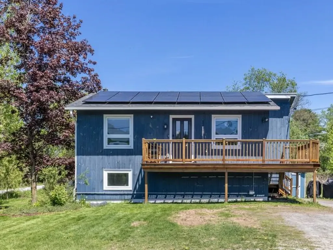
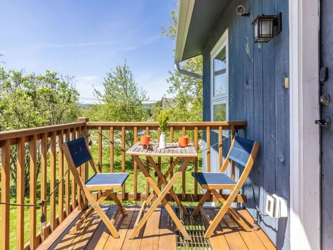
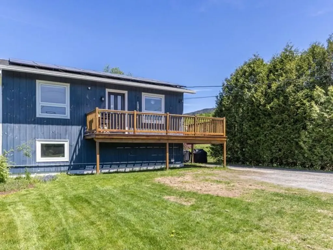
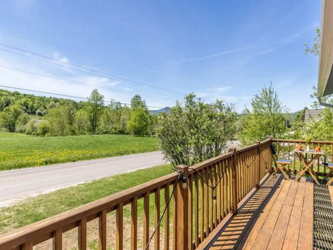
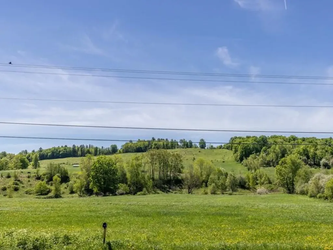
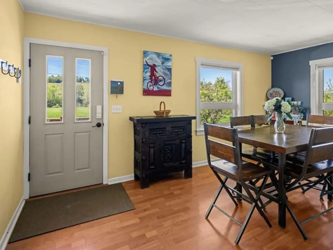
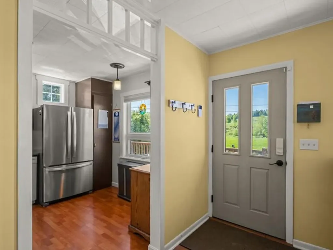
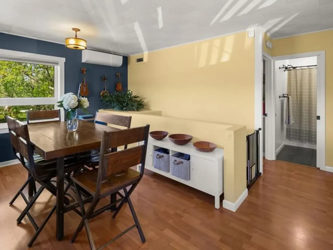
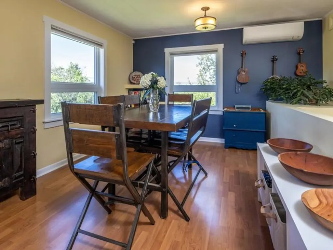
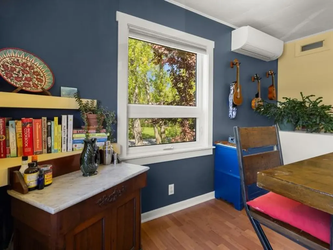
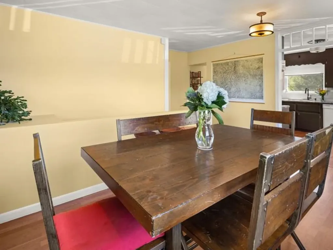
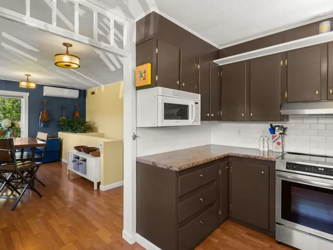
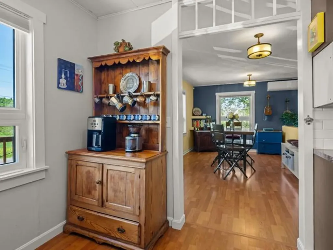
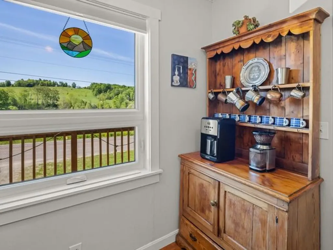
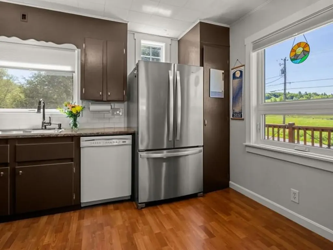
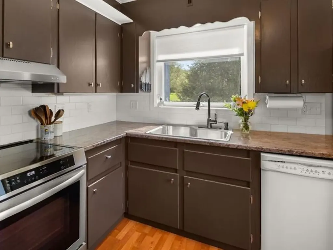
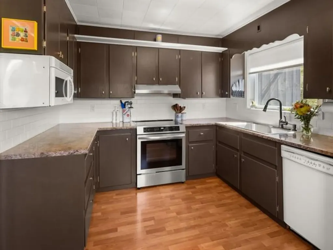
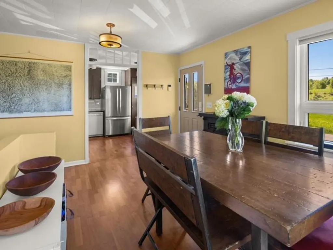
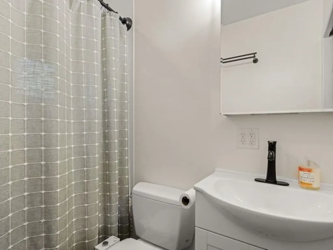
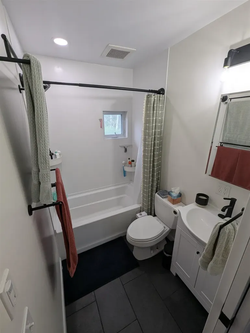
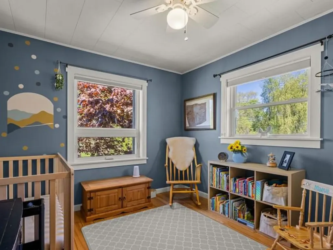
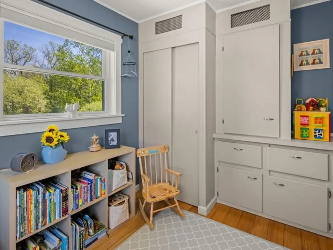
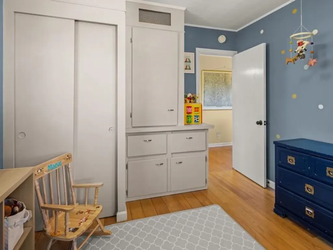
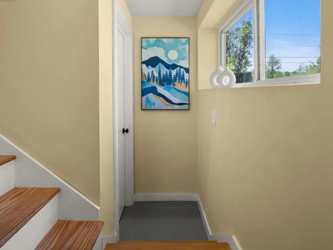
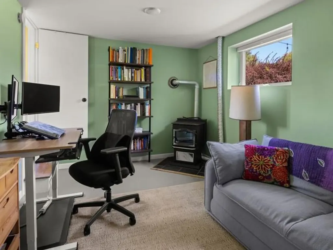
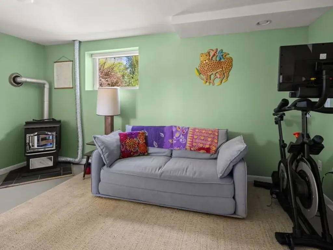
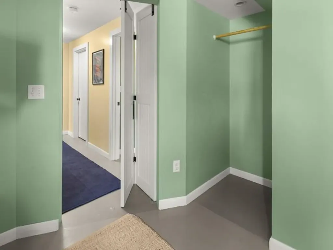
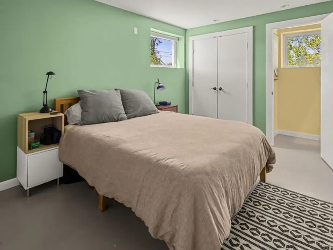
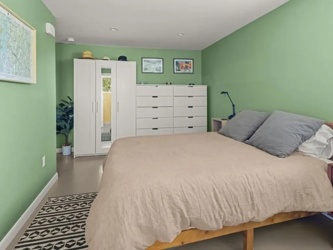
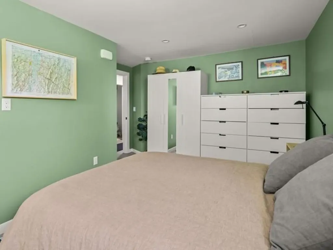
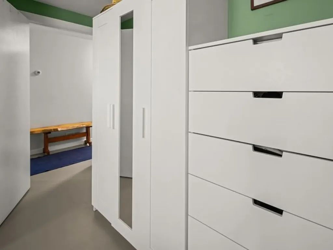
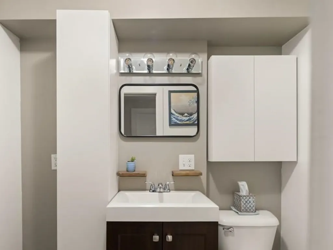
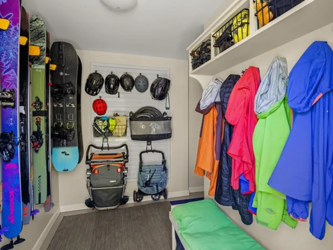
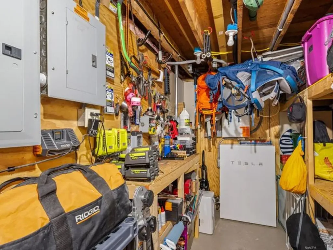
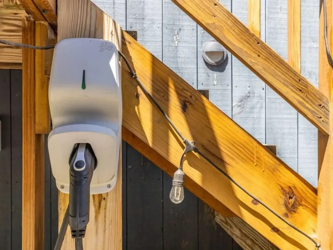
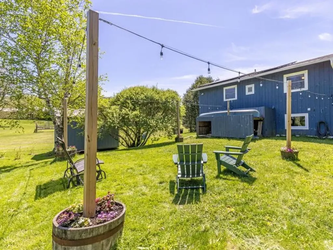
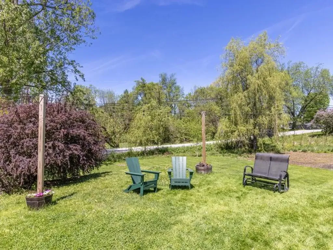
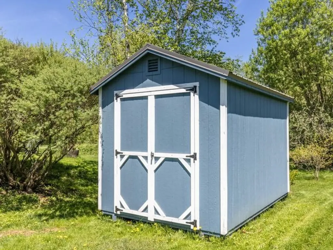
Welcome to Waterbury offering quintessential Vermont living! This home sits six minutes from I-89 for an effortless commute. This property features expansive pastoral views from the kitchen and raised deck, surrounded by local farms offering fresh garlic, beef, and flowers. Live in an outdoor recreation paradise that is easily accessible with popular trails nearby. The spacious mudroom entry from the backyard provides organized storage for recreational gear. A new shed and additional storage behind the house accommodate equipment and toys needed to enjoy the outdoors. Updated for energy efficiency, the home includes a new solar array, Tesla Powerwall batteries, heat pump water heater, Level-2 EV charger, mini-split systems, radiant heat on the lower level, and a new pellet stove. Additional upgrades include an upgraded electric panel, remodeled bathrooms, a modern induction stove, new refrigerator, and generous closet space, making it move-in ready. Residents enjoy nearby amenities such as entertainment, dining, golf, and shopping while benefiting from the serene rural setting. The property's location offers access to skiing, swimming, fishing, hiking, and mountain biking, all within minutes of Stowe and a short drive to Burlington. This home combines energy efficiency with an ideal Vermont location. Schedule a showing today to secure this turn-key, tranquil home for yourself!

Ask A Question

Do not fill in this field:

I agree to receive marketing and customer service calls and text messages from Dave Chenette | Chenette Real Estate. To opt out, you can reply 'stop' at any time or click the unsubscribe link in the emails. Consent is not a condition of purchase. Msg/data rates may apply. Msg frequency varies. Privacy Policy.

This site is protected by reCAPTCHA and the Google Privacy Policy and Terms of Service apply.

More Info

Tax Information

  • Tax Year2025

Location

  • Building Number913
  • StreetKneeland Flats Road
  • TownWaterbury
  • StateVT
  • Zip05676
  • CountyWashington
  • DistrictWashington West
  • Elementary SchoolBrookside Elementary School
  • Junior HighCrossett Brook Middle School
  • High SchoolHarwood Union High School
  • Flood Zone Y/NUnknown
  • Address913 Kneeland Flats Road

Interior

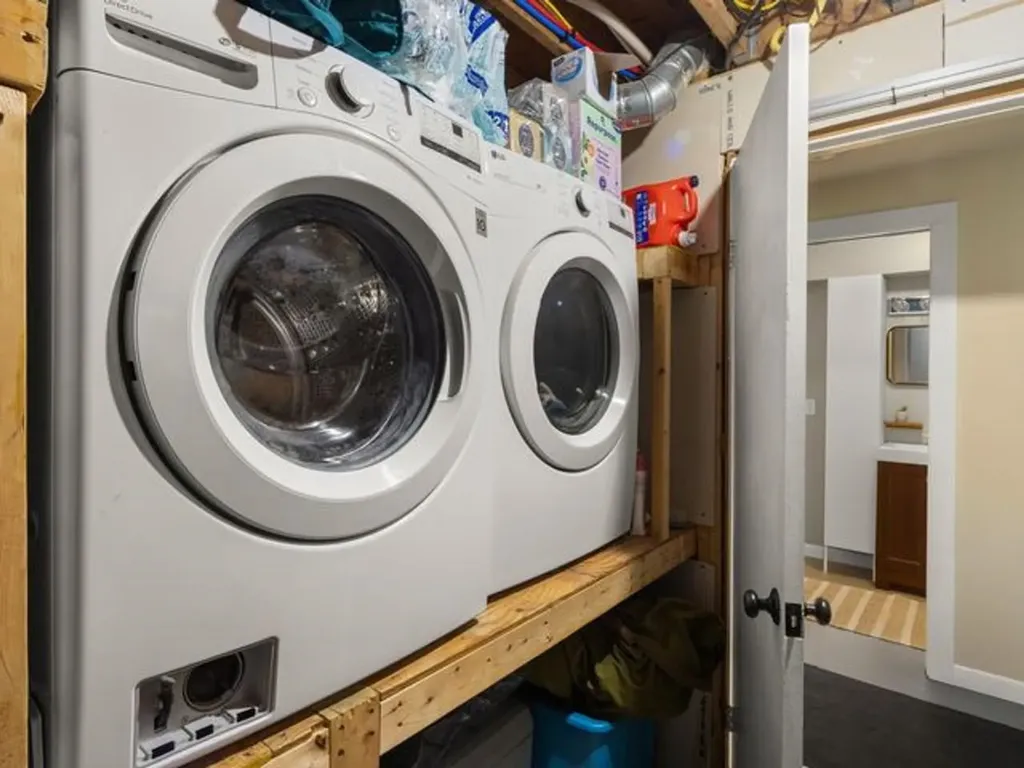
  • Interior FeaturesBlinds, Dining Area, LED Lighting, Natural Light, Natural Woodwork, Security, Indoor Storage, Window Treatment, Basement Laundry
  • Room 1 TypeKitchen
  • Room 1 Level2
  • FloorsCarpet, Combination, Concrete, Hardwood, Tile
  • Room 2 TypeDining Room
  • Room 2 Level2
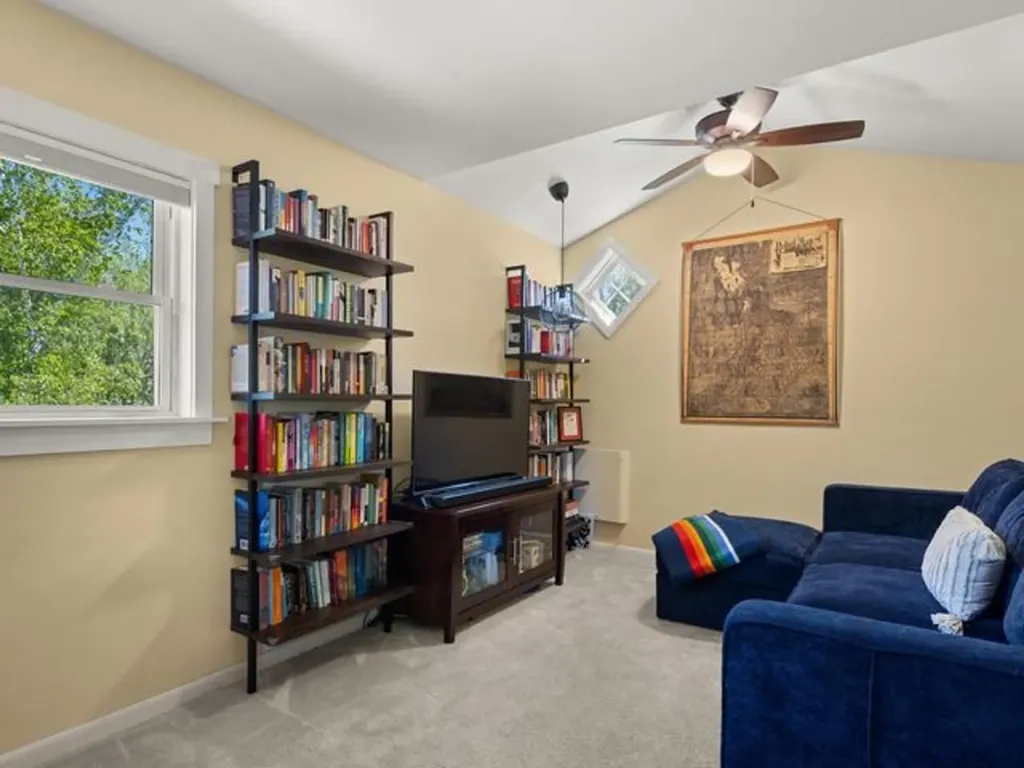
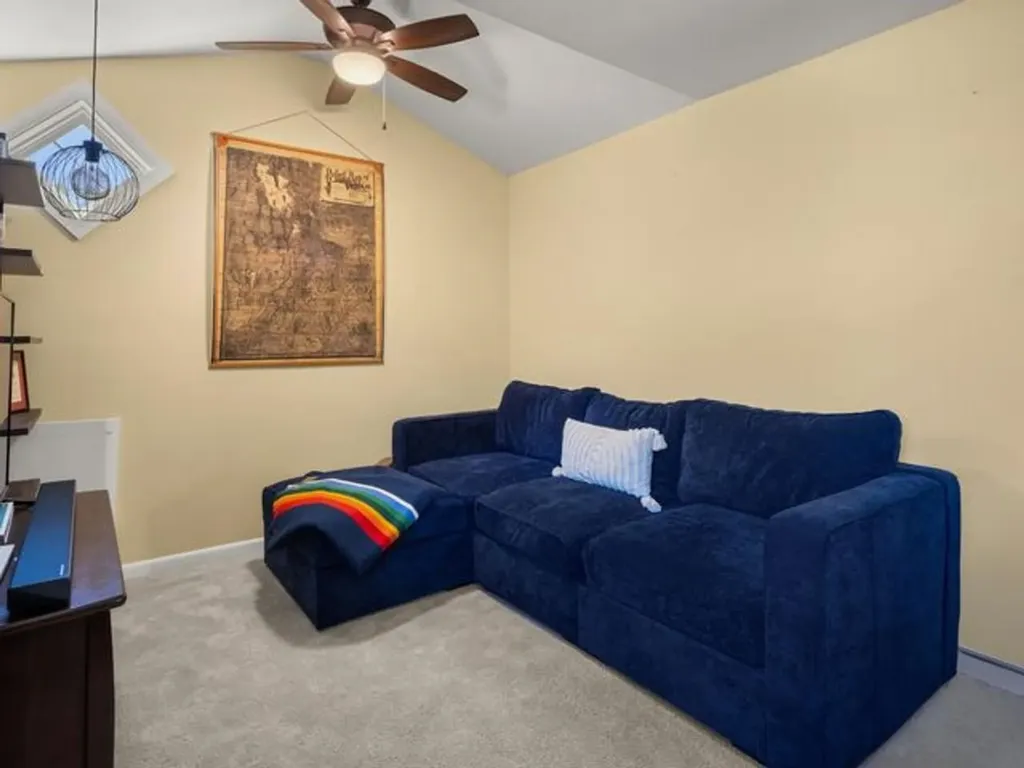
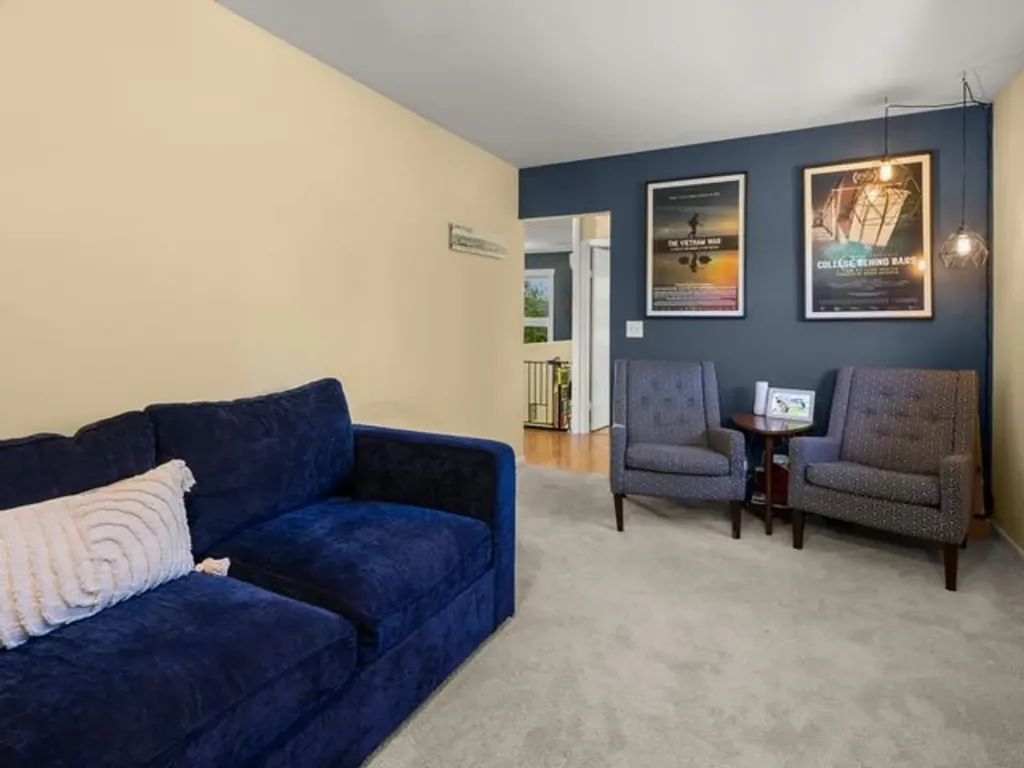
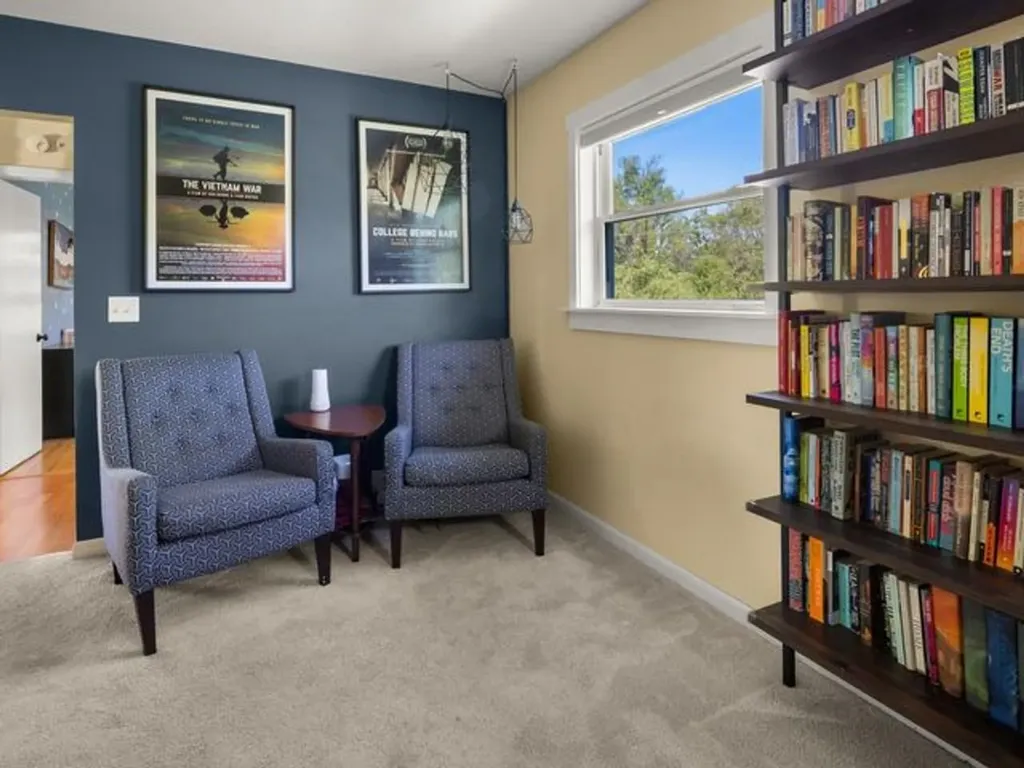
  • Room 3 TypeFamily Room
  • Room 3 Level2
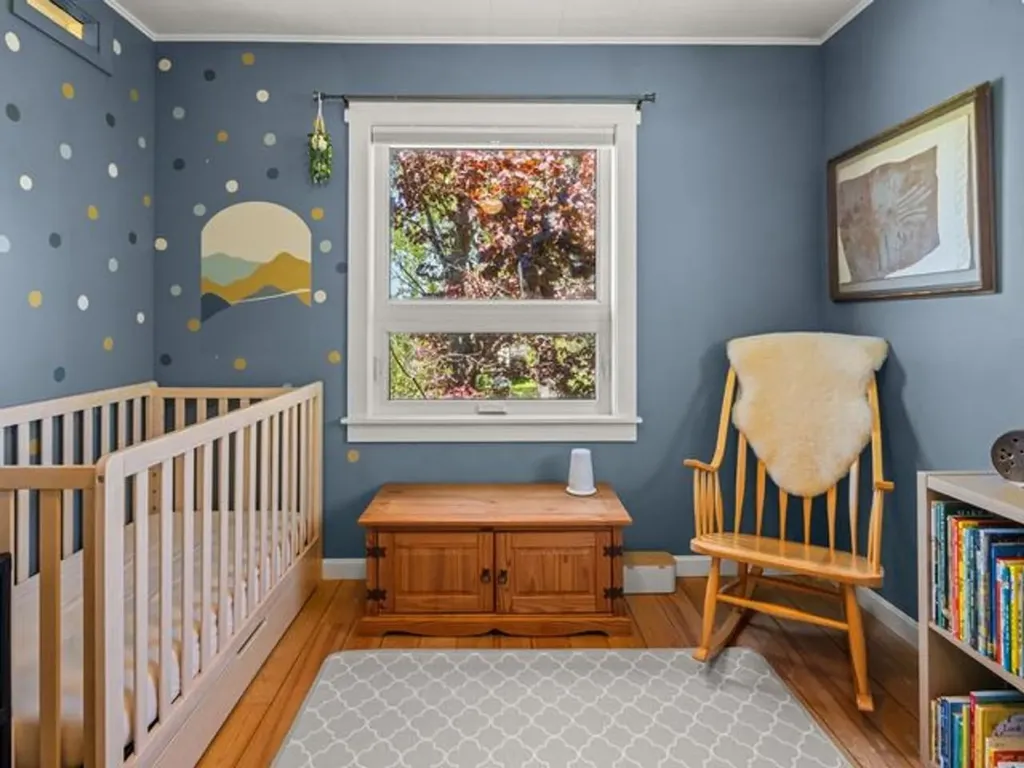
  • Room 4 TypeBedroom
  • Room 4 Level2
  • Room 5 TypeBedroom
  • Room 5 Level1
  • Stories2
  • Room 6 TypeBathroom Full
  • Room 6 Level1
  • Room 7 TypeLaundry Room
  • Room 7 Level1
  • Room 8 TypeMudroom
  • Room 8 Level1
  • Room 9 TypeDen
  • Room 9 Level1
  • Room 10 TypeBathroom Full
  • Room 10 Level1

Parking

  • Parking Spaces
  • GarageNo
  • Parking DescriptionDriveway, Off Street, On-Site, Parking Spaces 2, EV Charging Station(s)

Building

  • Year Built1965
  • Building ConstructionVertical Siding, Wood Siding
  • ConstructionExisting
  • Property StyleContemporary
  • Bedrooms2
  • Bathroom2
  • Total Baths2
  • Total Rooms10
  • Square Feet1,352
  • APX Unfin Below Grade124
  • BasementDaylight, Finished, Full, Interior Stairs, Storage Space, Walkout, Interior Access, Basement Stairs
  • FoundationConcrete, Insulated Concrete Forms, Poured Concrete

Utilities

  • Heat SystemPellet Stove, Radiant Floor, Mini Split
  • WaterPublic
  • SewerOn-Site Septic Exists, Private, Septic
  • Electric200+ Amp Service, Circuit Breaker(s), Energy Storage Device
  • UtilitiesCable at Site

Other

  • SeasonalNo
  • Page37-38
  • Date Listed05/26/2026

Rooms

  • Full Bath2

Basic Information

  • MLS Number5090981
  • MLS StatusComing Soon
  • StatusCMS
  • Property TypeSingle Family
  • List Price$485,000
  • Listing Agent NameJennifer Butler
  • Broker NameColdwell Banker Hickok and Boardman

Property

  • Acreage0.33
  • Lot DescriptionCountry Setting, Field/Pasture, Landscaped, Level, Mountain View, Recreational, Trail/Near Trail, View, Near Paths, Near Skiing, Rural, Near ATV Trail
  • AreaVT-Washington
  • DrivewayCrushed Stone, Gravel
  • RoadsPublic, Public Maintained Road

Exterior

  • Exterior FeaturesGarden Space, Outbuilding, Shed, Storage, Window Screens, Double Pane Window(s)
  • Exterior ColorBlue
  • RoofShingle

Amenities

  • AmenitiesCO Detector, Security System, Smoke Detector, Pellet Stove
  • PricePerSqFt358.73
Dave Chenette | Chenette Real Estate
Office: 802-264-1991
9 Roberts Ct
Milton, VT 05468
Broker Reciprocity 

Copyright 2026 PrimeMLS, Inc. All rights reserved. This information is deemed reliable, but not guaranteed. The data relating to real estate displayed on this display comes in part from the IDX Program of PrimeMLS. The information being provided is for consumers’ personal, non-commercial use and may not be used for any purpose other than to identify prospective properties consumers may be interested in purchasing. Data last updated May 27, 2026 6:39 AM EDT


Hi there! How can we help you?

Contact us using the form below or give us a call.

Send Us A Message:

I agree to receive marketing and customer service calls and text messages from Dave Chenette | Chenette Real Estate. To opt out, you can reply 'stop' at any time or click the unsubscribe link in the emails. Consent is not a condition of purchase. Msg/data rates may apply. Msg frequency varies. Privacy Policy.

Do not fill in this field:

This site is protected by reCAPTCHA and the Google Privacy Policy and Terms of Service apply.

Hi there! How can we help you?

Contact us using the form below or give us a call.

Send Us A Message:

Do not fill in this field:

This site is protected by reCAPTCHA and the Google Privacy Policy and Terms of Service apply.

Hi there! How can we help you?

Contact us using the form below or give us a call.

Send Us A Message:

Do not fill in this field:

This site is protected by reCAPTCHA and the Google Privacy Policy and Terms of Service apply.

Do not fill in this field:

This site is protected by reCAPTCHA and the Google Privacy Policy and Terms of Service apply.

Do not fill in this field:

This site is protected by reCAPTCHA and the Google Privacy Policy and Terms of Service apply.

Do not fill in this field:

This site is protected by reCAPTCHA and the Google Privacy Policy and Terms of Service apply.

$

Do not fill in this field:

This site is protected by reCAPTCHA and the Google Privacy Policy and Terms of Service apply.