50 Wood LaneAlburgh, VT 05440MLS Number 5090985

  • Price: $275,000
  • Est. Mortgage of $/month
  • 1 Day on Market
$
$
%
$/month over payments
Federal 30-year interest rate: 6.51% last updated on May 21, 2026
* All Figures are estimates. Check with your bank or proposed mortgage company for actual interest rates.
This product uses the FRED® API but is not endorsed or certified by the Federal Reserve Bank of St. Louis.
Active
50 Wood Lane Alburgh VT 0544050 Wood Lane Alburgh VT 0544050 Wood Lane Alburgh VT 0544050 Wood Lane Alburgh VT 0544050 Wood Lane Alburgh VT 0544050 Wood Lane Alburgh VT 0544050 Wood Lane Alburgh VT 0544050 Wood Lane Alburgh VT 0544050 Wood Lane Alburgh VT 0544050 Wood Lane Alburgh VT 0544050 Wood Lane Alburgh VT 0544050 Wood Lane Alburgh VT 0544050 Wood Lane Alburgh VT 0544050 Wood Lane Alburgh VT 0544050 Wood Lane Alburgh VT 0544050 Wood Lane Alburgh VT 0544050 Wood Lane Alburgh VT 0544050 Wood Lane Alburgh VT 0544050 Wood Lane Alburgh VT 0544050 Wood Lane Alburgh VT 0544050 Wood Lane Alburgh VT 0544050 Wood Lane Alburgh VT 0544050 Wood Lane Alburgh VT 0544050 Wood Lane Alburgh VT 0544050 Wood Lane Alburgh VT 0544050 Wood Lane Alburgh VT 05440
QR Code
  • 3Bedrooms
  • 0.47Acreage
  • 2Bathrooms
  • 1993Year Built

Driving Directions

Listed by Ingrid Hedbor of Coldwell Banker Islands Realty
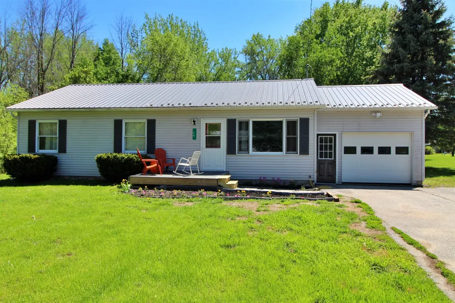
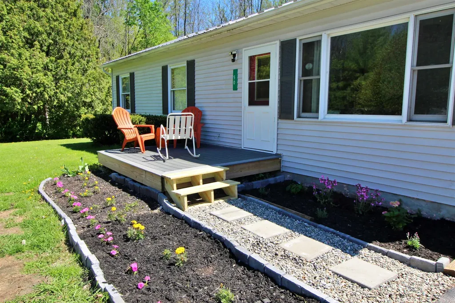
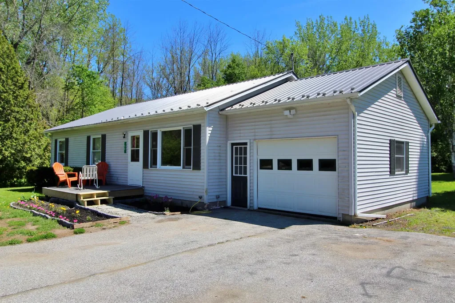
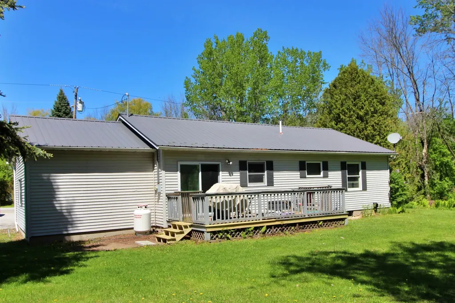
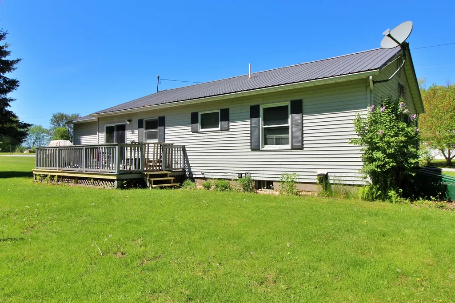
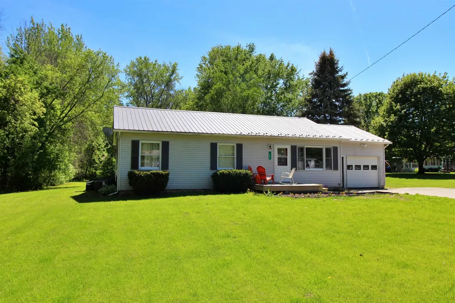
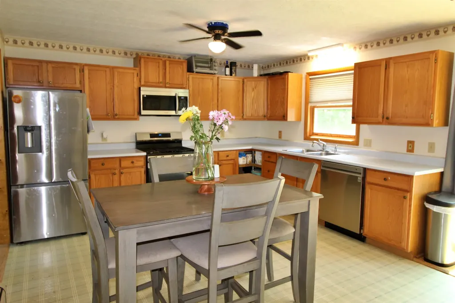
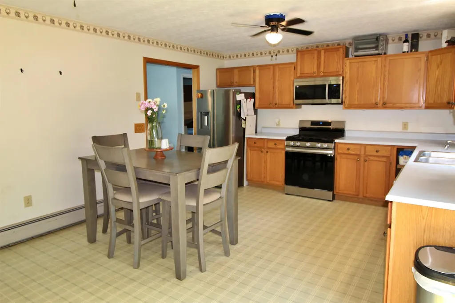
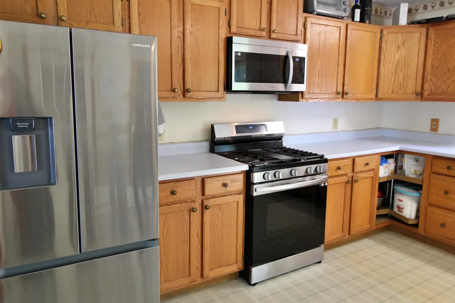
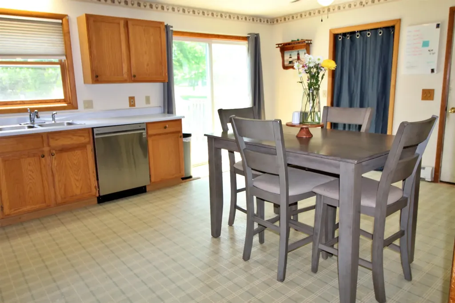
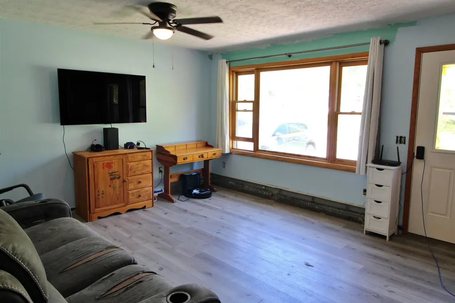
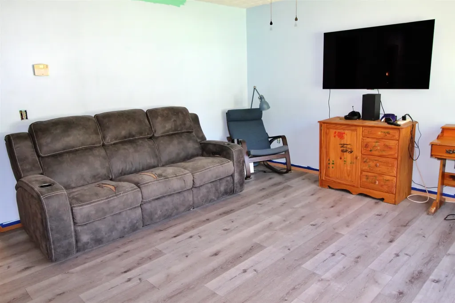
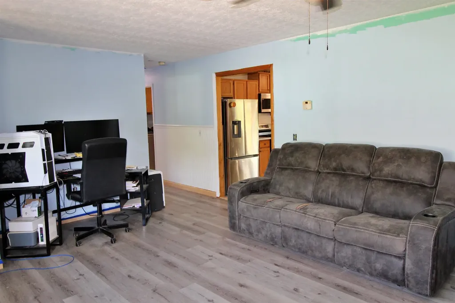
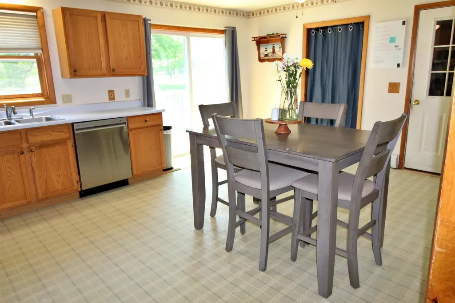
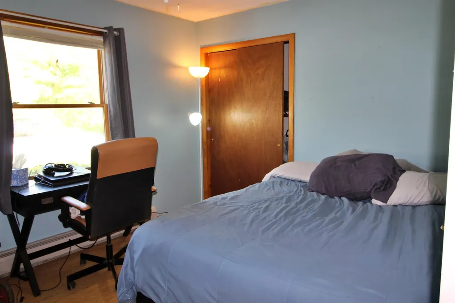
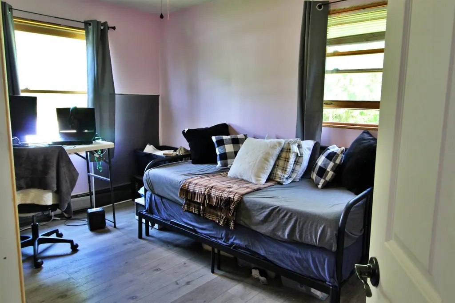
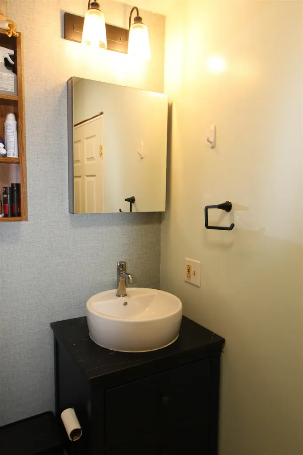
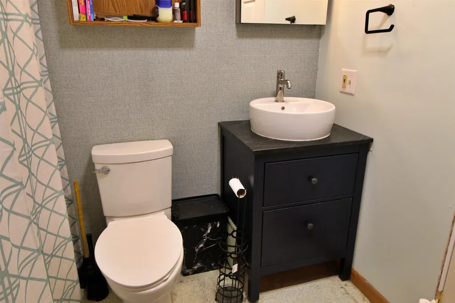
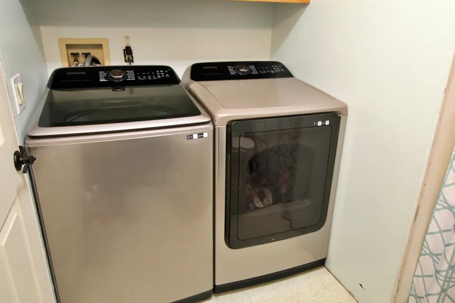
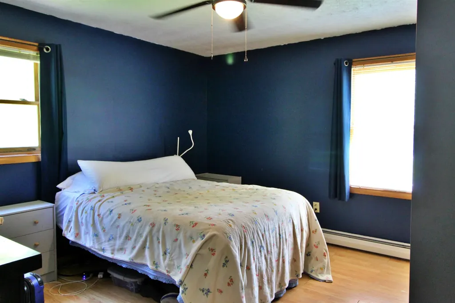
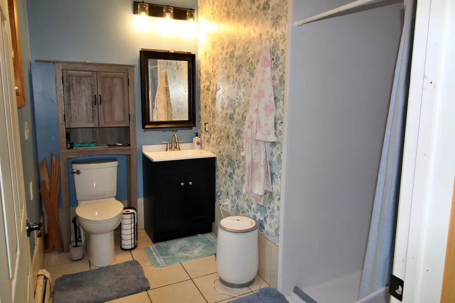
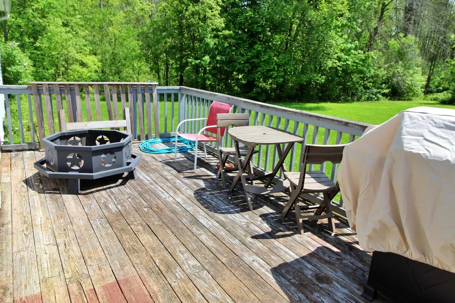
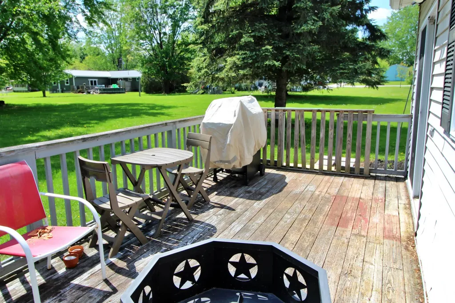
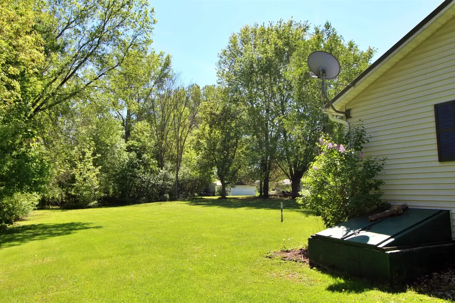
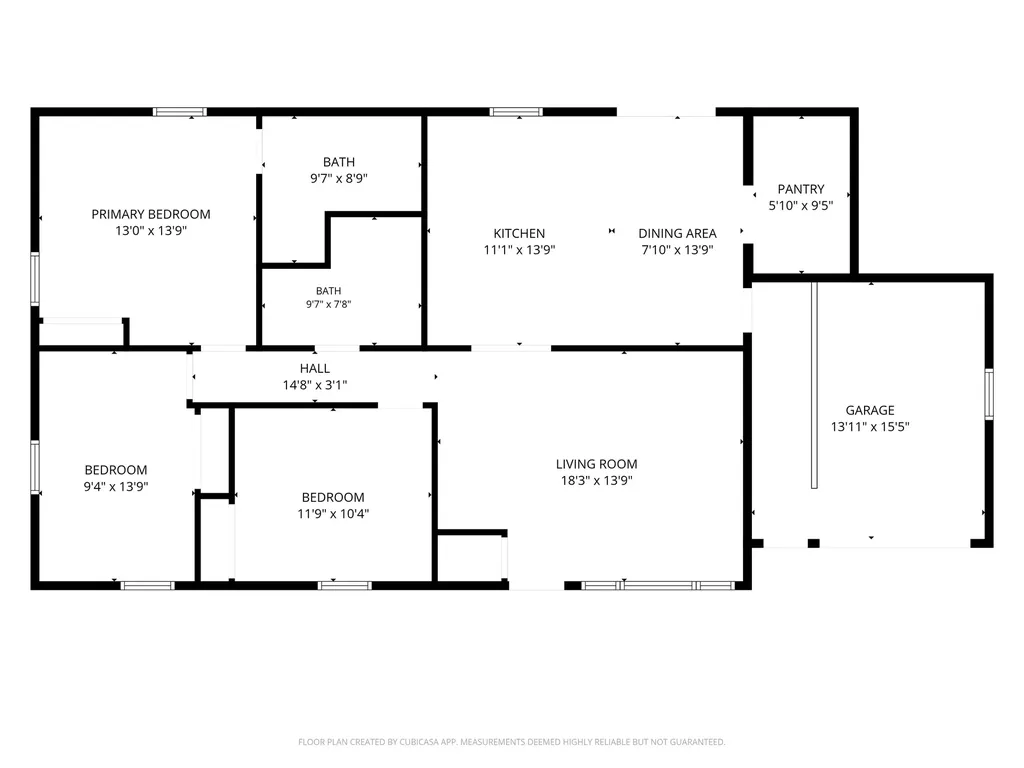
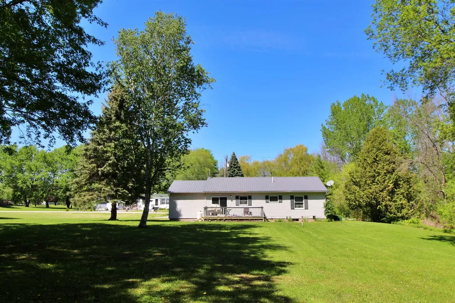
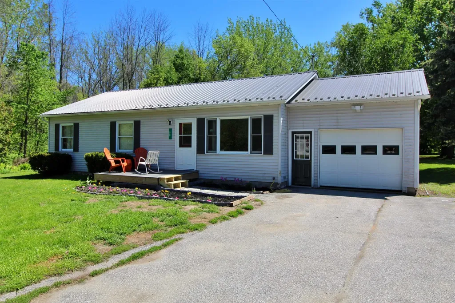
Welcome to this solid and well-maintained ranch in a convenient location close to Alburgh Village. Built in 1993, this three-bedroom, two-bath home offers 1,176 square feet of comfortable single-level living on a 0.47-acre lot. Inside, the home features numerous recent updates that make it move-in ready while still offering room for your own personal touches. The kitchen has been refreshed with all new appliances in 2023, including a gas stove, refrigerator, dishwasher, and microwave. Additional improvements include new laminate flooring in the living room and hallway, replacing previous carpeting. Interior doors were updated in 2024-2025, and both bathrooms have been improved with new vanities, toilets, and updated light fixtures. Convenient laundry is located in the full bath, while the primary ensuite bathroom features a walk-in shower and a new exhaust and heat fan for added comfort on chilly days. The home offers practical year-round comfort with central air conditioning, newer ceiling fans, oil baseboard heat, town water and sewer, vinyl siding, and a durable metal roof. Outside, enjoy the recently added Trex front deck or relax on the back wood deck with new stairs leading to the yard. The attached one-car garage includes a kayak storage rack and ramped access to the home entrance. The level yard offers plenty of space for gardening, outdoor games, or simply enjoying the outdoors. Conveniently located just 30 minutes to St. Albans, 10 minutes to the New York border, and about an hour to both Burlington and Montreal, this property offers a wonderful balance of small-town charm and accessibility. Whether you're looking for a primary residence, a downsizing opportunity, or an easy-to-maintain home close to Lake Champlain and village amenities, this home is offered at an affordable price with very little left to do besides move in and make it your own.

Ask A Question

Do not fill in this field:

I agree to receive marketing and customer service calls and text messages from Dave Chenette | Chenette Real Estate. To opt out, you can reply 'stop' at any time or click the unsubscribe link in the emails. Consent is not a condition of purchase. Msg/data rates may apply. Msg frequency varies. Privacy Policy.

This site is protected by reCAPTCHA and the Google Privacy Policy and Terms of Service apply.

More Info

Tax Information

  • Tax Year2026

Location

  • Building Number50
  • StreetWood Lane
  • TownAlburgh
  • StateVT
  • Zip05440
  • CountyGrand Isle
  • DistrictAlburg School District
  • Elementary SchoolAlburgh Community Ed. Center
  • Junior HighChoice
  • High SchoolChoice
  • Flood Zone Y/NNo
  • Address50 Wood Lane

Interior

  • Interior FeaturesCeiling Fan, Dining Area, Kitchen/Dining, Laundry Hook-ups
  • Room 1 TypeKitchen/Dining
  • Room 1 Level1
  • Room 1 Dimensions19 x 13.5
  • FloorsLaminate, Vinyl
  • Room 2 TypeLiving Room
  • Room 2 Level1
  • Room 2 Dimensions18 x 13.5
  • Room 3 TypeBathroom Full
  • Room 3 Level1
  • Room 3 Dimensions9 x 8
  • Room 4 TypeBedroom
  • Room 4 Level1
  • Room 4 Dimensions11 x 10
  • Room 5 TypeBedroom
  • Room 5 Level1
  • Room 5 Dimensions12.5 x 6
  • Stories1
  • Room 6 TypePrimary Bedroom
  • Room 6 Level1
  • Room 6 Dimensions13.5 x 12.5
  • Room 7 TypeBathroom Three Quarter
  • Room 7 Level1
  • Room 7 Dimensions9 x 8.5

Parking

  • Parking Spaces1
  • GarageYes

Building

  • Year Built1993
  • Building ConstructionWood Frame
  • ConstructionExisting
  • Property StyleRanch
  • Bedrooms3
  • Bathroom2
  • Total Baths2
  • 3/4 Baths1
  • Total Rooms5
  • Square Feet1,176
  • AG Sqft350
  • APX Unfin Below Grade1176
  • BasementConcrete, Unfinished, Exterior Access
  • FoundationPoured Concrete

Exterior

  • Exterior FeaturesDeck
  • RoofMetal

Amenities

  • Accessibility Amenities1st Floor Bedroom,1st Floor Full Bathroom,1st Floor Hrd Surfce Flr, Hard Surface Flooring, One-Level Home,1st Floor Laundry
  • AmenitiesCO Detector, Smoke Detector
  • PricePerSqFt233.84

Other

  • SeasonalNo
  • Page269-270
  • Date Listed05/26/2026

Rooms

  • Full Bath1

Basic Information

  • MLS Number5090985
  • MLS StatusActive
  • Virtual TourView Tour
  • StatusACT
  • Property TypeSingle Family
  • List Price$275,000
  • Listing Agent NameIngrid Hedbor
  • Broker NameColdwell Banker Islands Realty

Property

  • Acreage0.47
  • Lot DescriptionLevel, Neighborhood
  • AreaVT-Grand Isle
  • DrivewayGravel
  • RoadsPublic
  • Road Frontage105

Utilities

  • Heat SystemOil, Baseboard, Boiler
  • WaterPublic
  • SewerPublic
  • ElectricCircuit Breaker(s)
  • UtilitiesPropane, None
Dave Chenette | Chenette Real Estate
Office: 802-264-1991
9 Roberts Ct
Milton, VT 05468
Broker Reciprocity 

Copyright 2026 PrimeMLS, Inc. All rights reserved. This information is deemed reliable, but not guaranteed. The data relating to real estate displayed on this display comes in part from the IDX Program of PrimeMLS. The information being provided is for consumers’ personal, non-commercial use and may not be used for any purpose other than to identify prospective properties consumers may be interested in purchasing. Data last updated May 27, 2026 6:39 AM EDT


Hi there! How can we help you?

Contact us using the form below or give us a call.

Send Us A Message:

I agree to receive marketing and customer service calls and text messages from Dave Chenette | Chenette Real Estate. To opt out, you can reply 'stop' at any time or click the unsubscribe link in the emails. Consent is not a condition of purchase. Msg/data rates may apply. Msg frequency varies. Privacy Policy.

Do not fill in this field:

This site is protected by reCAPTCHA and the Google Privacy Policy and Terms of Service apply.

Hi there! How can we help you?

Contact us using the form below or give us a call.

Send Us A Message:

Do not fill in this field:

This site is protected by reCAPTCHA and the Google Privacy Policy and Terms of Service apply.

Hi there! How can we help you?

Contact us using the form below or give us a call.

Send Us A Message:

Do not fill in this field:

This site is protected by reCAPTCHA and the Google Privacy Policy and Terms of Service apply.

Do not fill in this field:

This site is protected by reCAPTCHA and the Google Privacy Policy and Terms of Service apply.

Do not fill in this field:

This site is protected by reCAPTCHA and the Google Privacy Policy and Terms of Service apply.

Do not fill in this field:

This site is protected by reCAPTCHA and the Google Privacy Policy and Terms of Service apply.

$

Do not fill in this field:

This site is protected by reCAPTCHA and the Google Privacy Policy and Terms of Service apply.